Search For Homes

Save
Ask
Tour
Hide
Share
$279,000
31 Days On Site

3418 Rainflower Springs Lane
Rosenberg, TX 77471

For Sale|Townhouse|Active
3
Beds
3
Total Baths
2
Full Baths
1
Partial Bath
2,059
SqFt
$136
/SqFt
2019
Built
Subdivision:
The Twnhms At Brazos Town Center
County:
Fort Bend
Call Now: 346.202.7307
Is this the listing for you? We can help make it yours.
346.202.7307
3418 Rainflower Springs Lane3418 Rainflower Springs Lane3418 Rainflower Springs Lane3418 Rainflower Springs Lane
Save
Ask
Tour
Hide
Share

Mortgage Calculator

Monthly Payment (Est.)

Enter an interest rate to see your estimated monthly payment.
Calculator powered by Showcase IDX, a Constellation1 Company. Copyright ©2026 Information is deemed reliable but not guaranteed.

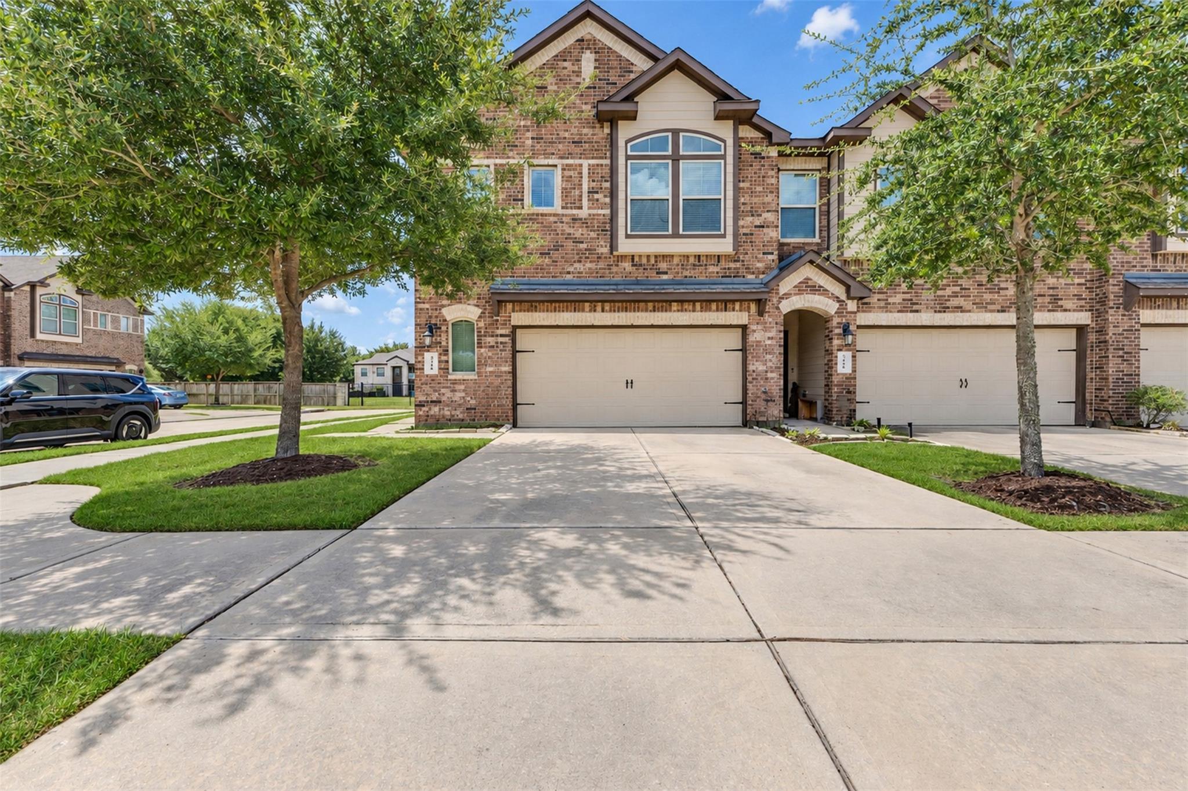
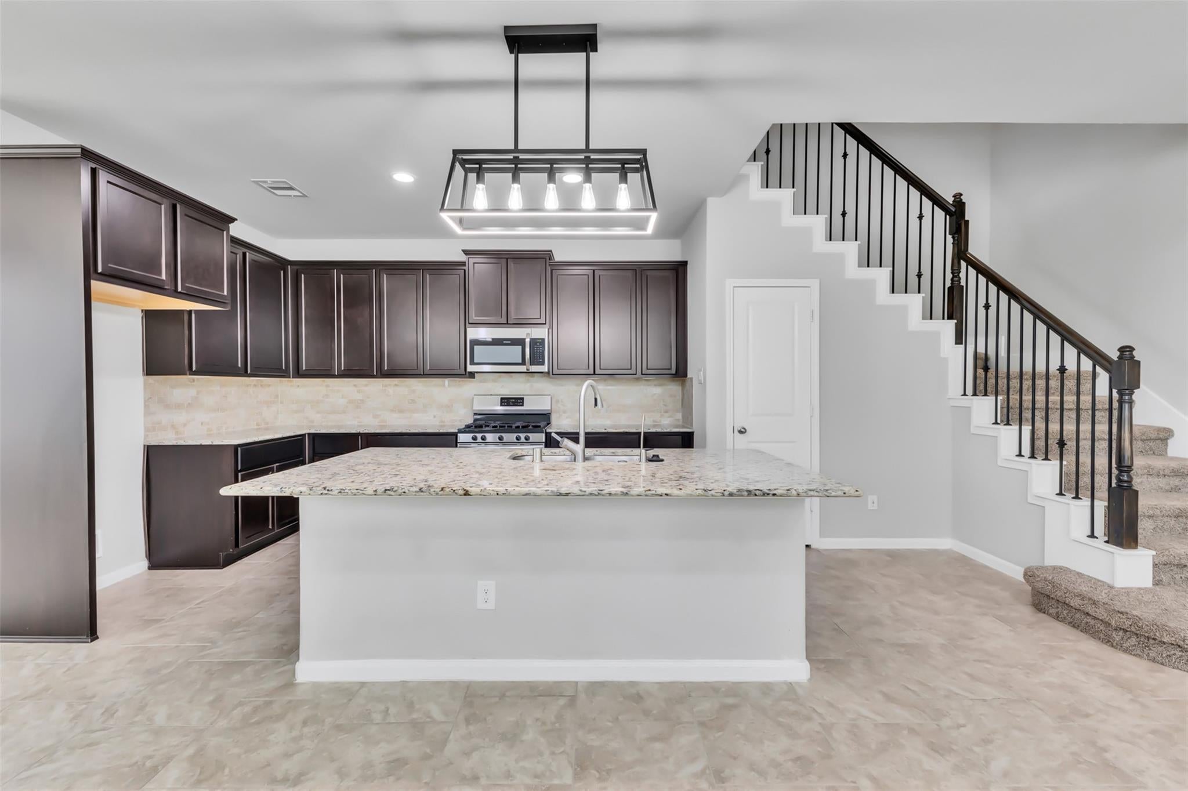
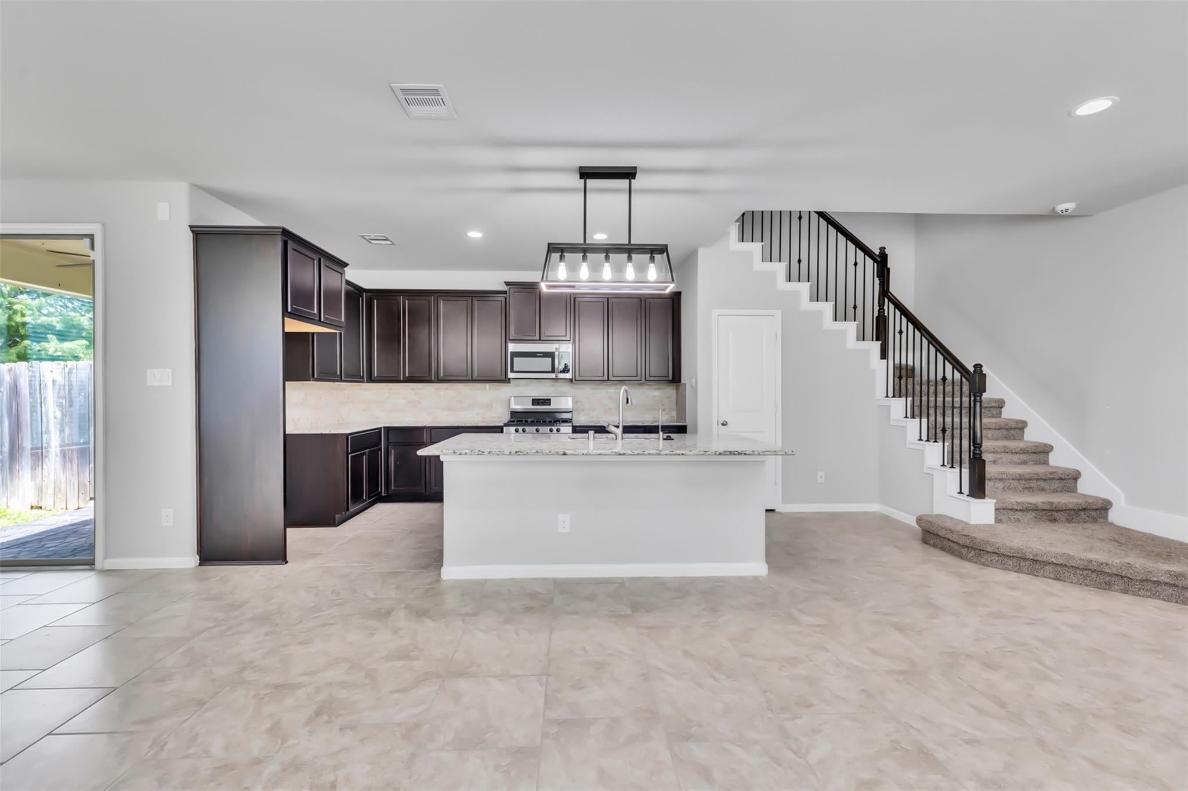
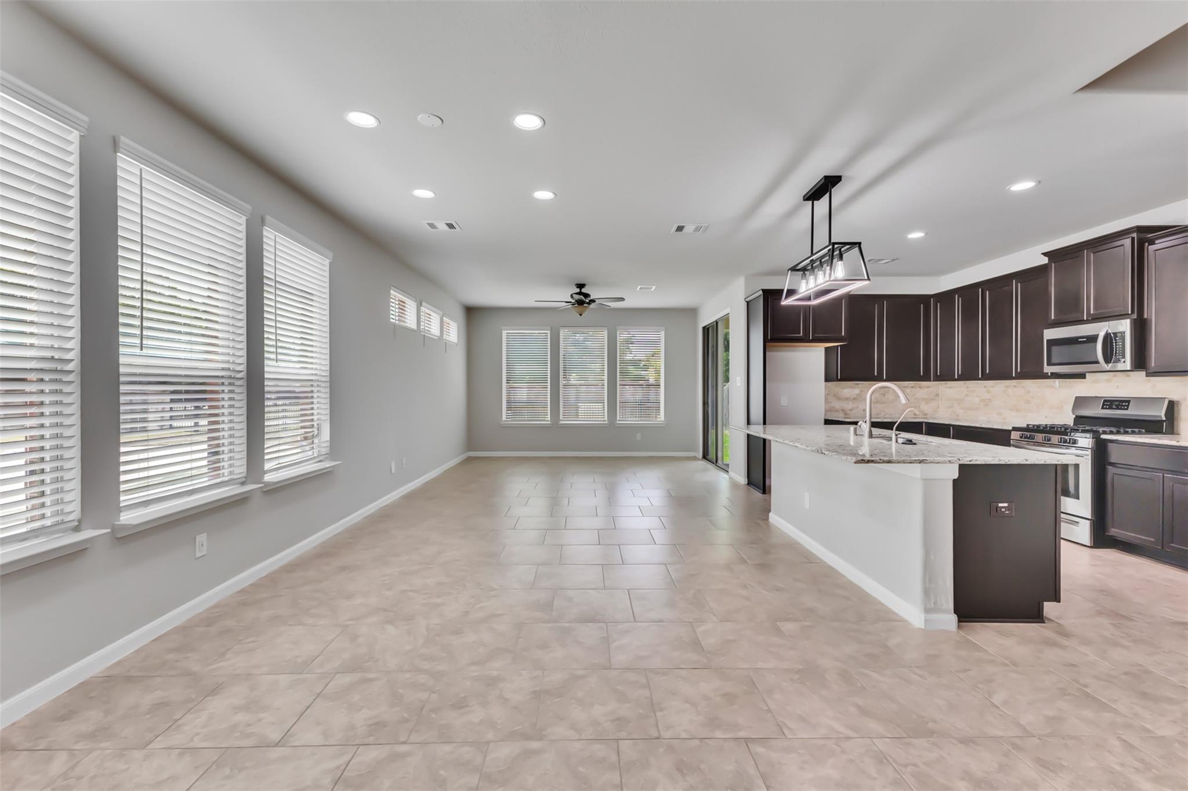
Welcome to this beautifully maintained 3 bedroom,2.5-bath home situated on a desirable CORNER LOT with NO BACK NEIGHBORS!! Filled with natural light, this spacious home offers an open-concept Kitchen, dining and living area perfect for everyday entertaining. The kitchen features GRANITE countertops, a large island with seating , stainless steel appliances and a touchless faucet. Upstairs, enjoy a spacious game room and comfortable bedrooms. Smart-home features include keyless entry, smart thermostat, motion-activated lighting, Garage is PRE-WIRED for EV Charging and remote-controlled ceiling fans. Enjoy a fenced backyard,2 car attached garage and community amenities including a pool, walking trails, dog park and play ground. Conveniently located near shopping, dining and HWY 59 for an easy commute.

Save
Ask
Tour
Hide
Share
Listing Snapshot
Price 
$279,000
Days On Site 
31 Days
Bedrooms 
3
Inside Area (SqFt) 
2,059 sqft
Total Baths 
3
Full Baths 
2
Partial Baths 
1
Lot Size 
0.0728 Acres
Year Built 
2019
MLS® Number 
12181294
Status 
Active
Property Tax 
$6,936
HOA/Condo/Coop Fees 
$116.67 monthly
Sq Ft Source 
N/A
Friends & Family
Recent Activity
3 days agoListing updated with changes from the MLS®
4 days agoPrice changed to $279,000
3 weeks agoStatus changed to Active
a month agoListing first seen on site
General Features
Acres 
0.0728
Attached Garage 
Yes
Disclosures 
HOA First Right of RefusalMudOther DisclosuresSeller's Disclosure
Foundation 
Slab
Garage 
Yes
Green Energy Efficient 
Thermostat
Number Of Stories 
2
Parking 
AttachedGarageOff Site
Property Sub Type 
Townhouse
Sewer 
Public Sewer
SqFt Total 
2059
Style 
Traditional
Water Source 
Public
Interior Features
Appliances 
DisposalConvection OvenMicrowaveGas RangeDryerWasherDishwasherWasher/Dryer
Cooling 
Attic FanCeiling Fan(s)Electric
Flooring 
CarpetTile
Heating 
Natural Gas
Interior 
Kitchen IslandPantryGranite CountersDouble VanitySoaking TubSmart Thermostat
Laundry Features 
Inside
Bedroom 
Dimensions - 13x11Level - SecondArea - 143
Dining Room 
Level - First
Game Room 
Dimensions - 19x13Level - SecondArea - 247
Kitchen 
Level - First
Living Room 
Level - First
Master Bedroom 
Dimensions - 19x 14Level - SecondArea - 266
Utility Room 
Level - Second
Save
Ask
Tour
Hide
Share
Exterior Features
Construction Details 
BrickCement Siding
Fencing 
Fenced
Lot Features 
Back YardClearedFront Yard
Roof 
Composition
Community Features
Association Amenities 
ClubhouseDog ParkJogging PathParkParty RoomPlaygroundPoolTrail(s)Recreation FacilitiesMaintenance Grounds
Association Fee 
$1400.0
Association Fee Frequency 
Annually
Community Features 
Clubhouse
MLS Area 
30
School District 
33 - Lamar Consolidated
Financing Terms Available 
CashConventionalFHAVA Loan
Roads 
Concrete
Schools
School District
33 - Lamar Consolidated
Elementary School
Phelan Elementary
Middle School
Lamar Junior High School
High School
Lamar Consolidated High School
Listing courtesy of M5 Realty Company, LLC [email protected]

IDX information is provided exclusively for consumers’ personal, non-commercial use. It may not be used for any purpose other than to identify prospective properties consumers may be interested in purchasing. This data is deemed reliable but is not guaranteed accurate by the MLS.

Data provided by HAR.com © 2026. All information provided should be independently verified.

Neighborhood & Commute
Source: Walkscore
Disclosure: Community information and market data powered by Constellation Data Labs. Information is deemed reliable but not guaranteed.
Save
Ask
Tour
Hide
Share