Search For Homes

Save
Ask
Tour
Hide
Share
$369,900
13 Days On Site

2230 S Fountain Valley Drive
Missouri City, TX 77459

For Sale|Single Family Residence|Active
3
Beds
3
Total Baths
2
Full Baths
1
Partial Bath
2,561
SqFt
$144
/SqFt
1974
Built
Subdivision:
Quail Valley Glenn Lakes
County:
Fort Bend
Call Now: 346.202.7307
Is this the listing for you? We can help make it yours.
346.202.7307
Upcoming Open Houses
Sun, Oct 18, 12:00 PM - 4:00 PM
2230 S Fountain Valley Drive2230 S Fountain Valley Drive2230 S Fountain Valley Drive2230 S Fountain Valley Drive
Save
Ask
Tour
Hide
Share

Mortgage Calculator

Monthly Payment (Est.)

Enter an interest rate to see your estimated monthly payment.
Calculator powered by Showcase IDX, a Constellation1 Company. Copyright ©2026 Information is deemed reliable but not guaranteed.

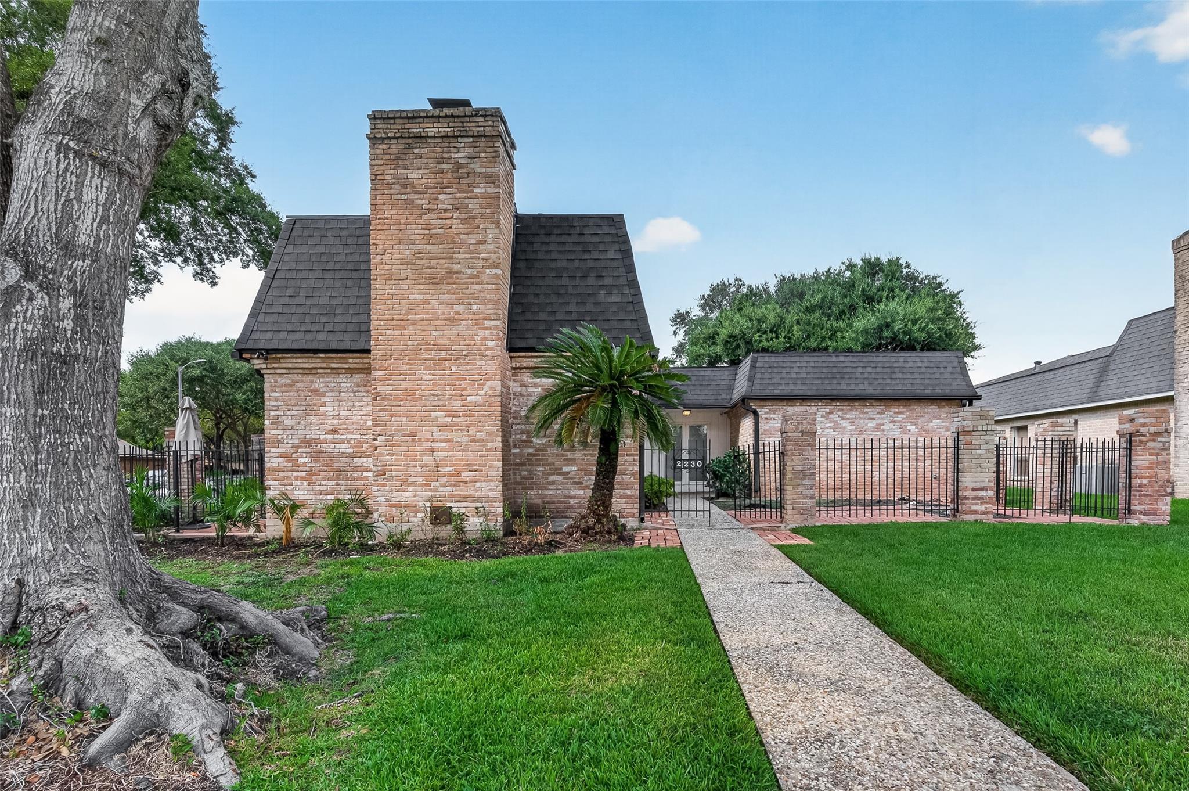
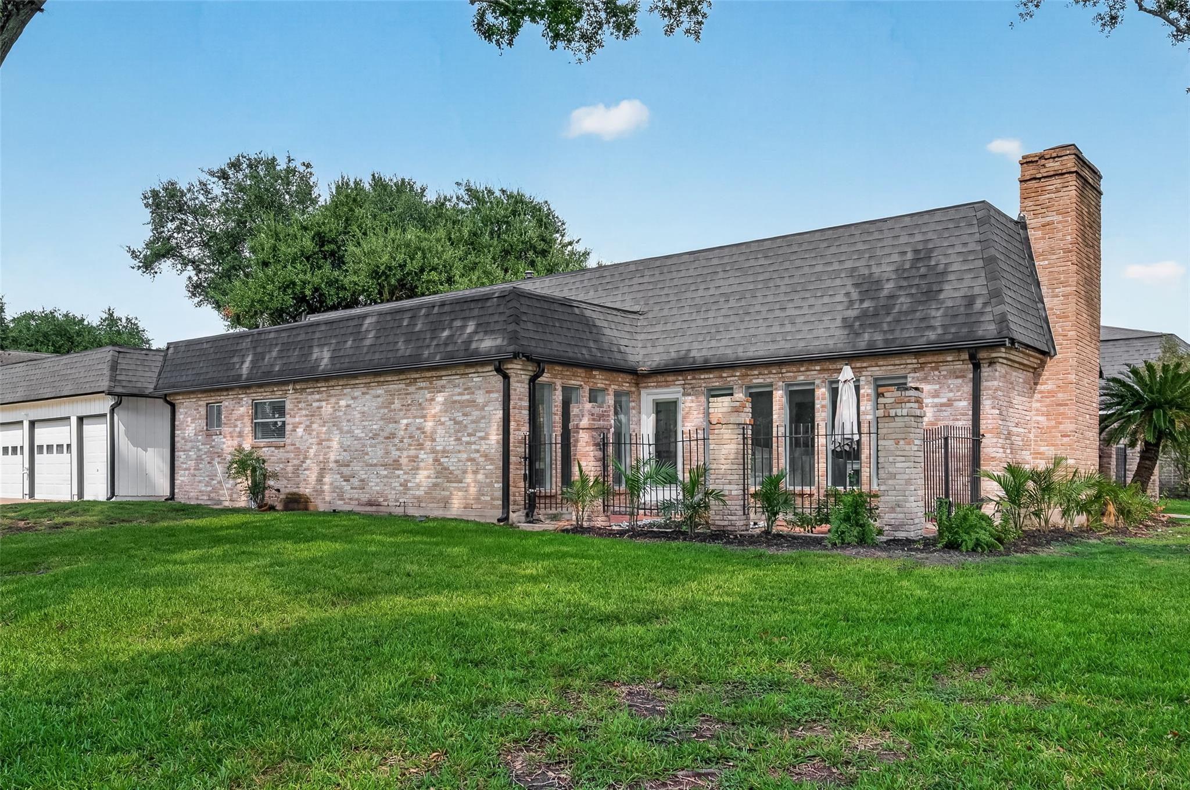
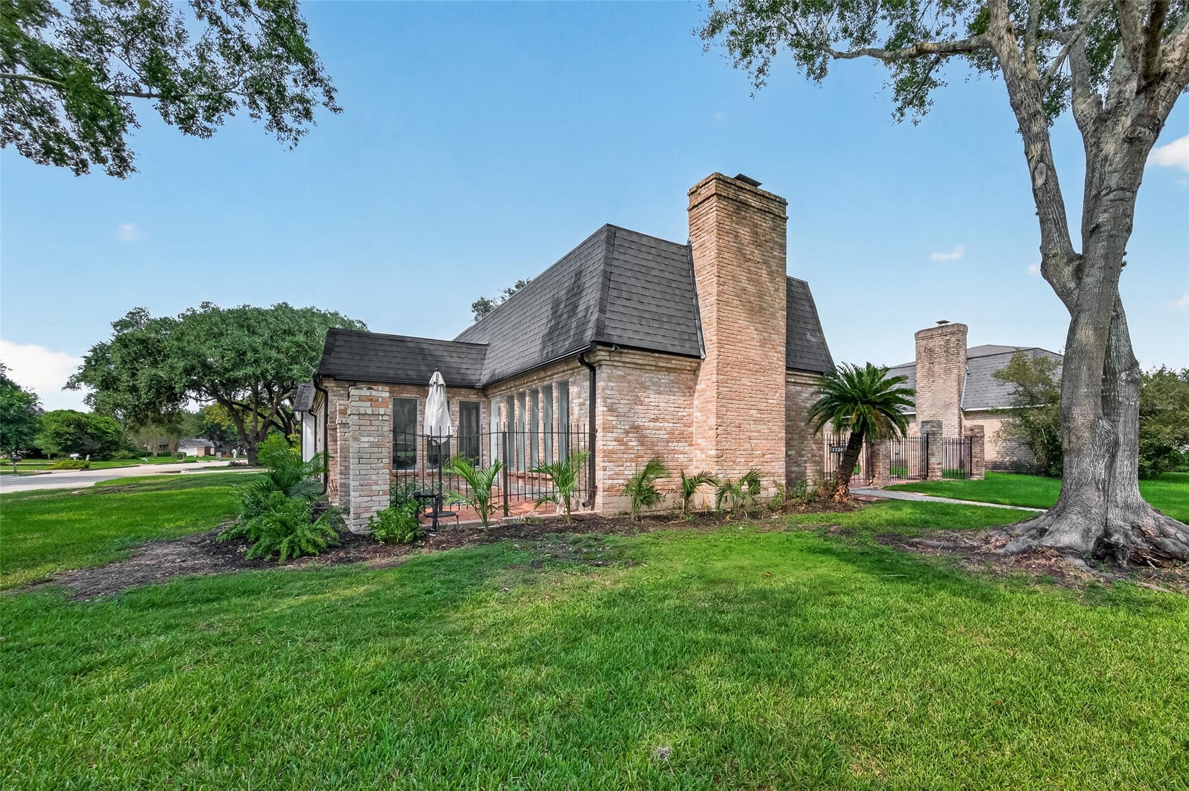
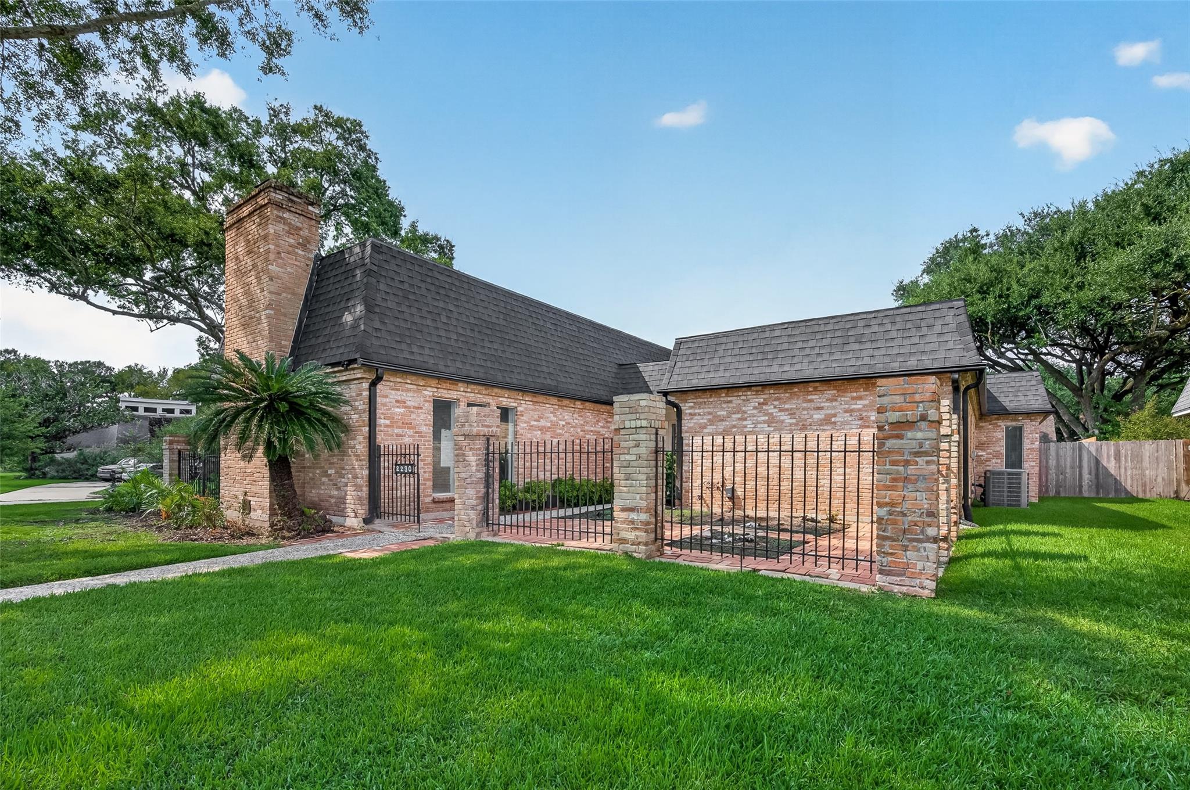
Nestled on a prime corner lot in Quail Valley Glenn Lakes, this custom single-story brick home offers 2,561 sq. ft. of living space with 3 bedrooms, 2.5 baths, and custom windows with abundant natural light. Updated with a newer roof, flooring, water heater, and plumbing. The 10-room layout features recessed lighting, a wood-burning fireplace, and a formal dining room/home office. Both full bathrooms feature dual sinks, and the primary suite includes dual walk-in closets. Living in Quail Valley provides access to two 18-hole championship golf courses (El Dorado & La Quinta), 13 lit tennis/pickleball courts, a 25,000 sq. ft. City Centre clubhouse, fitness facility, walking trails, and dining at Bluebonnet Grille. Low annual HOA dues. Zoned to Fort Bend ISD schools: Lantern Lane Elementary, Quail Valley Middle School (GT Academy), and Elkins High School. Conveniently located near Highway 6 and Fort Bend Tollway for quick access to Sugar Land, the Medical Center, and Downtown.

Save
Ask
Tour
Hide
Share
Listing Snapshot
Price 
$369,900
Days On Site 
13 Days
Bedrooms 
3
Inside Area (SqFt) 
2,561 sqft
Total Baths 
3
Full Baths 
2
Partial Baths 
1
Lot Size 
0.2371 Acres
Year Built 
1974
MLS® Number 
12203807
Status 
Active
Property Tax 
$6,813
HOA/Condo/Coop Fees 
$34.58 monthly
Sq Ft Source 
N/A
Friends & Family
Recent Activity
6 days agoListing updated with changes from the MLS®
2 weeks agoListing first seen on site
General Features
Acres 
0.2371
Disclosures 
MudSeller's Disclosure
Foundation 
Slab
Garage 
Yes
Garage Spaces 
3
Green Energy Efficient 
Thermostat
Parking 
Detached
Parking Spaces 
3
Property Sub Type 
Single Family Residence
SqFt Total 
2561
Style 
Traditional
Water Source 
Public
Interior Features
Appliances 
Double OvenGas CooktopDishwasherRefrigerator
Cooling 
Ceiling Fan(s)Electric
Fireplace 
Yes
Fireplace Features 
Wood Burning
Fireplaces 
1
Flooring 
LaminateTile
Heating 
Natural Gas
Interior 
Crown MoldingWet BarWalk-In Closet(s)Granite CountersDouble VanitySmart Thermostat
Laundry Features 
Gas Dryer HookupWasher Hookup
Bathroom 
Dimensions - 6 x 6Level - FirstArea - 36
Bedroom 
Dimensions - 11 x 15Level - FirstArea - 165
Dining Room 
Dimensions - 15 x 12Level - FirstArea - 180
Kitchen 
Dimensions - 15 x 14Level - FirstArea - 210
Living Room 
Dimensions - 21 x 17Level - FirstArea - 357
Master Bathroom 
Dimensions - 24 x 15Level - FirstArea - 360
Master Bedroom 
Dimensions - 21 x 12Level - FirstArea - 252
Utility Room 
Dimensions - 4 x 9Level - FirstArea - 36
Save
Ask
Tour
Hide
Share
Exterior Features
Construction Details 
BrickWood Siding
Fencing 
Back Yard
Lot Features 
Corner LotNear Golf Course
Other Structures 
Shed(s)
Patio And Porch 
Porch
Roof 
CompositionOther
Community Features
Association Amenities 
ClubhouseGolf CourseJogging PathPlaygroundPoolTennis Court(s)Recreation FacilitiesSport Court
Association Fee 
$415.0
Association Fee Frequency 
Annually
Community Features 
ClubhouseGolf
MLS Area 
38
School District 
19 - Fort Bend
Roads 
Concrete
Schools
School District
19 - Fort Bend
Elementary School
Lantern Lane Elementary School
Middle School
Quail Valley Middle School
High School
Elkins High School
Listing courtesy of Compass RE Texas, LLC - Memorial [email protected]

IDX information is provided exclusively for consumers’ personal, non-commercial use. It may not be used for any purpose other than to identify prospective properties consumers may be interested in purchasing. This data is deemed reliable but is not guaranteed accurate by the MLS.

Data provided by HAR.com © 2026. All information provided should be independently verified.

Neighborhood & Commute
Source: Walkscore
Disclosure: Community information and market data powered by Constellation Data Labs. Information is deemed reliable but not guaranteed.
Save
Ask
Tour
Hide
Share