Search For Homes

Save
Ask
Tour
Hide
Share
$3,350
New Listing

3227 Home Court
Richmond, TX 77406

For Rent|Single Family Residence|Active
4
Beds
3
Total Baths
3
Full Baths
2,606
SqFt
$1
/SqFt
2024
Built
Subdivision:
Indigo
County:
Fort Bend
Call Now: 346.202.7307
Is this the listing for you? We can help make it yours.
346.202.7307
3227 Home Court3227 Home Court3227 Home Court3227 Home Court
Save
Ask
Tour
Hide
Share

Mortgage Calculator

Monthly Payment (Est.)

Enter an interest rate to see your estimated monthly payment.
Calculator powered by Showcase IDX, a Constellation1 Company. Copyright ©2026 Information is deemed reliable but not guaranteed.

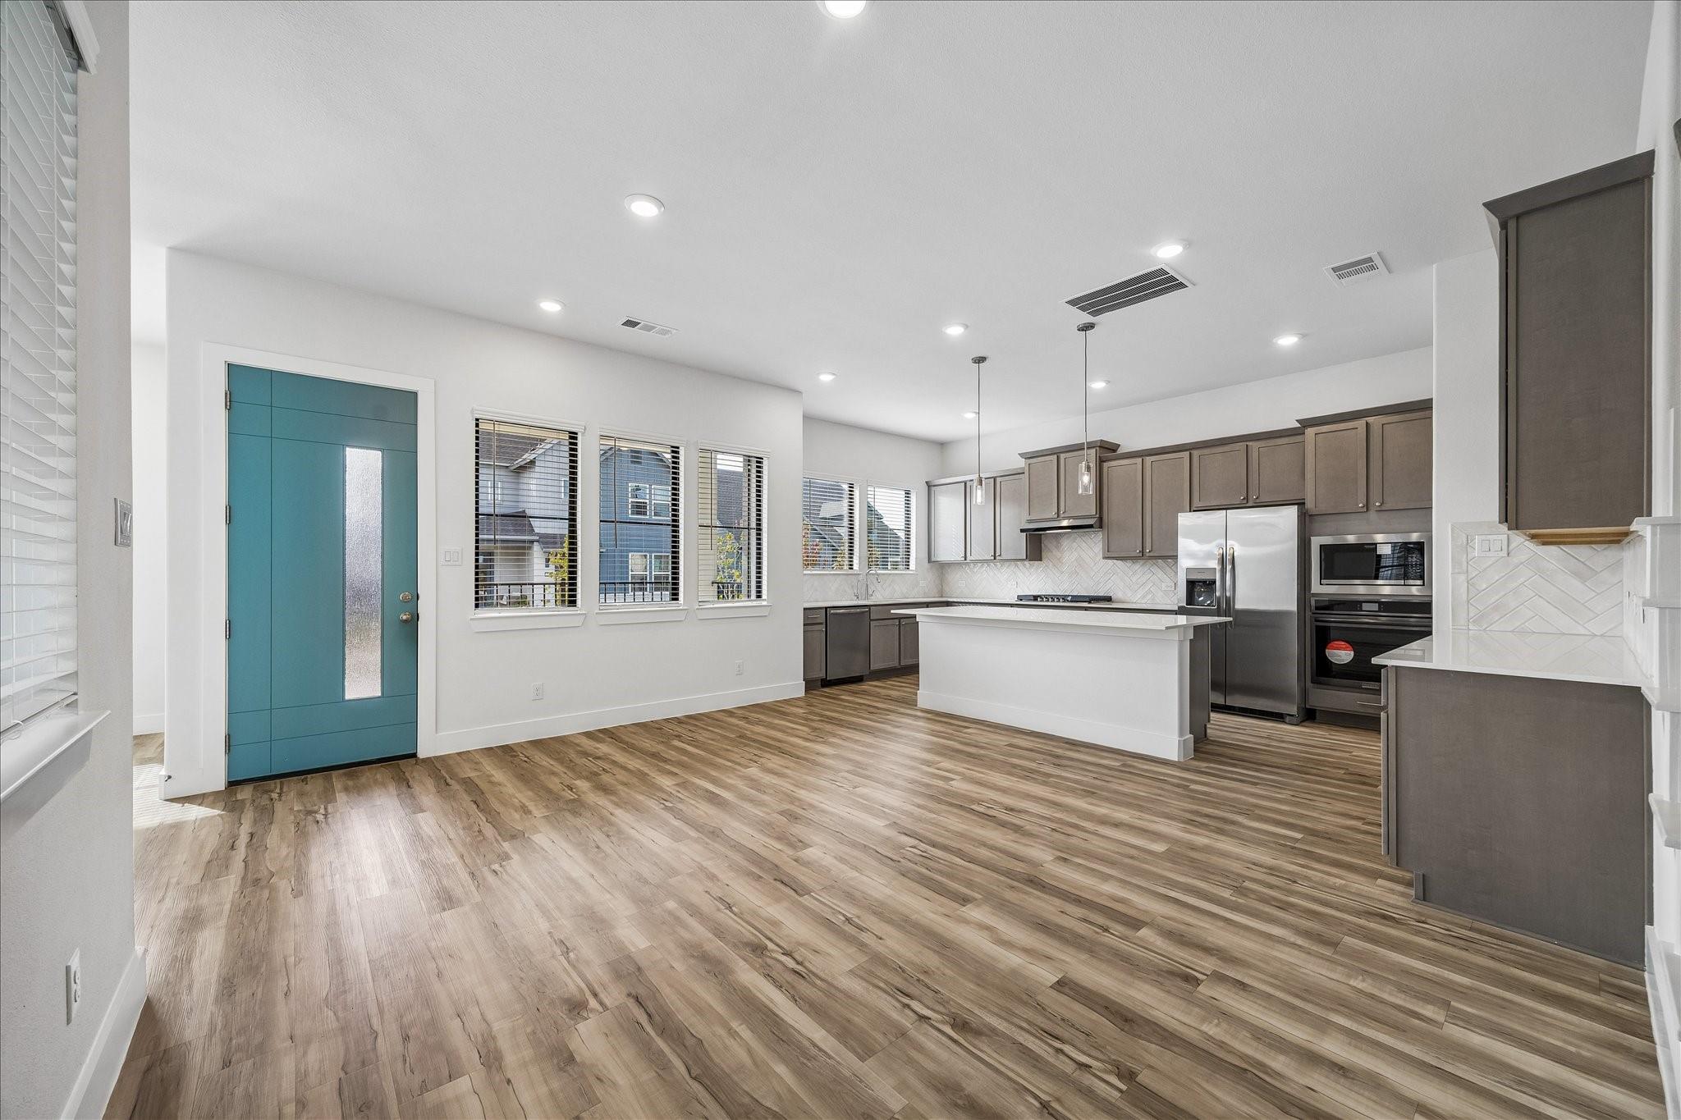
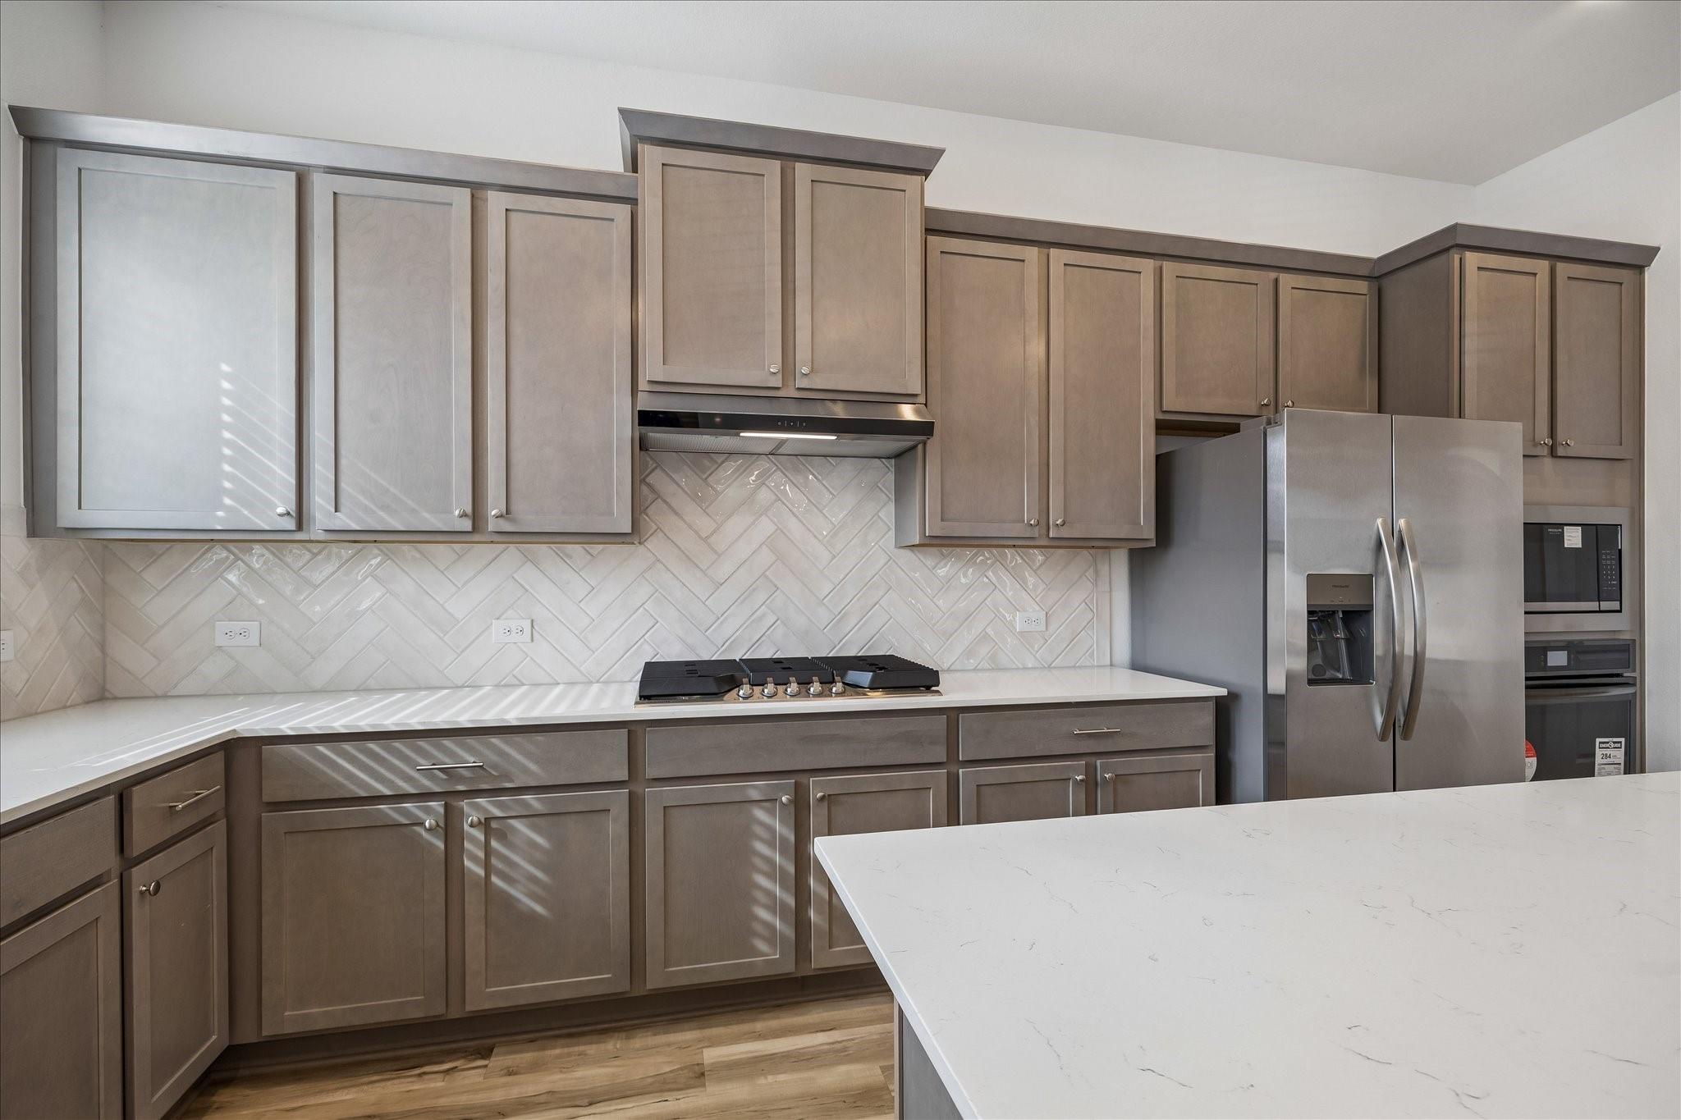
Be the first to live in this stunning new construction! Sitting tall on Home Court w/gorgeous curb appeal, this thoughtfully designed home blends modern luxury, abundant natural light, & effortless indoor-outdoor flow. The chef’s kitchen features oversized island w/counter seating, generous walk-in pantry, & ample cabinet storage. Dining area just off of kitchen provides space for guest and chef to be entertained. Open-concept first floor features spacious, sunlit family room & direct access to beautiful backyard patio. Convenient downstairs bedroom offers ideal private retreat for overnight guests, or a quiet workspace. The second floor offers a versatile game room accented w/designer wallpaper. The upstairs secondary bedrooms provide peaceful, roomy retreats overlooking the neighborhood’s manicured yards & charming cottage-style homes. The primary bedroom ensuite offers respite at the end of a long day with dual sinks, large walk in shower and excellent closet. All info per Seller.

Save
Ask
Tour
Hide
Share
Listing Snapshot
Price 
$3,350
Days On Site 
0 Days
Bedrooms 
4
Inside Area (SqFt) 
2,606 sqft
Total Baths 
3
Full Baths 
3
Partial Baths 
N/A
Lot Size 
0.0758 Acres
Year Built 
2024
MLS Number 
12205104
Status 
Active
Property Tax 
N/A
HOA/Condo/Coop Fees 
N/A
Sq Ft Source 
N/A
Friends & Family
Recent Activity
16 hours agoListing updated with changes from the MLS
16 hours agoListing first seen on site
General Features
Acres 
0.0758
Attached Garage 
Yes
Disclosures 
Other Disclosures
Garage 
Yes
Garage Spaces 
2
Lease Term 
12 Months
Number Of Stories 
2
Parking 
AttachedGarage Door Opener
Parking Spaces 
2
Pets 
Call
Property Condition 
New Construction
Property Sub Type 
Single Family Residence
SqFt Total 
2606
Style 
Traditional
Water Source 
Public
Interior Features
Appliances 
DisposalElectric OvenMicrowaveGas CooktopDryerRefrigeratorWasherDishwasher
Cooling 
Electric
Flooring 
CarpetTileVinyl
Heating 
Natural Gas
Interior 
Walk-In Closet(s)Kitchen IslandPantryDouble Vanity
Window Features 
Window Coverings
Family Room 
Dimensions - 15x14Level - FirstArea - 210
Save
Ask
Tour
Hide
Share
Exterior Features
Fencing 
Back Yard
Patio And Porch 
Patio
Windows/Doors 
Window Coverings
Community Features
MLS Area 
37
School District 
19 - Fort Bend
Roads 
Concrete
Schools
School District
19 - Fort Bend
Elementary School
Pecan Grove Elementary School
Middle School
Bowie Middle School (Fort Bend)
High School
Travis High School (Fort Bend)
Listing courtesy of Greenwood King Properties - Voss Office [email protected]

IDX information is provided exclusively for consumers’ personal, non-commercial use. It may not be used for any purpose other than to identify prospective properties consumers may be interested in purchasing. This data is deemed reliable but is not guaranteed accurate by the MLS.

Data provided by HAR.com © 2026. All information provided should be independently verified.

Neighborhood & Commute
Source: Walkscore
Disclosure: Community information and market data powered by Constellation Data Labs. Information is deemed reliable but not guaranteed.
Save
Ask
Tour
Hide
Share