Search For Homes

Save
Ask
Tour
Hide
Share
$639,000
59 Days On Site

10711 Indian Trails Drive
Tomball, TX 77375

For Sale|Single Family Residence|Active
3
Beds
2
Total Baths
2
Full Baths
2,238
SqFt
$286
/SqFt
2009
Built
Subdivision:
Rodgers Sub Tr 28
County:
Harris
Call Now: 346.202.7307
Is this the listing for you? We can help make it yours.
346.202.7307
10711 Indian Trails Drive10711 Indian Trails Drive10711 Indian Trails Drive10711 Indian Trails Drive
Save
Ask
Tour
Hide
Share

Mortgage Calculator

Monthly Payment (Est.)

Enter an interest rate to see your estimated monthly payment.
Calculator powered by Showcase IDX, a Constellation1 Company. Copyright ©2026 Information is deemed reliable but not guaranteed.

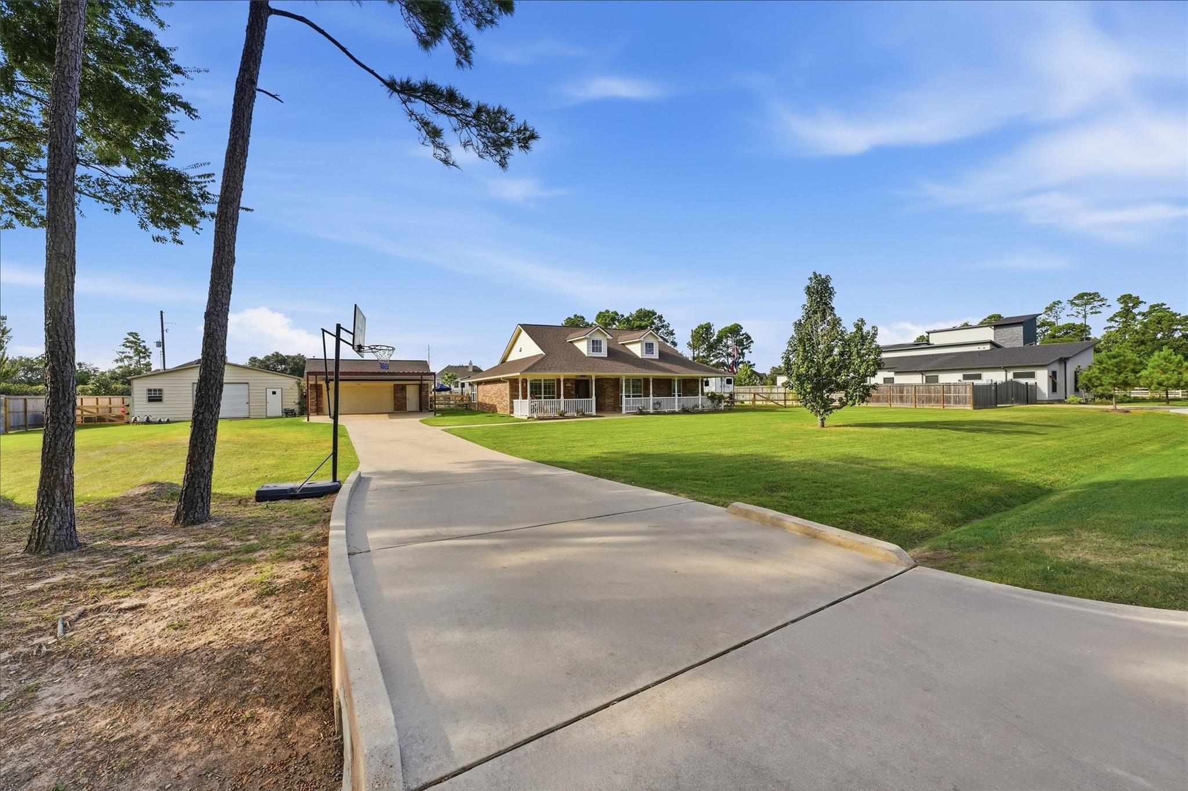
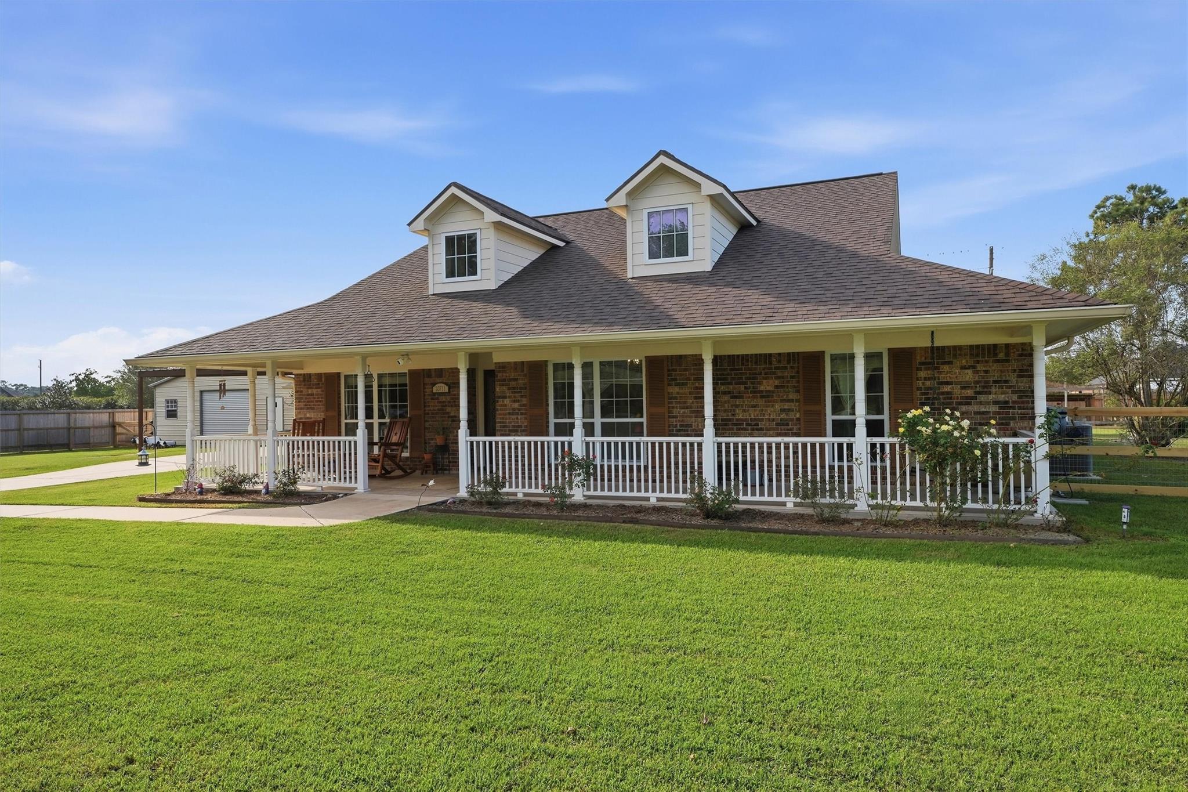
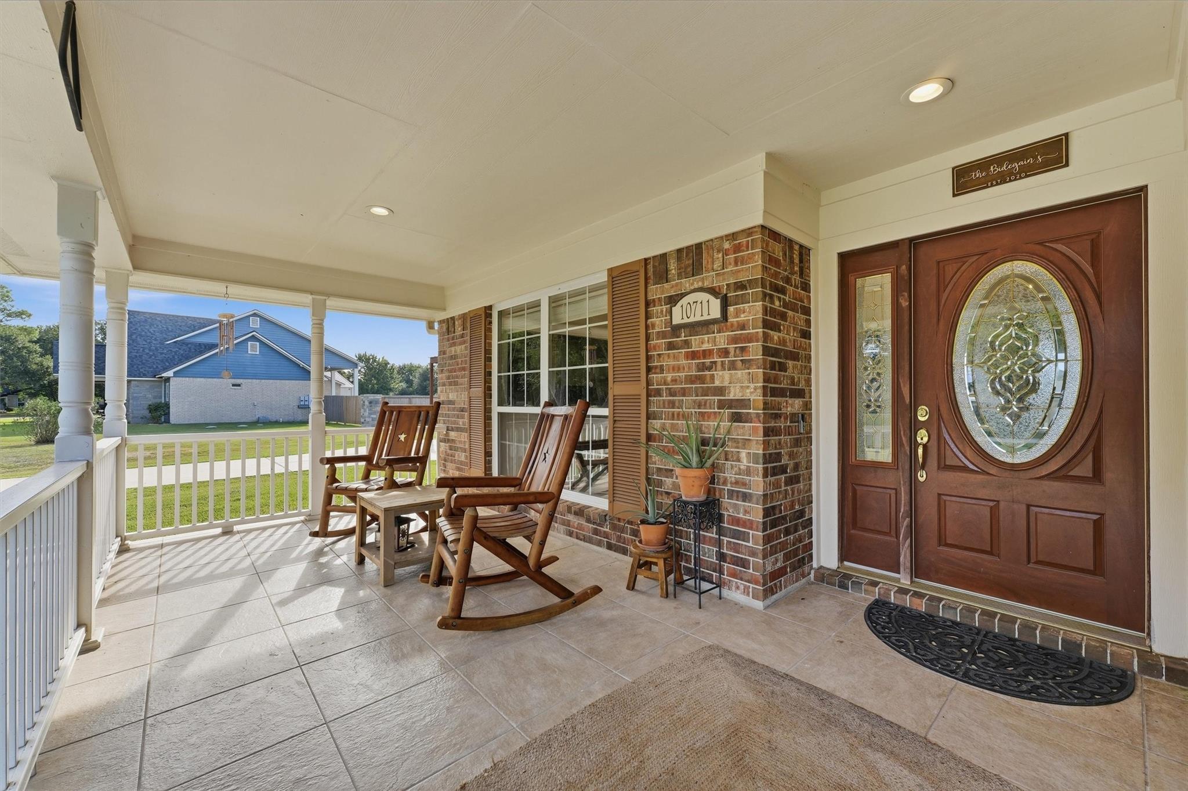
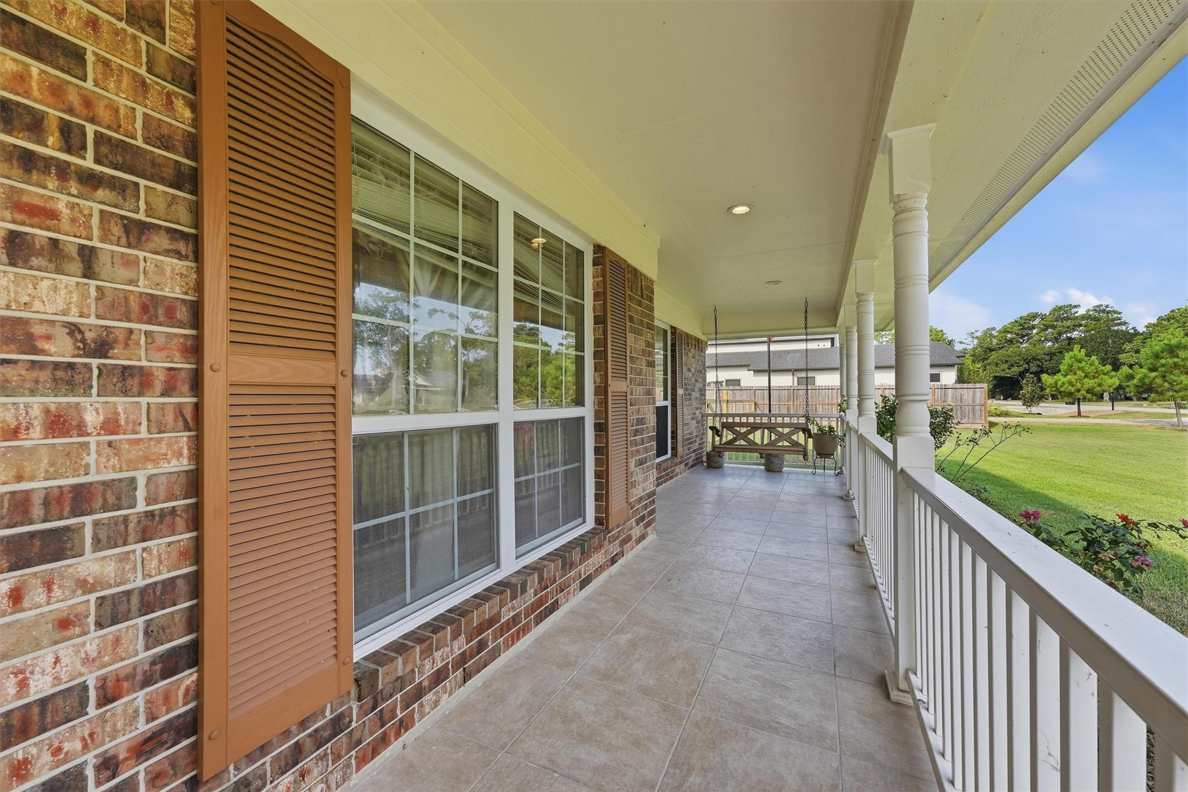
Welcome to one of Tomball's most unique properties! Situated at the end of quiet cul-de-sac this beautifully maintained 3 bd, 2 bath home offers approx. 2238 sq. ft. on a full acre. This open concept home offers vaulted ceilings in the living and primary suite. The kitchen has granite counter tops, island and beautiful farmhouse sink. Brand NEW gorgeous flooring. Improvements include a brand-new roof, complete HVAC system replacement, and a new well pump, giving buyers peace of mind. 30 X 30 metal workshop with 14 Ft ceilings, concrete flooring, electricity and outlets. Covered carport, and back patio perfect for entertaining. This home also has two RV & generator hookups, air conditioned garage, green house, professionaly built chicken coop, dog run, Over 400 feet of privacy fencing and no rear neighbors. Direct access to the reservoir easement with walking, running, hiking, and biking trails. This is the perfect blend of country living & modern convenience.

Save
Ask
Tour
Hide
Share
Listing Snapshot
Price 
$639,000
Days On Site 
59 Days
Bedrooms 
3
Inside Area (SqFt) 
2,238 sqft
Total Baths 
2
Full Baths 
2
Partial Baths 
N/A
Lot Size 
1 Acre
Year Built 
2009
MLS® Number 
12235997
Status 
Active
Property Tax 
$9,503
HOA/Condo/Coop Fees 
$5 monthly
Sq Ft Source 
N/A
Friends & Family
Recent Activity
2 weeks agoListing updated with changes from the MLS®
4 weeks agoPrice changed to $639,000
2 months agoListing first seen on site
General Features
Acres 
1
Attached Garage 
Yes
Disclosures 
Other DisclosuresSeller's Disclosure
Foundation 
Slab
Garage 
Yes
Garage Spaces 
2
Parking 
Garage Door OpenerBoatRV Access/ParkingWorkshop in GarageAttached CarportAttachedDetached
Parking Spaces 
2
Property Sub Type 
Single Family Residence
Security 
Prewired
Sewer 
Septic Tank
SqFt Total 
2238
Style 
Farmhouse
Water Source 
Well
Interior Features
Appliances 
DisposalDouble OvenElectric OvenMicrowaveElectric CooktopElectric RangeDishwasher
Cooling 
Attic FanCeiling Fan(s)Electric
Flooring 
ConcreteTile
Heating 
Electric
Interior 
High CeilingsWalk-In Closet(s)Breakfast BarKitchen IslandPantryEntrance FoyerMaster DownstairsGranite CountersVaulted Ceiling(s)Double VanitySoaking Tub
Laundry Features 
Electric Dryer HookupWasher Hookup
Bedroom 
Dimensions - 11x11Level - FirstArea - 121
Dining Room 
Dimensions - 13x12Level - FirstArea - 156
Family Room 
Dimensions - 20x23Level - FirstArea - 460
Kitchen 
Dimensions - 13x22Level - FirstArea - 286
Master Bedroom 
Dimensions - 21x22Level - FirstArea - 462
Utility Room 
Dimensions - 8x5Level - FirstArea - 40
Save
Ask
Tour
Hide
Share
Exterior Features
Construction Details 
Brick
Fencing 
Back YardFull
Lot Features 
Cleared
Other Structures 
GreenhouseWorkshop
Patio And Porch 
PorchPatio
Roof 
Composition
Community Features
Association Fee 
$60.0
Association Fee Frequency 
Annually
MLS Area 
14
School District 
32 - Klein
Financing Terms Available 
CashConventionalFHAVA Loan
Roads 
Asphalt
Horse Allowed 
Yes
Schools
School District
32 - Klein
Elementary School
Blackshear Elementary School (Klein)
Middle School
Ulrich Intermediate School
High School
Klein Cain High School
Listing courtesy of Martha Turner Sotheby's International Realty - Cypress [email protected]

IDX information is provided exclusively for consumers’ personal, non-commercial use. It may not be used for any purpose other than to identify prospective properties consumers may be interested in purchasing. This data is deemed reliable but is not guaranteed accurate by the MLS.

Data provided by HAR.com © 2026. All information provided should be independently verified.

Neighborhood & Commute
Source: Walkscore
Disclosure: Community information and market data powered by Constellation Data Labs. Information is deemed reliable but not guaranteed.
Save
Ask
Tour
Hide
Share