Search For Homes

Save
Ask
Tour
Hide
Share
$310,000
124 Days On Site

1216 Oak Hollow Drive
Dickinson, TX 77539

Single Family Residence|Pending
3
Beds
2
Total Baths
2
Full Baths
3,096
SqFt
$100
/SqFt
1971
Built
Subdivision:
Oak Hollow
County:
Galveston
Call Now: 346.202.7307
Is this the listing for you? We can help make it yours.
346.202.7307
1216 Oak Hollow Drive1216 Oak Hollow Drive1216 Oak Hollow Drive1216 Oak Hollow Drive
Save
Ask
Tour
Hide
Share

Mortgage Calculator

Monthly Payment (Est.)

Enter an interest rate to see your estimated monthly payment.
Calculator powered by Showcase IDX, a Constellation1 Company. Copyright ©2026 Information is deemed reliable but not guaranteed.

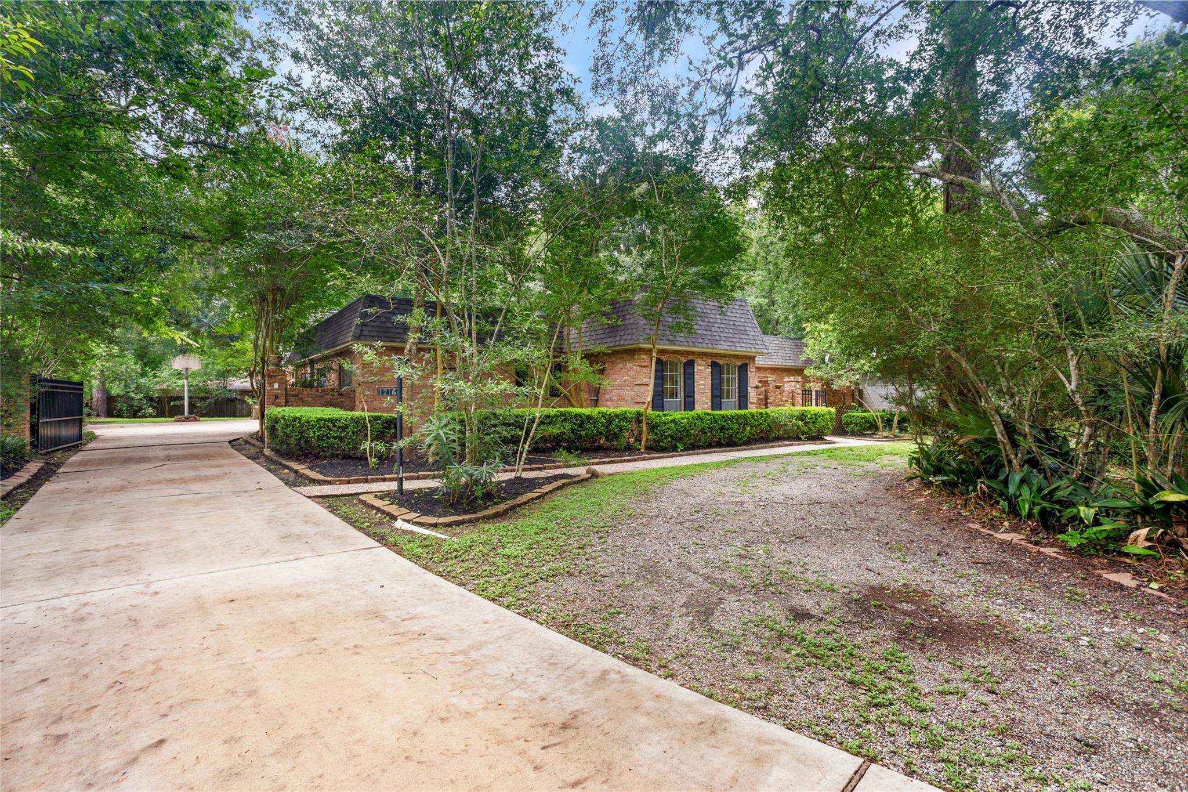
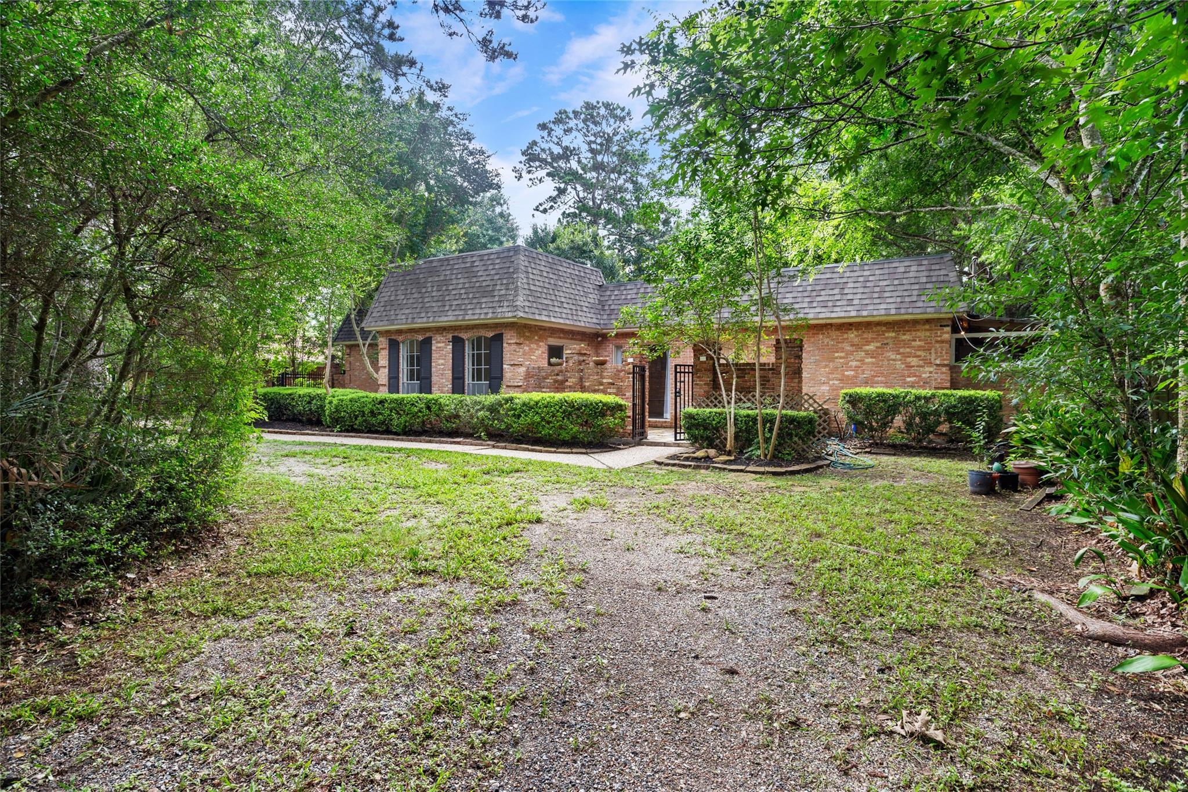
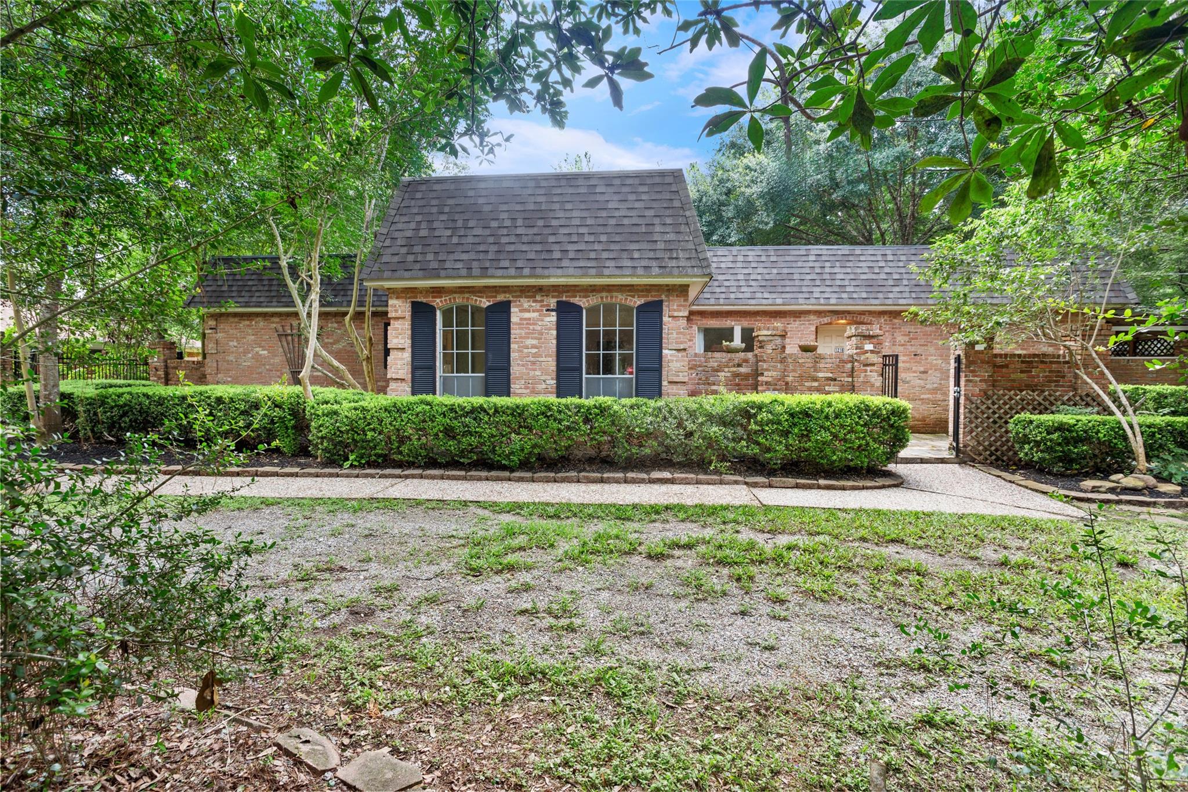
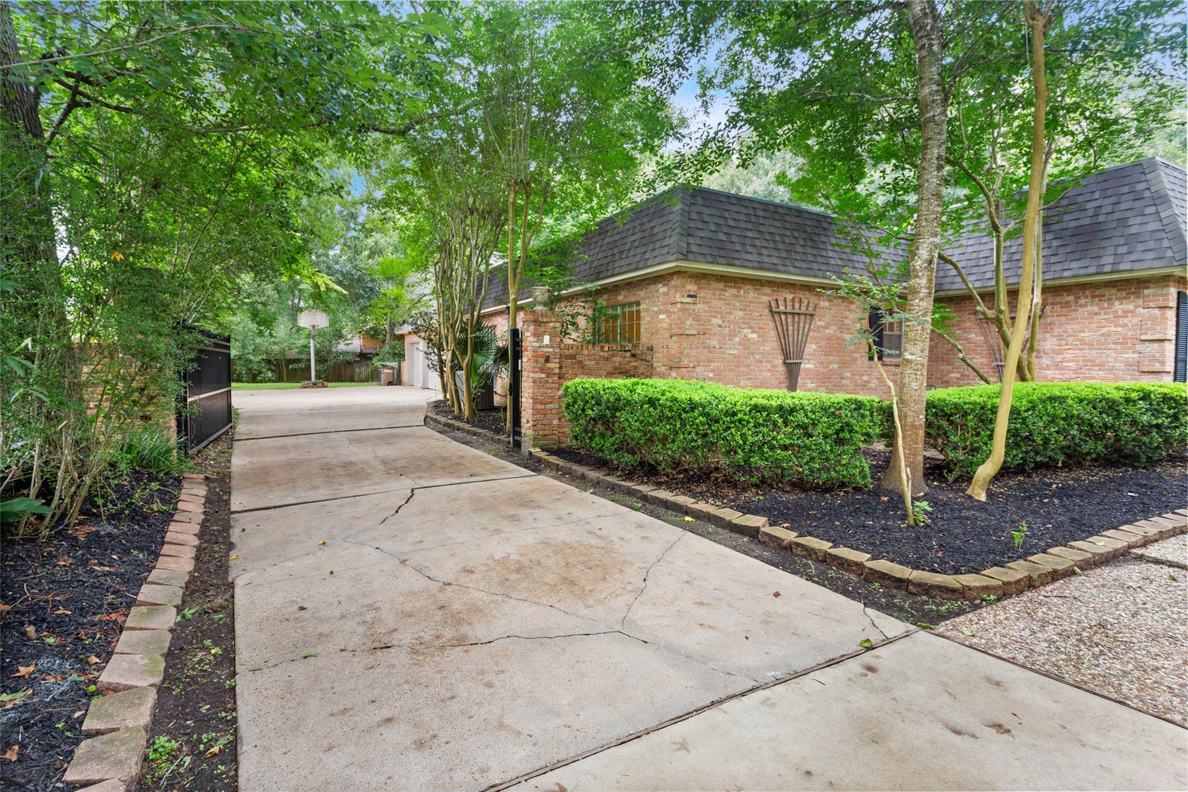
NATURESCAPE: Hidden treasure! Escape to your own private retreat! This charming, rustic home is tucked away in a heavily wooded 20,000 sf secluded setting, offering peace, privacy and natural beauty---yet just minutes from shopping, dining, and all city amenities. Enjoy the perfect blend of country serenity and urban convenience in a one-of a kind hideaway you will love to call home. Over 3000 sf in this 3-bedroom, 2-bath, oversized 2-car garage plus huge game room, den, flex room, enclosed breezeway, living and dining rooms. Features fireplace, tile floors, front porch and back patio to enjoy the natural beauty. Custom designed and built one-owner home. Quality built with bell-bottom pier foundation and truss system roof, new roof in Oct 2024. Low taxes and NO HOA fees. Very easy access to I-45, FM646, Houston and Galveston and all the Bay Area. NEW ELECTRICAL PANEL AND WATER HEATER.

Save
Ask
Tour
Hide
Share
Listing Snapshot
Price 
$310,000
Days On Site 
124 Days
Bedrooms 
3
Inside Area (SqFt) 
3,096 sqft
Total Baths 
2
Full Baths 
2
Partial Baths 
N/A
Lot Size 
0.4591 Acres
Year Built 
1971
MLS® Number 
12247443
Status 
Pending
Property Tax 
$8,764
HOA/Condo/Coop Fees 
N/A
Sq Ft Source 
N/A
Friends & Family
Recent Activity
5 days agoListing updated with changes from the MLS®
5 days agoStatus changed to Pending
2 months agoPrice changed to $310,000
4 months agoListing first seen on site
General Features
Acres 
0.4591
Attached Garage 
Yes
Direction Faces 
North
Disclosures 
EstateSeller's Disclosure
Foundation 
Slab
Garage 
Yes
Garage Spaces 
2
Green Energy Efficient 
Exposure/Shade
Parking 
AttachedOversizedAdditional ParkingGarage Door OpenerCircular DrivewayDrivewayGated
Parking Spaces 
2
Property Sub Type 
Single Family Residence
SqFt Total 
3096
Style 
FrenchTraditional
Water Source 
Public
Interior Features
Appliances 
DisposalElectric OvenElectric CooktopDishwasher
Cooling 
Ceiling Fan(s)Electric
Fireplace 
Yes
Fireplace Features 
GasWood Burning
Fireplaces 
1
Flooring 
Tile
Heating 
Natural Gas
Interior 
High CeilingsPantryMaster DownstairsVaulted Ceiling(s)Double Vanity
Laundry Features 
Electric Dryer HookupGas Dryer HookupWasher Hookup
Bedroom 
Dimensions - 13x10Level - FirstArea - 130
Den 
Dimensions - 21x18Level - FirstArea - 378
Dining Room 
Dimensions - 14x12Level - FirstArea - 168
Extra Room 
Dimensions - 8x7Level - FirstArea - 56
Game Room 
Dimensions - 27x23Level - SecondArea - 621
Kitchen 
Dimensions - 20x14Level - FirstArea - 280
Living Room 
Dimensions - 16x16Level - FirstArea - 256
Master Bedroom 
Dimensions - 14x13Level - FirstArea - 182
Sunroom 
Dimensions - 27x14Level - FirstArea - 378
Save
Ask
Tour
Hide
Share
Exterior Features
Construction Details 
BrickWood Siding
Fencing 
Back Yard
Lot Features 
SubdividedWooded
Other Structures 
Greenhouse
Patio And Porch 
CoveredPorchPatio
Roof 
Composition
Community Features
MLS Area 
33
School District 
17 - Dickinson
Financing Terms Available 
CashConventionalFHAVA Loan
Roads 
Asphalt
Schools
School District
17 - Dickinson
Elementary School
Bay Colony Elementary School
Middle School
Dunbar Middle School (Dickinson)
High School
Dickinson High School
Listing courtesy of eXp Realty, LLC [email protected]

IDX information is provided exclusively for consumers’ personal, non-commercial use. It may not be used for any purpose other than to identify prospective properties consumers may be interested in purchasing. This data is deemed reliable but is not guaranteed accurate by the MLS.

Data provided by HAR.com © 2026. All information provided should be independently verified.

Neighborhood & Commute
Source: Walkscore
Disclosure: Community information and market data powered by Constellation Data Labs. Information is deemed reliable but not guaranteed.
Save
Ask
Tour
Hide
Share