Search For Homes

Save
Ask
Tour
Hide
Share
$357,700
62 Days On Site

2525 40th Avenue N
Texas City, TX 77590

For Sale|Single Family Residence|Active
3
Beds
2
Total Baths
2
Full Baths
1,724
SqFt
$207
/SqFt
1989
Built
Subdivision:
Tiffany Park
County:
Galveston
Call Now: 346.202.7307
Is this the listing for you? We can help make it yours.
346.202.7307
2525 40th Avenue N2525 40th Avenue N2525 40th Avenue N2525 40th Avenue N
Save
Ask
Tour
Hide
Share

Mortgage Calculator

Monthly Payment (Est.)

Enter an interest rate to see your estimated monthly payment.
Calculator powered by Showcase IDX, a Constellation1 Company. Copyright ©2026 Information is deemed reliable but not guaranteed.

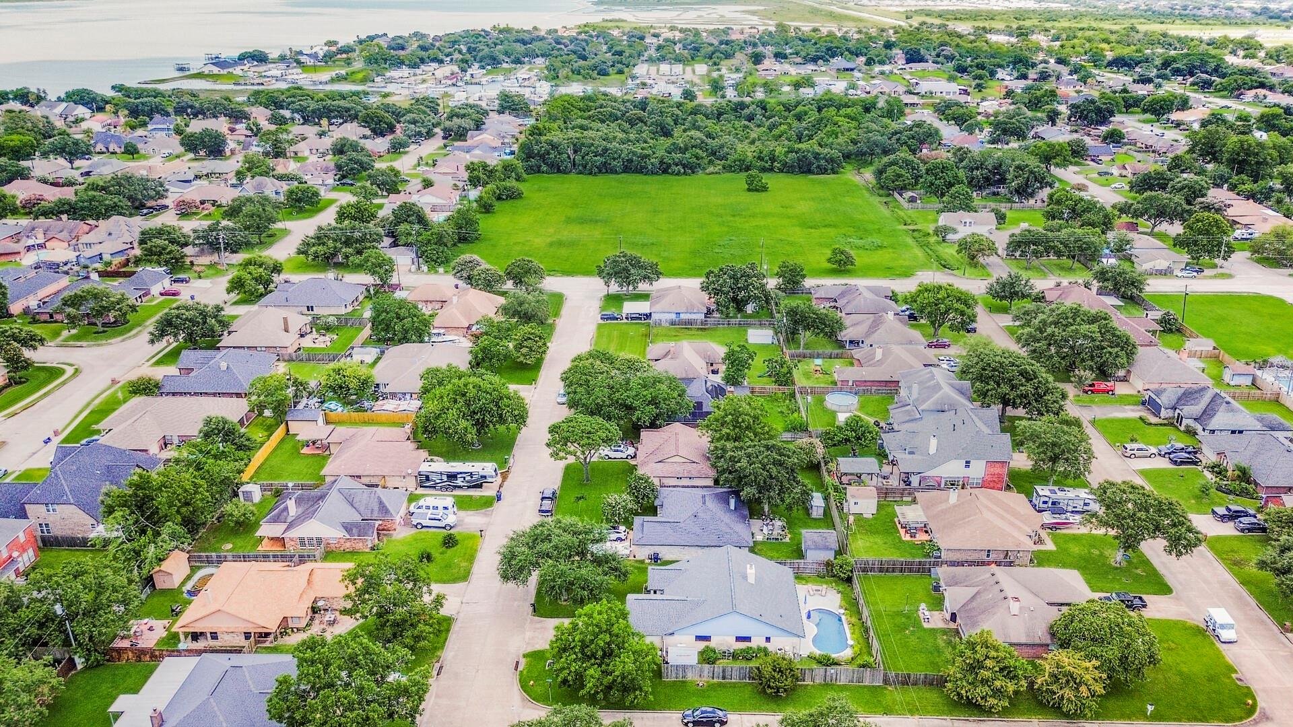
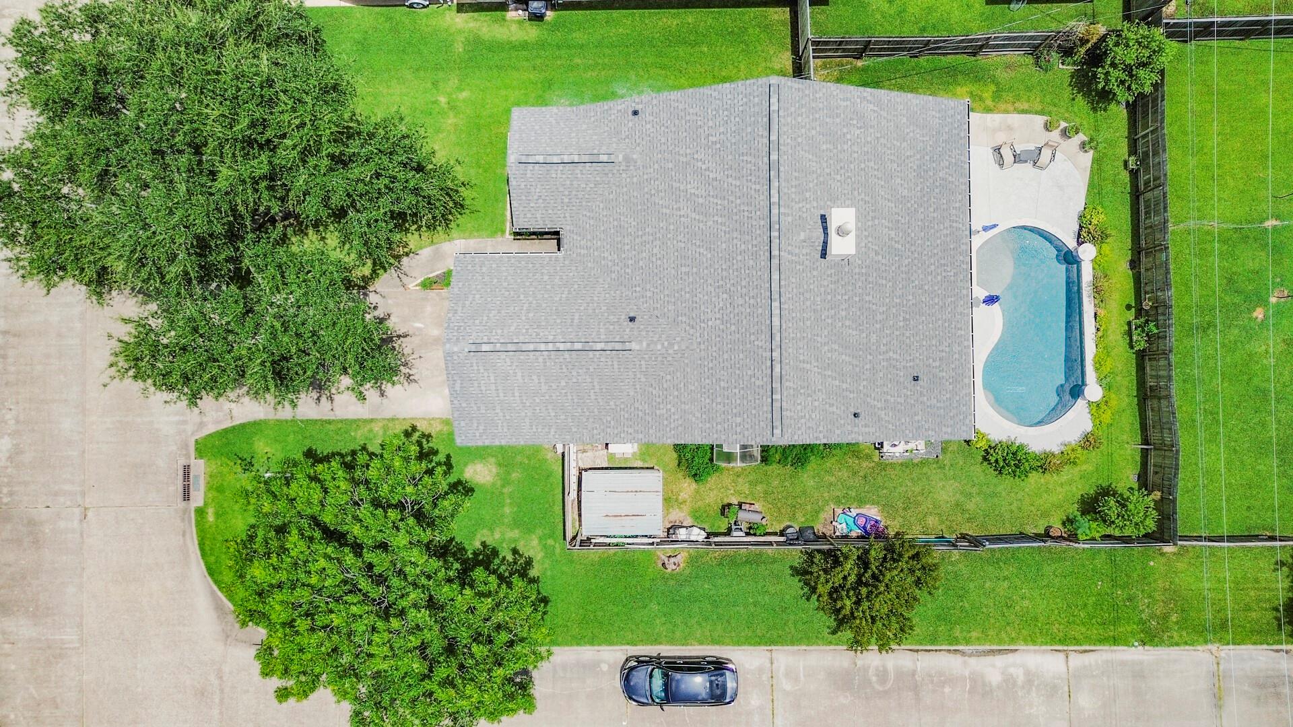
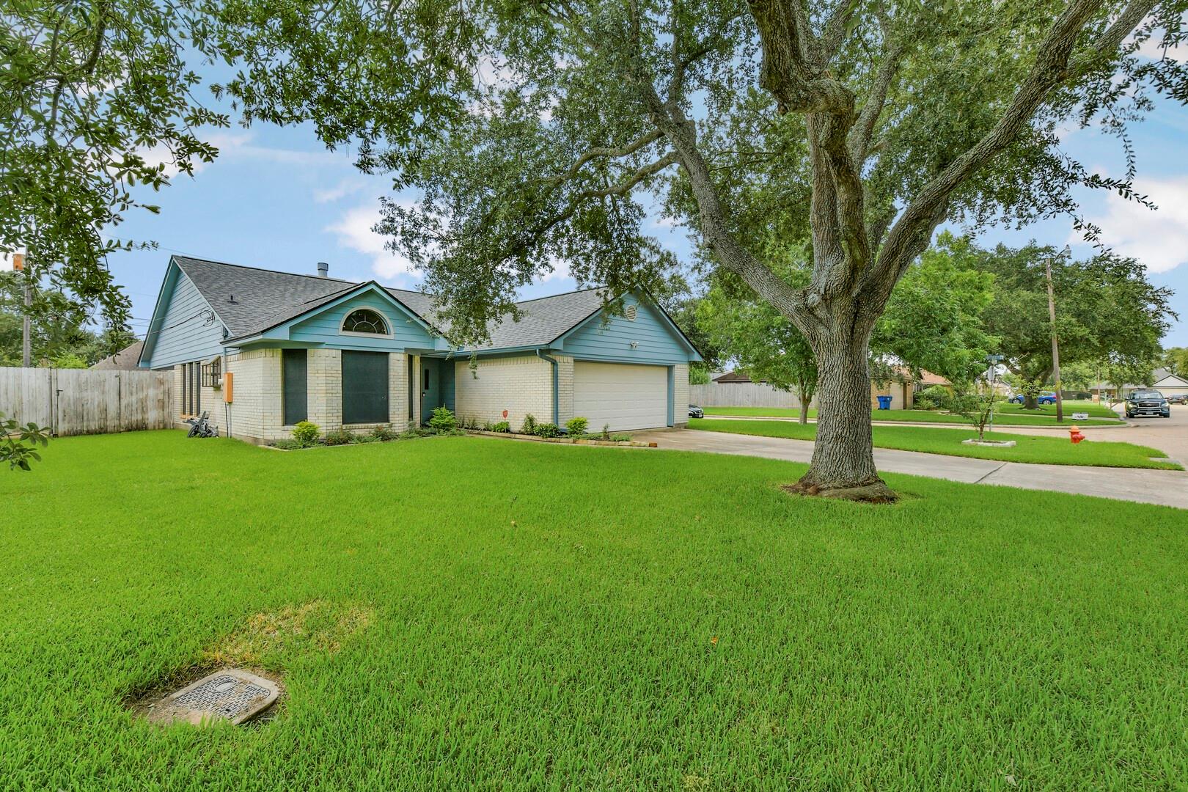
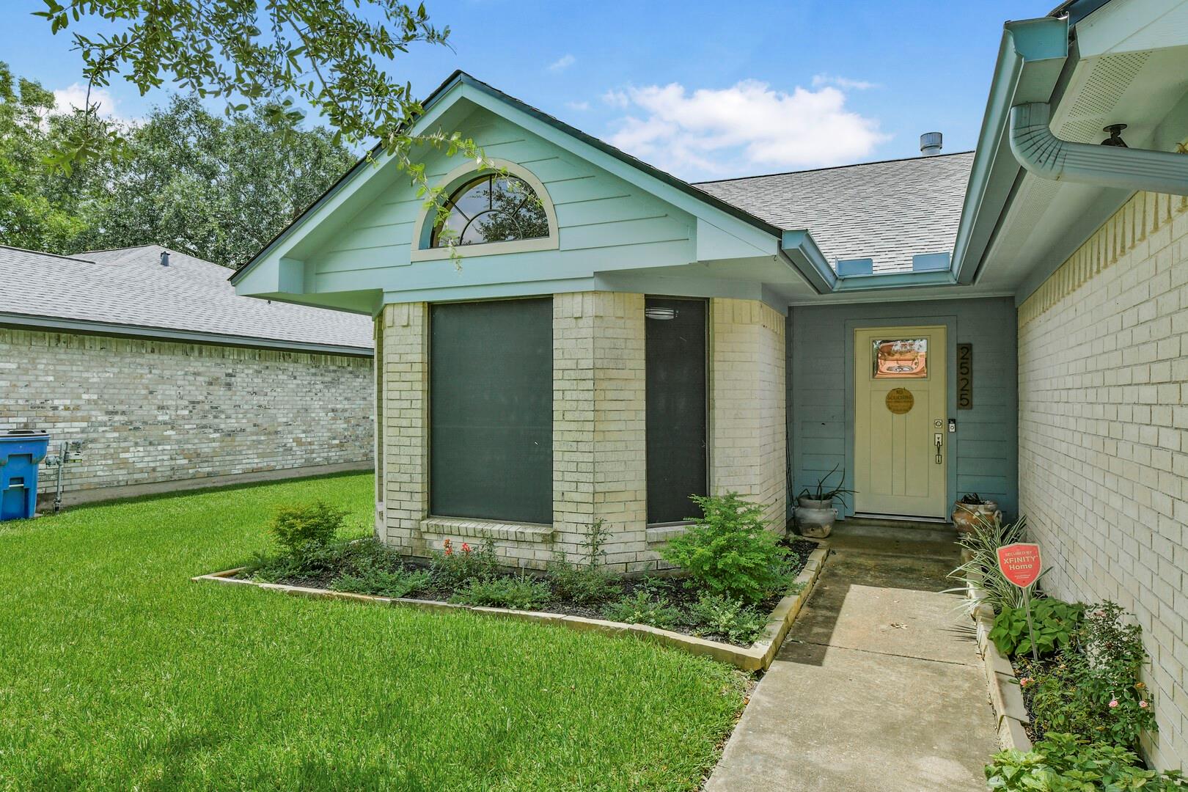
Corner Lot in Tiffany Park with side gate to the backyard to park any toys, NO HOA. The home has 3 bedrooms with two baths, and an attached two car garage. The utility room is in the house and can be shut off from the living room. Open concept entry/living room/and kitchen. Nice fireplace with mantal to hang stockings, even better it's two sided so when you're in the master bedroom you can enjoy the burning fire as well. The layout is a split plan from the secondary bedrooms for more privacy. The kitchen is also open concept with living room; the breakfast area is at the front with bay windows overlooking the front yard. A pool was added to the back yard approximately 5 years ago and is self-cleaning. Video and information along with pool toys and accessories and TV on patio will be left for the new homeowners. The covered back patio & extra cement give plenty of room for parties and get togethers! The washer and dryer stay. New Roof 7/26; New Front Door & rear slider 5/2024

Save
Ask
Tour
Hide
Share
Listing Snapshot
Price 
$357,700
Days On Site 
62 Days
Bedrooms 
3
Inside Area (SqFt) 
1,724 sqft
Total Baths 
2
Full Baths 
2
Partial Baths 
N/A
Lot Size 
0.18 Acres
Year Built 
1989
MLS® Number 
12309102
Status 
Active
Property Tax 
$6,123
HOA/Condo/Coop Fees 
N/A
Sq Ft Source 
N/A
Friends & Family
Recent Activity
6 days agoListing updated with changes from the MLS®
2 months agoListing first seen on site
General Features
Acres 
0.18
Attached Garage 
Yes
Direction Faces 
North
Disclosures 
Seller's Disclosure
Foundation 
Slab
Garage 
Yes
Garage Spaces 
2
Green Energy Efficient 
ThermostatExposure/Shade
Parking 
AttachedGarage Door OpenerBoat
Parking Spaces 
2
Property Sub Type 
Single Family Residence
Sewer 
Public Sewer
SqFt Total 
1724
Style 
Ranch
Water Source 
Public
Interior Features
Appliances 
DisposalElectric OvenMicrowaveElectric RangeFree-Standing RangeDishwasherDryerWasher
Cooling 
Ceiling Fan(s)Electric
Fireplace 
Yes
Fireplace Features 
Wood Burning
Fireplaces 
1
Flooring 
CarpetLaminateTileWood
Heating 
Electric
Interior 
High CeilingsEntrance FoyerPantryDouble VanitySmart Thermostat
Laundry Features 
Electric Dryer HookupWasher Hookup
Window Features 
Solar ScreensWindow Coverings
Bathroom 
Dimensions - 5 x 11Level - FirstArea - 55
Bedroom 
Dimensions - 11 x 11Level - FirstArea - 121
Breakfast 
Dimensions - 9 x 13Level - FirstArea - 117
Exterior Porch/Balcony 
Dimensions - 14 x 18Level - FirstArea - 252
Kitchen 
Dimensions - 10.5 x 11.5Level - FirstArea - 120
Living Room 
Dimensions - 17 x 21.5Level - FirstArea - 365
Master Bathroom 
Dimensions - 9 x 11.5Level - FirstArea - 103
Master Bedroom 
Dimensions - 14.5 x 15.5Level - FirstArea - 224
Utility Room 
Dimensions - 5 x 6.5Level - FirstArea - 32
Save
Ask
Tour
Hide
Share
Exterior Features
Construction Details 
BrickWood Siding
Fencing 
Back Yard
Lot Features 
Corner LotSubdivided
Other Structures 
Shed(s)
Patio And Porch 
CoveredPatio
Pool Features 
GuniteIn Ground
Private Pool 
Yes
Roof 
Composition
Windows/Doors 
Solar ScreensWindow Coverings
Community Features
Community Features 
Curbs
MLS Area 
33
School District 
52 - Texas City
Financing Terms Available 
CashConventionalFHAVA Loan
Roads 
Concrete
Schools
School District
52 - Texas City
Elementary School
Guajardo Elementary School
Middle School
Blocker Middle School
High School
Texas City High School
Listing courtesy of UTR TEXAS, REALTORS [email protected]

IDX information is provided exclusively for consumers’ personal, non-commercial use. It may not be used for any purpose other than to identify prospective properties consumers may be interested in purchasing. This data is deemed reliable but is not guaranteed accurate by the MLS.

Data provided by HAR.com © 2026. All information provided should be independently verified.

Neighborhood & Commute
Source: Walkscore
Disclosure: Community information and market data powered by Constellation Data Labs. Information is deemed reliable but not guaranteed.
Save
Ask
Tour
Hide
Share