Search For Homes

Save
Ask
Tour
Hide
Share
$3,350
20 Days On Site

17106 Rainier Creek Drive
Humble, TX 77346

For Rent|Single Family Residence|Active
4
Beds
3
Total Baths
3
Full Baths
2,862
SqFt
$1
/SqFt
2015
Built
Subdivision:
Groves Sec 2
County:
Harris
Call Now: 346.202.7307
Is this the listing for you? We can help make it yours.
346.202.7307
17106 Rainier Creek Drive17106 Rainier Creek Drive17106 Rainier Creek Drive17106 Rainier Creek Drive
Save
Ask
Tour
Hide
Share

Mortgage Calculator

Monthly Payment (Est.)

Enter an interest rate to see your estimated monthly payment.
Calculator powered by Showcase IDX, a Constellation1 Company. Copyright ©2026 Information is deemed reliable but not guaranteed.

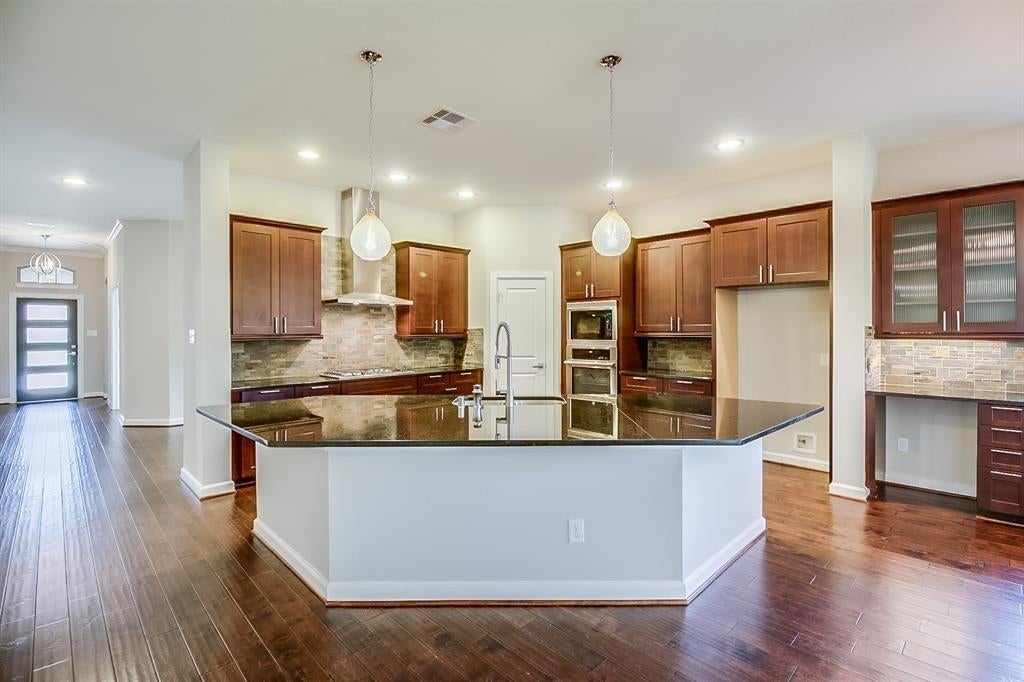
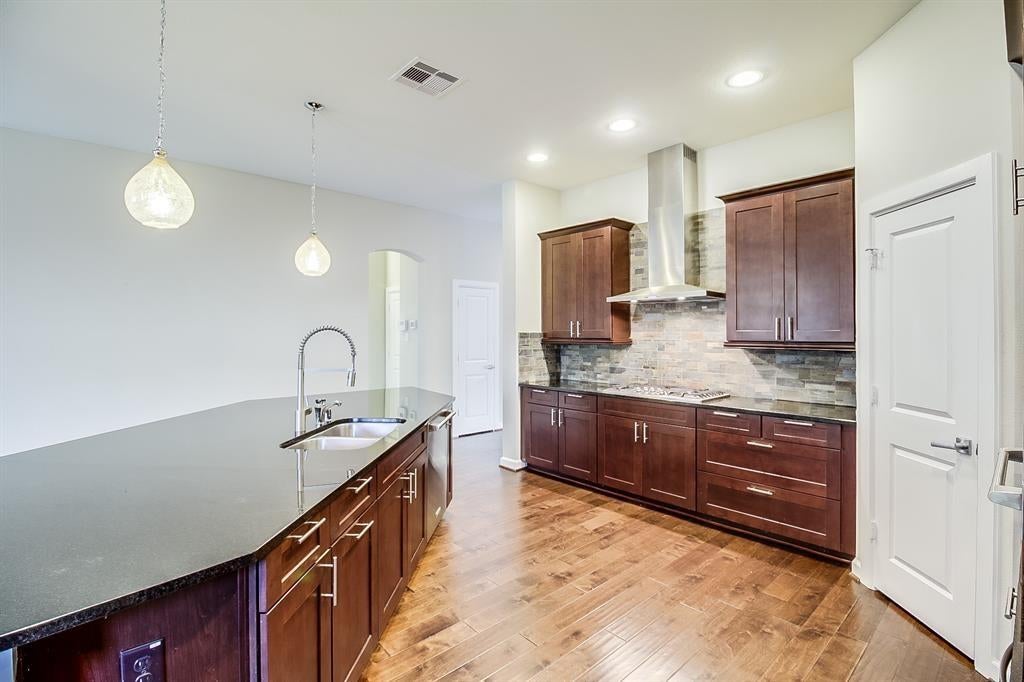
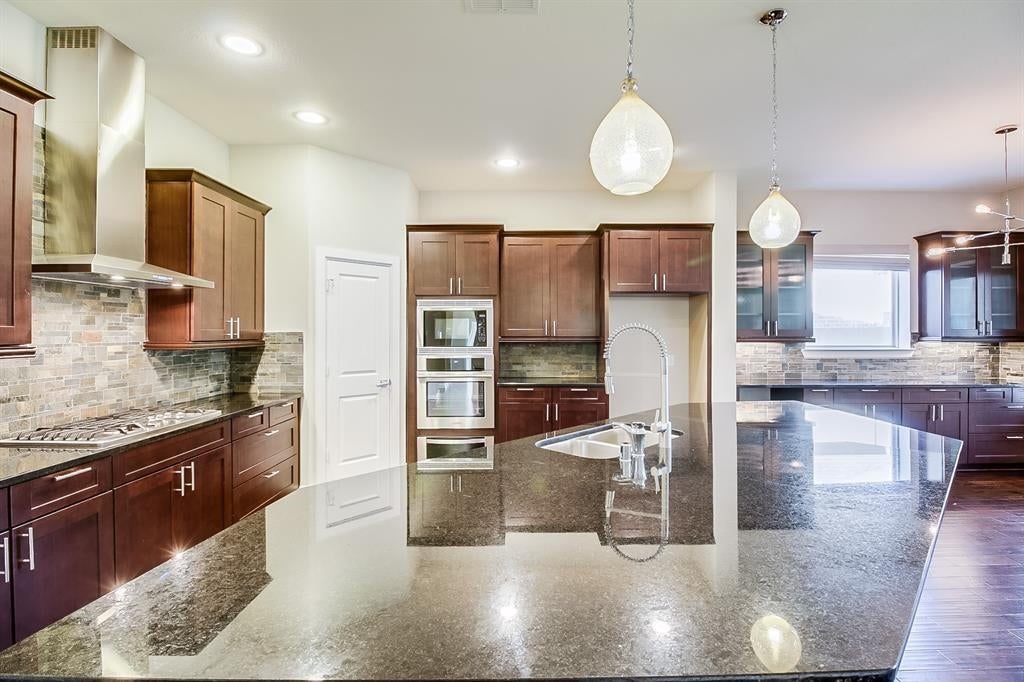
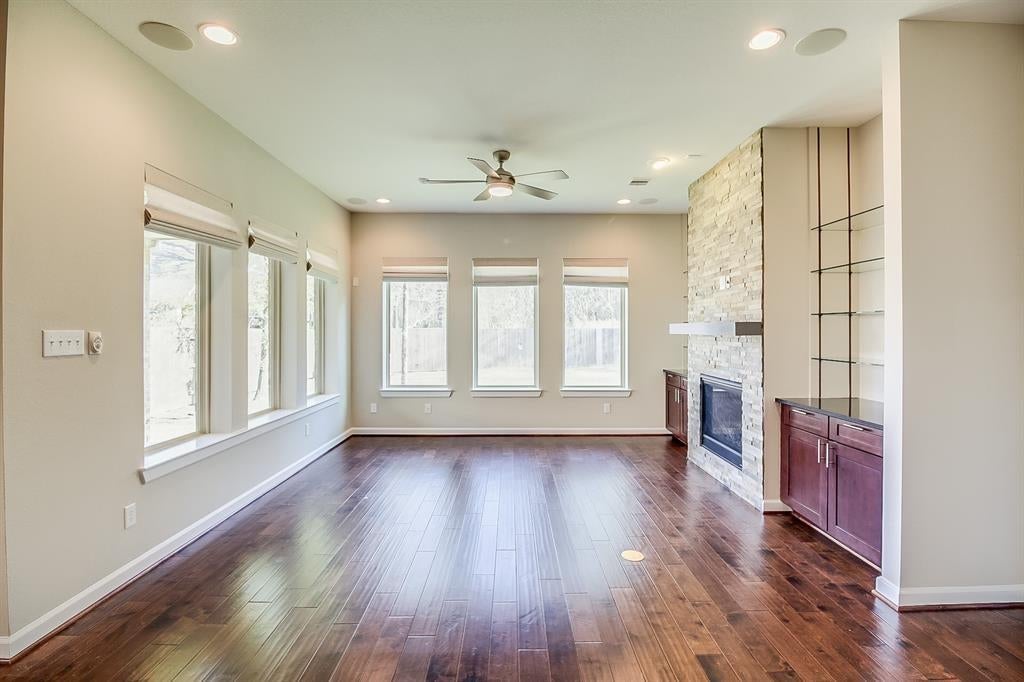
Gorgeous 4/3/3 single story on a cul-de-sac in exciting The Groves! This beautiful David Weekly home boasts open concept living, gorgeous espresso hardwood floors, 4 bedrooms, 3 full bath, study with French door, formal dining, and 3 car tandem garage! Entertain easily with the large kitchen with a massive island, granite counters, stone backsplash, rich wood soft-closed cabinetry, 5-burner gas cooktop, wall oven & warmer, and microwave. This gourmet kitchen will surely please the family chef! Breakfast area also has built-in cabinetry. Large living room with stack-stone gaslog fireplace & large windows. Primary bedroom has a luxurious en suite bathroom with dual vanities, separate shower & tub, & walk-in closet. Three spacious secondary bedrooms and 2 full secondary bath to make getting ready in the morning a snap. Stay organized with built-in cubbies in the attached tandem garage. Sprinkler system. Easy access to Beltway 8 & Hwy 59.

Save
Ask
Tour
Hide
Share
Listing Snapshot
Price 
$3,350
Days On Site 
20 Days
Bedrooms 
4
Inside Area (SqFt) 
2,862 sqft
Total Baths 
3
Full Baths 
3
Partial Baths 
N/A
Lot Size 
0.2184 Acres
Year Built 
2015
MLS® Number 
12338155
Status 
Active
Property Tax 
N/A
HOA/Condo/Coop Fees 
N/A
Sq Ft Source 
N/A
Friends & Family
Recent Activity
3 weeks agoListing updated with changes from the MLS®
3 weeks agoListing first seen on site
General Features
Acres 
0.2184
Attached Garage 
Yes
Disclosures 
No Disclosures
Garage 
Yes
Garage Spaces 
3
Green Energy Efficient 
Thermostat
Lease Term 
12 Months
Number Of Stories 
1
Parking 
AttachedTandemGarage Door Opener
Parking Spaces 
3
Pets 
Call
Property Sub Type 
Single Family Residence
SqFt Total 
2862
Style 
Traditional
Utilities 
None
Water Source 
Public
Interior Features
Appliances 
DisposalOvenMicrowaveGas CooktopDishwasher
Cooling 
Attic FanCeiling Fan(s)Electric
Fireplace 
Yes
Fireplace Features 
GasGas Log
Fireplaces 
1
Flooring 
CarpetTileWood
Heating 
Natural Gas
Interior 
Walk-In Closet(s)Kitchen IslandPantryGranite CountersDouble VanitySmart Thermostat
Window Features 
Window CoveringsLow Emissivity Windows
Dining Room 
Dimensions - 10X14Level - FirstArea - 140
Master Bedroom 
Dimensions - 13X16Level - FirstArea - 208
Save
Ask
Tour
Hide
Share
Exterior Features
Lot Features 
Cul-De-SacSubdivided
Patio And Porch 
Patio
Windows/Doors 
Window CoveringsLow Emissivity Windows
Community Features
MLS Area 
1
School District 
29 - Humble
Schools
School District
29 - Humble
Elementary School
Groves Elementary School
Middle School
West Lake Middle School
High School
Atascocita High School
Listing courtesy of JLA Realty [email protected]

IDX information is provided exclusively for consumers’ personal, non-commercial use. It may not be used for any purpose other than to identify prospective properties consumers may be interested in purchasing. This data is deemed reliable but is not guaranteed accurate by the MLS.

Data provided by HAR.com © 2026. All information provided should be independently verified.

Neighborhood & Commute
Source: Walkscore
Disclosure: Community information and market data powered by Constellation Data Labs. Information is deemed reliable but not guaranteed.
Save
Ask
Tour
Hide
Share