Search For Homes

Save
Ask
Tour
Hide
Share
$425,000
8 Days On Site

8206 Colonial Oaks Lane
Spring, TX 77379

For Sale|Single Family Residence|Active
4
Beds
4
Total Baths
3
Full Baths
1
Partial Bath
3,635
SqFt
$117
/SqFt
1978
Built
Subdivision:
Memorial Northwest 04 Prcl R/P
County:
Harris
Call Now: 346.202.7307
Is this the listing for you? We can help make it yours.
346.202.7307
8206 Colonial Oaks Lane8206 Colonial Oaks Lane8206 Colonial Oaks Lane8206 Colonial Oaks Lane
Save
Ask
Tour
Hide
Share

Mortgage Calculator

Monthly Payment (Est.)

$1,939
Calculator powered by Showcase IDX, a Constellation1 Company. Copyright ©2026 Information is deemed reliable but not guaranteed.

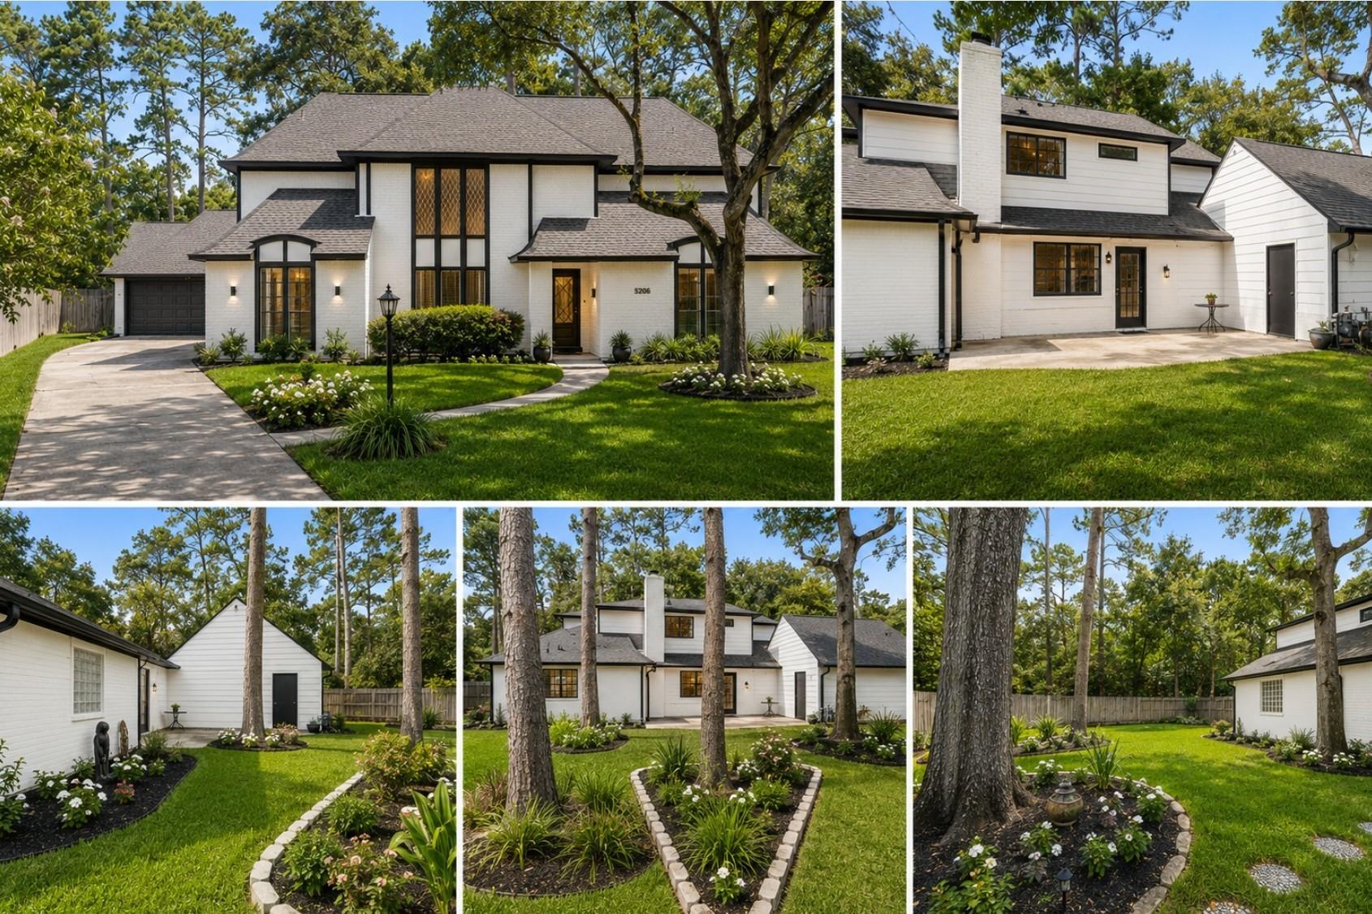
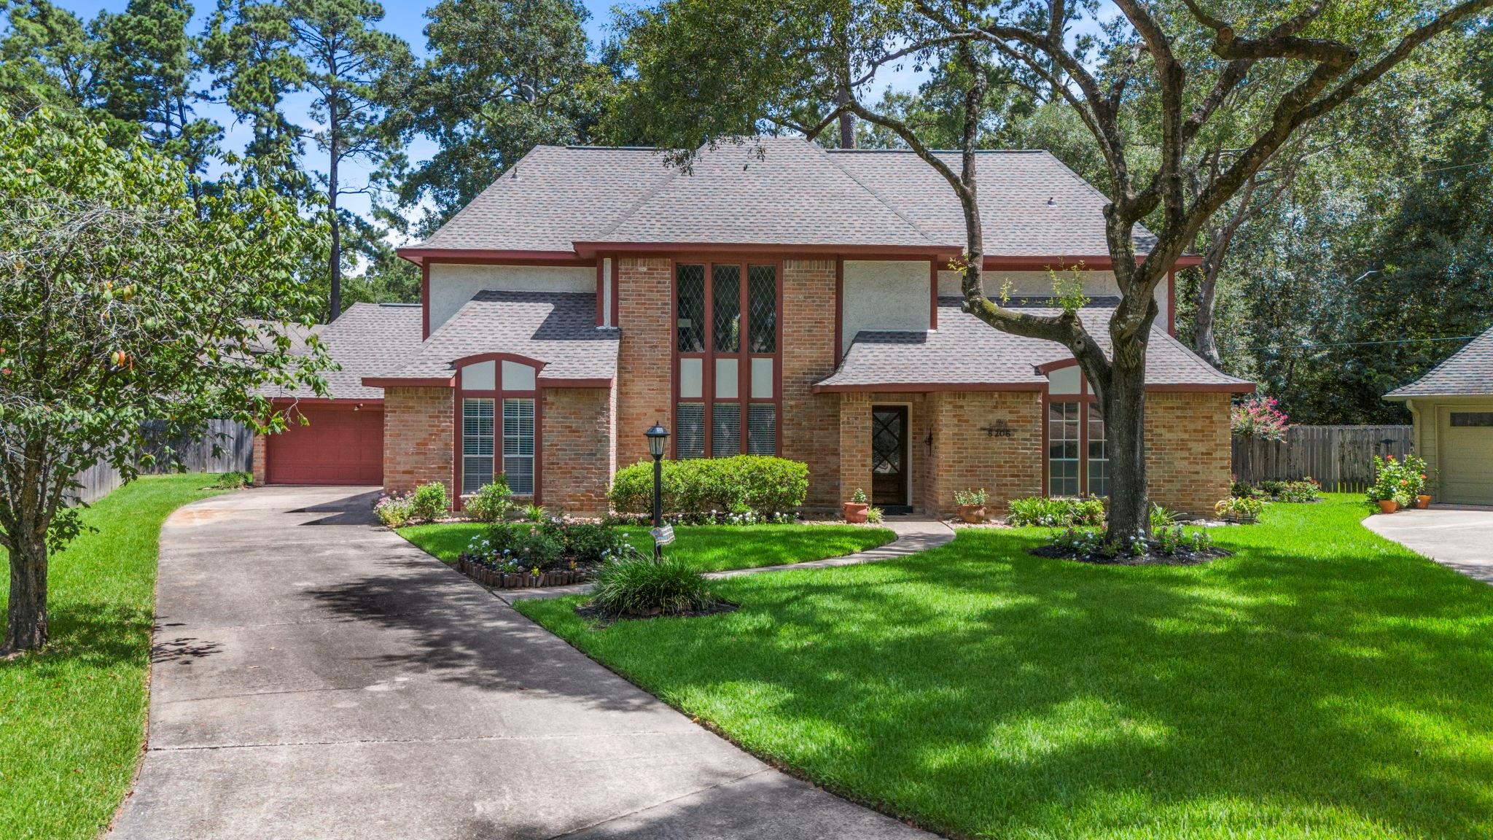
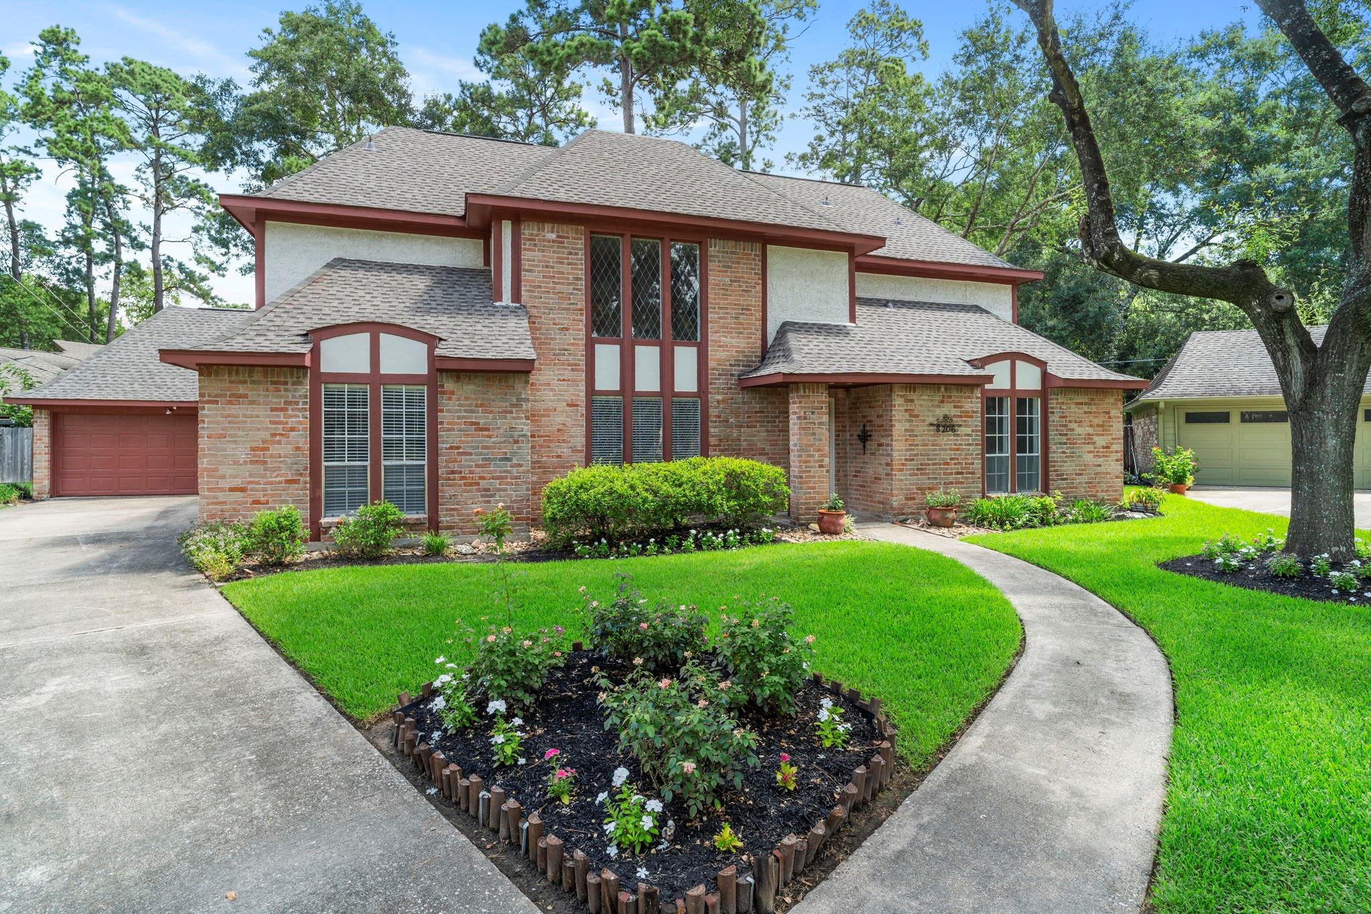
Nestled at the end of a quiet cul-de-sac on a sprawling 12,300+ square foot lot surrounded by mature trees, this beautifully updated home offers more than 3,600 square feet of exceptional living space. With over $100,000 in recent upgrades including a BRAND-NEW ROOF, remodeled bathrooms, all new flooring, and a freshly painted interior—this home is truly move-in ready. Additional improvements include a full home repipe completed in 2013. Thoughtfully designed with both comfort and flexibility in mind, the spacious floor plan features exceptionally large bedrooms, a downstairs office with a closet that can easily serve as a fifth bedroom, and multiple living and entertaining spaces. Two wet bars and a generously sized game room provide the perfect setting for hosting family and friends. Offering incredible value for its size, lot, updates, and location, this home is conveniently situated just minutes from H-E-B, Kroger, restaurants, shopping, and everyday conveniences. Book your tour!

Save
Ask
Tour
Hide
Share
Listing Snapshot
Price 
$425,000
Days On Site 
8 Days
Bedrooms 
4
Inside Area (SqFt) 
3,635 sqft
Total Baths 
4
Full Baths 
3
Partial Baths 
1
Lot Size 
0.2827 Acres
Year Built 
1978
MLS® Number 
12339146
Status 
Active
Property Tax 
$7,756
HOA/Condo/Coop Fees 
$67.58 monthly
Sq Ft Source 
N/A
Friends & Family
Recent Activity
6 days agoListing updated with changes from the MLS®
a week agoListing first seen on site
General Features
Acres 
0.2827
Attached Garage 
Yes
Direction Faces 
South
Disclosures 
MudSellers Disclosure
Foundation 
Slab
Garage 
Yes
Garage Spaces 
2
Parking 
Attached
Parking Spaces 
2
Property Sub Type 
Single Family Residence
SqFt Total 
3635
Style 
Other
Water Source 
Public
Interior Features
Appliances 
DisposalDouble OvenElectric OvenMicrowaveElectric CooktopDishwasher
Cooling 
Electric
Fireplace 
Yes
Fireplace Features 
Gas Log
Fireplaces 
1
Flooring 
CarpetTileVinyl
Heating 
Natural Gas
Interior 
Wet BarWalk-In Closet(s)Kitchen IslandMaster Downstairs
Laundry Features 
Electric Dryer HookupGas Dryer HookupWasher Hookup
Bathroom 
Dimensions - 8x17Level - SecondArea - 136
Bedroom 
Dimensions - 16x17Level - SecondArea - 272
Breakfast 
Dimensions - 8x12Level - FirstArea - 96
Dining Room 
Dimensions - 11x15Level - FirstArea - 165
Game Room 
Dimensions - 16x27Level - SecondArea - 432
Kitchen 
Dimensions - 12x24Level - FirstArea - 288
Living Room 
Dimensions - 17x23Level - FirstArea - 391
Master Bathroom 
Dimensions - 12x20Level - FirstArea - 240
Master Bedroom 
Dimensions - 16x17Level - FirstArea - 272
Utility Room 
Dimensions - 7x12Level - FirstArea - 84
Save
Ask
Tour
Hide
Share
Exterior Features
Construction Details 
BrickCement SidingStucco
Fencing 
Back Yard
Lot Features 
Back YardCul-De-SacSubdivided
Patio And Porch 
Patio
Roof 
Composition
Community Features
Association Amenities 
ClubhouseFitness CenterJogging PathPlaygroundPoolTennis Court(s)Recreation Facilities
Association Fee 
$811.0
Association Fee Frequency 
Annually
Community Features 
Tennis Court(s)CurbsClubhouse
MLS Area 
13
School District 
32 - Klein
Financing Terms Available 
CashConventionalFHAVA Loan
Roads 
Concrete
Schools
School District
32 - Klein
Elementary School
Theiss Elementary School
Middle School
Doerre Intermediate School
High School
Klein High School
Listing courtesy of RE/MAX Fine Properties [email protected]

IDX information is provided exclusively for consumers’ personal, non-commercial use. It may not be used for any purpose other than to identify prospective properties consumers may be interested in purchasing. This data is deemed reliable but is not guaranteed accurate by the MLS.

Data provided by HAR.com © 2026. All information provided should be independently verified.

Neighborhood & Commute
Source: Walkscore
Disclosure: Community information and market data powered by Constellation Data Labs. Information is deemed reliable but not guaranteed.
Save
Ask
Tour
Hide
Share