Search For Homes

Save
Ask
Tour
Hide
Share
$925,000
10 Days On Site

15 Beckins Cliff Drive
Spring, TX 77379

Single Family Residence|Coming Soon
4
Beds
4
Total Baths
3
Full Baths
1
Partial Bath
4,589
SqFt
$202
/SqFt
2002
Built
Subdivision:
Gleannloch Farms Sec 16
County:
Harris
Call Now: 346.202.7307
Is this the listing for you? We can help make it yours.
346.202.7307
15 Beckins Cliff Drive15 Beckins Cliff Drive15 Beckins Cliff Drive15 Beckins Cliff Drive
Save
Ask
Tour
Hide
Share

Mortgage Calculator

Monthly Payment (Est.)

Enter an interest rate to see your estimated monthly payment.
Calculator powered by Showcase IDX, a Constellation1 Company. Copyright ©2026 Information is deemed reliable but not guaranteed.

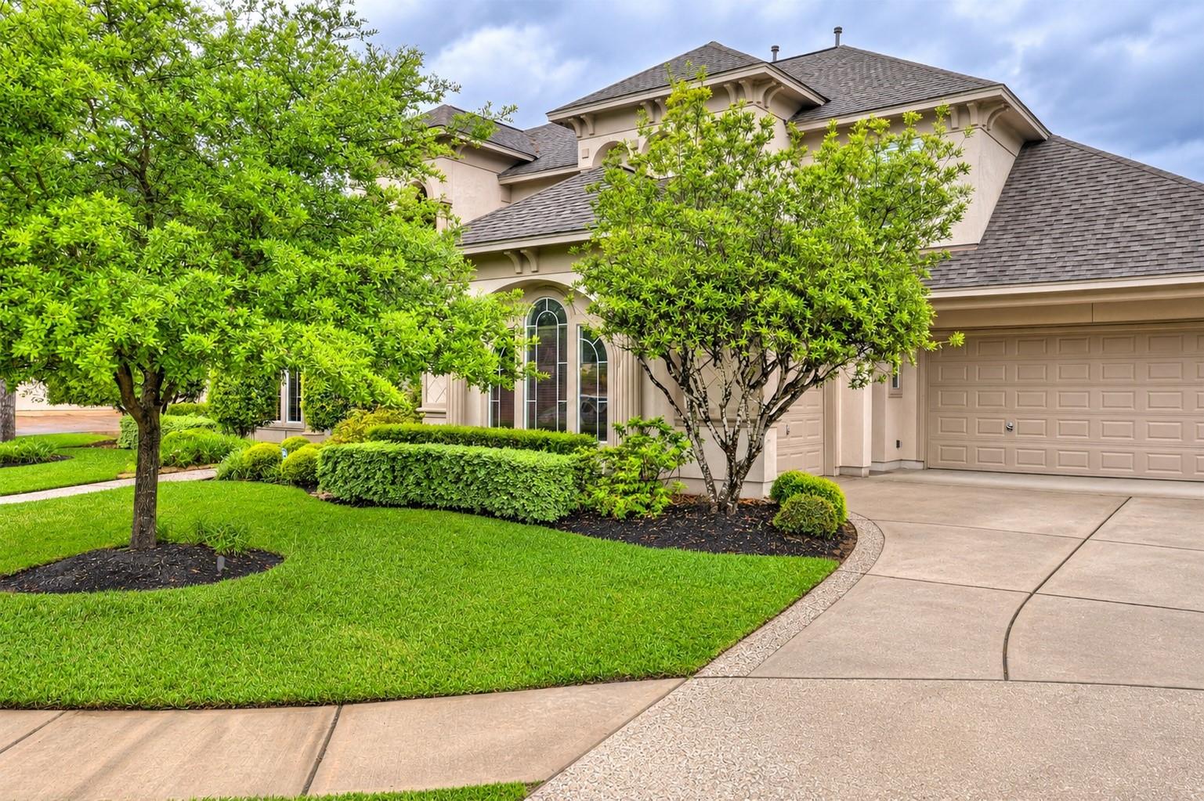
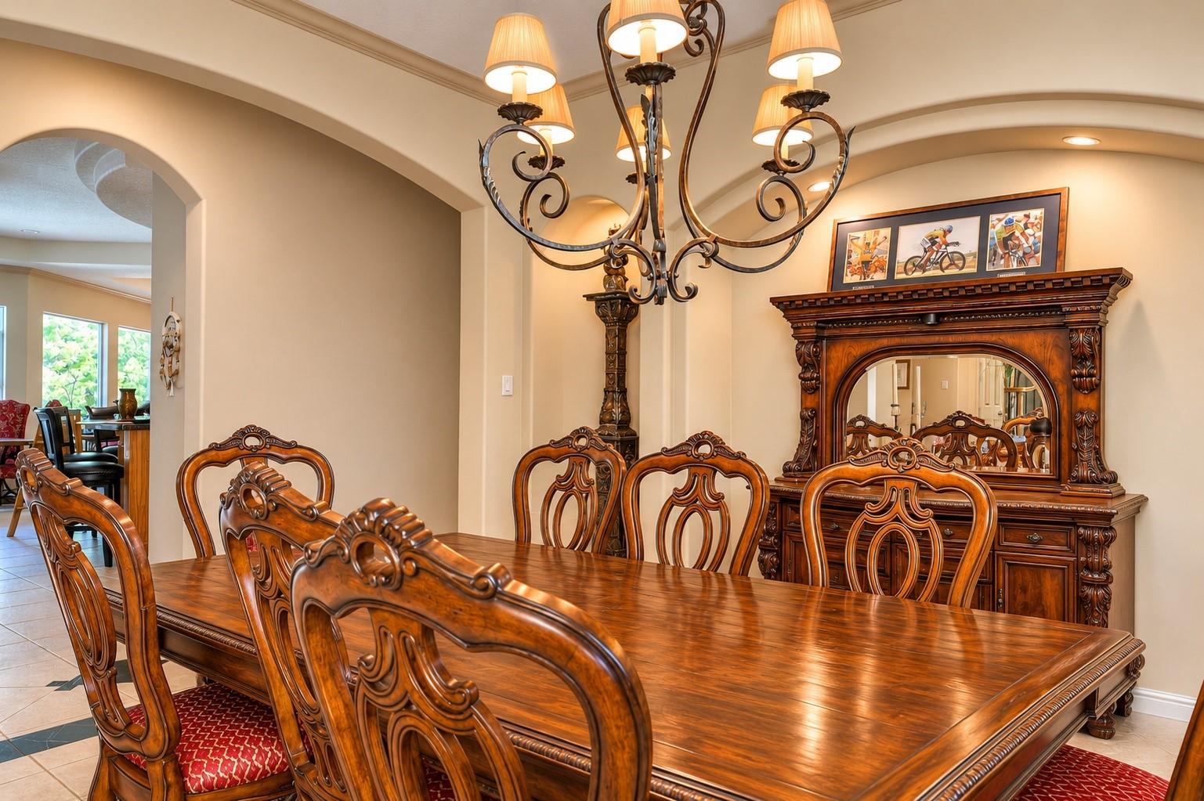
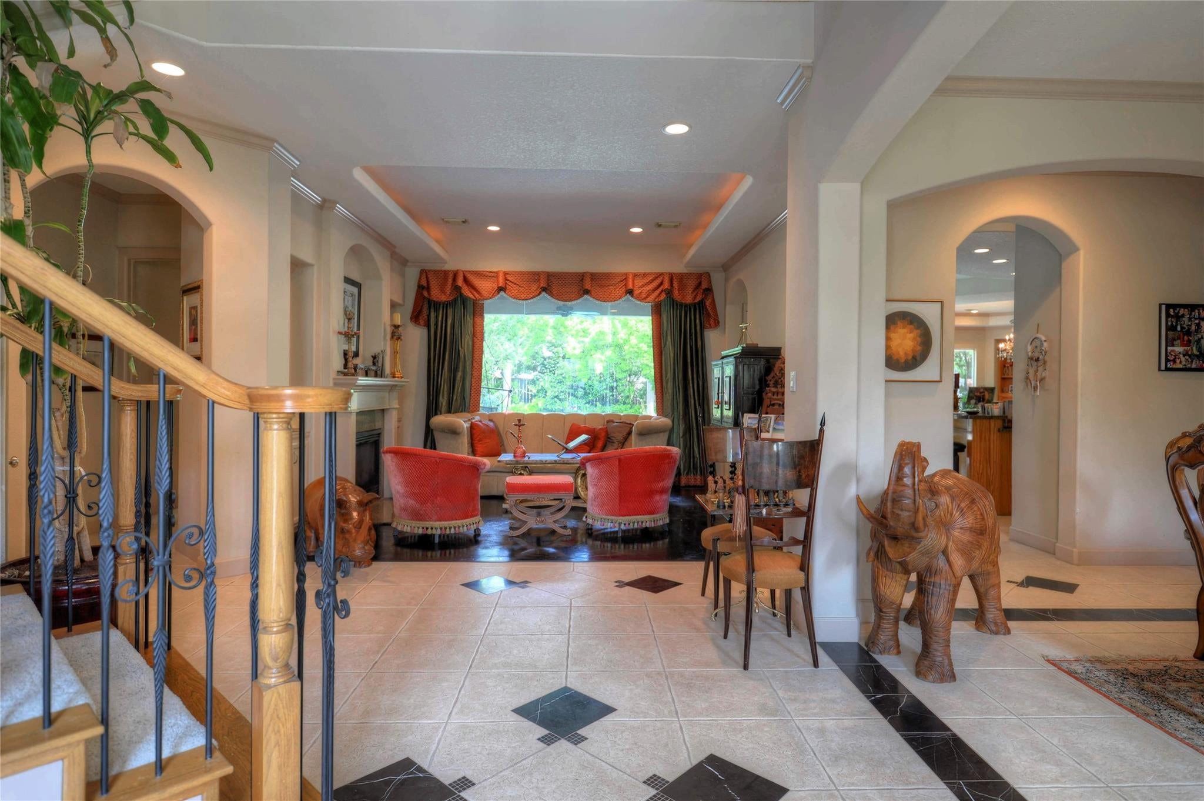
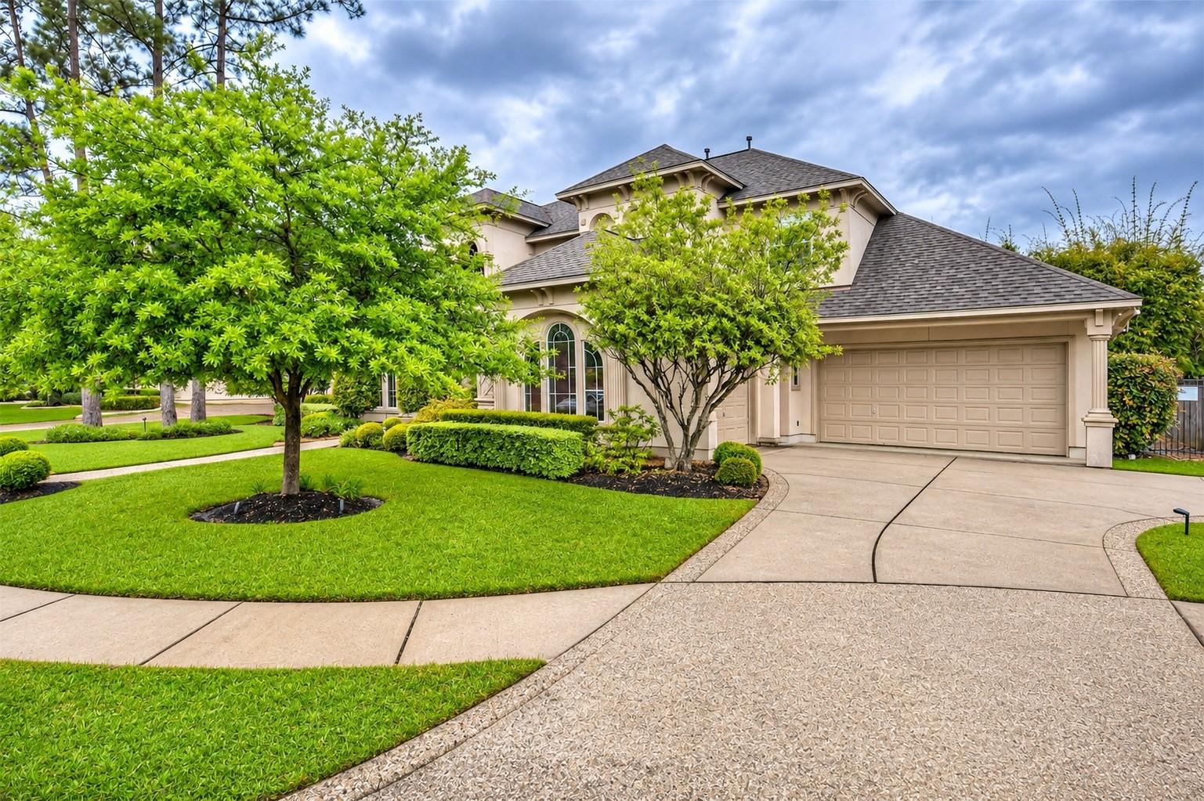
PROFESSIONAL PICS SOON Exceptional privacy meets resort-style behind the gates in desirable Gleannloch Farms! This 4-bedroom, Mediterranean home offers 4,589 square feet of elegant living space. A grand staircase welcomes you, along with formal dining featuring art niches, a paneled study with built-ins, and a living room w/fireplace overlooking the secluded backyard. The expansive kitchen boasts bar-top seating and stainless Thermador appliances. The family room features a fireplace, built-ins, and a stunning dry bar. Entertain effortlessly outdoors with a sparkling pool, spa, brick pavers, secluded alcoves, and lush landscaping for remarkable privacy. Enjoy a fountain, automatic pool fill, outdoor shower, and pool storage closets. Additional features include a 2024 variable-speed pool pump, tankless water heaters, security cameras, and a 3-car garage. Your own private staycation awaits! New carpet upon move out. EXCEPTIONAL NEIGHBORHOOD AMENITIES

Save
Ask
Tour
Hide
Share
Listing Snapshot
Price 
$925,000
Days On Site 
10 Days
Bedrooms 
4
Inside Area (SqFt) 
4,589 sqft
Total Baths 
4
Full Baths 
3
Partial Baths 
1
Lot Size 
0.3102 Acres
Year Built 
2002
MLS Number 
12339303
Status 
Coming Soon
Property Tax 
$21,564
HOA/Condo/Coop Fees 
$125 monthly
Sq Ft Source 
N/A
Friends & Family
Recent Activity
yesterdayListing updated with changes from the MLS
a week agoListing first seen on site
General Features
Acres 
0.3102
Attached Garage 
Yes
Disclosures 
MudSeller's Disclosure
Foundation 
Slab
Garage 
Yes
Garage Spaces 
3
Green Energy Efficient 
Thermostat
Parking 
AttachedOversizedGarage Door Opener
Parking Spaces 
3
Property Sub Type 
Single Family Residence
Security 
Security Service
Sewer 
Public Sewer
SqFt Total 
4589
Style 
Mediterranean
Water Source 
Public
Interior Features
Appliances 
DisposalDouble OvenMicrowaveGas CooktopDishwasherRefrigerator
Cooling 
Ceiling Fan(s)Electric
Fireplace 
Yes
Fireplace Features 
Gas Log
Fireplaces 
2
Flooring 
CarpetConcreteWood
Heating 
Natural Gas
Interior 
Crown MoldingDry BarHigh CeilingsWired for SoundWalk-In Closet(s)Breakfast BarEntrance FoyerMaster DownstairsPantryGranite CountersVaulted Ceiling(s)Double VanitySmart Thermostat
Laundry Features 
Electric Dryer HookupGas Dryer HookupWasher Hookup
Spa 
Yes
Window Features 
Window Coverings
Bedroom 
Dimensions - 12x14Level - SecondArea - 168
Den 
Dimensions - 15x19Level - FirstArea - 285
Home Office/Study 
Dimensions - 13x14Level - FirstArea - 182
Kitchen 
Dimensions - 15x14Level - FirstArea - 210
Master Bedroom 
Dimensions - 19x15Level - FirstArea - 285
Save
Ask
Tour
Hide
Share
Exterior Features
Construction Details 
StoneStucco
Exterior 
Balcony
Lot Features 
Near Golf CourseSubdivided
Patio And Porch 
CoveredPorchPatio
Pool Features 
Gunite
Private Pool 
Yes
Roof 
Composition
Spa 
Yes
Spa Features 
Private
Waterfront Features 
Pond
Windows/Doors 
Window Coverings
Community Features
Accessibility Features 
Therapeutic Whirlpool
Association Amenities 
ClubhouseDog ParkFitness CenterGolf CourseJogging PathParkParty RoomPicnic AreaPlaygroundPoolSport CourtTennis Court(s)Trail(s)
Association Fee 
$1500.0
Association Fee Frequency 
Annually
Community Features 
Tennis Court(s)CurbsClubhouseGolf
MLS Area 
14
School District 
32 - Klein
Horse Property 
Riding Trail
Financing Terms Available 
CashConventionalFHAVA Loan
Roads 
Concrete
Schools
School District
32 - Klein
Elementary School
Hassler Elementary School
Middle School
Doerre Intermediate School
High School
Klein Cain High School
Listing courtesy of Compass RE Texas, LLC - The Woodlands [email protected]

IDX information is provided exclusively for consumers’ personal, non-commercial use. It may not be used for any purpose other than to identify prospective properties consumers may be interested in purchasing. This data is deemed reliable but is not guaranteed accurate by the MLS.

Data provided by HAR.com © 2026. All information provided should be independently verified.

Neighborhood & Commute
Source: Walkscore
Disclosure: Community information and market data powered by Constellation Data Labs. Information is deemed reliable but not guaranteed.
Save
Ask
Tour
Hide
Share