Search For Homes

Save
Ask
Tour
Hide
Share
$349,900
14 Days On Site

22239 Malta Bluff Drive
Hockley, TX 77447

For Sale|Single Family Residence|Active
4
Beds
3
Total Baths
2
Full Baths
1
Partial Bath
2,530
SqFt
$138
/SqFt
2024
Built
Subdivision:
Cypress Green Sec 3
County:
Harris
Call Now: 346.202.7307
Is this the listing for you? We can help make it yours.
346.202.7307
Upcoming Open Houses
Sat, Oct 10, 12:00 PM - 2:00 PM
22239 Malta Bluff Drive22239 Malta Bluff Drive22239 Malta Bluff Drive22239 Malta Bluff Drive
Save
Ask
Tour
Hide
Share

Mortgage Calculator

Monthly Payment (Est.)

Enter an interest rate to see your estimated monthly payment.
Calculator powered by Showcase IDX, a Constellation1 Company. Copyright ©2026 Information is deemed reliable but not guaranteed.

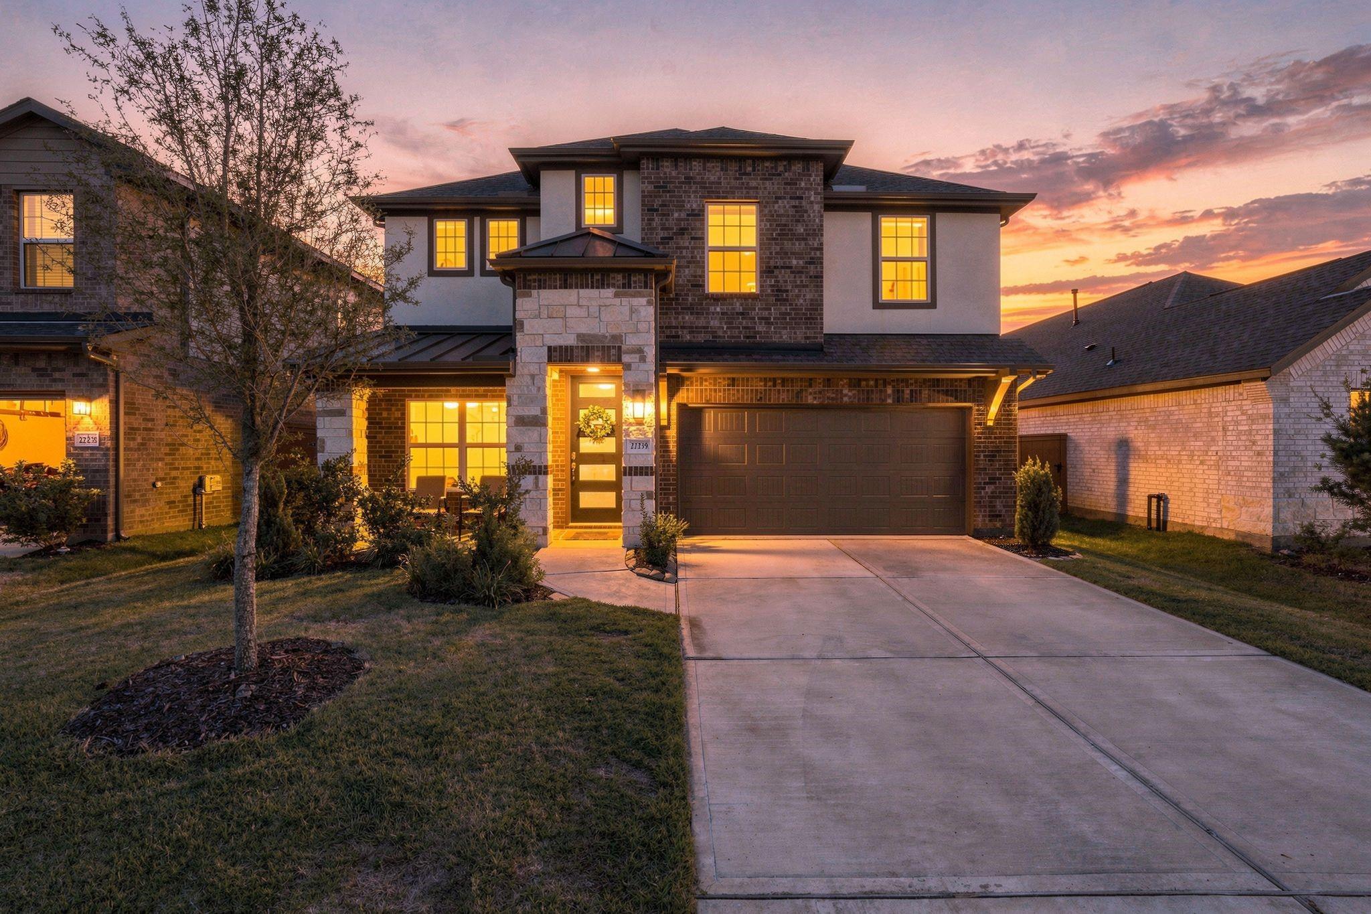
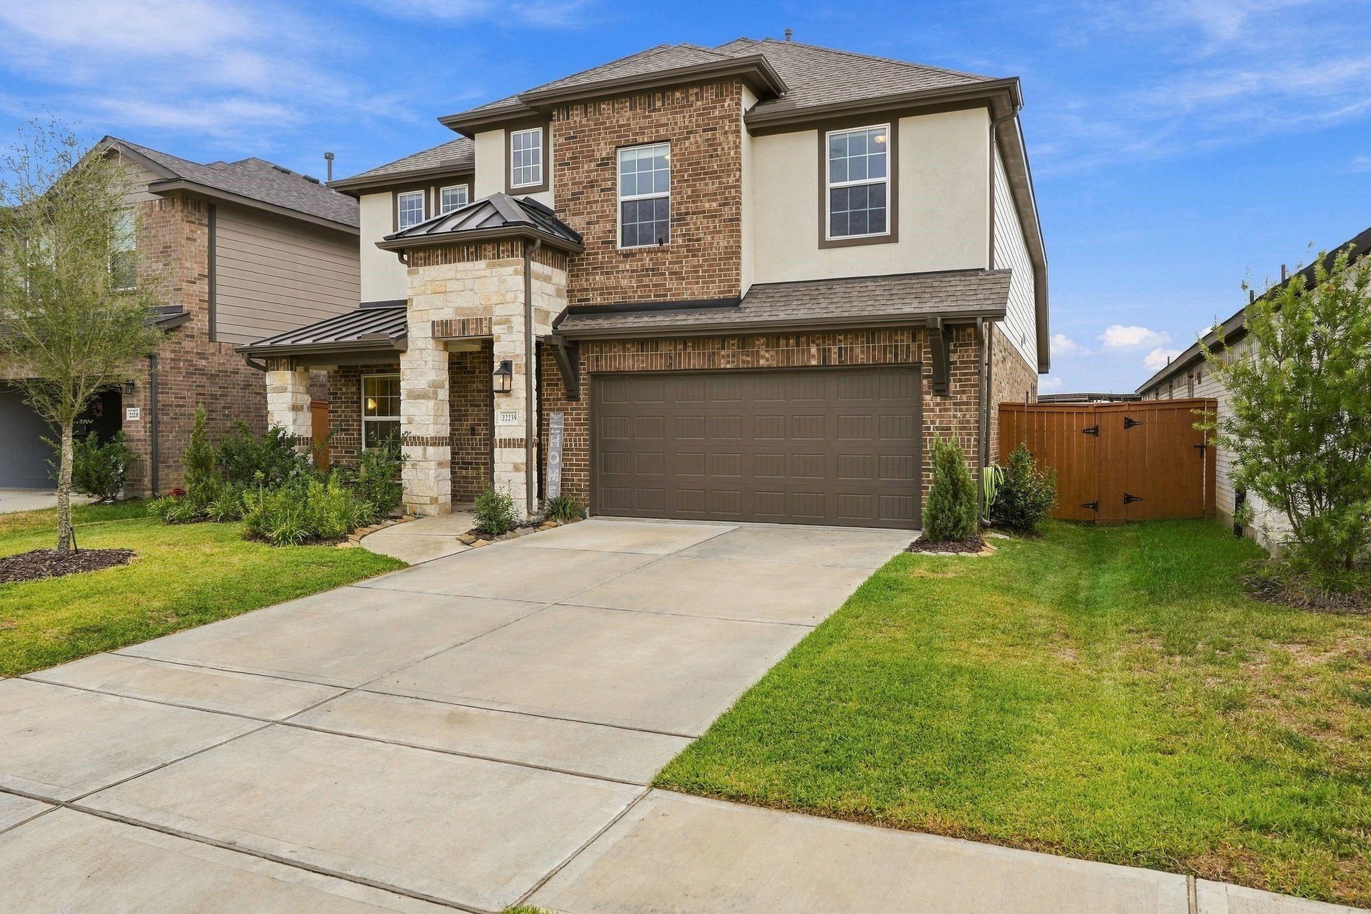
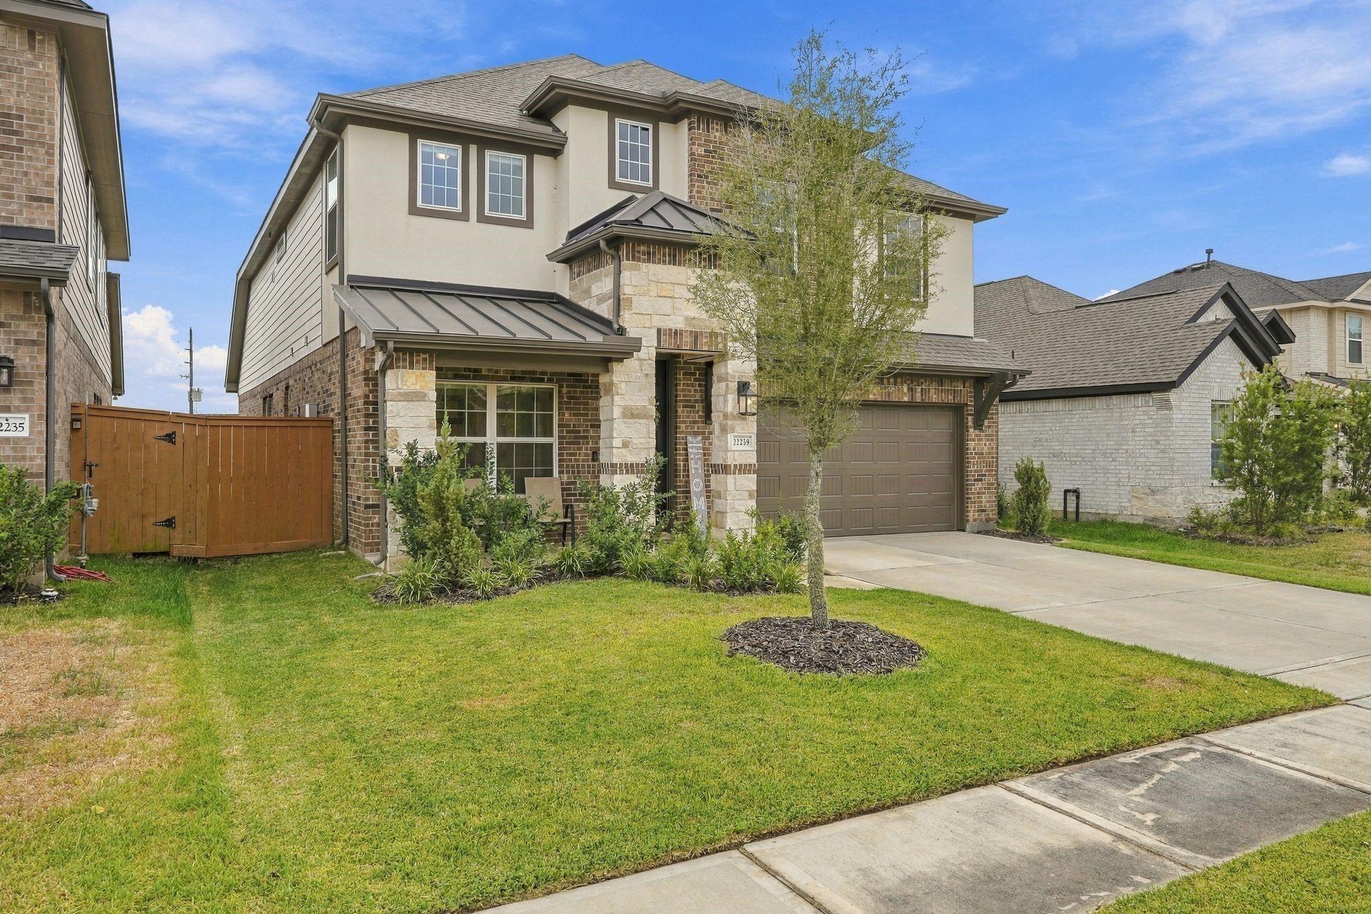
Discover modern comfort and thoughtful upgrades in this like-new home in Cypress Green! NO BACK NEIGHBORS! 4 bedrooms with a flexible 5th bedroom or home office and 2.5 baths, this spacious 2-story home gives you the feel of new construction with valuable improvements already completed. The open-concept layout provides plenty of space for everyday living and entertaining. Upgrades include remote-controlled blinds throughout, custom wooden garage cabinetry with removable shelving and workbench, and an extended backyard patio with brick pavers and black rock, approx. $8K in added improvements. Conveniently located in the growing Hockley area near shopping, dining, and major roadways. Adding to the community’s growth, Waller ISD is planning a new elementary school within Cypress Green, scheduled to open Fall 2027. ***Financing options may be available for an INTEREST RATE BUYDWON or CLOSING COST ASSISTANCE, subject to lender approval and buyer qualification. Contact agent for details.***

Save
Ask
Tour
Hide
Share
Listing Snapshot
Price 
$349,900
Days On Site 
14 Days
Bedrooms 
4
Inside Area (SqFt) 
2,530 sqft
Total Baths 
3
Full Baths 
2
Partial Baths 
1
Lot Size 
0.1312 Acres
Year Built 
2024
MLS® Number 
12375015
Status 
Active
Property Tax 
$12,115
HOA/Condo/Coop Fees 
$83.33 monthly
Sq Ft Source 
N/A
Friends & Family
Recent Activity
2 hours agoListing updated with changes from the MLS®
a week agoStatus changed to Active
2 weeks agoListing first seen on site
General Features
Acres 
0.1312
Attached Garage 
Yes
Disclosures 
MudSeller's Disclosure
Foundation 
Slab
Garage 
Yes
Garage Spaces 
2
Parking 
AttachedAdditional Parking
Parking Spaces 
2
Property Sub Type 
Single Family Residence
SqFt Total 
2530
Style 
Traditional
Water Source 
Public
Interior Features
Appliances 
MicrowaveDishwasher
Cooling 
Ceiling Fan(s)Gas
Flooring 
CarpetVinyl
Heating 
Natural Gas
Interior 
Walk-In Closet(s)Kitchen IslandPantryMaster Downstairs
Window Features 
Window Coverings
Bedroom 
Dimensions - 11'3" x 13'14"Level - SecondArea - 159
Dining Room 
Dimensions - 13'2" x 16'14"Level - FirstArea - 226
Extra Room 
Dimensions - 8'9" x 11'11"Level - FirstArea - 104
Living Room 
Dimensions - 16'11" x 14'11"Level - FirstArea - 252
Master Bedroom 
Dimensions - 16'0' x 14'11"Level - FirstArea - 238
Save
Ask
Tour
Hide
Share
Exterior Features
Construction Details 
Brick
Fencing 
Back YardFull
Lot Features 
Subdivided
Patio And Porch 
CoveredPorchPatio
Roof 
Composition
Windows/Doors 
Window Coverings
Community Features
Association Amenities 
ClubhouseDog ParkFitness CenterPicnic AreaPlaygroundPoolTennis Court(s)Recreation FacilitiesSport Court
Association Fee 
$1000.0
Association Fee Frequency 
Annually
Community Features 
Clubhouse
MLS Area 
35
School District 
55 - Waller
Financing Terms Available 
CashConventionalFHAUSDA LoanVA Loan
Schools
School District
55 - Waller
Elementary School
Bryan Lowe Elementary
Middle School
Schultz Junior High School
High School
Waller High School
Listing courtesy of All City Real Estate [email protected]

IDX information is provided exclusively for consumers’ personal, non-commercial use. It may not be used for any purpose other than to identify prospective properties consumers may be interested in purchasing. This data is deemed reliable but is not guaranteed accurate by the MLS.

Data provided by HAR.com © 2026. All information provided should be independently verified.

Neighborhood & Commute
Source: Walkscore
Disclosure: Community information and market data powered by Constellation Data Labs. Information is deemed reliable but not guaranteed.
Save
Ask
Tour
Hide
Share