Search For Homes

Save
Ask
Tour
Hide
Share
$799,999
20 Days On Site

4516 Estella Court
League City, TX 77573

For Sale|Single Family Residence|Active
4
Beds
4
Total Baths
3
Full Baths
1
Partial Bath
4,216
SqFt
$190
/SqFt
2010
Built
Subdivision:
Mar Bella Sec 5 Ph Ii 2009
County:
Galveston
Call Now: 346.202.7307
Is this the listing for you? We can help make it yours.
346.202.7307
4516 Estella Court4516 Estella Court4516 Estella Court4516 Estella Court
Save
Ask
Tour
Hide
Share

Mortgage Calculator

Monthly Payment (Est.)

$3,650
Calculator powered by Showcase IDX, a Constellation1 Company. Copyright ©2026 Information is deemed reliable but not guaranteed.

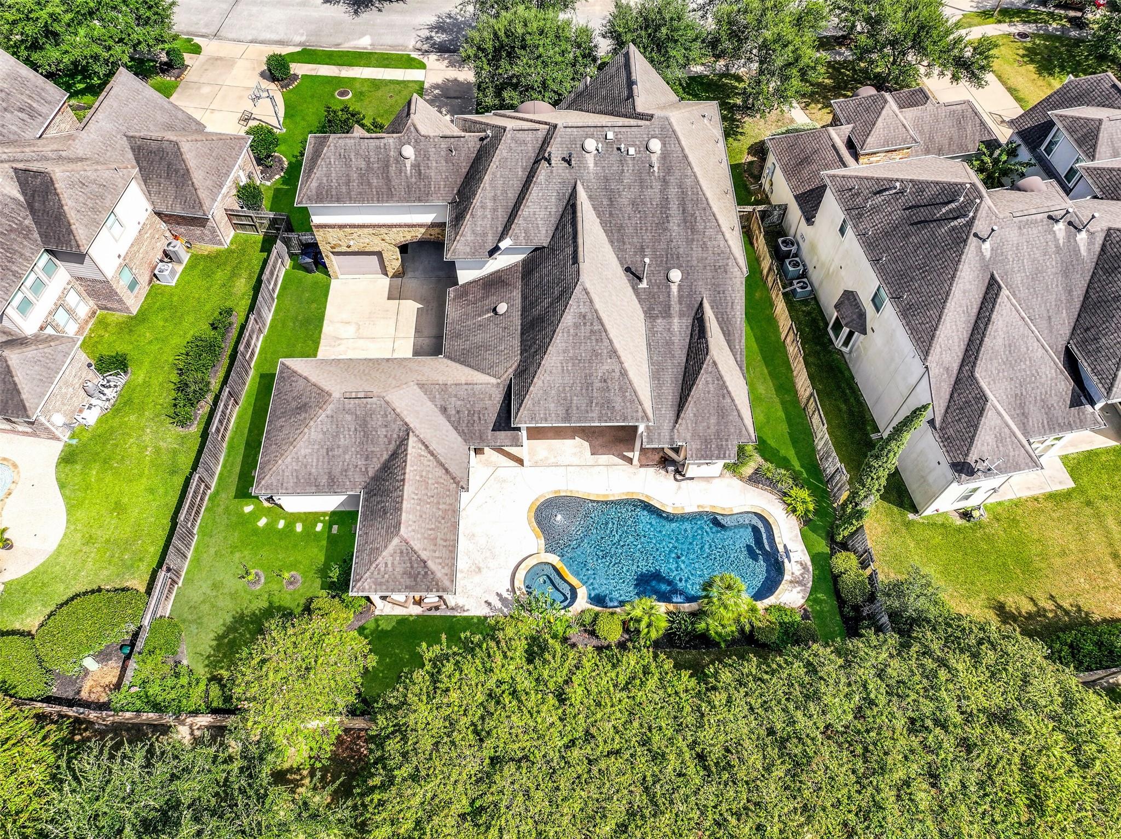
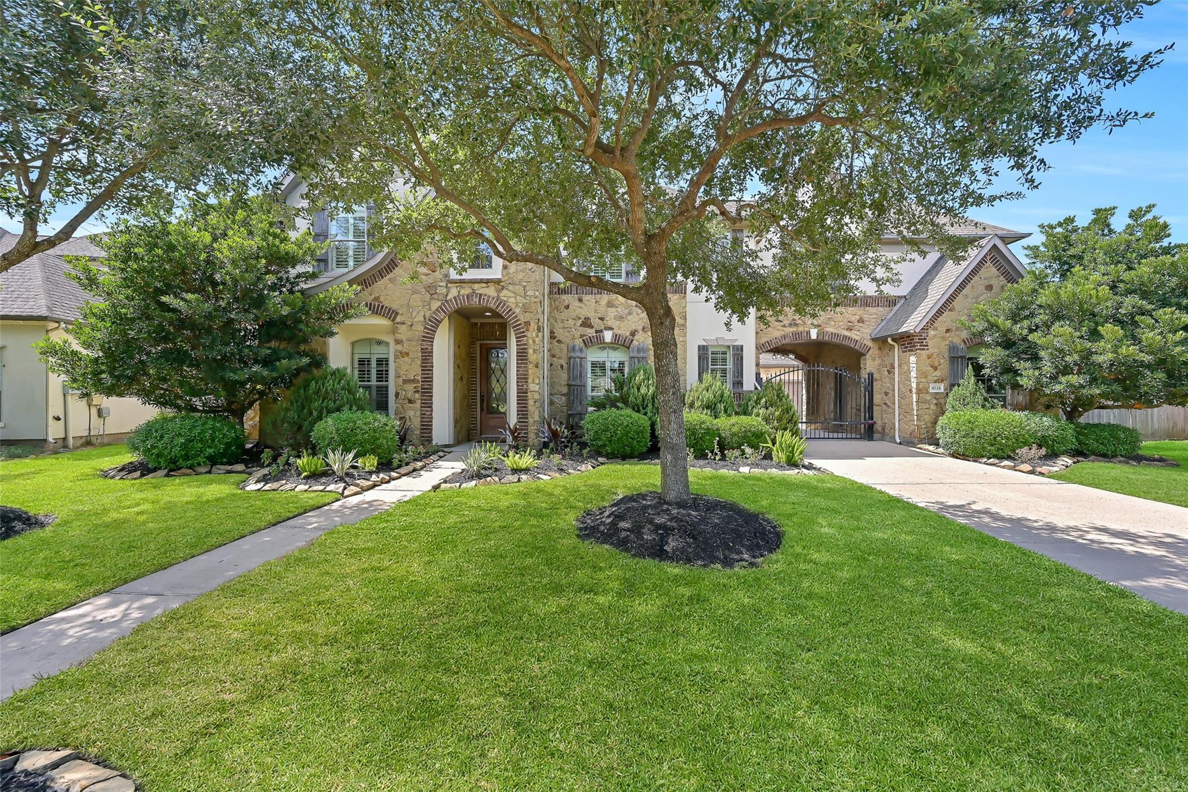
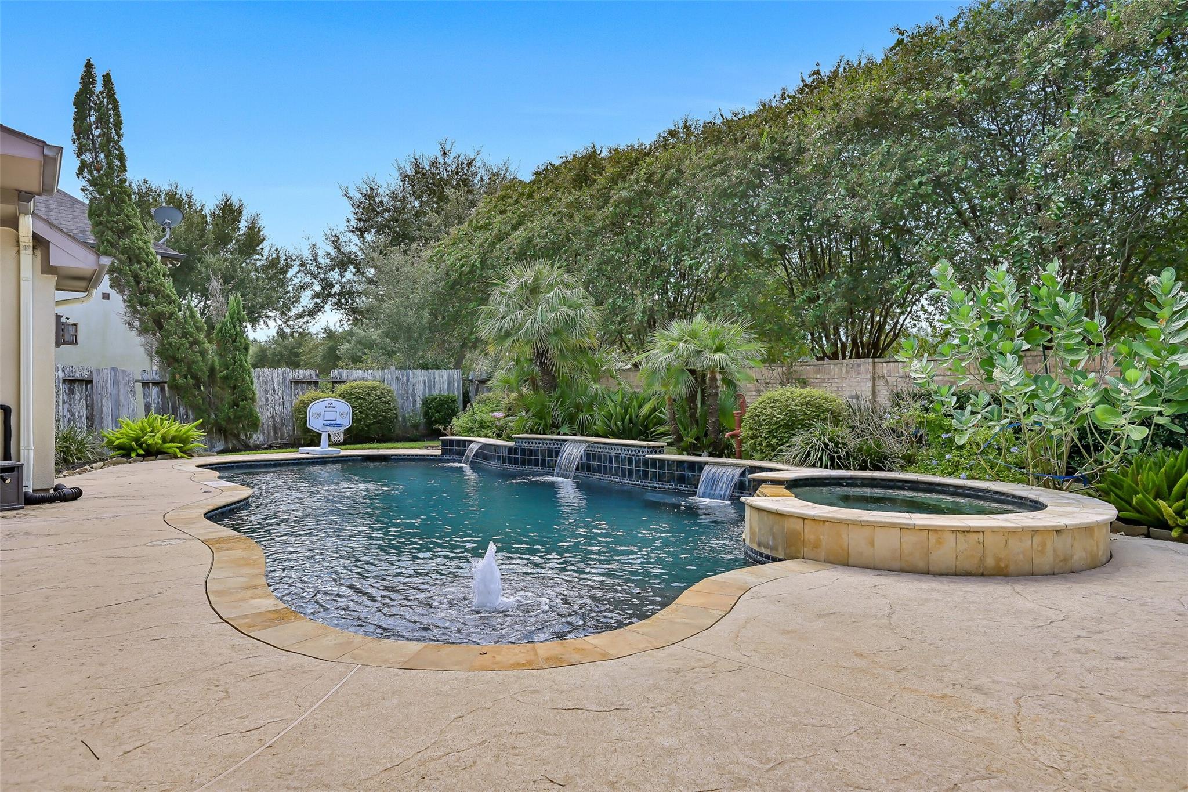
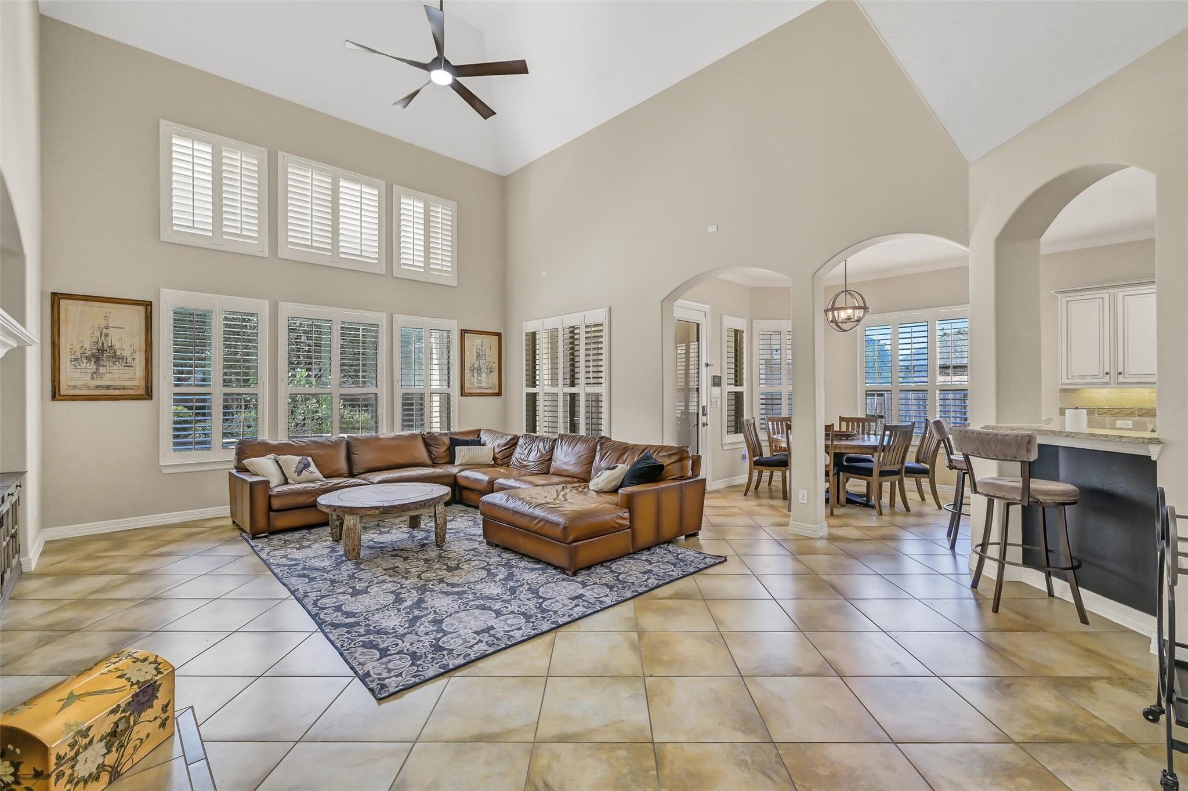
Welcome to this beautifully appointed home in the desirable Mar Bella community! Offering 4 bedrooms, 3.5 baths and 4,216 sq. ft., this residence combines elegant living spaces with exceptional indoor and outdoor amenities. Set on a beautifully landscaped lot with peaceful lake views and no back neighbors, the home offers a wonderful sense of privacy. The main level features a private study and inviting primary suite with a sitting area, fireplace, luxurious bath and generous walk-in closet. Upstairs includes a media room, game room and wet bar, creating an ideal space for entertaining. The backyard is a private retreat with a saltwater pool and mature landscaping. A porte cochere leads to the motor court and split 3-car garage. Additional features include updated HVAC and ductwork plus outdoor kitchen connections for gas and electricity. Enjoy the amenities of Mar Bella with convenient access to League City Parkway (SH 96), I-45, FM 646 and SH 146.

Save
Ask
Tour
Hide
Share
Listing Snapshot
Price 
$799,999
Days On Site 
20 Days
Bedrooms 
4
Inside Area (SqFt) 
4,216 sqft
Total Baths 
4
Full Baths 
3
Partial Baths 
1
Lot Size 
0.2711 Acres
Year Built 
2010
MLS® Number 
12383032
Status 
Active
Property Tax 
$15,372
HOA/Condo/Coop Fees 
$83.33 monthly
Sq Ft Source 
N/A
Friends & Family
Recent Activity
6 days agoListing updated with changes from the MLS®
3 weeks agoListing first seen on site
General Features
Acres 
0.2711
Direction Faces 
East
Disclosures 
MudSellers Disclosure
Foundation 
Slab
Garage 
Yes
Garage Spaces 
3
Green Energy Efficient 
ThermostatAppliances
Parking 
DetachedOversizedAdditional ParkingGarage Door OpenerWorkshop in GarageElectric GateGated
Parking Spaces 
3
Property Sub Type 
Single Family Residence
Security 
Prewired
SqFt Total 
4216
Style 
Mediterranean
Water Source 
Public
Interior Features
Appliances 
ENERGY STAR Qualified AppliancesDisposalDouble OvenGas OvenMicrowaveGas CooktopDishwasher
Cooling 
Ceiling Fan(s)Electric
Fireplace 
Yes
Fireplace Features 
GasGas Log
Fireplaces 
2
Flooring 
CarpetTileWood
Heating 
Electric
Interior 
High CeilingsWalk-In Closet(s)Breakfast BarKitchen IslandMaster DownstairsPantryDouble VanitySoaking TubSmart Thermostat
Laundry Features 
Electric Dryer HookupGas Dryer HookupWasher Hookup
Window Features 
Storm Window(s)Low Emissivity Windows
Save
Ask
Tour
Hide
Share
Exterior Features
Construction Details 
StoneWood Siding
Fencing 
Back Yard
Lot Features 
Back YardCul-De-SacSubdivided
Patio And Porch 
Covered
Pool Features 
Gunite
Private Pool 
Yes
Roof 
Composition
View 
LakeWater
Waterview 
LakeWater
Windows/Doors 
Storm Window(s)Low Emissivity Windows
Community Features
Association Fee 
$1000.0
Association Fee Frequency 
Annually
Community Features 
Curbs
MLS Area 
33
School District 
9 - Clear Creek
Financing Terms Available 
CashConventionalFHAVA Loan
Roads 
Concrete
Schools
School District
9 - Clear Creek
Elementary School
Sandra Mossman Elementary School
Middle School
Bayside Intermediate School
High School
Clear Falls High School
Listing courtesy of eXp Realty LLC [email protected]

IDX information is provided exclusively for consumers’ personal, non-commercial use. It may not be used for any purpose other than to identify prospective properties consumers may be interested in purchasing. This data is deemed reliable but is not guaranteed accurate by the MLS.

Data provided by HAR.com © 2026. All information provided should be independently verified.

Neighborhood & Commute
Source: Walkscore
Disclosure: Community information and market data powered by Constellation Data Labs. Information is deemed reliable but not guaranteed.
Save
Ask
Tour
Hide
Share