Search For Homes

Save
Ask
Tour
Hide
Share
$399,000
50 Days On Site

3225 Sea Castle Drive
Crystal Beach, TX 77650

For Sale|Single Family Residence|Active
3
Beds
2
Total Baths
2
Full Baths
1,260
SqFt
$317
/SqFt
1988
Built
Subdivision:
Sand Castle Beach 1
County:
Galveston
Call Now: 346.202.7307
Is this the listing for you? We can help make it yours.
346.202.7307
3225 Sea Castle Drive3225 Sea Castle Drive3225 Sea Castle Drive3225 Sea Castle Drive
Save
Ask
Tour
Hide
Share

Mortgage Calculator

Monthly Payment (Est.)

Enter an interest rate to see your estimated monthly payment.
Calculator powered by Showcase IDX, a Constellation1 Company. Copyright ©2026 Information is deemed reliable but not guaranteed.

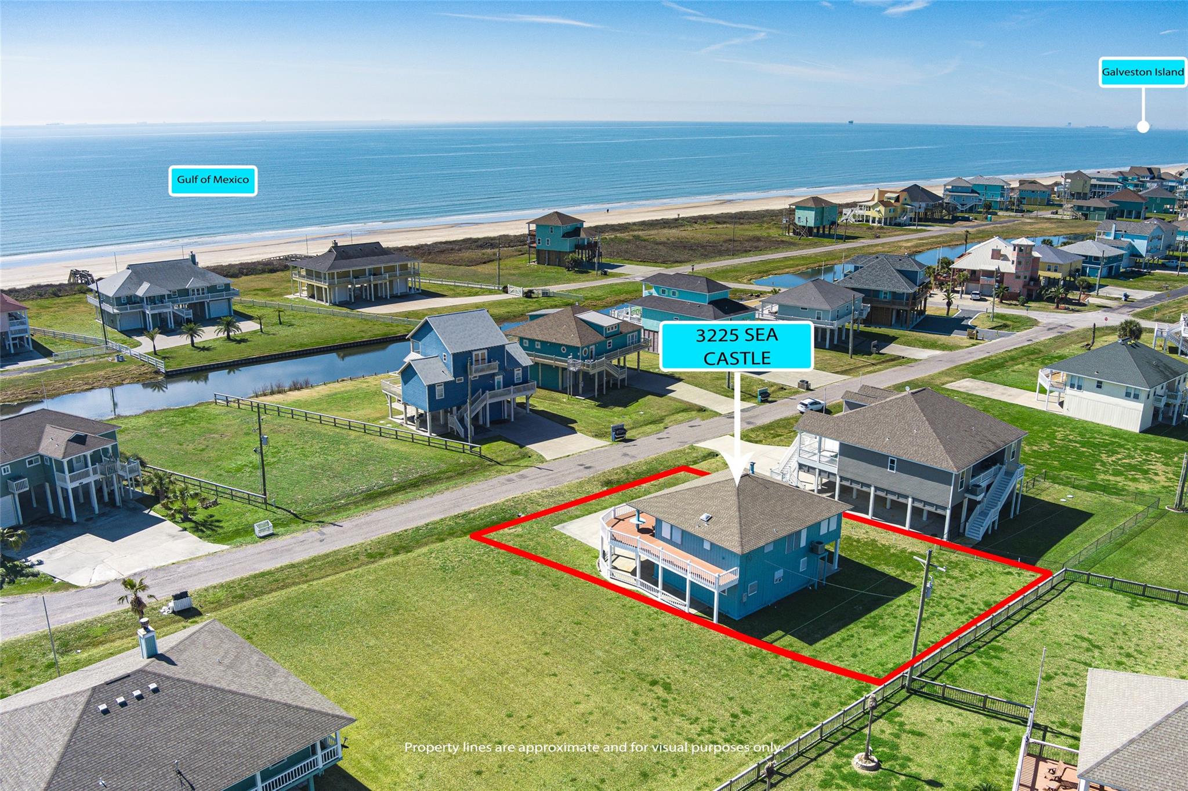
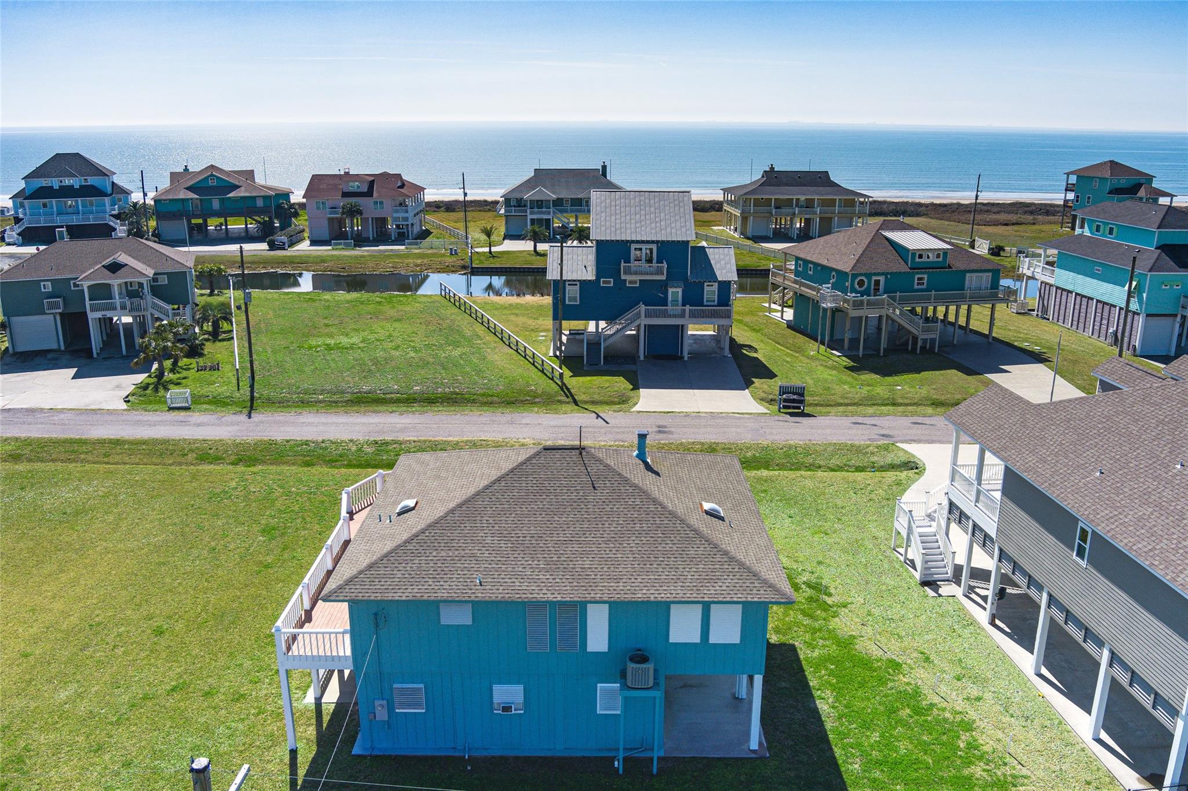
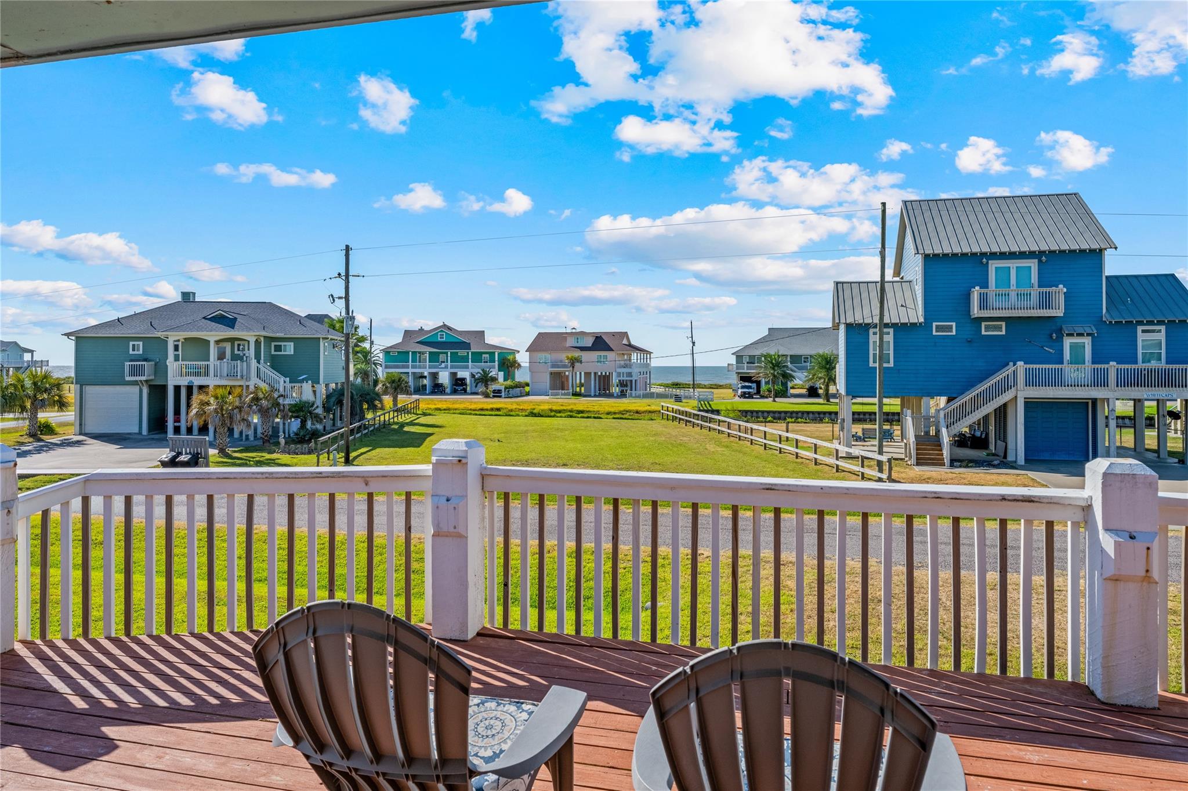
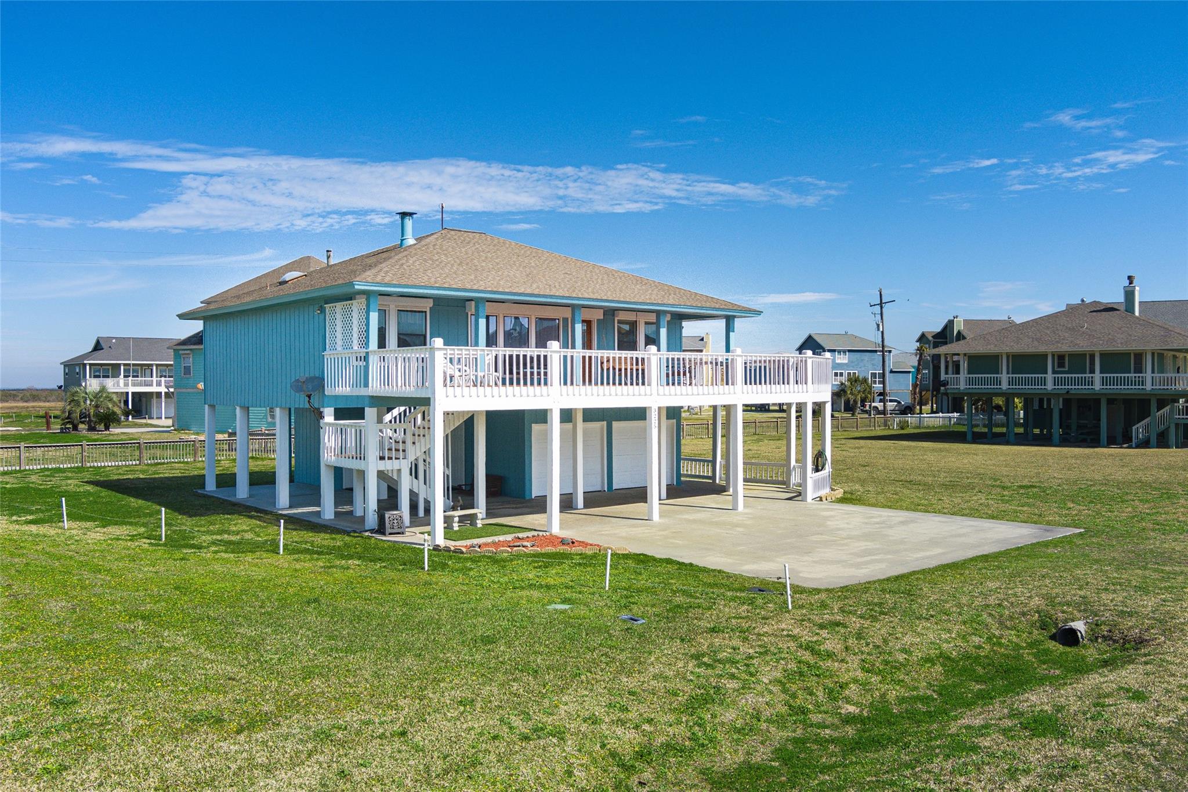
Step outside on the impressive deck to enjoy the beautiful Sunrise in the morning with the Gulf Breeze and long, wonderful days on the beach, or relax as families gather around the dinner table to share a home-cooked meal, play games together, or relax around the stone fireplace on a cool beach winter evening with a cup of hot cocoa or a favorite cocktail. This charming, well-maintained 3rd-row beach home is nestled in the popular Sand Castle Subdivision, offering the perfect combination of classic coastal character, comfortable living, and investment potential. The home features 3 bedrooms,2 bathrooms, and a bonus room, providing plenty of space for family and guests and offering an additional flexible space that could be used as a private guest suite, game room, office, retreat, or additional entertaining area. Enjoy the coastal scenery from the huge deck, perfect for morning coffee, afternoon relaxation, or evening gatherings with family and friends, with an ocean view from the deck

Save
Ask
Tour
Hide
Share
Listing Snapshot
Price 
$399,000
Days On Site 
50 Days
Bedrooms 
3
Inside Area (SqFt) 
1,260 sqft
Total Baths 
2
Full Baths 
2
Partial Baths 
N/A
Lot Size 
0.2445 Acres
Year Built 
1988
MLS® Number 
12386485
Status 
Active
Property Tax 
$5,137
HOA/Condo/Coop Fees 
N/A
Sq Ft Source 
N/A
Friends & Family
Recent Activity
2 months agoListing updated with changes from the MLS®
2 months agoListing first seen on site
General Features
Acres 
0.2445
Attached Garage 
Yes
Carport 
5
Disclosures 
Sellers Disclosure
Foundation 
Raised
Garage 
Yes
Garage Spaces 
2
Green Energy Efficient 
Thermostat
Parking 
AttachedOversizedAdditional ParkingDetached
Parking Spaces 
7
Property Sub Type 
Single Family Residence
Sewer 
Septic Tank
SqFt Total 
1260
Style 
Other
Water Source 
Public
Interior Features
Appliances 
MicrowaveFree-Standing RangeDishwasherDryerRefrigeratorWasher
Cooling 
Ceiling Fan(s)Electric
Fireplace 
Yes
Fireplaces 
1
Flooring 
Tile
Heating 
Electric
Interior 
High CeilingsSmart Thermostat
Laundry Features 
Electric Dryer HookupWasher Hookup
Window Features 
ShuttersWindow Coverings
Bedroom 
Dimensions - 11x11Level - FirstArea - 121
Dining Room 
Dimensions - 10'6"x 11'8"Level - FirstArea - 122
Kitchen 
Dimensions - 13x6Level - FirstArea - 78
Living Room 
Dimensions - 17x16Level - FirstArea - 272
Master Bedroom 
Dimensions - 12x12Level - FirstArea - 144
Save
Ask
Tour
Hide
Share
Exterior Features
Construction Details 
Cement SidingWood Siding
Exterior 
Balcony
Lot Features 
Back YardClearedOtherSubdivided
Patio And Porch 
CoveredPorchPatio
Roof 
Composition
View 
BeachWater
Waterfront Features 
Beach Access
Waterview 
BeachWater
Windows/Doors 
ShuttersWindow Coverings
Community Features
MLS Area 
33
School District 
22 - Galveston
Financing Terms Available 
CashConventionalFHA
Roads 
Concrete
Schools
School District
22 - Galveston
Elementary School
Gisd Open Enroll
Middle School
Gisd Open Enroll
High School
Ball High School
Listing courtesy of Cobb Real Estate [email protected]

IDX information is provided exclusively for consumers’ personal, non-commercial use. It may not be used for any purpose other than to identify prospective properties consumers may be interested in purchasing. This data is deemed reliable but is not guaranteed accurate by the MLS.

Data provided by HAR.com © 2026. All information provided should be independently verified.

Neighborhood & Commute
Source: Walkscore
Disclosure: Community information and market data powered by Constellation Data Labs. Information is deemed reliable but not guaranteed.
Save
Ask
Tour
Hide
Share