Search For Homes

Save
Ask
Tour
Hide
Share
$90,000
67 Days On Site

10803 Sandpiper Drive 171
Houston, TX 77096

Townhouse|Pending
2
Beds
2
Total Baths
2
Full Baths
1,448
SqFt
$62
/SqFt
1973
Built
Subdivision:
Northbrook Village Ph 01
County:
Harris
Call Now: 346.202.7307
Is this the listing for you? We can help make it yours.
346.202.7307
10803 Sandpiper Drive 17110803 Sandpiper Drive 17110803 Sandpiper Drive 17110803 Sandpiper Drive 171
Save
Ask
Tour
Hide
Share

Mortgage Calculator

Monthly Payment (Est.)

Enter an interest rate to see your estimated monthly payment.
Calculator powered by Showcase IDX, a Constellation1 Company. Copyright ©2026 Information is deemed reliable but not guaranteed.

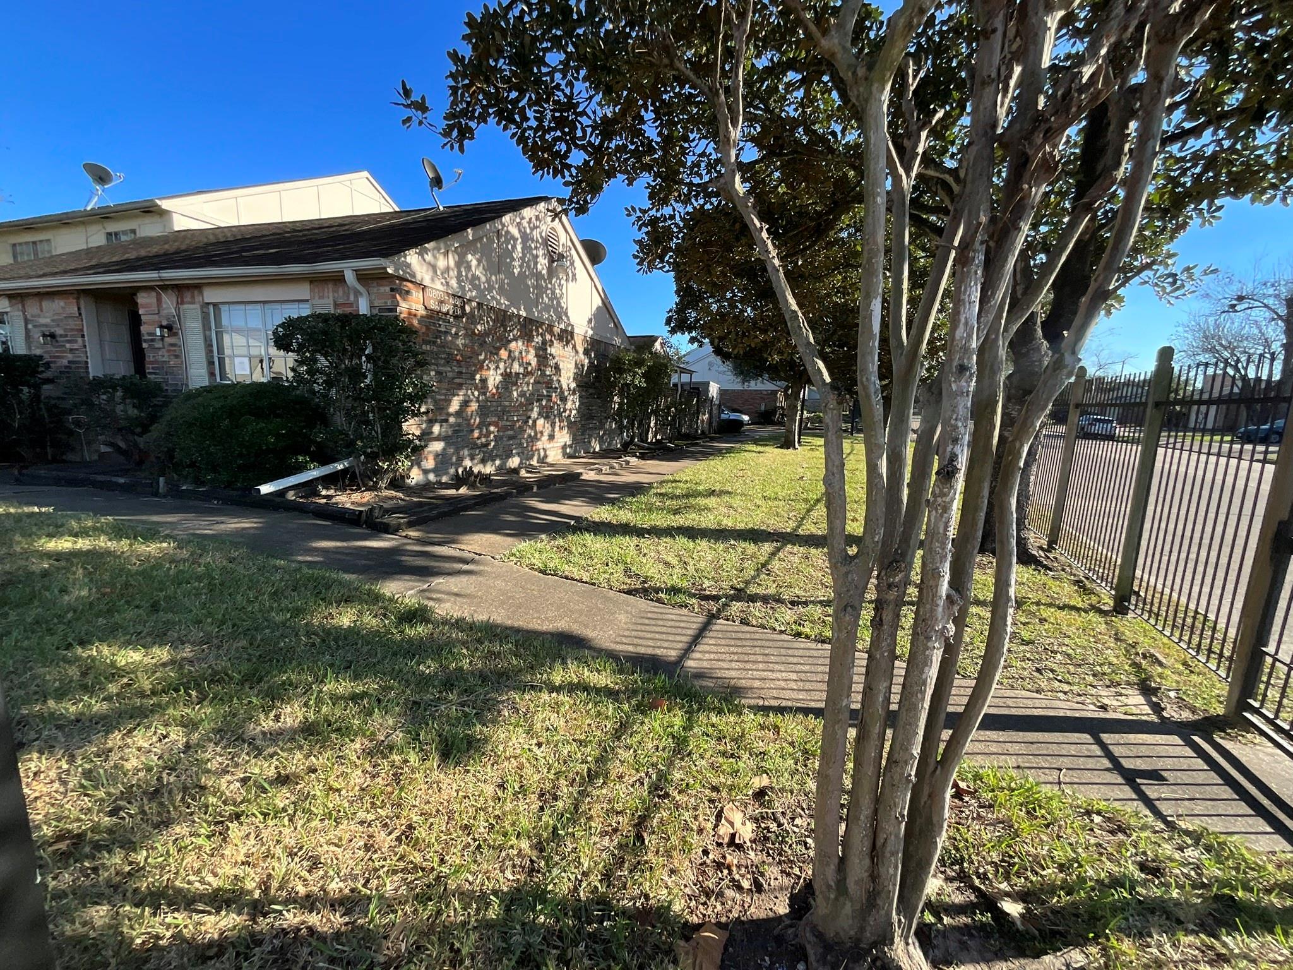
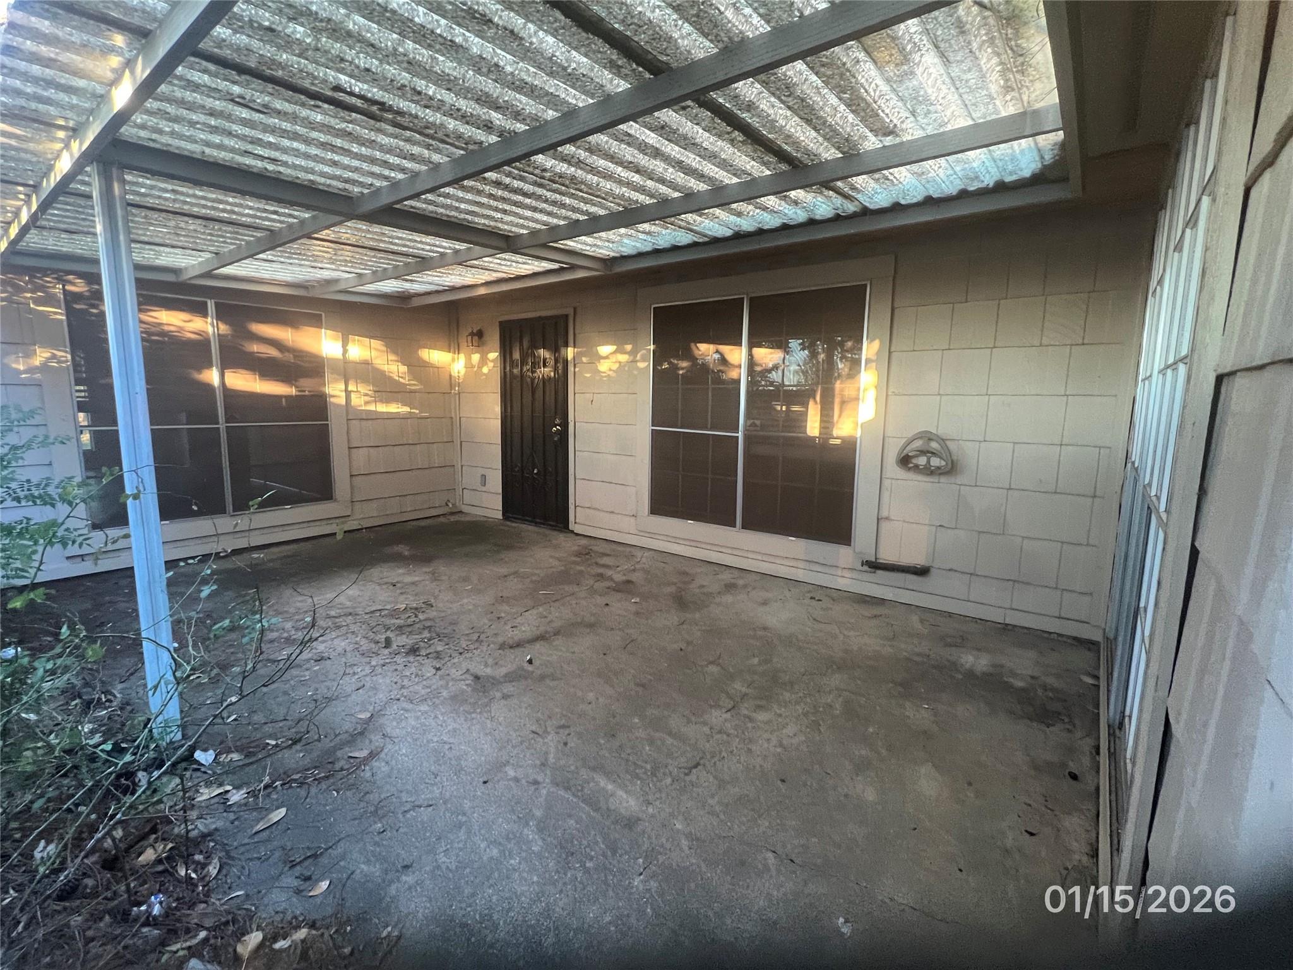
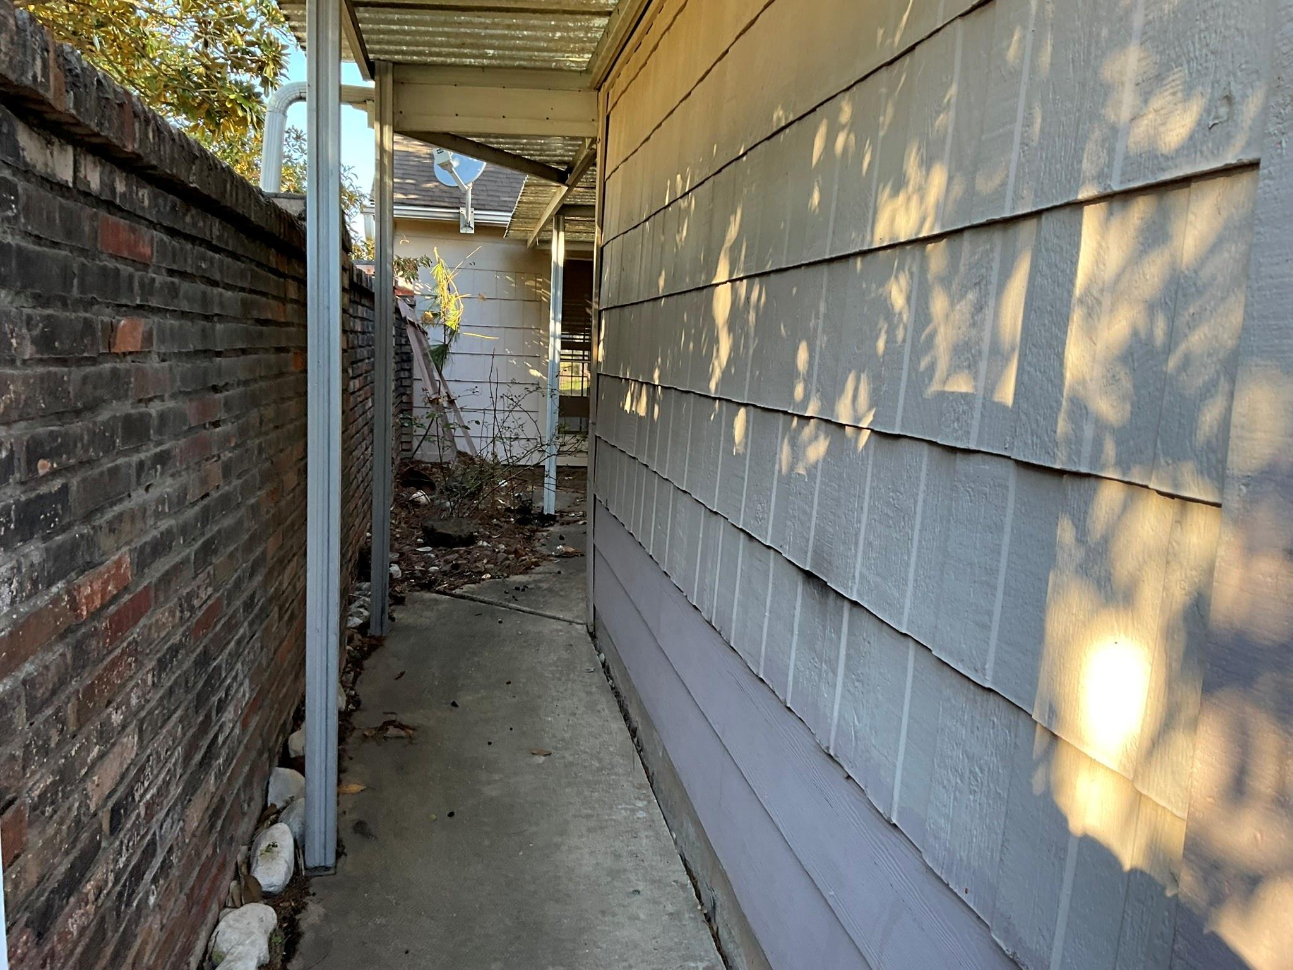
Solid potential in a well-maintained and desirable community. This property is priced to reflect its condition and presents an excellent opportunity for buyers looking to update and personalize to their own style. The home is in slightly below average condition and will benefit from cosmetic updates, making it ideal for investors or owner-occupants seeking value and upside. With good bones and a functional layout, the possibilities are there to transform this space into something special. Enjoy the convenience of an HOA that covers water and exterior maintenance, providing low-maintenance living and added peace of mind. The community is established and well cared for, contributing to long-term stability and appeal. If you're looking for affordability, location, and opportunity — this is one to see.

Save
Ask
Tour
Hide
Share
Listing Snapshot
Price 
$90,000
Days On Site 
67 Days
Bedrooms 
2
Inside Area (SqFt) 
1,448 sqft
Total Baths 
2
Full Baths 
2
Partial Baths 
N/A
Lot Size 
0.0645 Acres
Year Built 
1973
MLS® Number 
12400458
Status 
Pending
Property Tax 
$3,751
HOA/Condo/Coop Fees 
$358 monthly
Sq Ft Source 
N/A
Friends & Family
Recent Activity
6 days agoListing updated with changes from the MLS®
2 weeks agoStatus changed to Pending
2 months agoPrice changed to $90,000
2 months agoListing first seen on site
General Features
Acres 
0.0645
Disclosures 
No Disclosures
Foundation 
Slab
Levels 
One
Number Of Stories 
1
Property Sub Type 
Townhouse
Sewer 
Public Sewer
SqFt Total 
1448
Style 
Traditional
Water Source 
Public
Interior Features
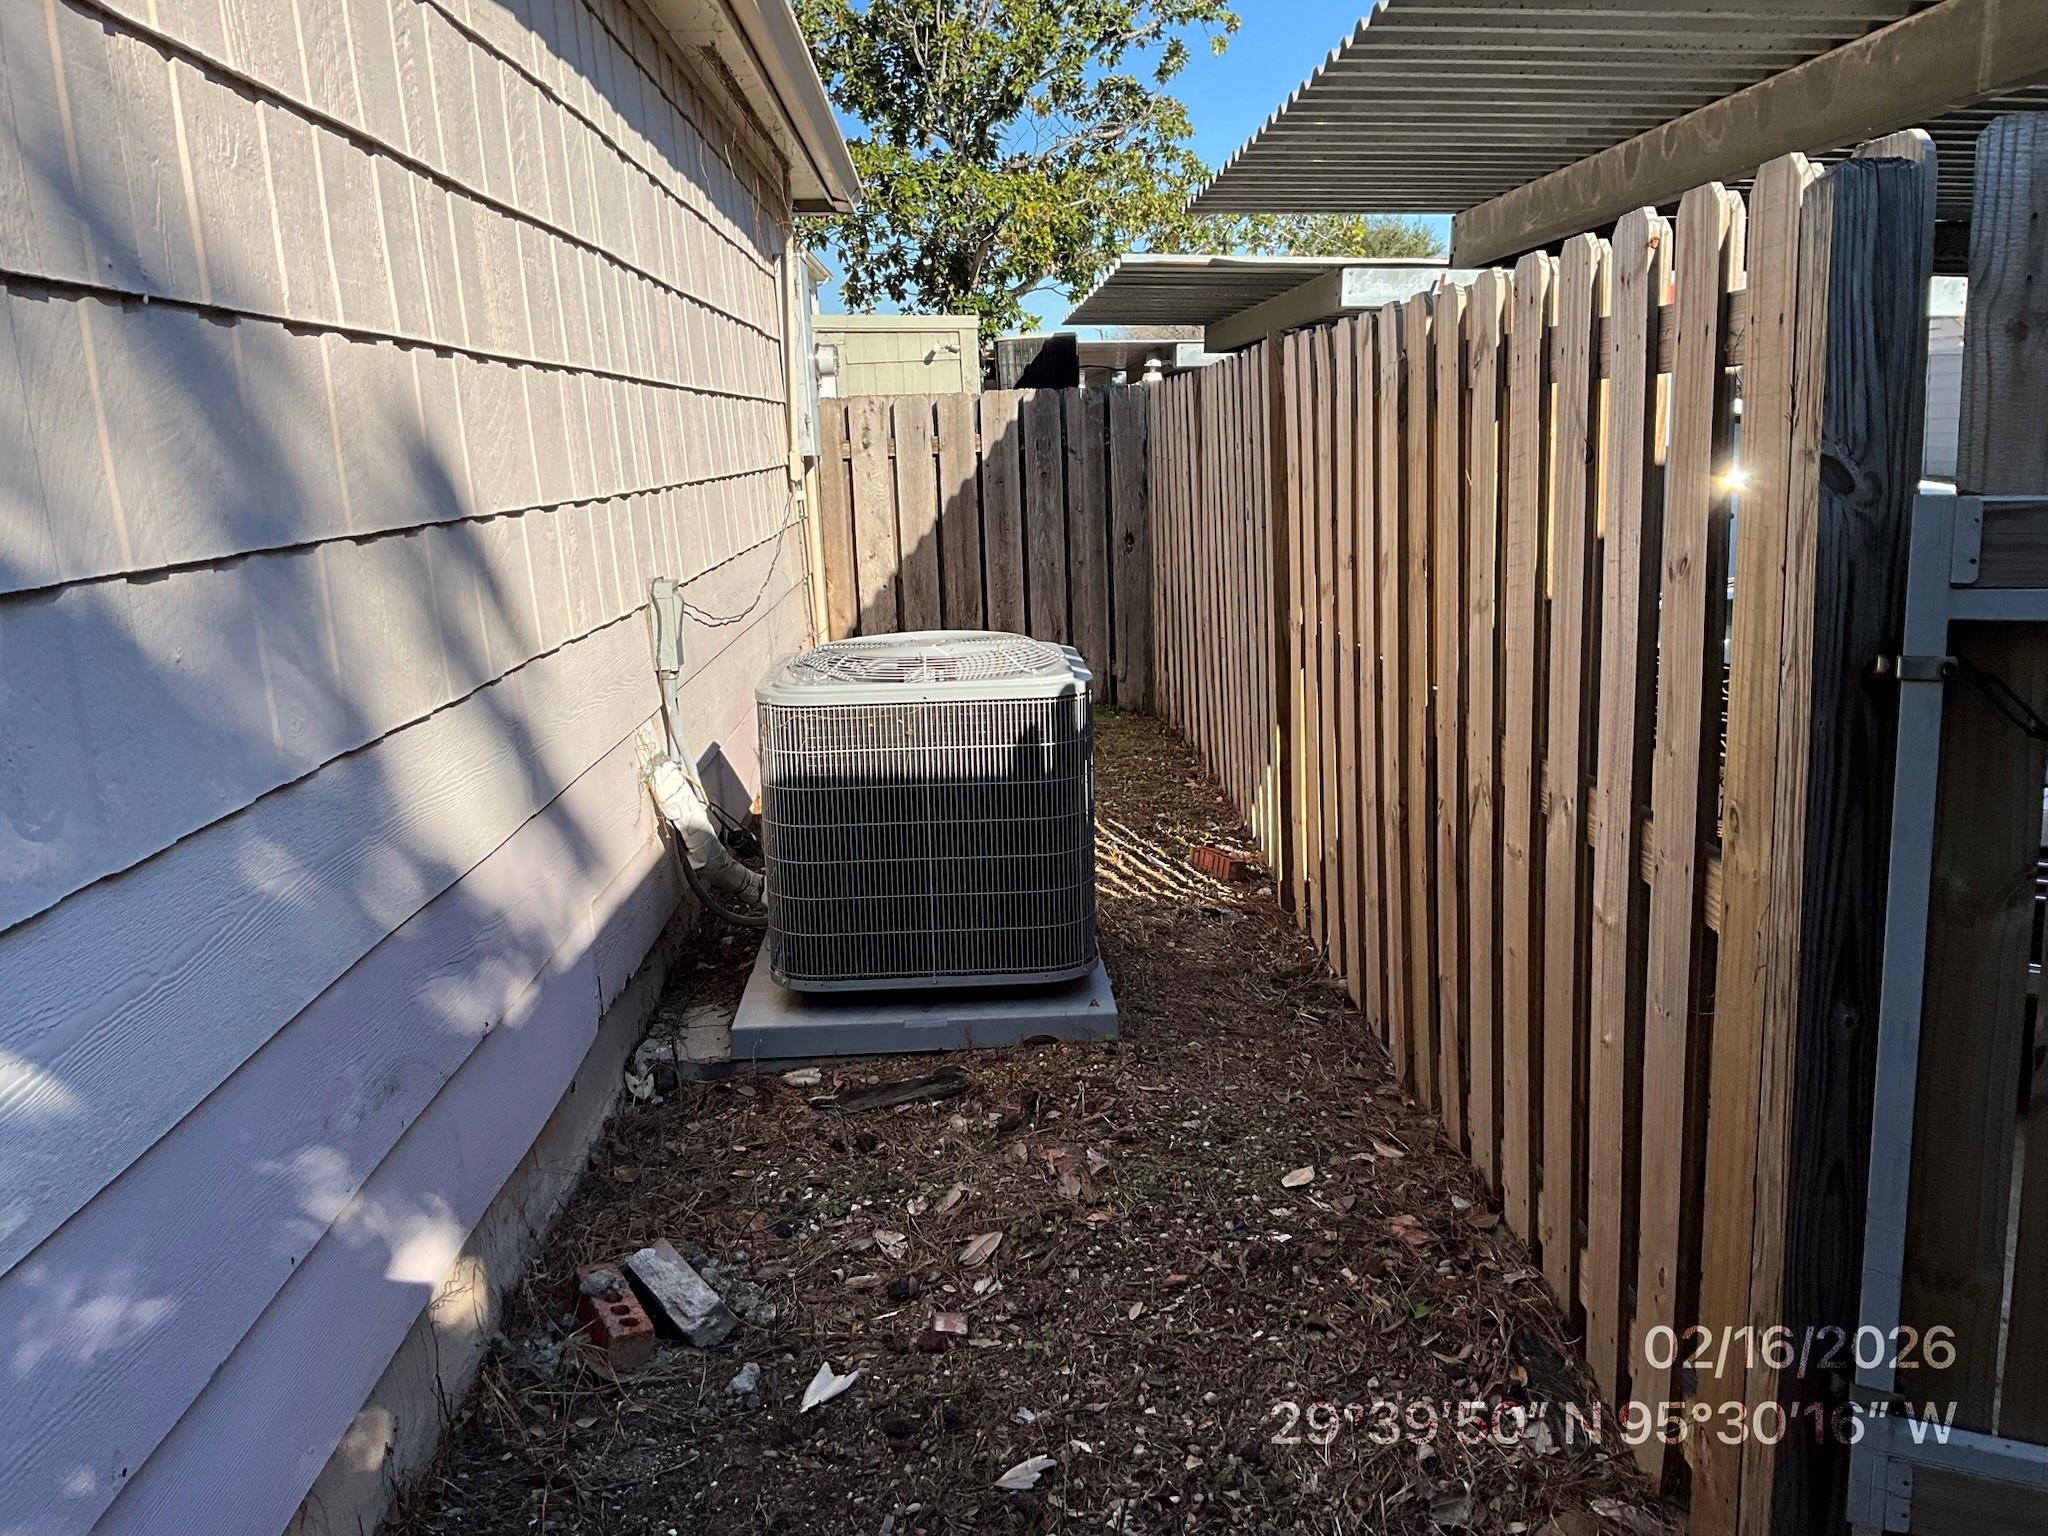
Cooling 
Electric
Heating 
Electric
Bedroom 
Dimensions - 14x14Level - FirstArea - 196
Den 
Dimensions - 12x13Level - FirstArea - 156
Family Room 
Dimensions - 15x16Level - FirstArea - 240
Save
Ask
Tour
Hide
Share
Exterior Features
Construction Details 
Brick
Roof 
Composition
Community Features
Association Amenities 
ParkPoolWaterMaintenance Grounds
Association Fee 
$358.0
Association Fee Frequency 
Monthly
MLS Area 
20
School District 
27 - Houston
Roads 
Concrete
Schools
School District
27 - Houston
Elementary School
Halpin/Tinsley
Middle School
Fondren Middle School
High School
Westbury High School
Listing courtesy of Griffith Real Estate Services [email protected]

IDX information is provided exclusively for consumers’ personal, non-commercial use. It may not be used for any purpose other than to identify prospective properties consumers may be interested in purchasing. This data is deemed reliable but is not guaranteed accurate by the MLS.

Data provided by HAR.com © 2026. All information provided should be independently verified.

Neighborhood & Commute
Source: Walkscore
Disclosure: Community information and market data powered by Constellation Data Labs. Information is deemed reliable but not guaranteed.
Save
Ask
Tour
Hide
Share