Search For Homes

Save
Ask
Tour
Hide
Share
$300,000
63 Days On Site

538 Enchanted Lane
Spring, TX 77388

For Sale|Single Family Residence|Active
3
Beds
2
Total Baths
2
Full Baths
2,017
SqFt
$149
/SqFt
1983
Built
Subdivision:
Enchanted Oaks Sec
County:
Harris
Call Now: 346.202.7307
Is this the listing for you? We can help make it yours.
346.202.7307
538 Enchanted Lane538 Enchanted Lane538 Enchanted Lane538 Enchanted Lane
Save
Ask
Tour
Hide
Share

Mortgage Calculator

Monthly Payment (Est.)

$1,369
Calculator powered by Showcase IDX, a Constellation1 Company. Copyright ©2026 Information is deemed reliable but not guaranteed.

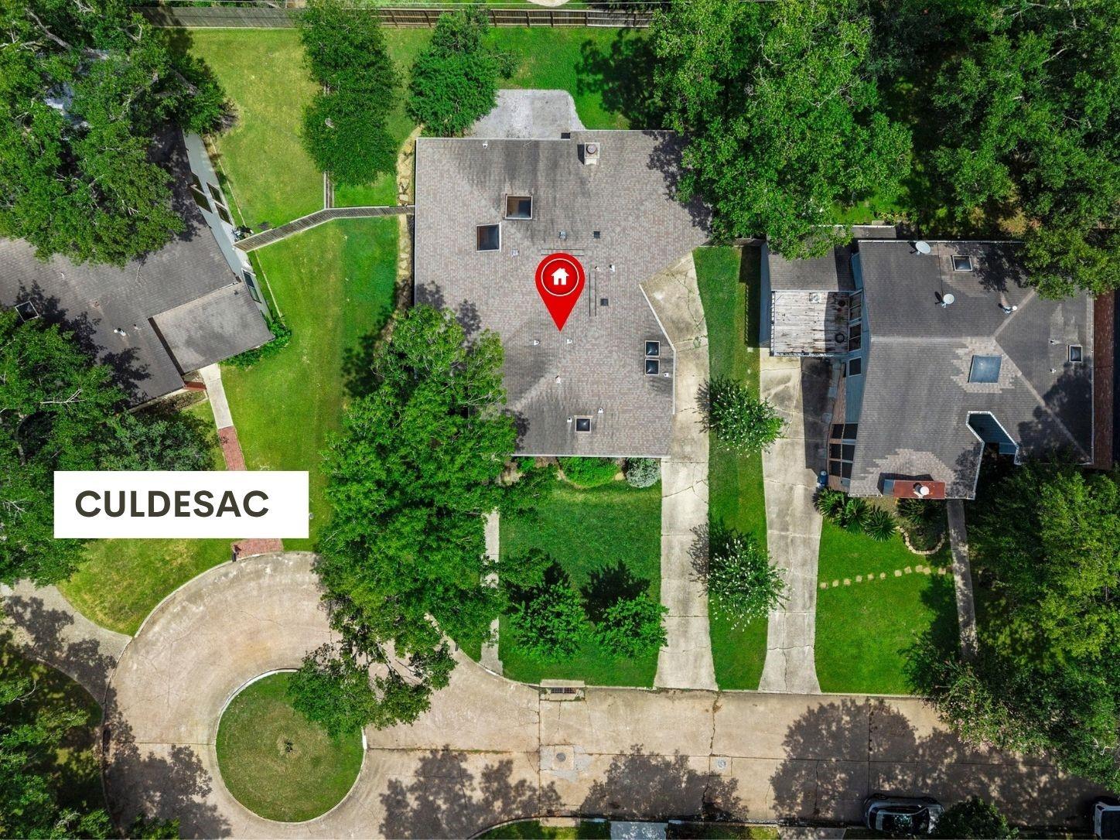
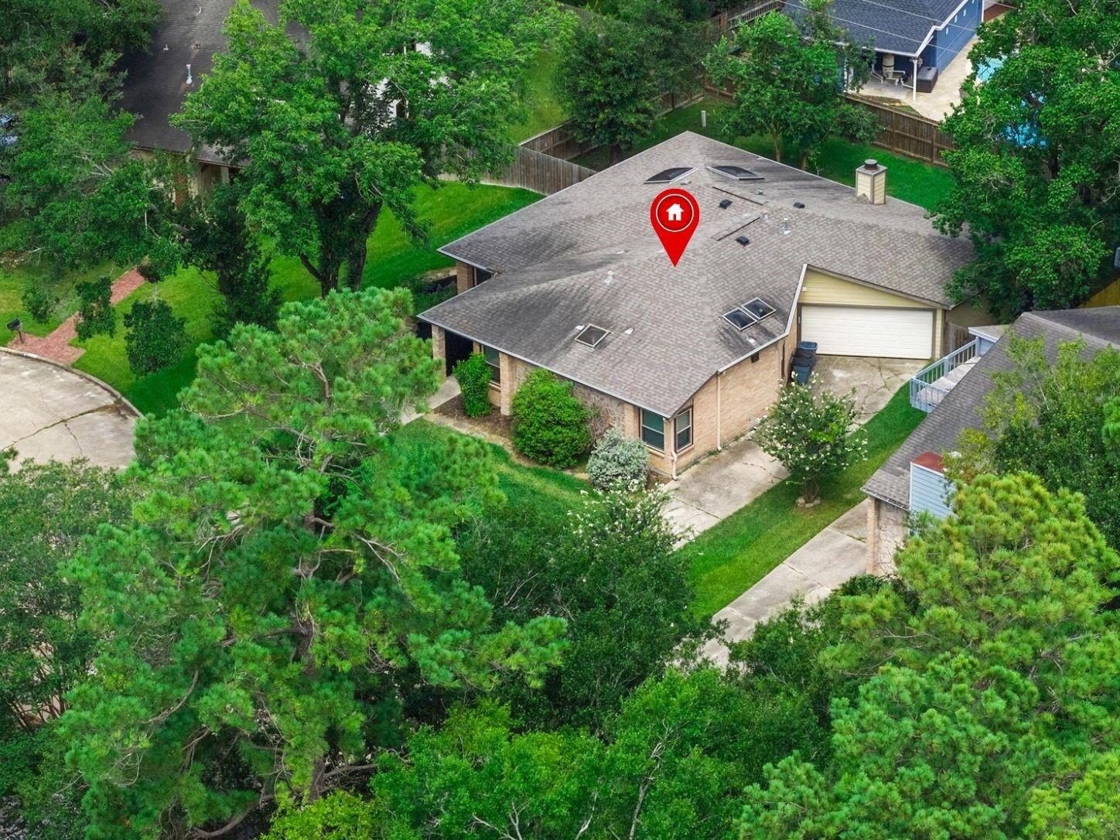
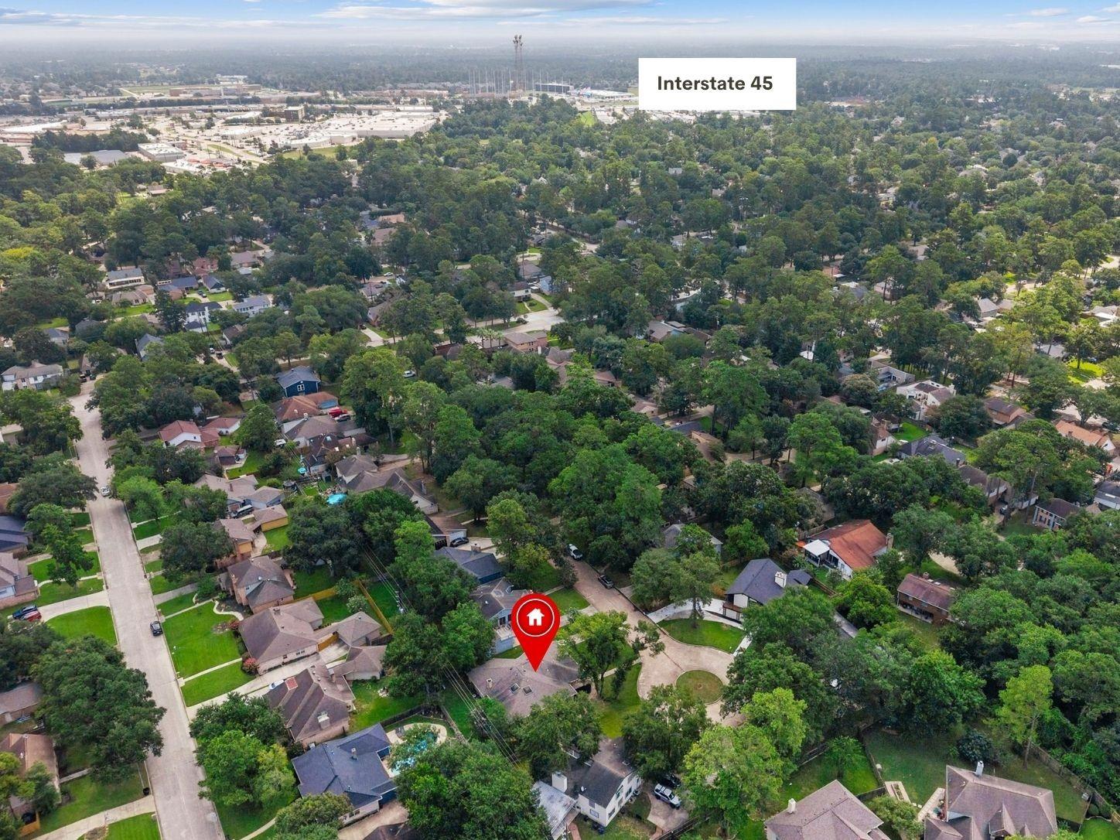
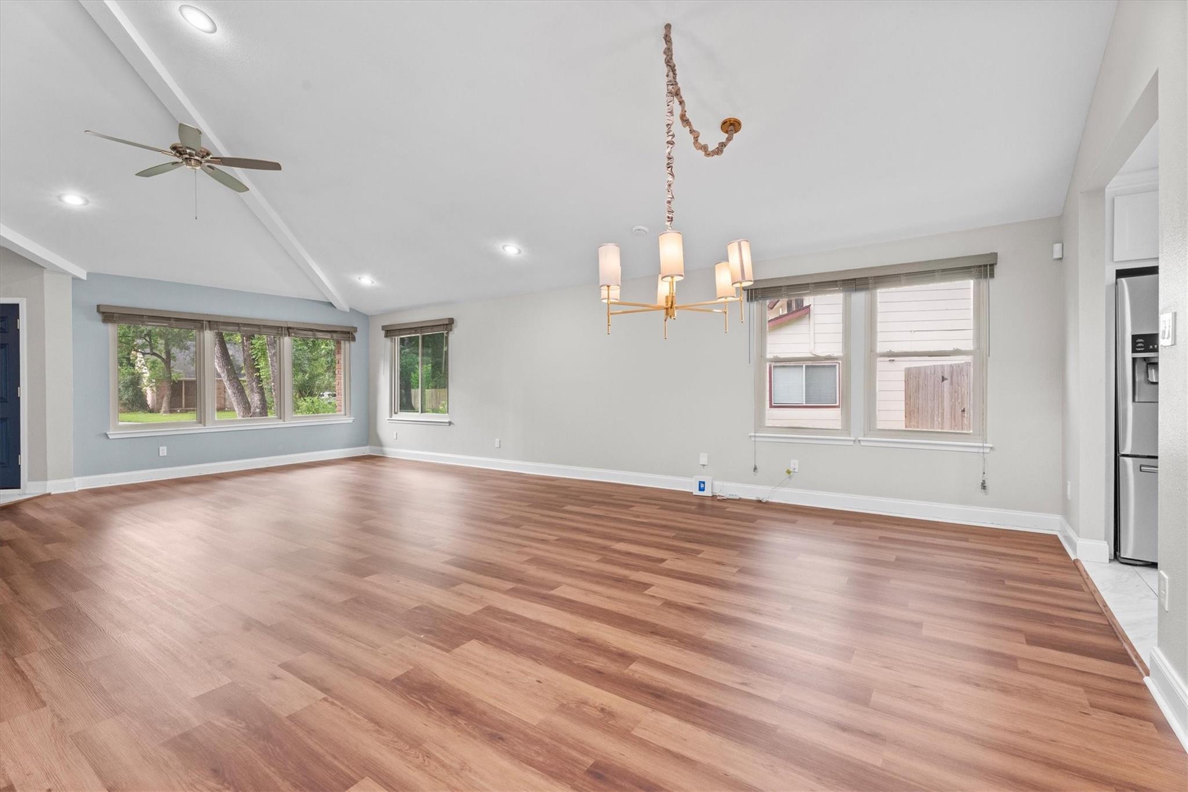
Anything but ordinary - Contemporary loft inspired 1-story home with open floor plan on culdesac lot with skylights and walls of windows that fill the space with incredible natural light. Durable LVP flooring in main rooms. Large living spaces - perfect for sectional seating and big screen tvs. Living area with corner stone fireplace and wet bar. Remodeled kitchen with granite counters, stainless appliances, subway tile backsplash, and breakfast bar with seating. Primary bedroom suite with skylight, remodeled bathroom, and large walk-in closet. Extensive REMODEL in 2018 included kitchen, bathrooms, water heater, HVAC, and roof. Refrigerator, washer & dryer INCLUDED. Double Pane windows. Zoned to award winning Klein schools. Wooded neighborhood of Enchanted Oaks is minutes to I45 for easy commuting to downtown Houston, over to IAH airport, and to the Woodlands. Close to 60 acre Forest Oaks Park with stocked fishing lakes, picnic pavilions, playground, and walking/jogging trails

Save
Ask
Tour
Hide
Share
Listing Snapshot
Price 
$300,000
Days On Site 
63 Days
Bedrooms 
3
Inside Area (SqFt) 
2,017 sqft
Total Baths 
2
Full Baths 
2
Partial Baths 
N/A
Lot Size 
0.1983 Acres
Year Built 
1983
MLS® Number 
12422549
Status 
Active
Property Tax 
$7,261
HOA/Condo/Coop Fees 
$12.5 monthly
Sq Ft Source 
N/A
Friends & Family
Recent Activity
7 days agoListing updated with changes from the MLS®
a month agoPrice changed to $300,000
2 months agoListing first seen on site
General Features
Acres 
0.1983
Attached Garage 
Yes
Direction Faces 
South
Disclosures 
MudSellers Disclosure
Foundation 
Slab
Garage 
Yes
Garage Spaces 
2
Green Energy Efficient 
ThermostatHVACExposure/Shade
Parking 
AttachedGarage Door OpenerDriveway
Parking Spaces 
2
Property Sub Type 
Single Family Residence
SqFt Total 
2017
Style 
Contemporary/Modern
Water Source 
Public
Interior Features
Appliances 
DisposalOvenElectric RangeDishwasherDryerRefrigeratorWasher
Cooling 
Ceiling Fan(s)Electric
Fireplace 
Yes
Fireplaces 
1
Flooring 
BambooCarpetTileVinyl
Heating 
Electric
Interior 
High CeilingsWet BarWalk-In Closet(s)Breakfast BarPantryEntrance FoyerMaster DownstairsGranite CountersVaulted Ceiling(s)Double VanitySmart Thermostat
Laundry Features 
Washer Hookup
Window Features 
Window CoveringsLow Emissivity Windows
Bedroom 
Dimensions - 13x11Level - FirstArea - 143
Dining Room 
Dimensions - 17x11Level - FirstArea - 187
Family Room 
Dimensions - 21x18Level - FirstArea - 378
Kitchen 
Dimensions - 17x12Level - FirstArea - 204
Living Room 
Dimensions - 21x14Level - FirstArea - 294
Master Bedroom 
Dimensions - 18x10Level - FirstArea - 180
Save
Ask
Tour
Hide
Share
Exterior Features
Construction Details 
BrickCement SidingStone
Fencing 
Back YardFull
Lot Features 
Cul-De-SacSubdivided
Patio And Porch 
Patio
Roof 
Composition
Windows/Doors 
Window CoveringsLow Emissivity Windows
Community Features
Association Fee 
$150.0
Association Fee Frequency 
Annually
Community Features 
Curbs
MLS Area 
13
School District 
32 - Klein
Financing Terms Available 
CashConventionalFHAVA Loan
Roads 
Concrete
Schools
School District
32 - Klein
Elementary School
Lemm Elementary School
Middle School
Strack Intermediate School
High School
Klein Collins High School
Listing courtesy of BHGRE Gary Greene [email protected]

IDX information is provided exclusively for consumers’ personal, non-commercial use. It may not be used for any purpose other than to identify prospective properties consumers may be interested in purchasing. This data is deemed reliable but is not guaranteed accurate by the MLS.

Data provided by HAR.com © 2026. All information provided should be independently verified.

Neighborhood & Commute
Source: Walkscore
Disclosure: Community information and market data powered by Constellation Data Labs. Information is deemed reliable but not guaranteed.
Save
Ask
Tour
Hide
Share