Search For Homes

Save
Ask
Tour
Hide
Share
$350,000
19 Days On Site

4827 Stoney Terrace Trail
Baytown, TX 77521

For Sale|Single Family Residence|Active Under Contract
3
Beds
2
Total Baths
2
Full Baths
2,529
SqFt
$138
/SqFt
2023
Built
Subdivision:
Sterling Point Sec 3
County:
Harris
Call Now: 346.202.7307
Is this the listing for you? We can help make it yours.
346.202.7307
4827 Stoney Terrace Trail4827 Stoney Terrace Trail4827 Stoney Terrace Trail4827 Stoney Terrace Trail
Save
Ask
Tour
Hide
Share

Mortgage Calculator

Monthly Payment (Est.)

$1,597
Calculator powered by Showcase IDX, a Constellation1 Company. Copyright ©2026 Information is deemed reliable but not guaranteed.

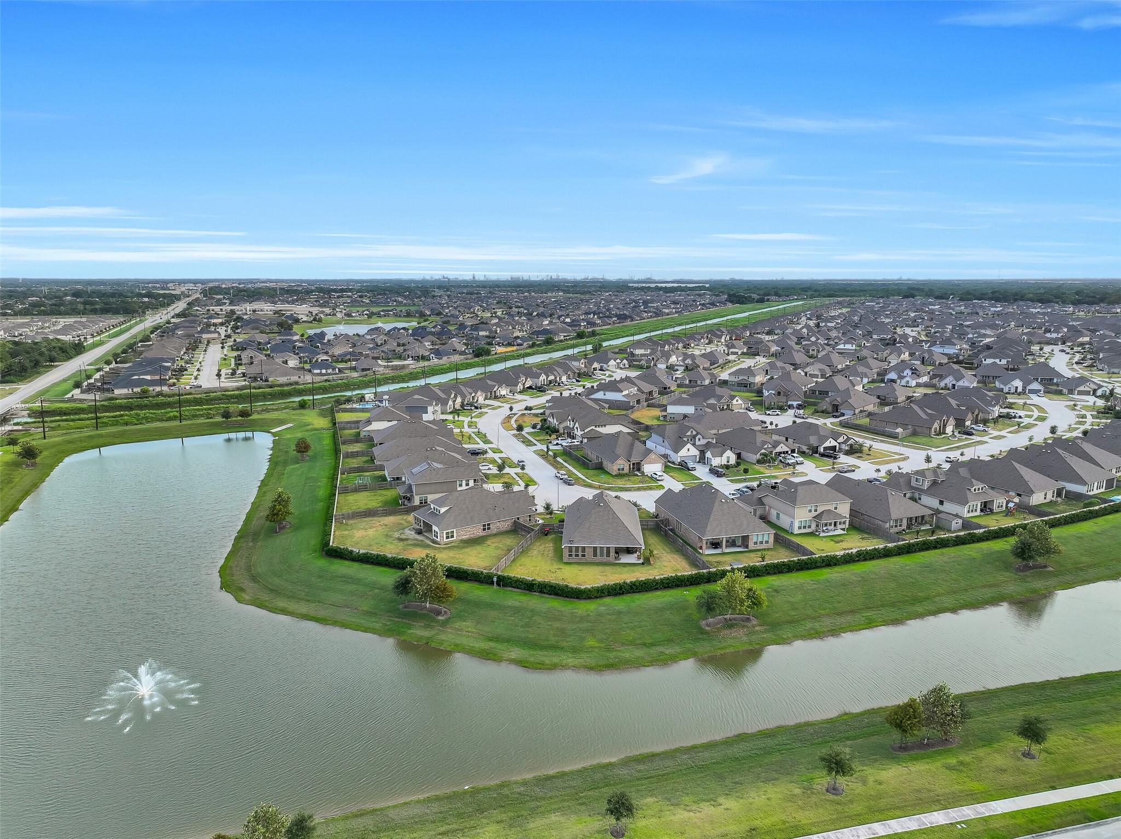
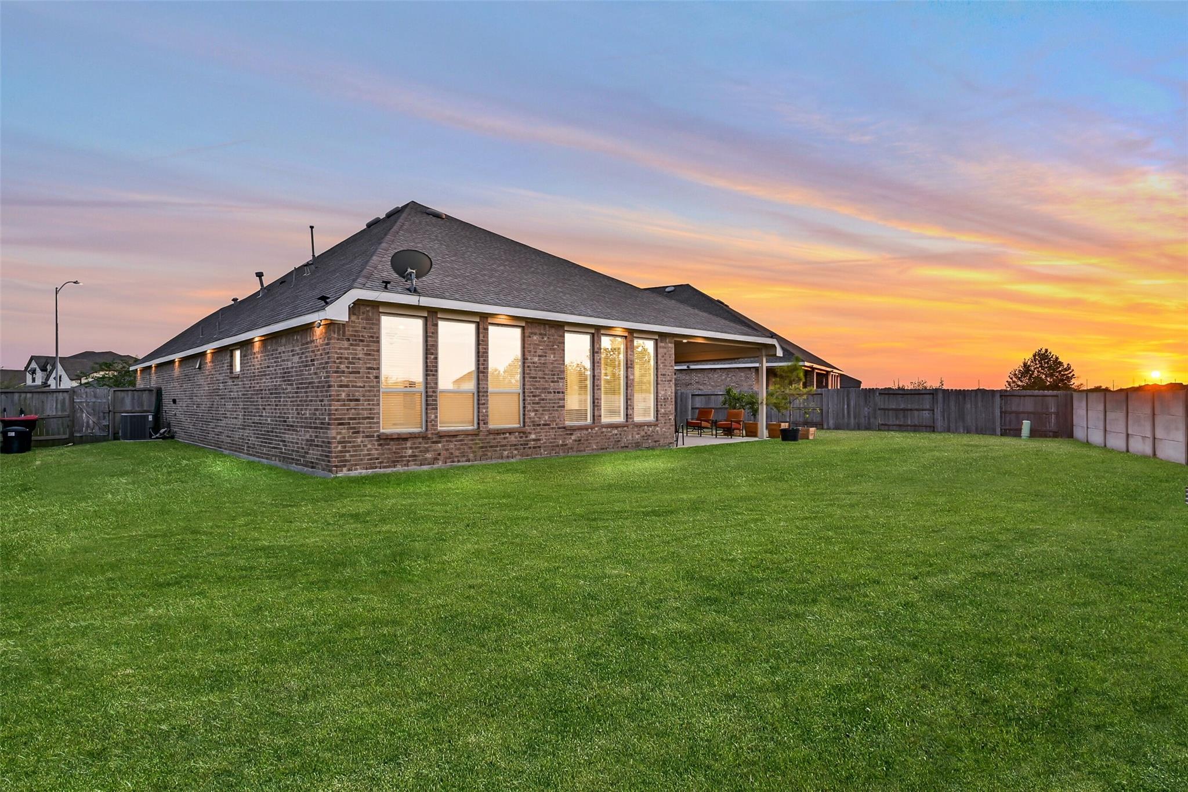
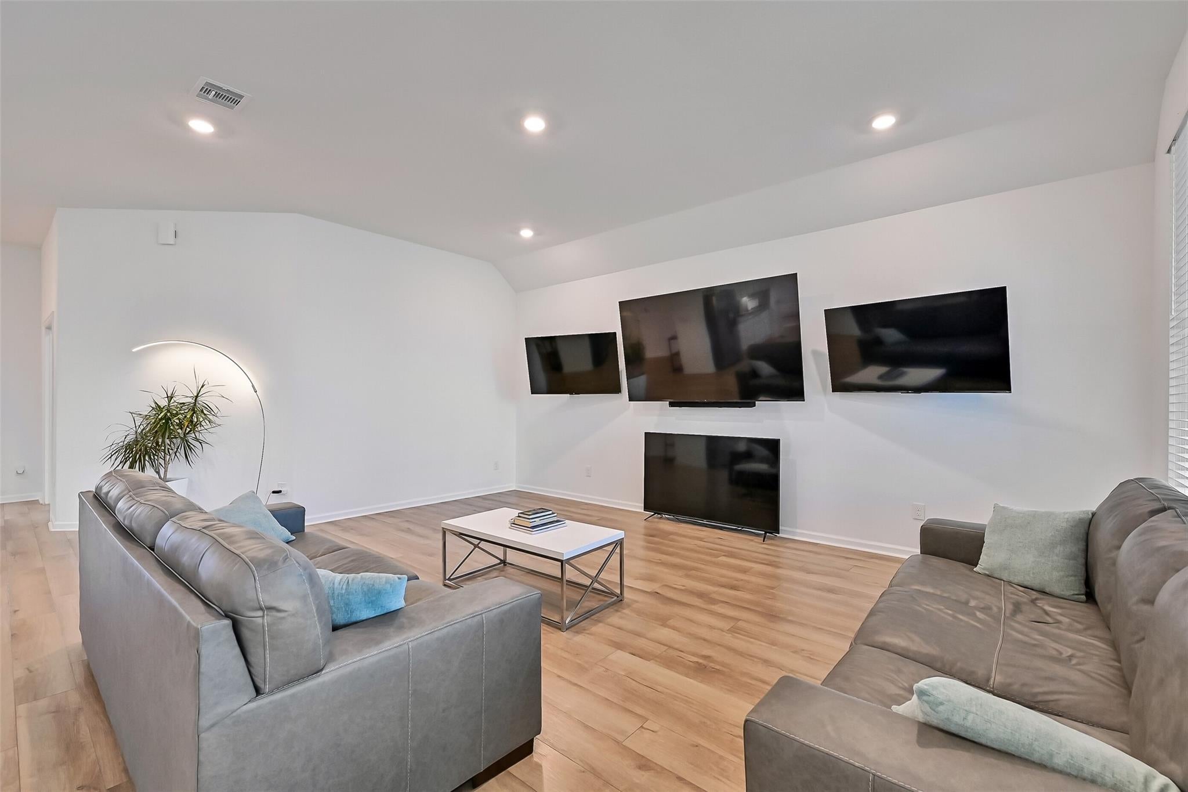
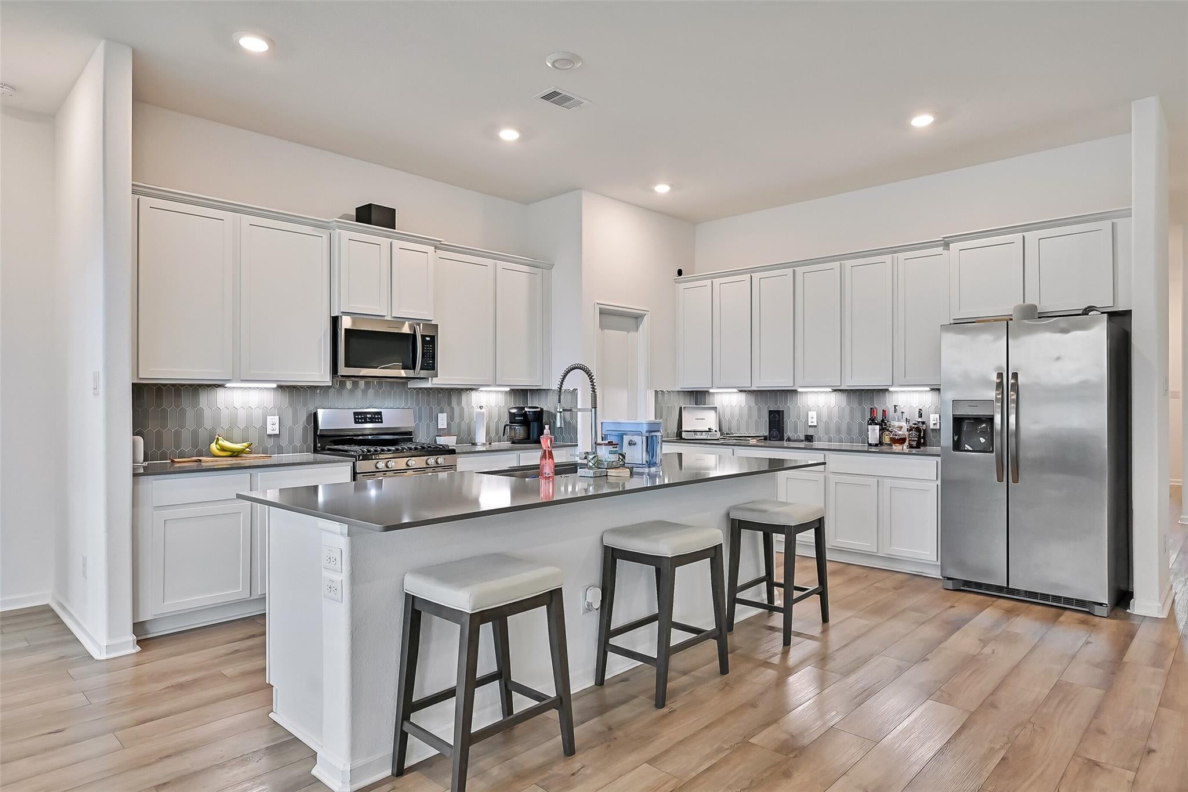
Nearly new home for sale featuring an open floorplan, a waterfront pie-shaped lot with no rear neighbors, and a large covered patio. This home sits on one of Sterling Point's largest lots, backing directly to water for privacy and unobstructed views. North/south exposure improves energy efficiency. Inside, extra-tall ceilings open up the main living area, which flows into kitchen with a huge quartz island, under-cabinet lighting, and a tile backsplash. Home office or 4th bedroom? You decide. The primary suite includes an oversized walk-in shower, dual sinks, and a separate vanity area. The all-brick exterior keeps exterior maintenance low. Upgrades include full soffit lighting and mature privacy hedges along the front. Enjoy the community pool, walking trails, local park, and a picnic area. Located in Baytown, Texas, near shopping, dining, entertainment, and major employers, including the ExxonMobil Baytown Event Center — one of the fastest-growing markets in the greater Houston area.

Save
Ask
Tour
Hide
Share
Listing Snapshot
Price 
$350,000
Days On Site 
19 Days
Bedrooms 
3
Inside Area (SqFt) 
2,529 sqft
Total Baths 
2
Full Baths 
2
Partial Baths 
N/A
Lot Size 
0.2611 Acres
Year Built 
2023
MLS® Number 
12549196
Status 
Active Under Contract
Property Tax 
$11,412
HOA/Condo/Coop Fees 
$72.92 monthly
Sq Ft Source 
N/A
Friends & Family
Recent Activity
yesterdayListing updated with changes from the MLS®
yesterdayStatus changed to Active Under Contract
3 weeks agoListing first seen on site
General Features
Acres 
0.2611
Attached Garage 
Yes
Direction Faces 
South
Disclosures 
Seller's Disclosure
Foundation 
Slab
Garage 
Yes
Garage Spaces 
2
Green Energy Efficient 
ThermostatLightingHVACExposure/ShadeAppliances
Parking 
AttachedGarage Door Opener
Parking Spaces 
2
Property Sub Type 
Single Family Residence
SqFt Total 
2529
Style 
Traditional
Water Source 
Public
Interior Features
Appliances 
ENERGY STAR Qualified AppliancesDisposalElectric OvenOvenMicrowaveGas RangeDishwasher
Cooling 
Ceiling Fan(s)Electric
Flooring 
CarpetVinyl
Heating 
Natural Gas
Interior 
High CeilingsWalk-In Closet(s)Breakfast BarKitchen IslandPantryEntrance FoyerMaster DownstairsDouble VanitySmart Thermostat
Laundry Features 
Electric Dryer HookupGas Dryer HookupWasher Hookup
Window Features 
Window CoveringsLow Emissivity Windows
Bedroom 
Dimensions - 13x11Level - FirstArea - 143
Dining Room 
Dimensions - 19x16Level - FirstArea - 304
Kitchen 
Dimensions - 19x16Level - FirstArea - 304
Living Room 
Dimensions - 20x17Level - FirstArea - 340
Master Bedroom 
Dimensions - 16x13Level - FirstArea - 208
Save
Ask
Tour
Hide
Share
Exterior Features
Construction Details 
Brick
Fencing 
Back Yard
Frontage 
WaterfrontLakefront
Lot Features 
Back YardSubdividedWaterfront
Patio And Porch 
CoveredPatio
Roof 
Composition
Waterfront 
Yes
Waterfront Features 
Lake FrontPondWaterfront
Windows/Doors 
Window CoveringsLow Emissivity Windows
Community Features
Association Amenities 
ClubhouseJogging PathParkPicnic AreaPlaygroundPoolTrail(s)Recreation Facilities
Association Fee 
$875.0
Association Fee Frequency 
Annually
Community Features 
Clubhouse
MLS Area 
2
School District 
23 - Goose Creek Consolidated
Financing Terms Available 
CashConventionalFHAVA Loan
Schools
School District
23 - Goose Creek Consolidated
Elementary School
Jessie Lee Pumphrey Elementary
Middle School
E F Green Junior School
High School
Goose Creek Memorial
Listing courtesy of Compass RE Texas, LLC - Memorial [email protected]

IDX information is provided exclusively for consumers’ personal, non-commercial use. It may not be used for any purpose other than to identify prospective properties consumers may be interested in purchasing. This data is deemed reliable but is not guaranteed accurate by the MLS.

Data provided by HAR.com © 2026. All information provided should be independently verified.

Neighborhood & Commute
Source: Walkscore
Disclosure: Community information and market data powered by Constellation Data Labs. Information is deemed reliable but not guaranteed.
Save
Ask
Tour
Hide
Share