Search For Homes

Save
Ask
Tour
Hide
Share
$450,000
5 Days On Site

2317 E Cedar Bayou Lynchburg Road R
Baytown, TX 77521

For Sale|Single Family Residence|Active
3
Beds
2
Total Baths
2
Full Baths
2,265
SqFt
$199
/SqFt
1976
Built
Subdivision:
Cedar Bayou Estates
County:
Harris
Call Now: 346.202.7307
Is this the listing for you? We can help make it yours.
346.202.7307
2317 E Cedar Bayou Lynchburg Road R2317 E Cedar Bayou Lynchburg Road R2317 E Cedar Bayou Lynchburg Road R2317 E Cedar Bayou Lynchburg Road R
Save
Ask
Tour
Hide
Share

Mortgage Calculator

Monthly Payment (Est.)

Enter an interest rate to see your estimated monthly payment.
Calculator powered by Showcase IDX, a Constellation1 Company. Copyright ©2026 Information is deemed reliable but not guaranteed.

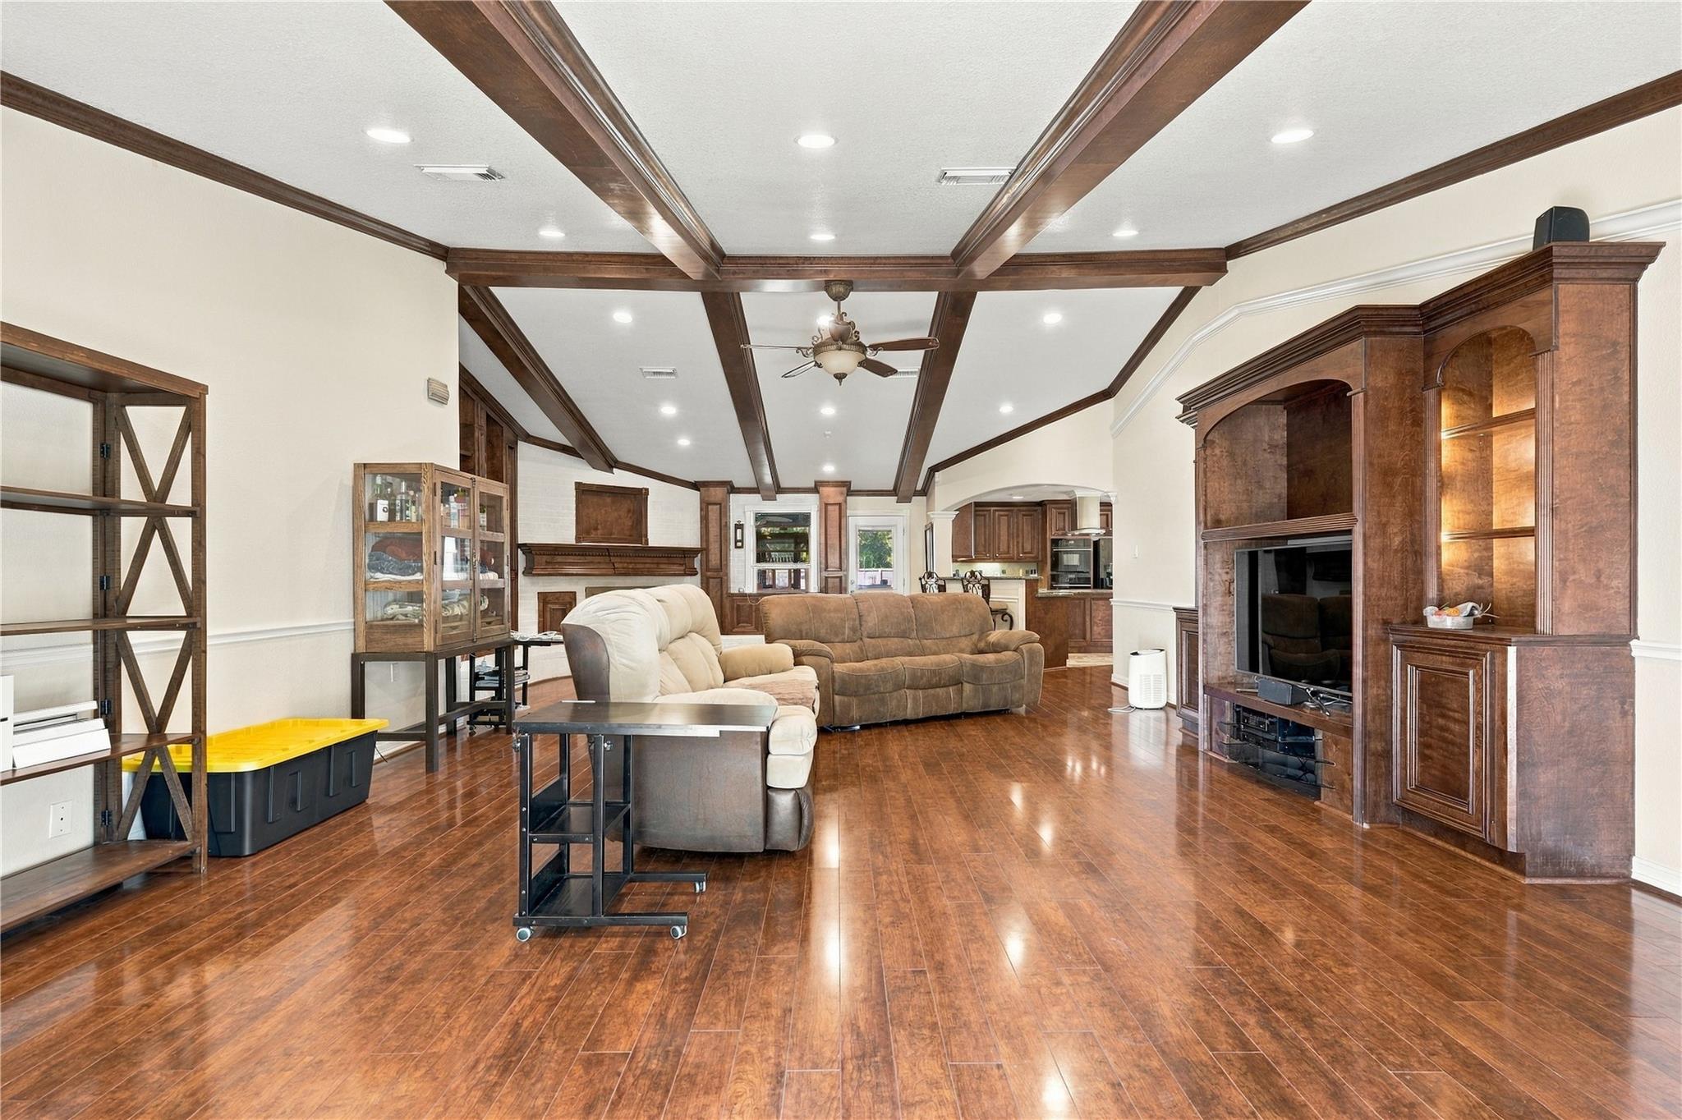
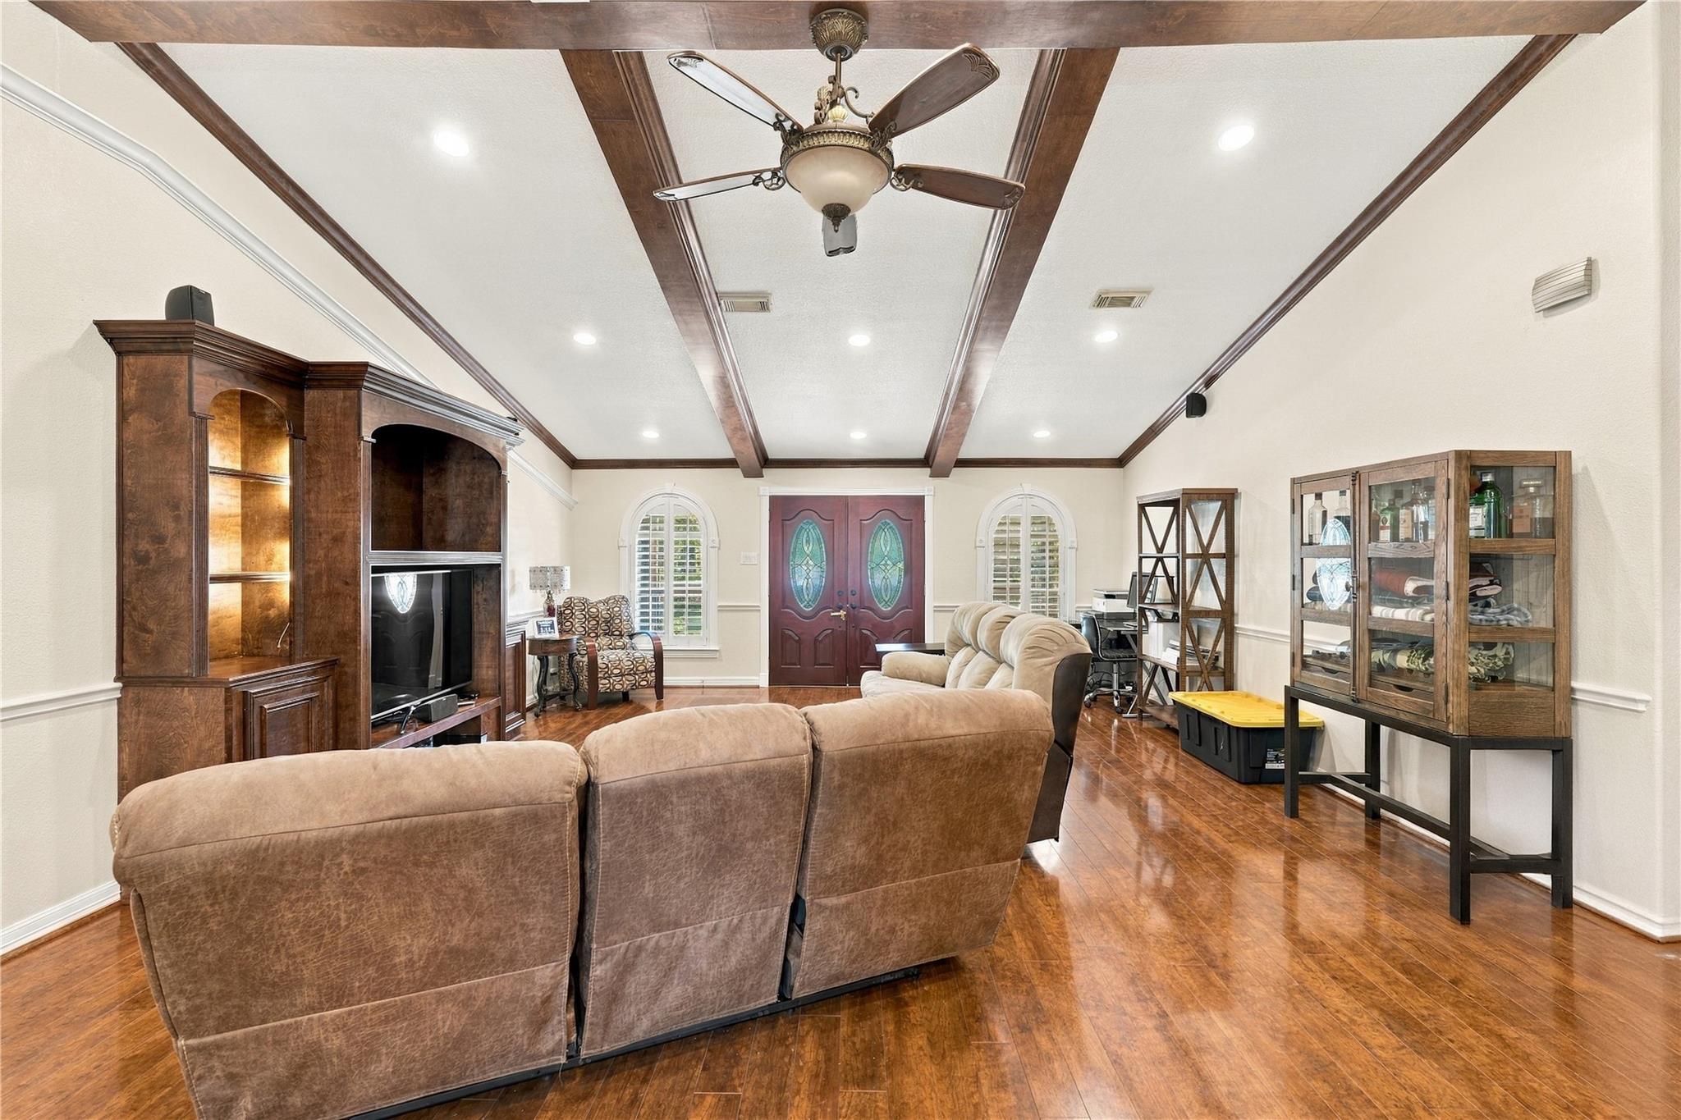
Pride of ownership shows with this home. The second owner has made lots of improvements during their ownership. The Primary Bathroom has been completely remodeled with a modern finish including a large stand-up shower with dual shower heads and a bench, a double vanity with exceptional lighting, a well thought out and custom closet, and eye-catching flooring. When you arrive at the home you will notice the freshly painted exterior of the home along with the recently installed Generac Generator. The garage floor has recently been epoxied, and the walls have been updated as well. At the end of the driveway, you will notice a gate that is wide enough to pull trailers, etc. through to the 27'X32' Shop with 12' doors and an interior height of 16'. The framework for an RV cover is to the right of the shop. The roof of the home was replaced in 2025 as well. NO HOA, located outside of the city limits and the possibilities are endless. Country living close to shopping! Make this home yours!!

Save
Ask
Tour
Hide
Share
Listing Snapshot
Price 
$450,000
Days On Site 
5 Days
Bedrooms 
3
Inside Area (SqFt) 
2,265 sqft
Total Baths 
2
Full Baths 
2
Partial Baths 
N/A
Lot Size 
0.6132 Acres
Year Built 
1976
MLS Number 
12569739
Status 
Active
Property Tax 
$7,448
HOA/Condo/Coop Fees 
N/A
Sq Ft Source 
N/A
Friends & Family
Recent Activity
5 days agoListing updated with changes from the MLS
6 days agoListing first seen on site
General Features
Acres 
0.6132
Attached Garage 
Yes
Carport 
1
Disclosures 
Seller's DisclosureSeller's Water Disclosure
Foundation 
Slab
Garage 
Yes
Garage Spaces 
2
Green Energy Efficient 
Thermostat
Parking 
AttachedDetachedAdditional ParkingBoatRV Access/ParkingWorkshop in GarageDetached CarportGated
Parking Spaces 
3
Property Sub Type 
Single Family Residence
Sewer 
Septic Tank
SqFt Total 
2265
Style 
Ranch
Water Source 
Well
Interior Features
Appliances 
Electric OvenElectric CooktopDishwasher
Cooling 
Attic FanCeiling Fan(s)Electric
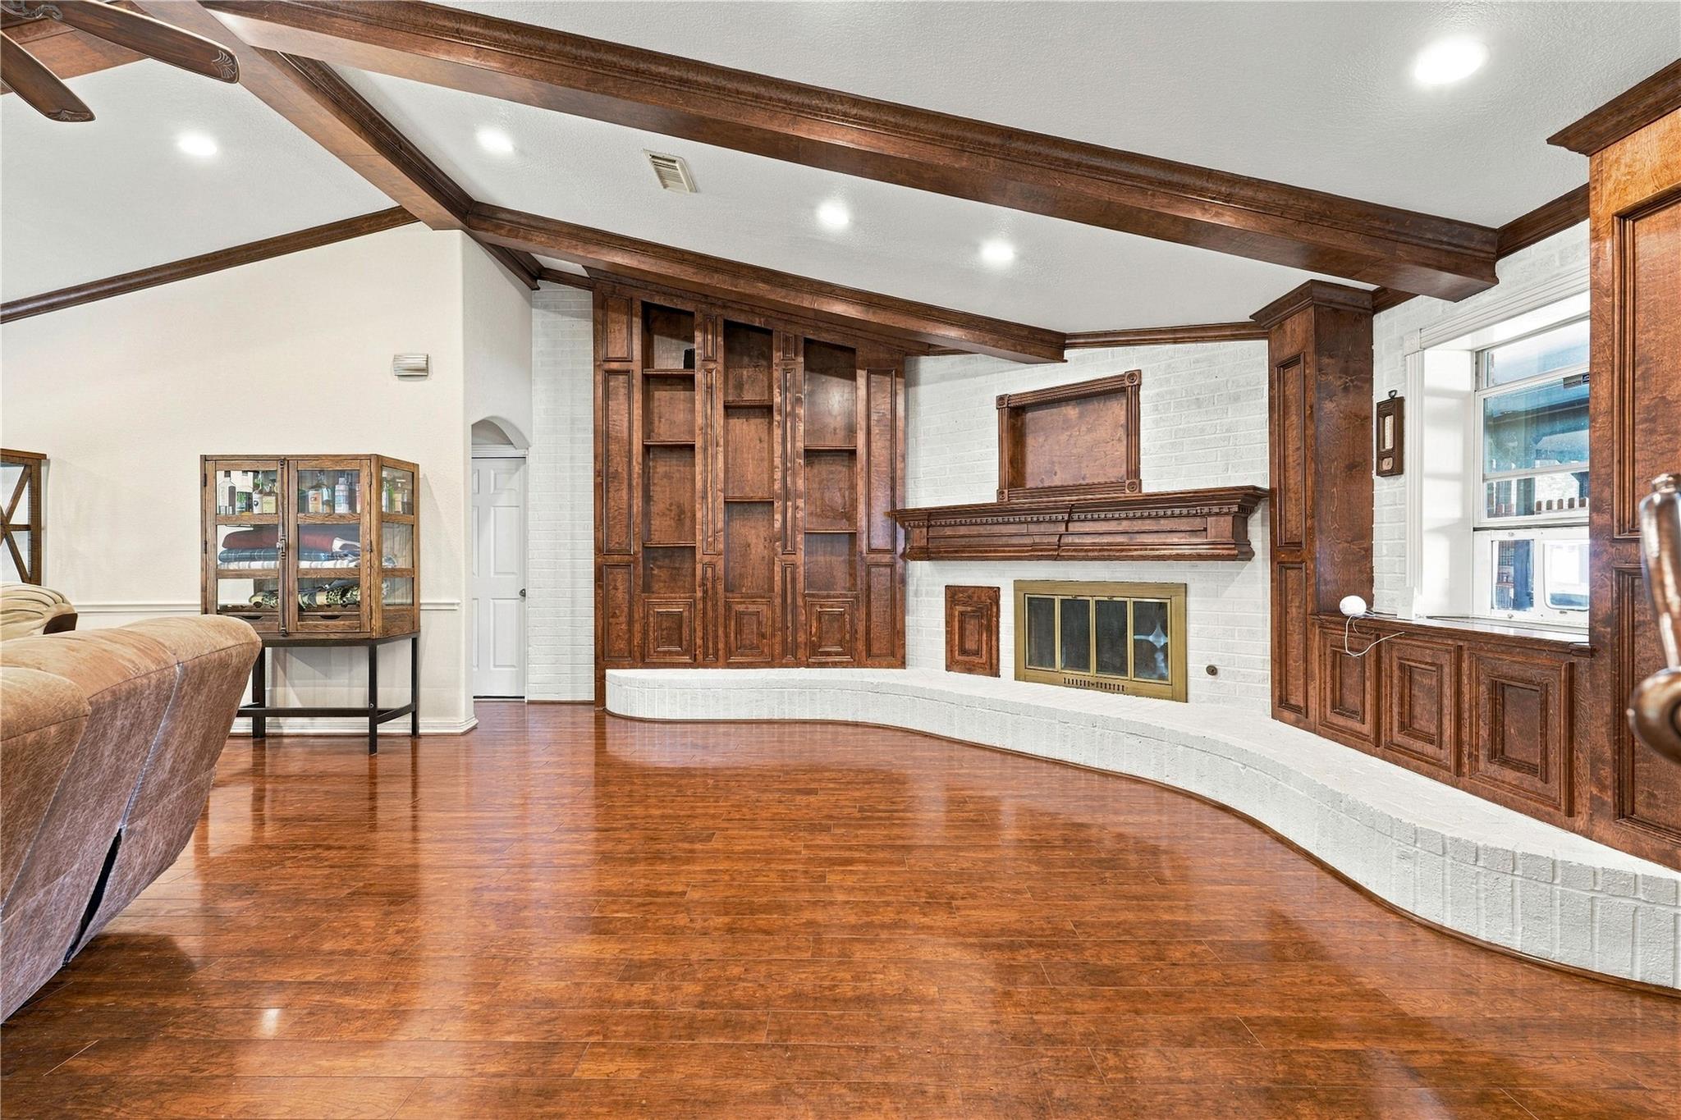
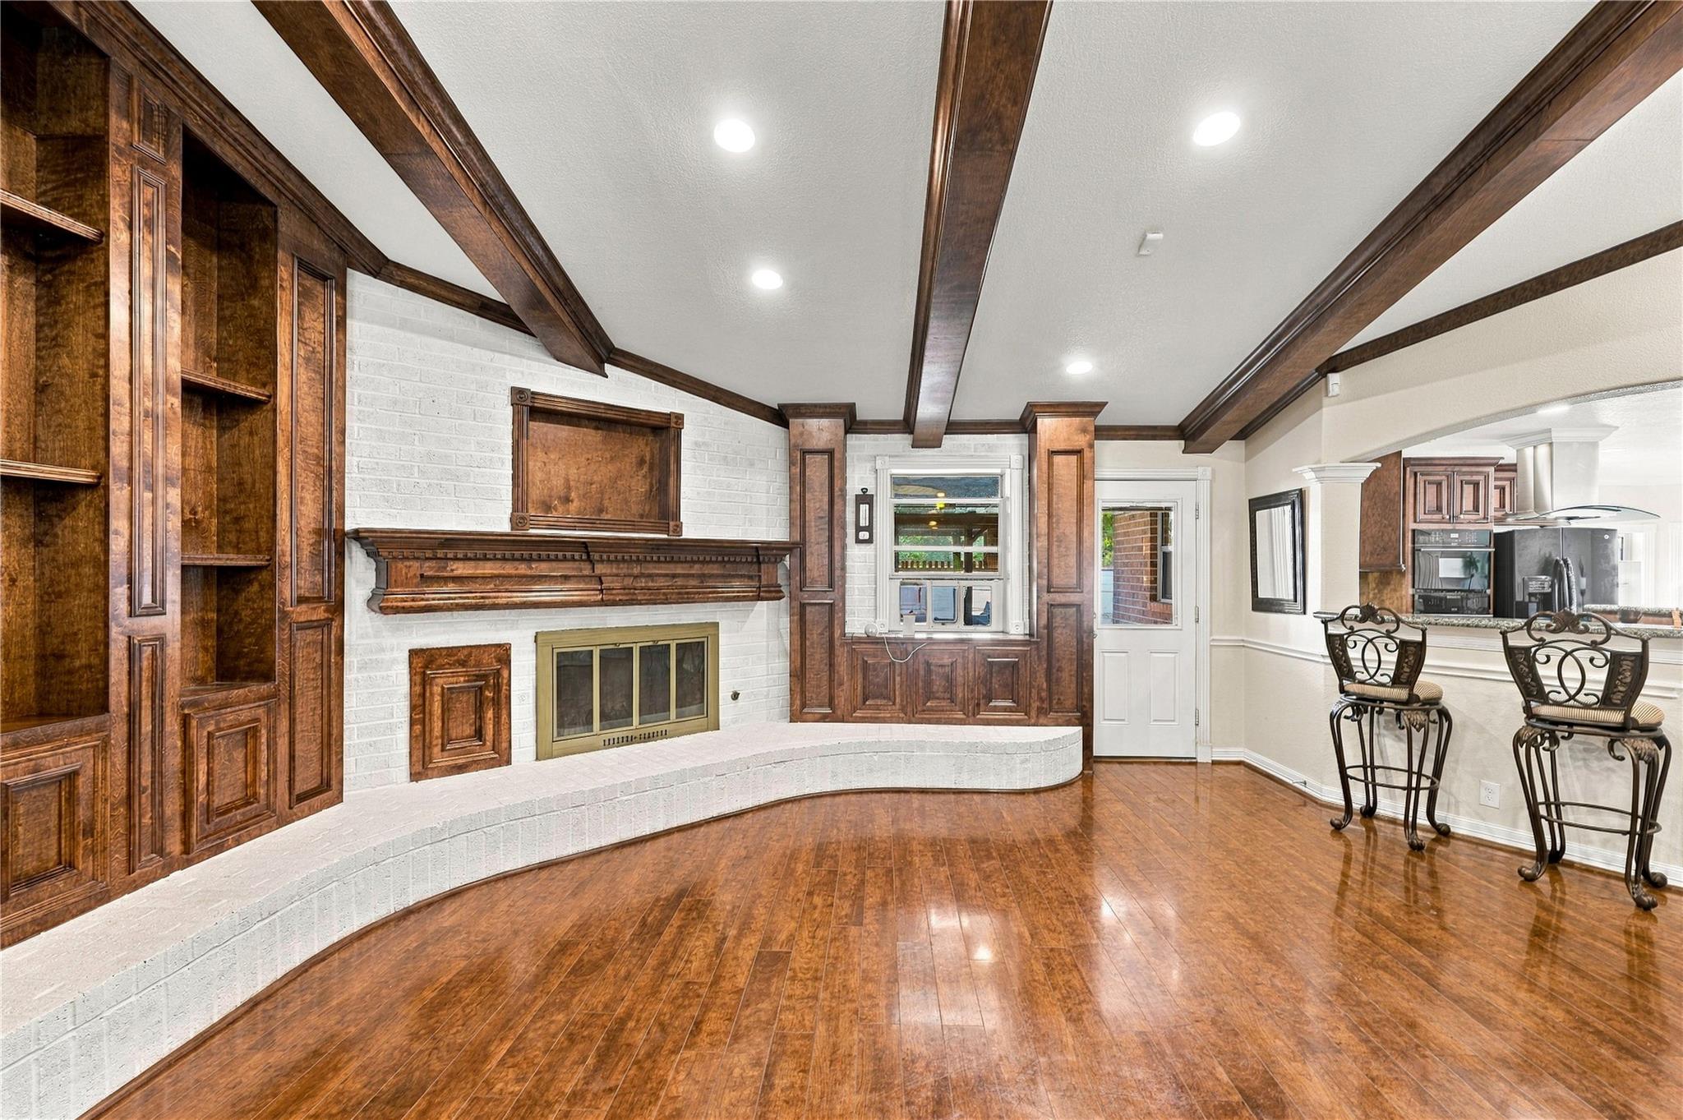
Fireplace 
Yes
Fireplace Features 
Gas LogWood Burning
Fireplaces 
1
Flooring 
TileVinyl
Heating 
Natural Gas
Interior 
Crown MoldingHigh CeilingsBreakfast BarKitchen IslandPantryGranite CountersDouble VanitySmart Thermostat
Window Features 
Low Emissivity Windows
Master Bedroom 
Dimensions - 14' X 14'Level - FirstArea - 196
Save
Ask
Tour
Hide
Share
Exterior Features
Construction Details 
BrickWood Siding
Fencing 
Back Yard
Lot Features 
Cleared
Other Structures 
Workshop
Patio And Porch 
Covered
Roof 
Composition
Windows/Doors 
Low Emissivity Windows
Community Features
MLS Area 
2
School District 
23 - Goose Creek Consolidated
Financing Terms Available 
CashConventionalFHAVA Loan
Schools
School District
23 - Goose Creek Consolidated
Elementary School
Stephen F. Austin Elementary School (Goose Creek)
Middle School
Gentry Junior High School
High School
Sterling High School (Goose Creek)
Listing courtesy of Wyatt Realty Group, Inc. [email protected]

IDX information is provided exclusively for consumers’ personal, non-commercial use. It may not be used for any purpose other than to identify prospective properties consumers may be interested in purchasing. This data is deemed reliable but is not guaranteed accurate by the MLS.

Data provided by HAR.com © 2026. All information provided should be independently verified.

Neighborhood & Commute
Source: Walkscore
Disclosure: Community information and market data powered by Constellation Data Labs. Information is deemed reliable but not guaranteed.
Save
Ask
Tour
Hide
Share