Search For Homes

Save
Ask
Tour
Hide
Share
$699,000
109 Days On Site

2015 Serene Springs Drive
Richmond, TX 77469

For Sale|Single Family Residence|Active
4
Beds
5
Total Baths
4
Full Baths
1
Partial Bath
3,901
SqFt
$179
/SqFt
2026
Built
Subdivision:
Toll Brothers At Stonecreek
County:
Fort Bend
Call Now: 346.202.7307
Is this the listing for you? We can help make it yours.
346.202.7307
Upcoming Open Houses
Fri, Sep 25, 11:00 AM - 5:00 PM
Sat, Sep 26, 11:00 AM - 5:00 PM
Sun, Sep 27, 12:00 PM - 5:00 PM
2015 Serene Springs Drive2015 Serene Springs Drive2015 Serene Springs Drive2015 Serene Springs Drive
Save
Ask
Tour
Hide
Share

Mortgage Calculator

Monthly Payment (Est.)

Enter an interest rate to see your estimated monthly payment.
Calculator powered by Showcase IDX, a Constellation1 Company. Copyright ©2026 Information is deemed reliable but not guaranteed.

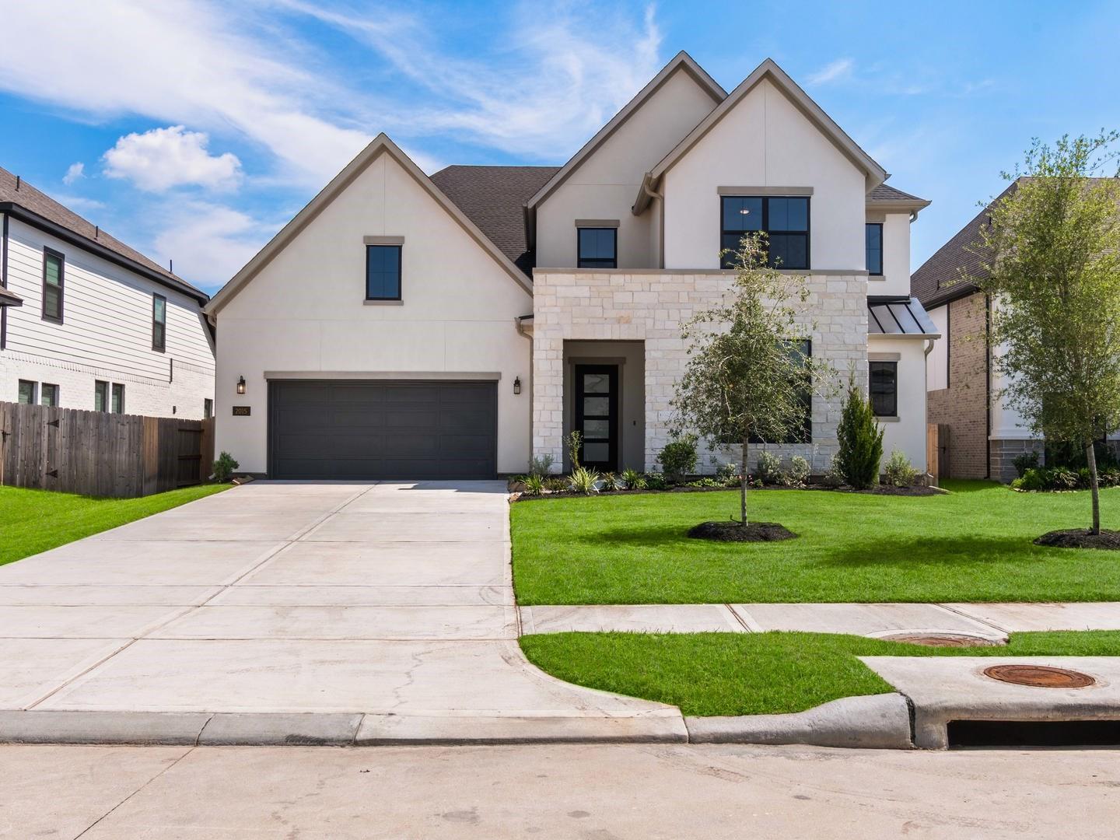
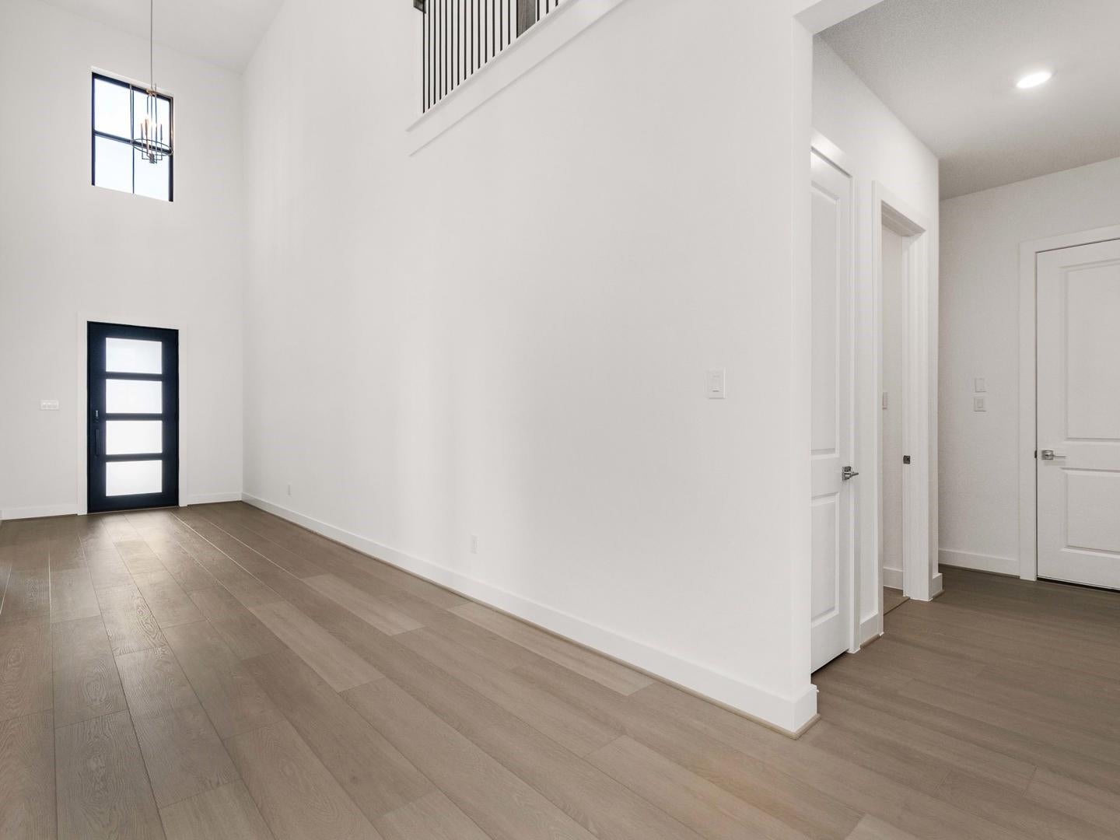
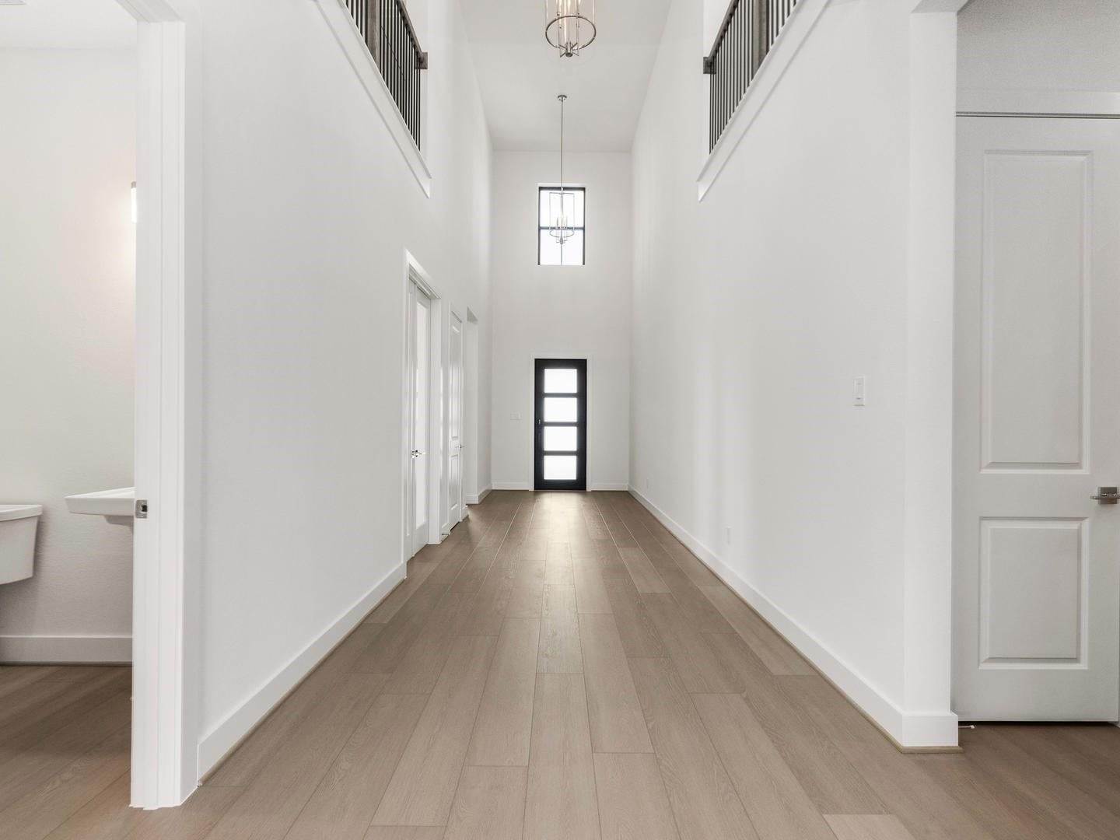
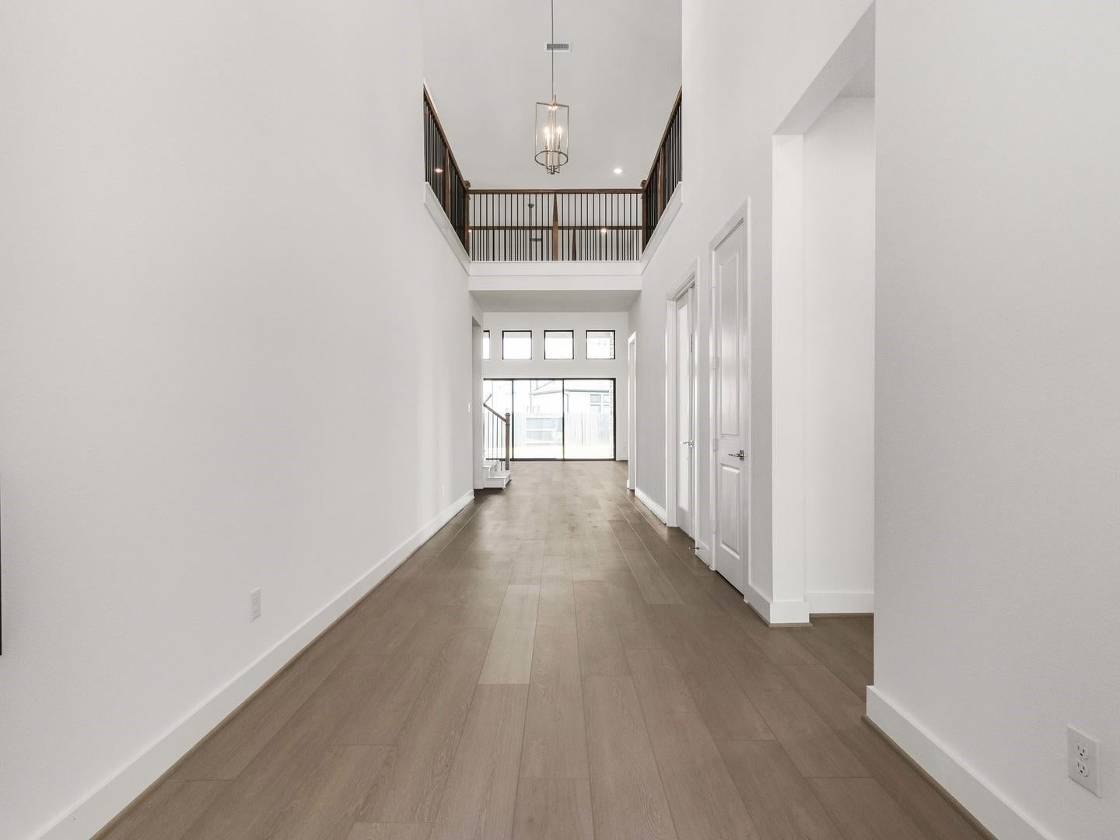
MLS# 12600088 - Built by Toll Brothers - Ready Now! ~ The Lincoln greets you with a sense of awe as soon as you step inside. Upon entering through the soaring two-story foyer, you're met with a grand two-story great flowing into a gourmet kitchen. The well-appointed kitchen features a large center island and a spacious walk-in pantry, that flows seamlessly into a casual dining area. An outdoor patio extends the living area and provides the ideal space of gatherings and entertaining. The first-floor primary bedroom includes a tray ceiling, a spacious walk-in closet, and a luxurious bathroom featuring dual vanities, a soaking tub, a separate shower, and a private water closet. A versatile loft area provides additional living space, with open views to the great room and foyer. Two secondary bedrooms each have their own generous walk-in closet and private bath, providing family or guests with privacy and comfort. The Lincoln also includes a dedicated office and a three-car tandem garage.

Save
Ask
Tour
Hide
Share
Listing Snapshot
Price 
$699,000
Days On Site 
109 Days
Bedrooms 
4
Inside Area (SqFt) 
3,901 sqft
Total Baths 
5
Full Baths 
4
Partial Baths 
1
Lot Size 
0.1935 Acres
Year Built 
2026
MLS® Number 
12600088
Status 
Active
Property Tax 
N/A
HOA/Condo/Coop Fees 
$62.5 monthly
Sq Ft Source 
N/A
Friends & Family
Recent Activity
14 hours agoListing updated with changes from the MLS®
4 weeks agoPrice changed to $699,000
4 months agoListing first seen on site
General Features
Acres 
0.1935
Attached Garage 
Yes
Direction Faces 
West
Disclosures 
MudOther Disclosures
Foundation 
Slab
Garage 
Yes
Garage Spaces 
3
Green Energy Efficient 
ThermostatHVACAppliances
Parking 
Attached
Parking Spaces 
3
Property Condition 
New Construction
Property Sub Type 
Single Family Residence
Security 
Prewired
SqFt Total 
3901
Style 
Contemporary/Modern
Water Source 
Public
Interior Features
Appliances 
ENERGY STAR Qualified AppliancesDisposalGas OvenMicrowaveGas CooktopDishwasher
Cooling 
Ceiling Fan(s)Electric
Fireplace 
Yes
Fireplace Features 
Electric
Fireplaces 
1
Flooring 
CarpetTileVinyl
Heating 
Natural Gas
Interior 
High CeilingsWet BarWalk-In Closet(s)Breakfast BarKitchen IslandPantryEntrance FoyerMaster DownstairsDouble VanitySoaking TubSmart Thermostat
Laundry Features 
Electric Dryer HookupWasher Hookup
Window Features 
Low Emissivity Windows
Bedroom 
Dimensions - 14 X 13Level - SecondArea - 182
Dining Room 
Dimensions - 15 X 13Level - FirstArea - 195
Kitchen 
Dimensions - 20 X 15Level - FirstArea - 300
Living Room 
Dimensions - 22 X 19Level - FirstArea - 418
Master Bedroom 
Dimensions - 16 X 15Level - FirstArea - 240
Save
Ask
Tour
Hide
Share
Exterior Features
Construction Details 
Batts InsulationBrickStoneStucco
Fencing 
Back YardFull
Lot Features 
Subdivided
Patio And Porch 
CoveredPorch
Roof 
Composition
Windows/Doors 
Low Emissivity Windows
Community Features
Association Fee 
$750.0
Association Fee Frequency 
Annually
Community Features 
Tennis Court(s)
MLS Area 
30
School District 
33 - Lamar Consolidated
Financing Terms Available 
CashConventionalFHAVA Loan
Schools
School District
33 - Lamar Consolidated
Elementary School
Carter Elementary School
Middle School
Reading Junior High School
High School
George Ranch High School
Listing courtesy of HomesUSA.com [email protected]

IDX information is provided exclusively for consumers’ personal, non-commercial use. It may not be used for any purpose other than to identify prospective properties consumers may be interested in purchasing. This data is deemed reliable but is not guaranteed accurate by the MLS.

Data provided by HAR.com © 2026. All information provided should be independently verified.

Neighborhood & Commute
Source: Walkscore
Disclosure: Community information and market data powered by Constellation Data Labs. Information is deemed reliable but not guaranteed.
Save
Ask
Tour
Hide
Share