Search For Homes

Save
Ask
Tour
Hide
Share
$949,900
100 Days On Site

3942 Lake Star Drive
League City, TX 77573

Single Family Residence|Pending
5
Beds
5
Total Baths
4
Full Baths
1
Partial Bath
4,747
SqFt
$200
/SqFt
2006
Built
Subdivision:
Whispering Lakes Ranch Sec 2 P
County:
Galveston
Call Now: 346.202.7307
Is this the listing for you? We can help make it yours.
346.202.7307
3942 Lake Star Drive3942 Lake Star Drive3942 Lake Star Drive3942 Lake Star Drive
Save
Ask
Tour
Hide
Share

Mortgage Calculator

Monthly Payment (Est.)

Enter an interest rate to see your estimated monthly payment.
Calculator powered by Showcase IDX, a Constellation1 Company. Copyright ©2026 Information is deemed reliable but not guaranteed.

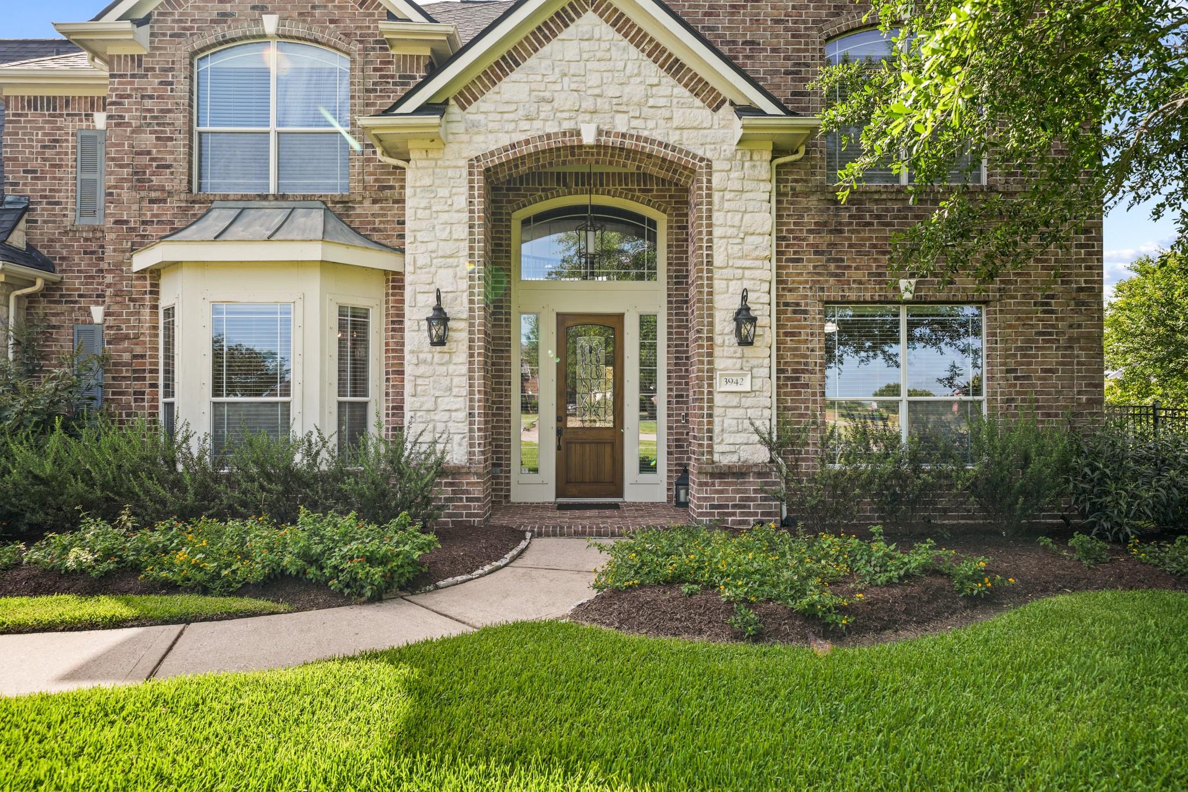
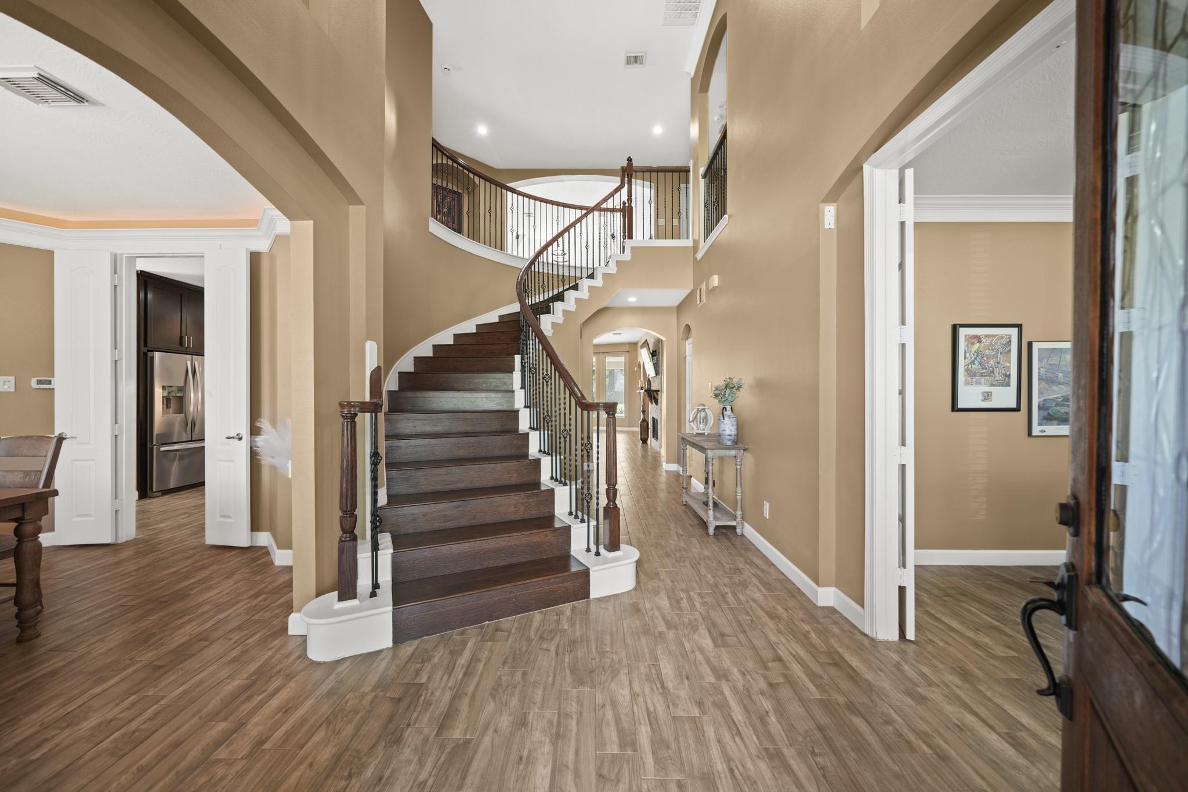
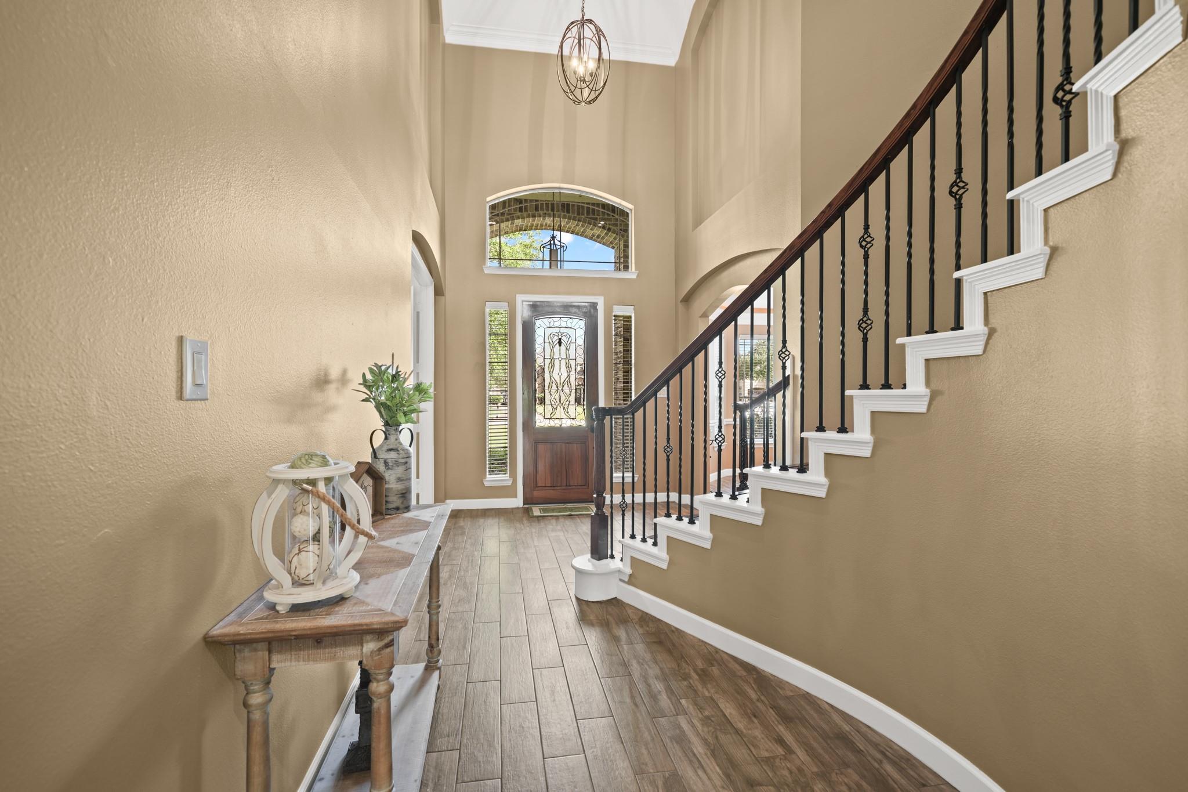
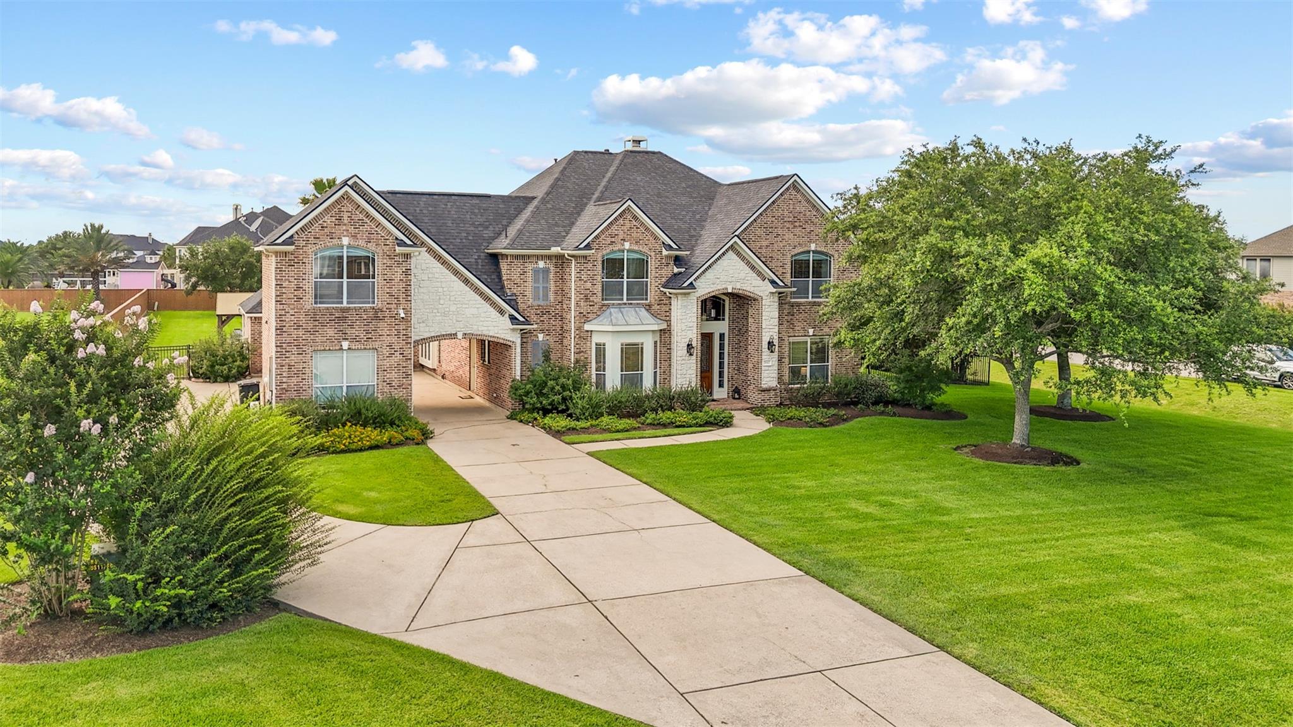
Situated on a beautifully landscaped 1-acre corner lot in gated Whispering Lakes Ranch, this stunning Trendmaker home offers 5 bedrooms, exceptional living space, and luxury details throughout. A grand entry features soaring ceilings, crown molding, and a wrought-iron spiral staircase. The private study with French doors is ideal for working from home, while the gourmet island kitchen boasts custom cabinetry, granite countertops, breakfast bar seating, and a large walk-in pantry. The spacious primary suite includes a sitting area, fireplace, and oversized walk-in closet. Upstairs offers a gameroom/media room, office nook, hidden secret room, and four secondary bedrooms. Step outside to your backyard retreat featuring a brand-new outdoor kitchen, covered patio, fire pit, and lagoon-style pool with beach entry, the perfect for entertaining year-round.

Save
Ask
Tour
Hide
Share
Listing Snapshot
Price 
$949,900
Days On Site 
100 Days
Bedrooms 
5
Inside Area (SqFt) 
4,747 sqft
Total Baths 
5
Full Baths 
4
Partial Baths 
1
Lot Size 
1.03 Acres
Year Built 
2006
MLS® Number 
12611907
Status 
Pending
Property Tax 
$13,400
HOA/Condo/Coop Fees 
$183.33 monthly
Sq Ft Source 
N/A
Friends & Family
Recent Activity
2 weeks agoListing updated with changes from the MLS®
2 weeks agoStatus changed to Pending
3 months agoListing first seen on site
General Features
Acres 
1.03
Attached Garage 
Yes
Carport 
1
Direction Faces 
Southeast
Disclosures 
Sellers Disclosure
Foundation 
Slab
Garage 
Yes
Garage Spaces 
3
Green Energy Efficient 
Exposure/Shade
Parking 
OversizedGarage Door OpenerConverted GarageWorkshop in GarageAttached CarportAttachedDetachedElectric Gate
Parking Spaces 
4
Property Sub Type 
Single Family Residence
Security 
Prewired
Sewer 
Septic Tank
SqFt Total 
4747
Style 
Traditional
Water Source 
Public
Interior Features
Appliances 
DisposalDouble OvenGas OvenMicrowaveGas RangeDishwasher
Cooling 
Ceiling Fan(s)Electric
Fireplace 
Yes
Fireplace Features 
OutsideGasGas Log
Fireplaces 
2
Flooring 
TileWood
Heating 
Natural Gas
Interior 
Crown MoldingHigh CeilingsWired for SoundWalk-In Closet(s)Kitchen IslandPantryEntrance FoyerMaster DownstairsGranite CountersDouble VanitySoaking Tub
Laundry Features 
Electric Dryer HookupGas Dryer HookupWasher Hookup
Spa 
Yes
Window Features 
ShuttersWindow CoveringsLow Emissivity Windows
Bedroom 
Dimensions - 11x20Level - SecondArea - 220
Dining Room 
Dimensions - 11x16Level - FirstArea - 176
Extra Room 
Dimensions - 12x9Level - SecondArea - 108
Game Room 
Dimensions - 17x19Level - SecondArea - 323
Kitchen 
Dimensions - 18x14Level - FirstArea - 252
Living Room 
Dimensions - 26x15Level - FirstArea - 390
Master Bedroom 
Dimensions - 26x13Level - FirstArea - 338
Utility Room 
Dimensions - 9x6Level - FirstArea - 54
Save
Ask
Tour
Hide
Share
Exterior Features
Construction Details 
BrickStone
Exterior 
Outdoor Kitchen
Fencing 
Back YardFull
Lot Features 
Back YardClearedCorner LotSubdivided
Patio And Porch 
CoveredPorchPatio
Pool Features 
GuniteHeatedIn GroundSalt Water
Private Pool 
Yes
Roof 
Composition
Spa 
Yes
Waterfront Features 
Pond
Windows/Doors 
ShuttersWindow CoveringsLow Emissivity Windows
Community Features
Association Fee 
$2200.0
Association Fee Frequency 
Annually
Community Features 
Curbs
MLS Area 
33
School District 
9 - Clear Creek
Financing Terms Available 
CashConventionalVA Loan
Roads 
Concrete
Schools
School District
9 - Clear Creek
Elementary School
Sandra Mossman Elementary School
Middle School
Bayside Intermediate School
High School
Clear Falls High School
Listing courtesy of Keller Williams Memorial [email protected]

IDX information is provided exclusively for consumers’ personal, non-commercial use. It may not be used for any purpose other than to identify prospective properties consumers may be interested in purchasing. This data is deemed reliable but is not guaranteed accurate by the MLS.

Data provided by HAR.com © 2026. All information provided should be independently verified.

Neighborhood & Commute
Source: Walkscore
Disclosure: Community information and market data powered by Constellation Data Labs. Information is deemed reliable but not guaranteed.
Save
Ask
Tour
Hide
Share