
November 2, 2017
Save
Ask
Tour
Hide
$2,000
1 Day On Site
257 BarracudaBayou Vista, TX 77563
For Rent|Single Family Residence|Active
2
Beds
2
Total Baths
2
Full Baths
1,260
SqFt
$2
/SqFt
1998
Built
Subdivision:
Bayou Vista
County:
Galveston
Call Now: 346.202.7307
Is this the listing for you? We can help make it yours.
346.202.7307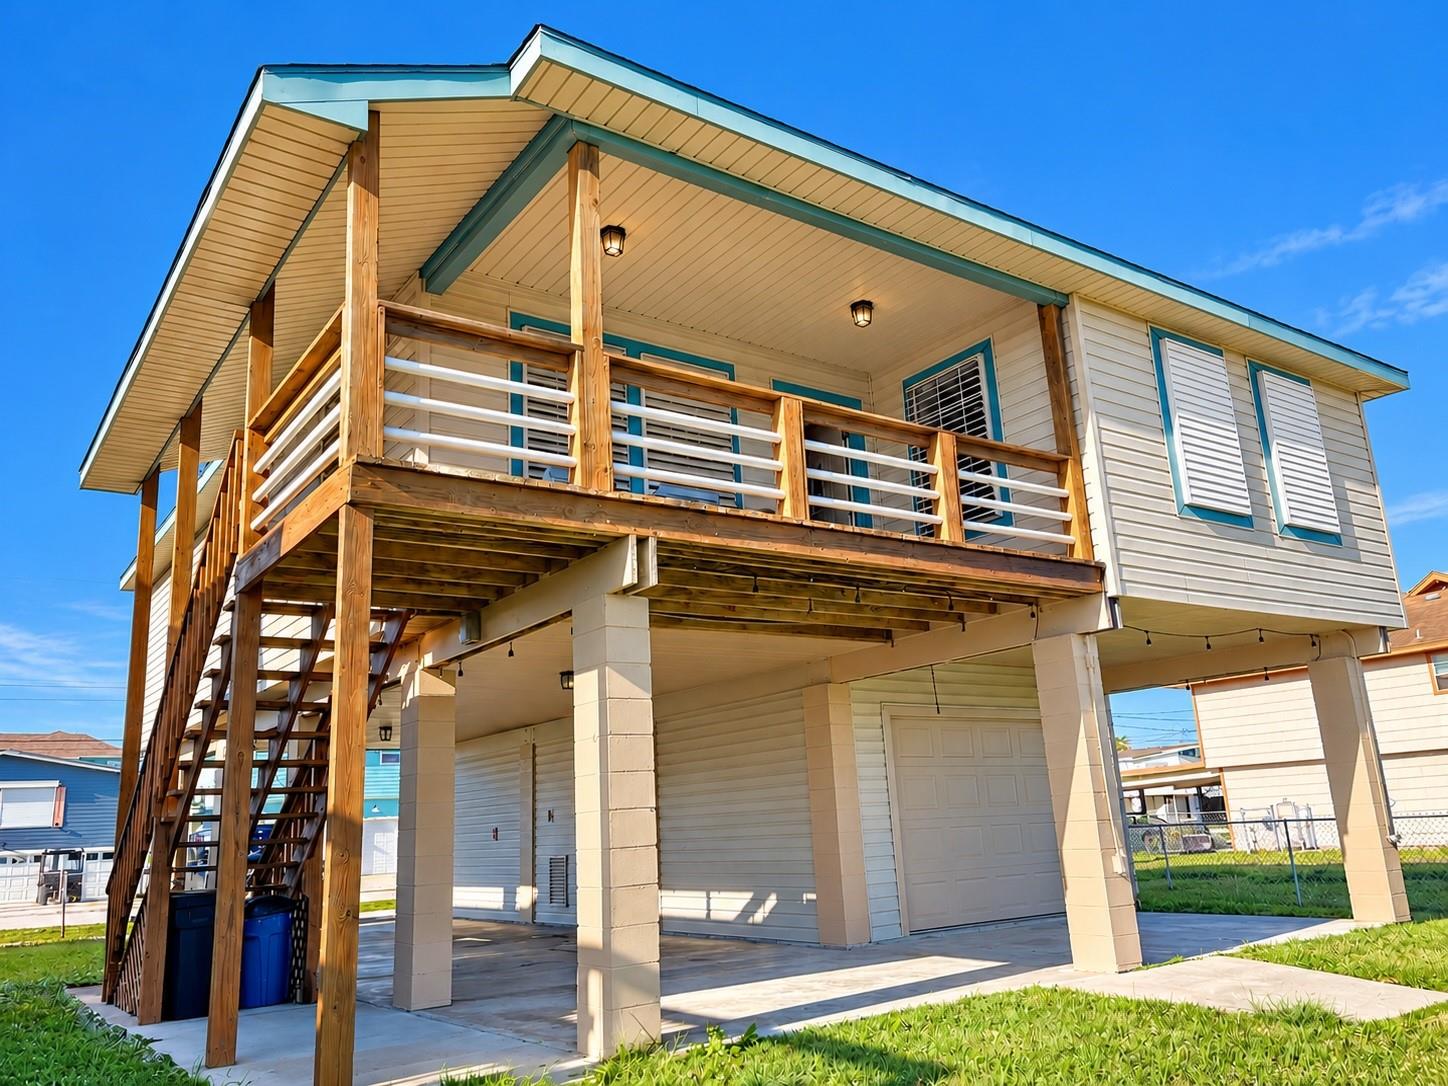
Save
Ask
Tour
Hide
Mortgage Calculator
Monthly Payment (Est.)
Enter an interest rate to see your estimated monthly payment.Calculator powered by Showcase IDX, a Constellation1 Company. Copyright ©2026 Information is deemed reliable but not guaranteed.
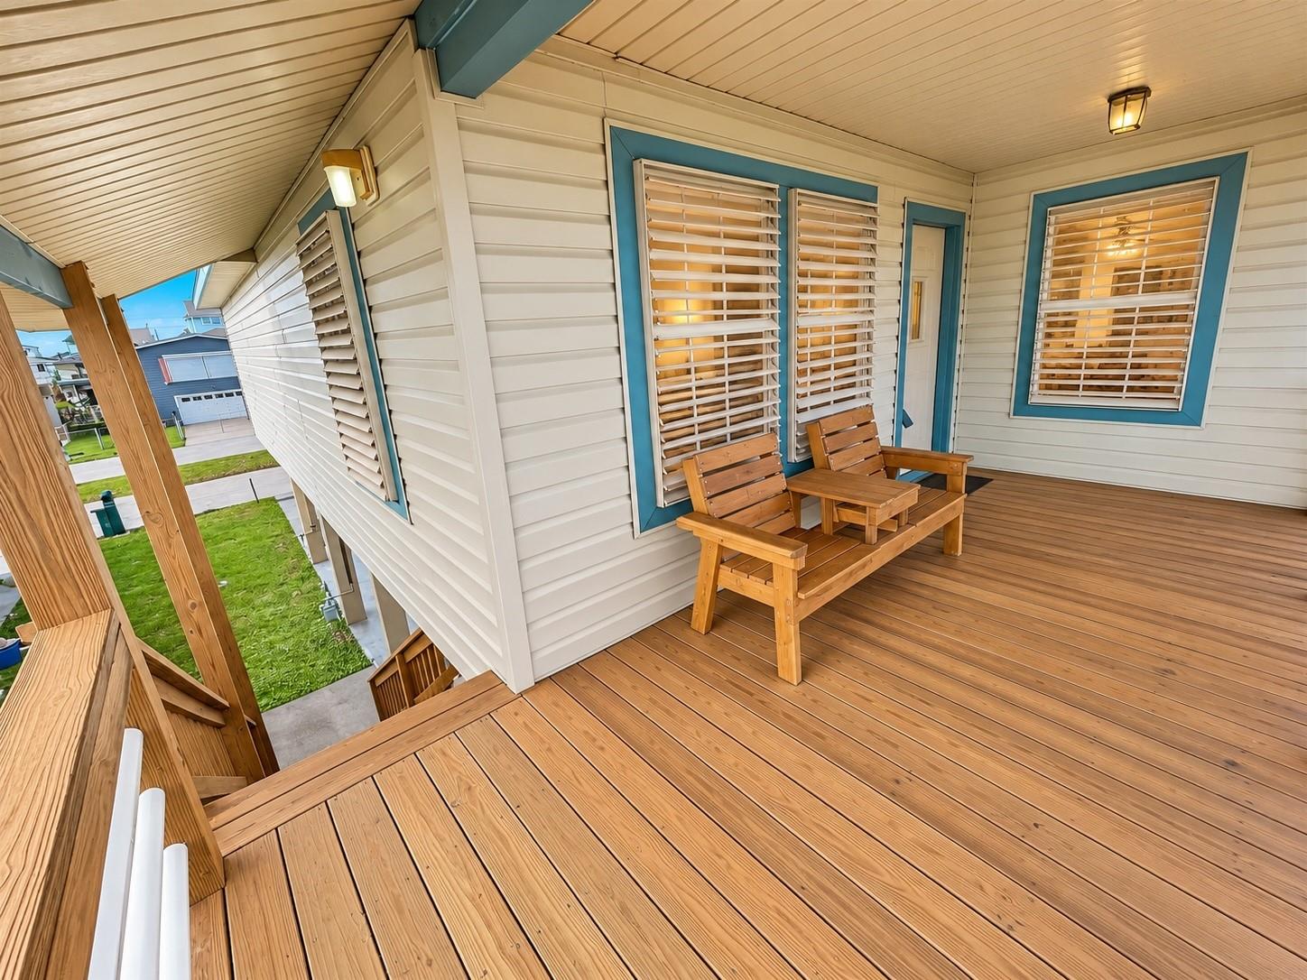
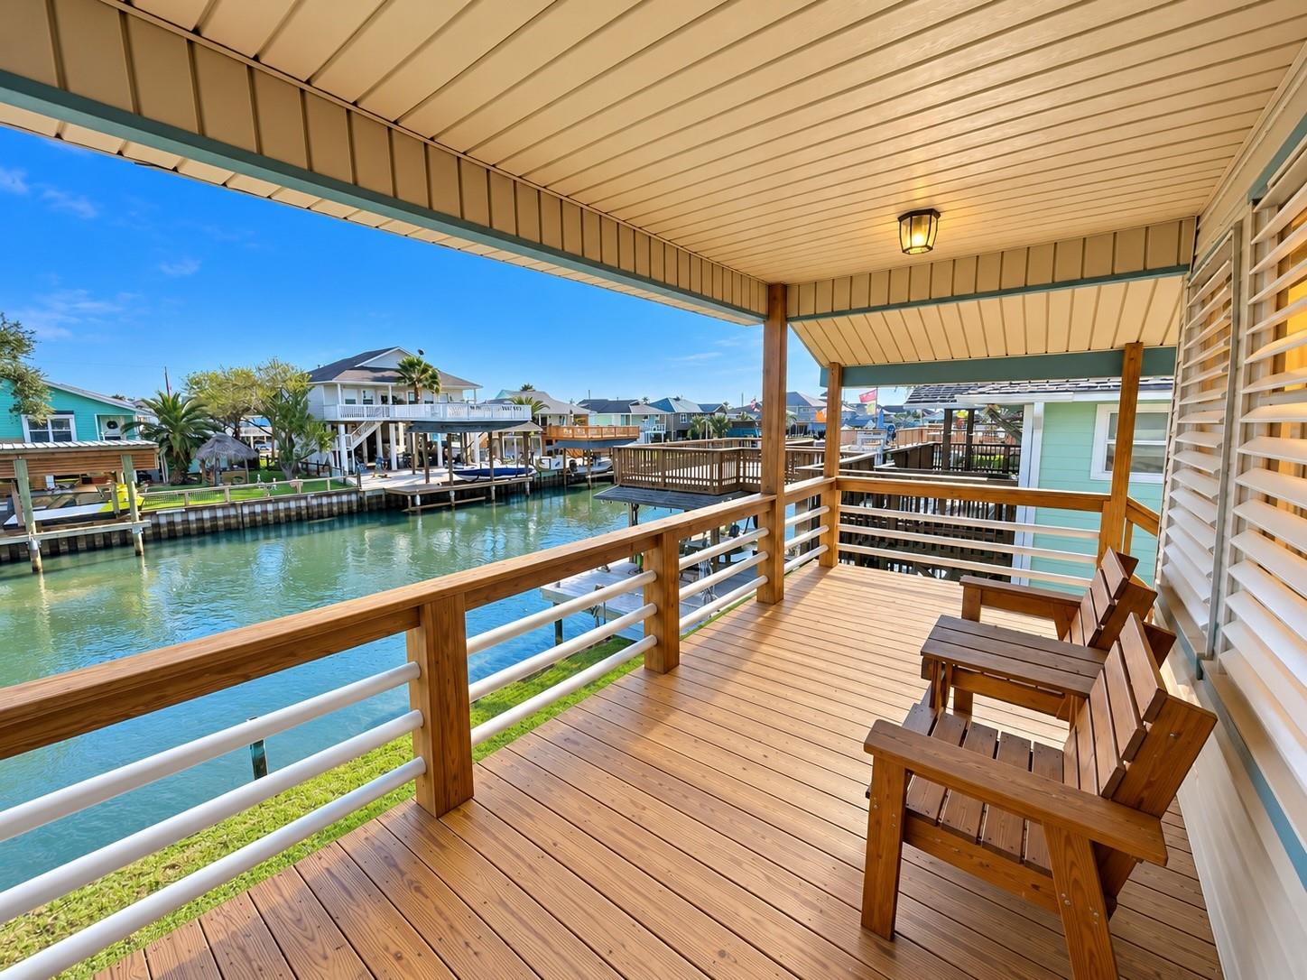
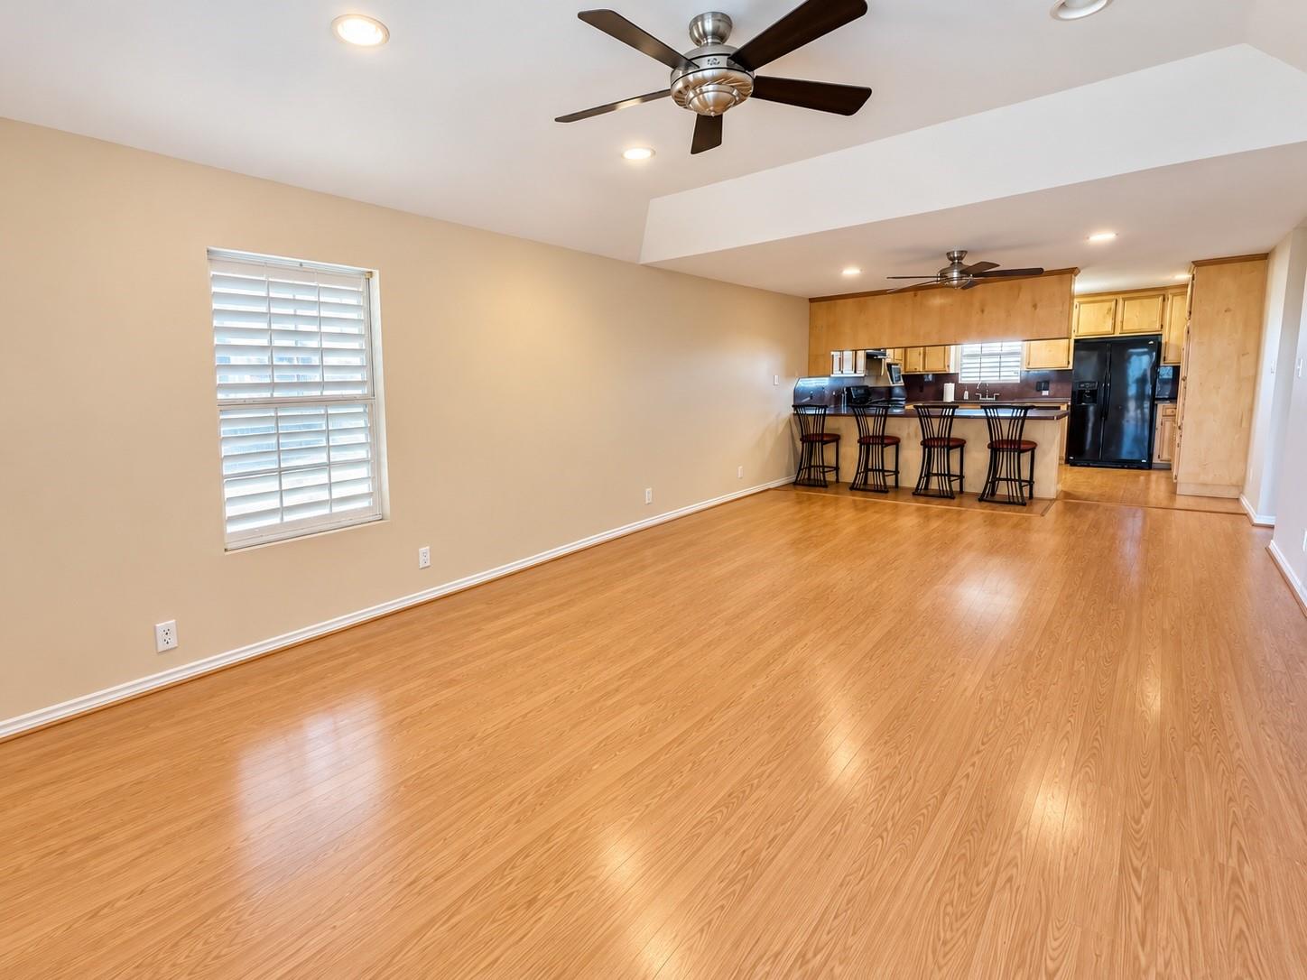
Built in 1998, this charming, well-maintained waterfront home in Bayou Vista offers inviting views toward Galveston and a spacious porch perfect for enjoying cooler evening breezes and sunset sundowners. Interior features include custom kitchen cabinetry, generous counter space, comfortable bedrooms, and an indoor utility room. The primary bath features a six-foot jetted tub and updated fixtures, complemented by an updated secondary bath. Four barstools included. Community amenities include a pool, pavilion, picnic areas, playground, fitness areas, and private trash and bulk pickup. Bayou Vista Police and Fire Departments are conveniently located nearby.
Save
Ask
Tour
Hide
Listing Snapshot
Price
$2,000
Days On Site
1 Day
Bedrooms
2
Inside Area (SqFt)
1,260 sqft
Total Baths
2
Full Baths
2
Partial Baths
N/A
Lot Size
0.1033 Acres
Year Built
1998
MLS Number
12613503
Status
Active
Property Tax
N/A
HOA/Condo/Coop Fees
N/A
Sq Ft Source
N/A
Friends & Family
Recent Activity
| yesterday | Listing updated with changes from the MLS | |
| yesterday | Listing first seen on site |
General Features
Acres
0.1033
Attached Garage
Yes
Direction Faces
East
Disclosures
MudOwner/Agent
Garage
Yes
Garage Spaces
2
Green Energy Efficient
ThermostatHVACInsulation
Lease Term
12 Months
Parking
AttachedTandemAdditional ParkingGarage Door Opener
Parking Spaces
2
Pets
Call
Property Sub Type
Single Family Residence
SqFt Total
1260
Style
Other
Utilities
Cable Available
Water Source
Public
Interior Features
Appliances
Ice MakerGas OvenFree-Standing RangeGas CooktopDishwasherDryerOvenRefrigeratorWasher
Cooling
Ceiling Fan(s)Electric
Flooring
LaminateTile
Furnished
Unfurnished
Heating
Natural Gas
Interior
Walk-In Closet(s)Breakfast BarPantrySoaking TubSmart Thermostat
Laundry Features
Gas Dryer HookupWasher Hookup
Spa
Yes
Window Features
Storm Window(s)ScreensShuttersLow Emissivity Windows
Bathroom
Dimensions - 4x6Level - SecondArea - 24
Bedroom
Dimensions - 15x14Level - SecondArea - 210
Kitchen
Dimensions - 14x15Level - SecondArea - 210
Living Room
Dimensions - 15x25Level - SecondArea - 375
Master Bathroom
Dimensions - 8x11Level - SecondArea - 88
Master Bedroom
Dimensions - 15x15Level - SecondArea - 225
Save
Ask
Tour
Hide
Exterior Features
Construction Details
Batts Insulation
Exterior
BalconyDock
Fencing
Fenced
Frontage
Waterfront
Lot Features
Back YardSubdividedWaterfront
Spa
Yes
Spa Features
Private
View
CanalWater
Waterfront
Yes
Waterfront Features
Canal FrontWaterfront
Waterview
CanalWater
Windows/Doors
Storm Window(s)ScreensShuttersLow Emissivity Windows
Community Features
Accessibility Features
Therapeutic Whirlpool
MLS Area
33
School District
52 - Texas City
Roads
Asphalt
Schools
School District
52 - Texas City
Elementary School
Hayley Elementary (Texas City)
Middle School
La Marque Middle School
High School
La Marque High School
Listing courtesy of Douglas Elliman Real Estate [email protected]
IDX information is provided exclusively for consumers’ personal, non-commercial use. It may not be used for any purpose other than to identify prospective properties consumers may be interested in purchasing. This data is deemed reliable but is not guaranteed accurate by the MLS.
Data provided by HAR.com © 2026. All information provided should be independently verified.
IDX information is provided exclusively for consumers’ personal, non-commercial use. It may not be used for any purpose other than to identify prospective properties consumers may be interested in purchasing. This data is deemed reliable but is not guaranteed accurate by the MLS.
Data provided by HAR.com © 2026. All information provided should be independently verified.
Neighborhood & Commute
Source: Walkscore
Disclosure: Community information and market data powered by Constellation Data Labs. Information is deemed reliable but not guaranteed.
Save
Ask
Tour
Hide
Did you know? You can invite friends and family to your search. They can join your search, rate and discuss listings with you.