Search For Homes

Save
Ask
Tour
Hide
Share
$4,000
102 Days On Site

7618 Del Glen Lane
Houston, TX 77072

For Rent|Single Family Residence|Active
10
Beds
7
Total Baths
6
Full Baths
1
Partial Bath
6,299
SqFt
$1
/SqFt
1978
Built
Subdivision:
Braewood Glen Sec 04
County:
Harris
Call Now: 346.202.7307
Is this the listing for you? We can help make it yours.
346.202.7307
7618 Del Glen Lane7618 Del Glen Lane7618 Del Glen Lane7618 Del Glen Lane
Save
Ask
Tour
Hide
Share

Mortgage Calculator

Monthly Payment (Est.)

Enter an interest rate to see your estimated monthly payment.
Calculator powered by Showcase IDX, a Constellation1 Company. Copyright ©2026 Information is deemed reliable but not guaranteed.

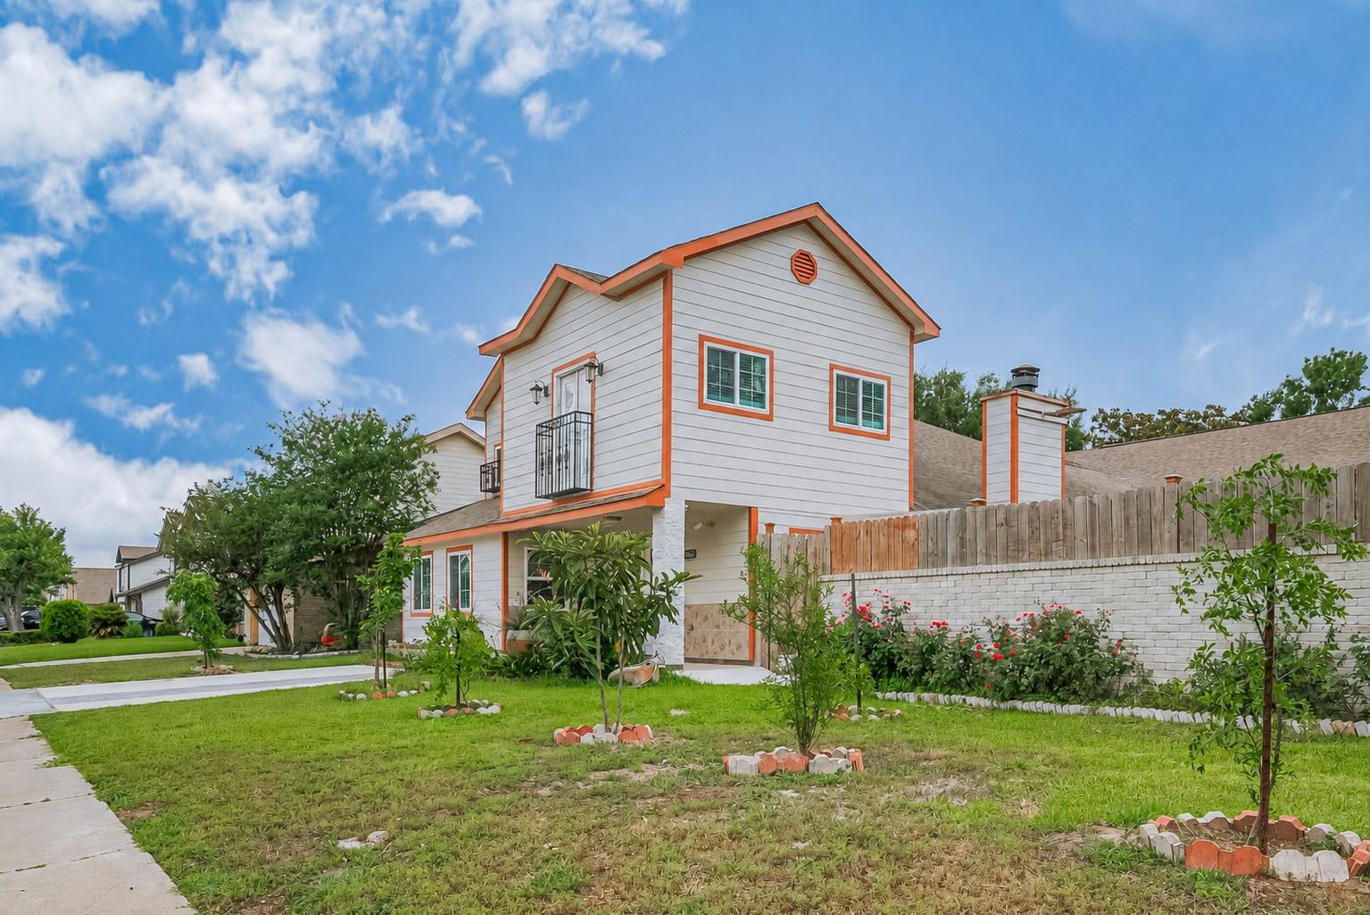
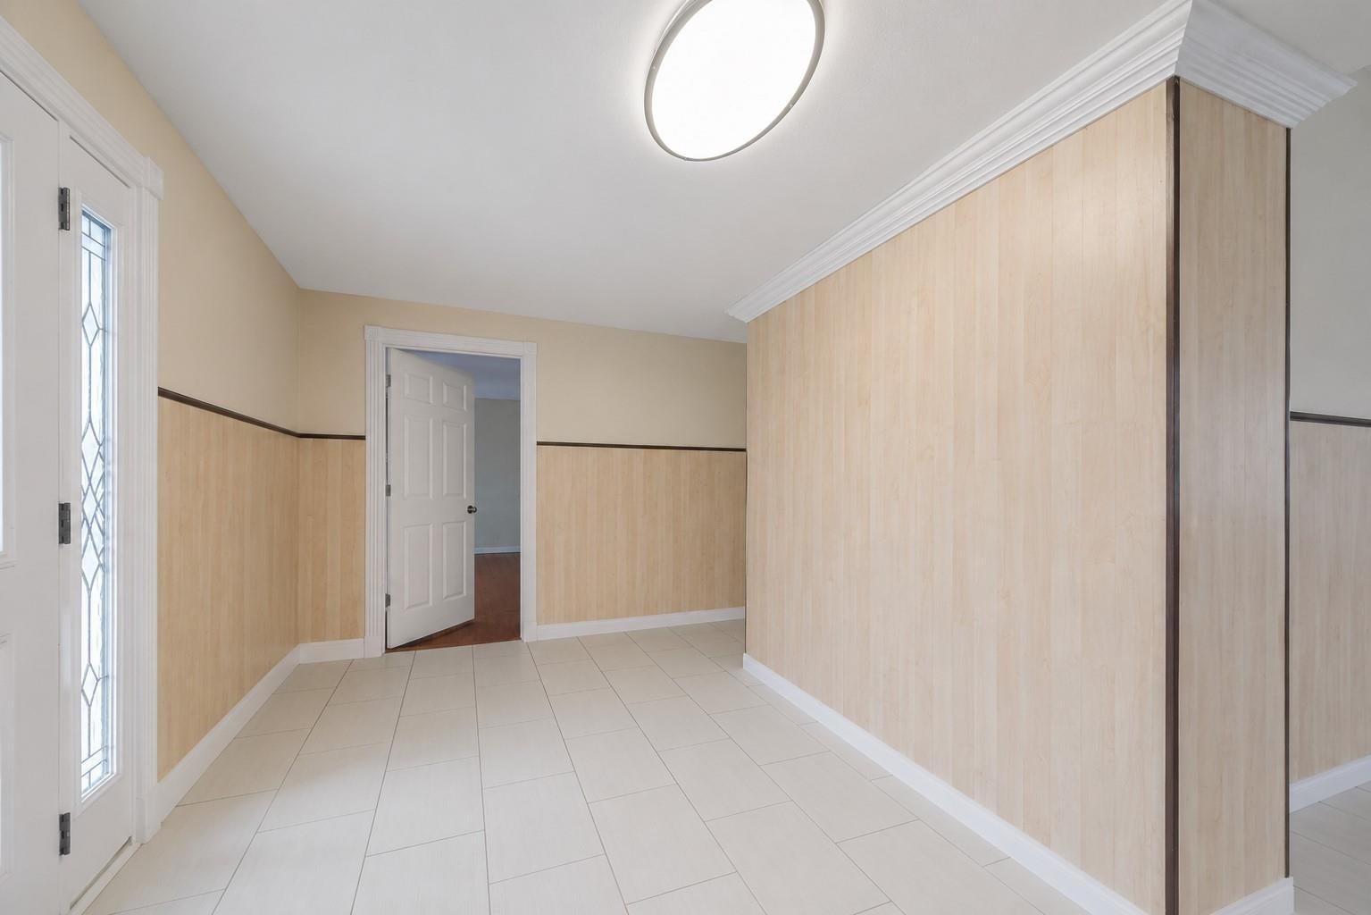
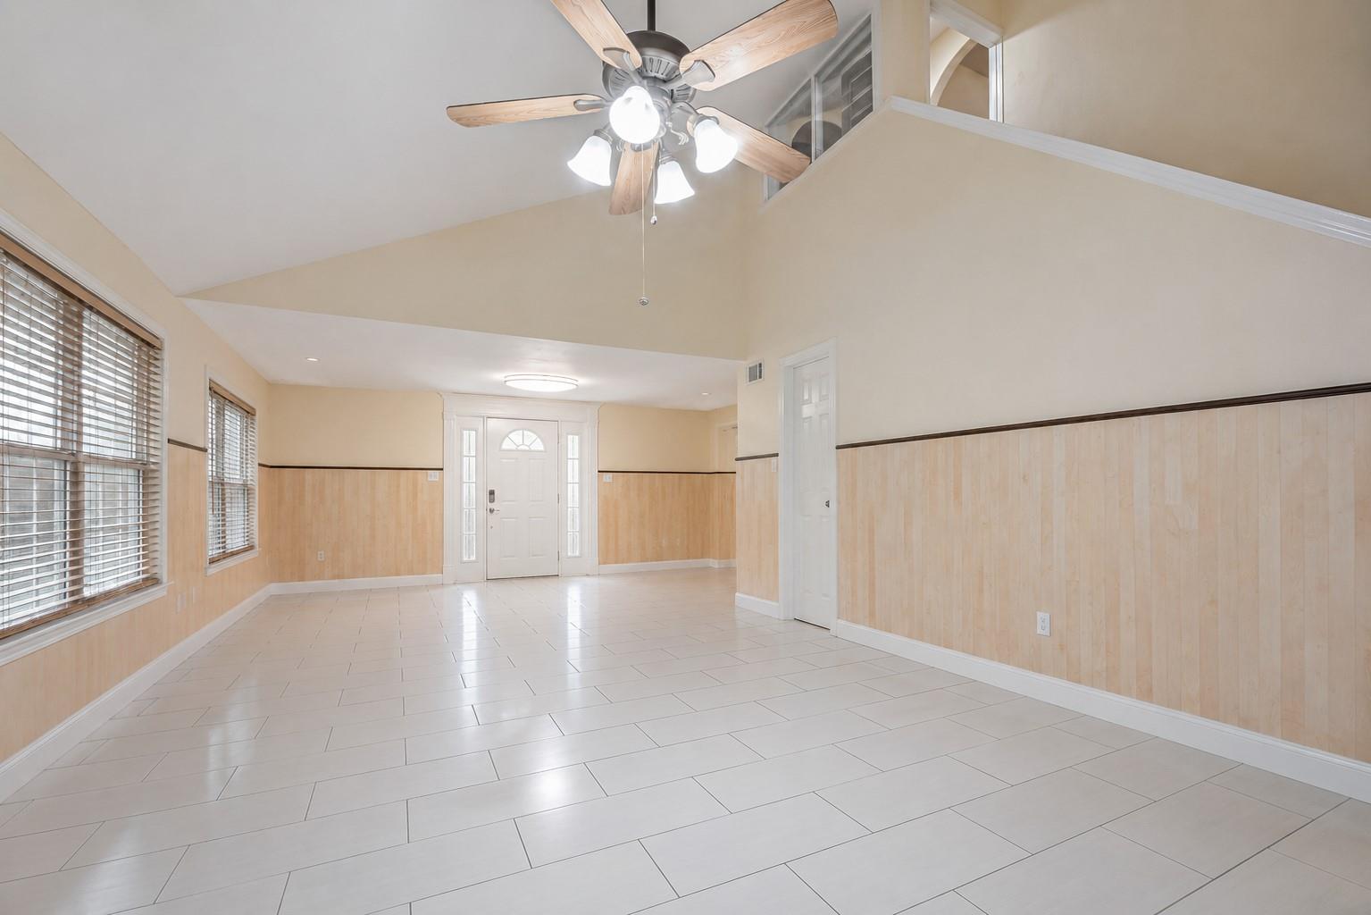
An exceptional investment opportunity in Braewood Glen, this expansive two-story residence offers an impressive 6,299 square feet designed to accommodate a variety of rental or multi-generational living arrangements. Featuring 10 bedrooms, 6.5 baths, 3 spacious living areas, and 3 full kitchens, the versatile layout provides outstanding flexibility for extended occupancy or income-producing potential. Set on a generous 9,600-square-foot lot, the property also includes a two-car garage and parking for four additional vehicles, adding everyday convenience. The substantial footprint and adaptable floor plan create endless possibilities for investors or those seeking a property with exceptional capacity. Located with easy access to major thoroughfares, shopping, dining, and everyday amenities, this is a rare offering with remarkable scale and opportunity in southwest Houston. Be sure to check on the 3d walkthrough link.

Save
Ask
Tour
Hide
Share
Listing Snapshot
Price 
$4,000
Days On Site 
102 Days
Bedrooms 
10
Inside Area (SqFt) 
6,299 sqft
Total Baths 
7
Full Baths 
6
Partial Baths 
1
Lot Size 
0.2204 Acres
Year Built 
1978
MLS® Number 
12617077
Status 
Active
Property Tax 
N/A
HOA/Condo/Coop Fees 
N/A
Sq Ft Source 
N/A
Friends & Family
Recent Activity
2 weeks agoListing updated with changes from the MLS®
3 months agoListing first seen on site
General Features
Acres 
0.2204
Direction Faces 
East
Disclosures 
No Disclosures
Garage 
Yes
Garage Spaces 
2
Lease Term 
12 Months
Number Of Stories 
2
Parking 
DetachedAdditional Parking
Parking Spaces 
2
Pets 
No
Property Sub Type 
Single Family Residence
Sewer 
Public Sewer
SqFt Total 
6299
Style 
Traditional
Utilities 
None
Water Source 
Public
Interior Features
Appliances 
DisposalElectric OvenMicrowaveElectric RangeRefrigeratorDishwasher
Cooling 
Ceiling Fan(s)Electric
Fireplace 
Yes
Fireplace Features 
Wood Burning
Fireplaces 
1
Flooring 
LaminateTile
Heating 
ElectricNatural Gas
Interior 
High CeilingsWalk-In Closet(s)PantryMaster DownstairsGranite Counters
Laundry Features 
Electric Dryer HookupWasher Hookup
Bedroom 
Dimensions - 11 x 13Level - SecondArea - 143
Den 
Dimensions - 16 x 11Level - SecondArea - 176
Dining Room 
Dimensions - 14 x 10Level - SecondArea - 140
Kitchen 
Dimensions - 16 x 9Level - SecondArea - 144
Living Room 
Dimensions - 19 x 17Level - SecondArea - 323
Master Bedroom 
Dimensions - 16 x 14Level - SecondArea - 224
Utility Room 
Dimensions - 6 x 8Level - SecondArea - 48
Save
Ask
Tour
Hide
Share
Exterior Features
Fencing 
Back YardFull
Lot Features 
Corner LotSubdivided
Patio And Porch 
Patio
Pool Features 
GuniteIn Ground
Community Features
MLS Area 
28
School District 
2 - Alief
Schools
School District
2 - Alief
Elementary School
Liestman Elementary School
Middle School
Killough Middle School
High School
Aisd Draw
Listing courtesy of Keller Williams Realty Southwest [email protected]

IDX information is provided exclusively for consumers’ personal, non-commercial use. It may not be used for any purpose other than to identify prospective properties consumers may be interested in purchasing. This data is deemed reliable but is not guaranteed accurate by the MLS.

Data provided by HAR.com © 2026. All information provided should be independently verified.

Neighborhood & Commute
Source: Walkscore
Disclosure: Community information and market data powered by Constellation Data Labs. Information is deemed reliable but not guaranteed.
Save
Ask
Tour
Hide
Share