Search For Homes

Save
Ask
Tour
Hide
Share
$3,400
67 Days On Site

3831 Lakeridge Canyon Drive
Sugar Land, TX 77498

For Rent|Single Family Residence|Active
3
Beds
4
Total Baths
3
Full Baths
1
Partial Bath
3,498
SqFt
$1
/SqFt
2004
Built
Subdivision:
Orchard Lake Estates Sec 1
County:
Fort Bend
Call Now: 346.202.7307
Is this the listing for you? We can help make it yours.
346.202.7307
3831 Lakeridge Canyon Drive3831 Lakeridge Canyon Drive3831 Lakeridge Canyon Drive3831 Lakeridge Canyon Drive
Save
Ask
Tour
Hide
Share

Mortgage Calculator

Monthly Payment (Est.)

Enter an interest rate to see your estimated monthly payment.
Calculator powered by Showcase IDX, a Constellation1 Company. Copyright ©2026 Information is deemed reliable but not guaranteed.

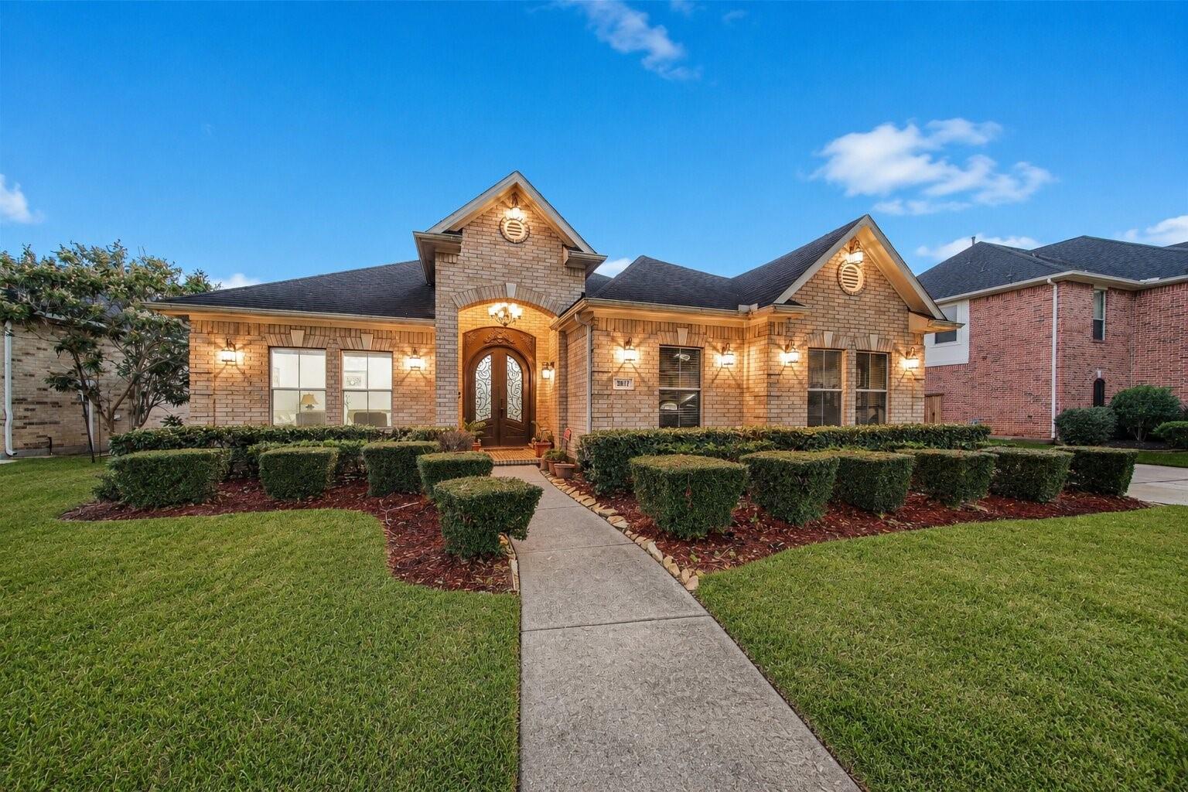
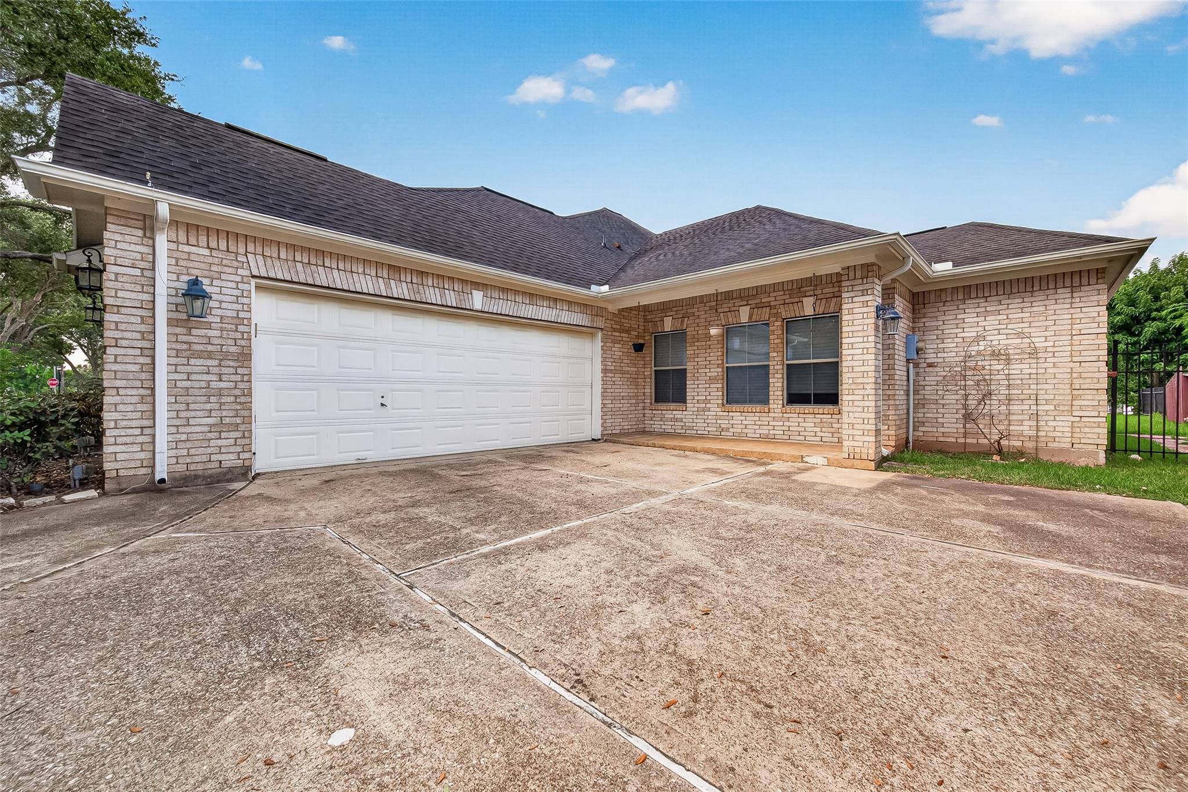
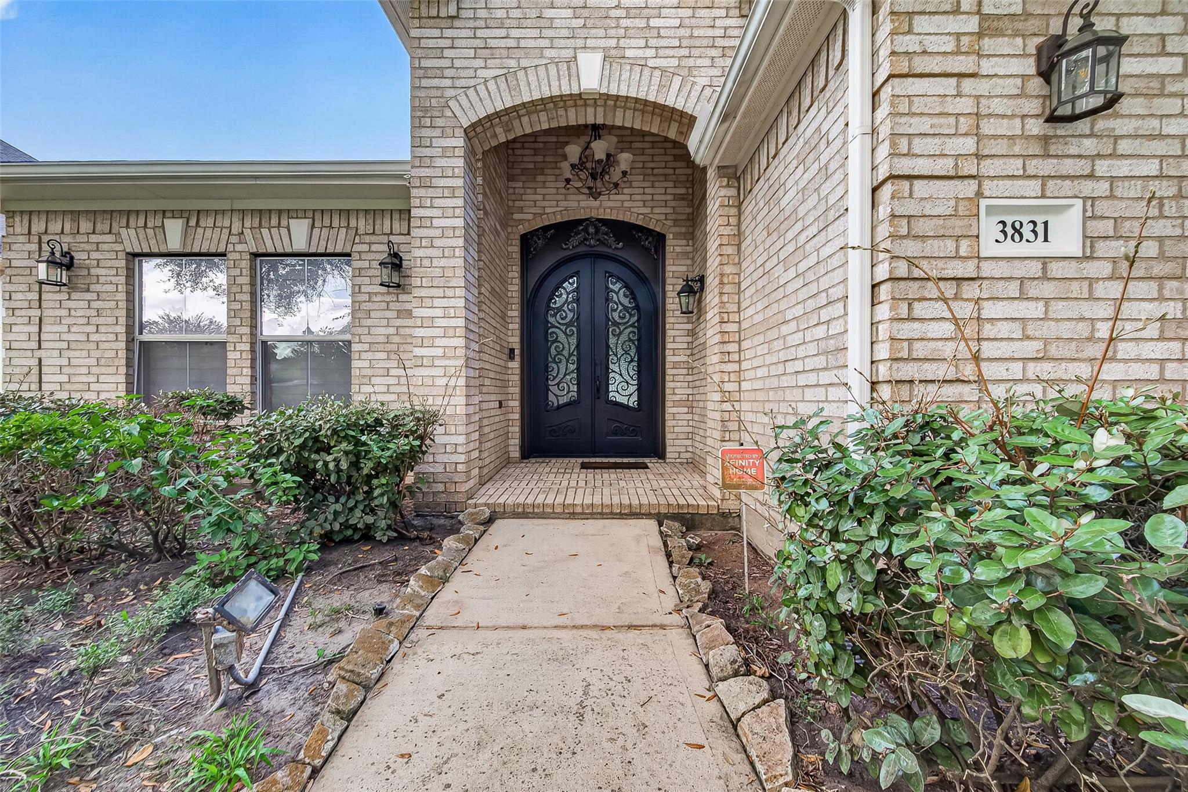
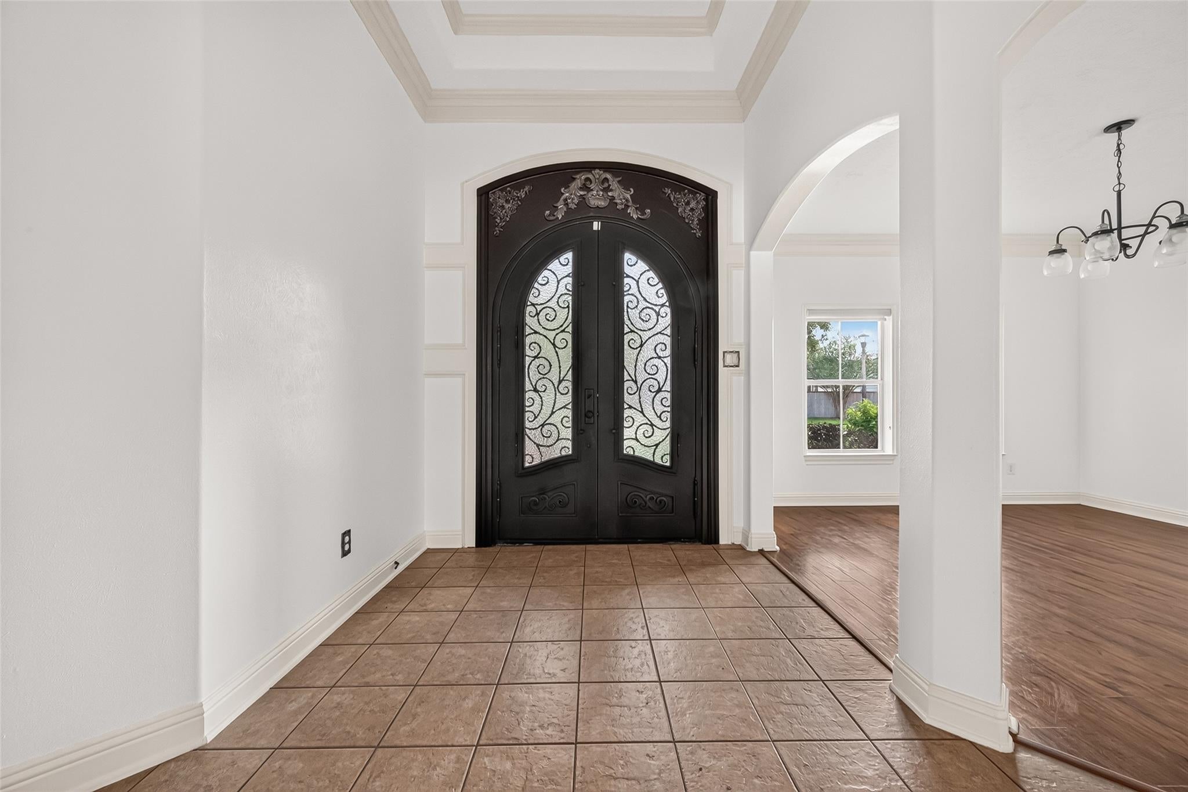
Welcome to 3831 Lakeridge Canyon Drive in the coveted Orchard Lake Estates community. Beautifully maintained single-story waterfront home featuring a bright, open floor plan with three spacious bedrooms, each with its own en-suite bathroom. This exceptional home also includes a dedicated media room and a sunroom, offering additional living and entertaining space. Enjoy stunning views of the natural lake and the wildlife preserve island at the center of the community from the expansive outdoor patio. The extra-wide driveway accommodates up to eight vehicles, a valuable feature since the HOA does not allow street parking. Located in a gated community with walking trails, playgrounds, and a swimming pool, this rare lakefront property combines comfort, convenience, and scenic beauty in an unbeatable setting.

Save
Ask
Tour
Hide
Share
Listing Snapshot
Price 
$3,400
Days On Site 
67 Days
Bedrooms 
3
Inside Area (SqFt) 
3,498 sqft
Total Baths 
4
Full Baths 
3
Partial Baths 
1
Lot Size 
0.2349 Acres
Year Built 
2004
MLS® Number 
12687971
Status 
Active
Property Tax 
N/A
HOA/Condo/Coop Fees 
N/A
Sq Ft Source 
N/A
Friends & Family
Recent Activity
a month agoListing updated with changes from the MLS®
a month agoPrice changed to $3,400
2 months agoStatus changed to Active
2 months agoListing first seen on site
General Features
Acres 
0.2349
Attached Garage 
Yes
Disclosures 
No Disclosures
Garage 
Yes
Garage Spaces 
2
Lease Term 
12 Months
Number Of Stories 
1
Parking 
Attached
Parking Spaces 
2
Pets 
Call
Property Sub Type 
Single Family Residence
Sewer 
Public Sewer
SqFt Total 
3498
Water Source 
Public
Interior Features
Cooling 
Electric
Fireplace 
Yes
Fireplaces 
1
Heating 
Natural Gas
Bedroom 
Dimensions - 14 x 13Level - FirstArea - 182
Breakfast 
Dimensions - 14 x 11Level - FirstArea - 154
Dining Room 
Dimensions - 14 x 12Level - FirstArea - 168
Game Room 
Dimensions - 13 x 13Level - FirstArea - 169
Kitchen 
Dimensions - 12 x 10Level - FirstArea - 120
Living Room 
Dimensions - 17 x 23Level - FirstArea - 391
Media Room 
Dimensions - 16 x 18Level - FirstArea - 288
Utility Room 
Dimensions - 6 x 8Level - FirstArea - 48
Save
Ask
Tour
Hide
Share
Exterior Features
Frontage 
Waterfront
Lot Features 
SubdividedWaterfront
View 
LakeWater
Waterfront 
Yes
Waterfront Features 
Waterfront
Waterview 
LakeWater
Community Features
MLS Area 
37
School District 
19 - Fort Bend
Schools
School District
19 - Fort Bend
Elementary School
Oyster Creek Elementary School
Middle School
Garcia Middle School (Fort Bend)
High School
Austin High School (Fort Bend)
Listing courtesy of RE/MAX Signature [email protected]

IDX information is provided exclusively for consumers’ personal, non-commercial use. It may not be used for any purpose other than to identify prospective properties consumers may be interested in purchasing. This data is deemed reliable but is not guaranteed accurate by the MLS.

Data provided by HAR.com © 2026. All information provided should be independently verified.

Neighborhood & Commute
Source: Walkscore
Disclosure: Community information and market data powered by Constellation Data Labs. Information is deemed reliable but not guaranteed.
Save
Ask
Tour
Hide
Share