Search For Homes

Save
Ask
Tour
Hide
Share
$1,155,000
18 Days On Site

10602 Claythorne Court
Richmond, TX 77407

For Sale|Single Family Residence|Active
5
Beds
6
Total Baths
5
Full Baths
1
Partial Bath
4,758
SqFt
$243
/SqFt
2013
Built
Subdivision:
Aliana
County:
Fort Bend
Call Now: 346.202.7307
Is this the listing for you? We can help make it yours.
346.202.7307
10602 Claythorne Court10602 Claythorne Court10602 Claythorne Court10602 Claythorne Court
Save
Ask
Tour
Hide
Share

Mortgage Calculator

Monthly Payment (Est.)

Enter an interest rate to see your estimated monthly payment.
Calculator powered by Showcase IDX, a Constellation1 Company. Copyright ©2026 Information is deemed reliable but not guaranteed.

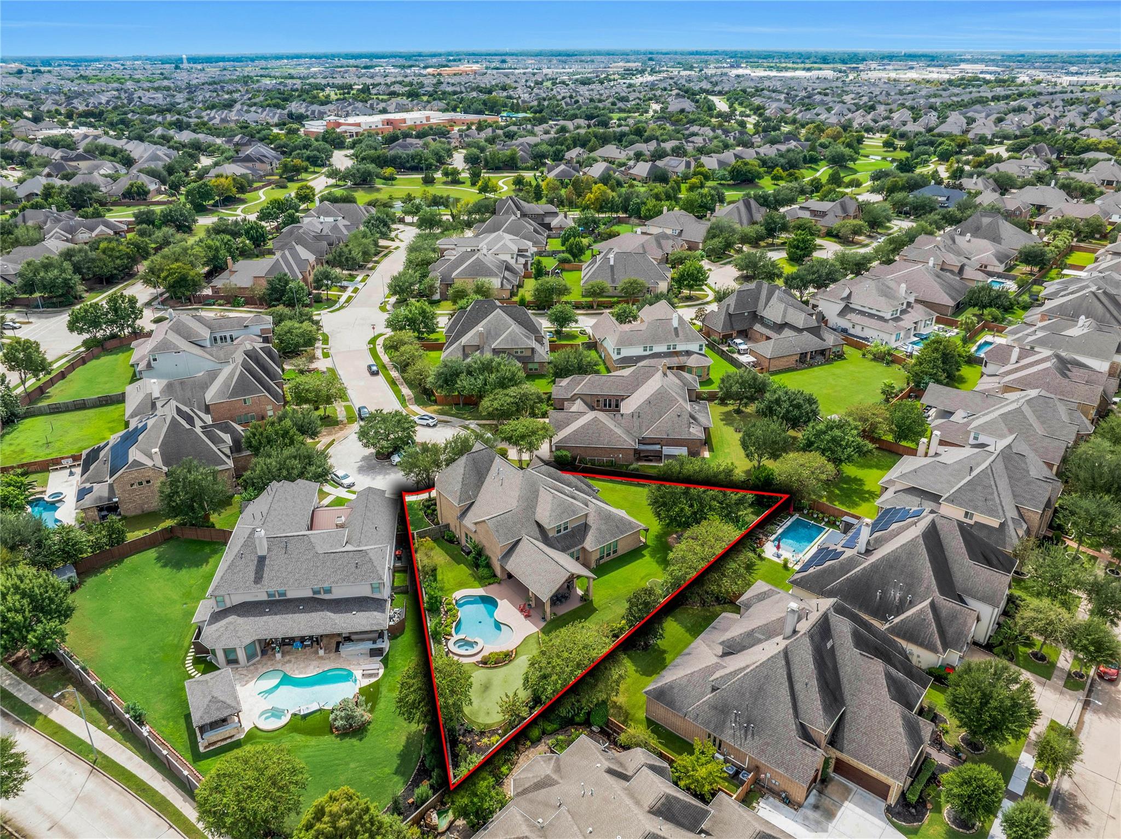
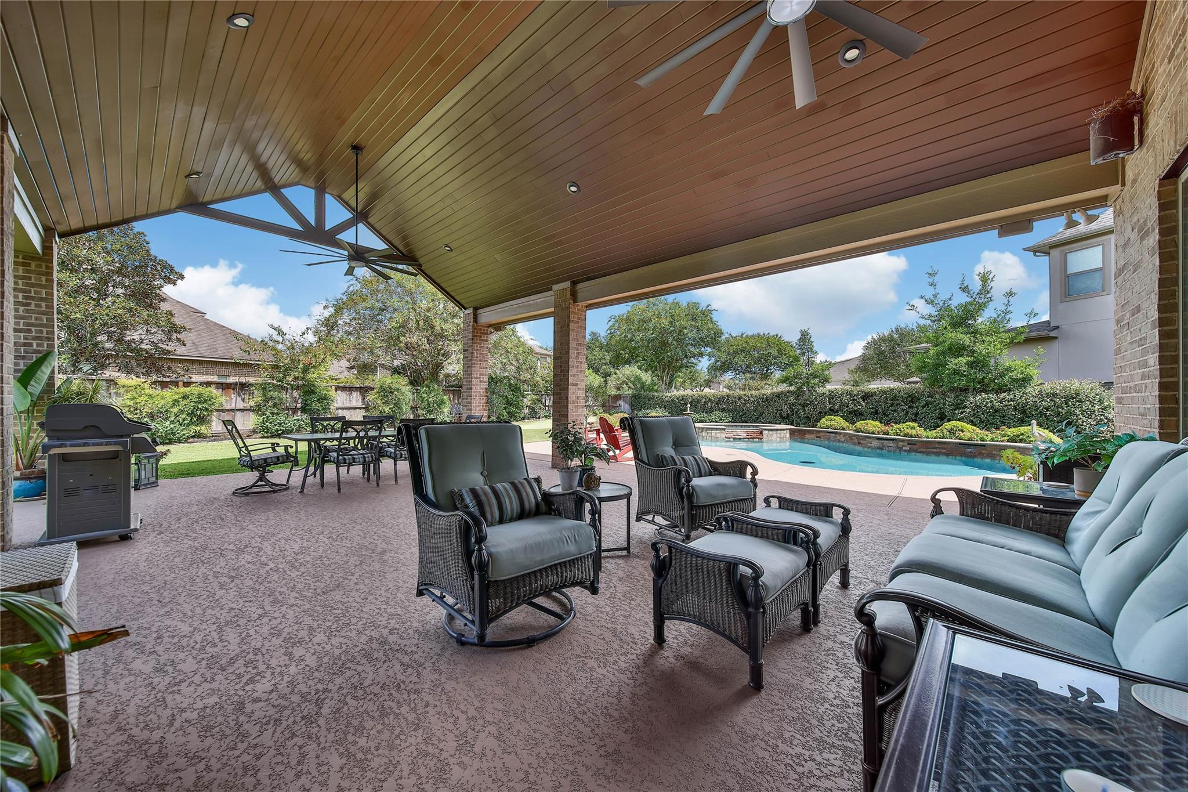
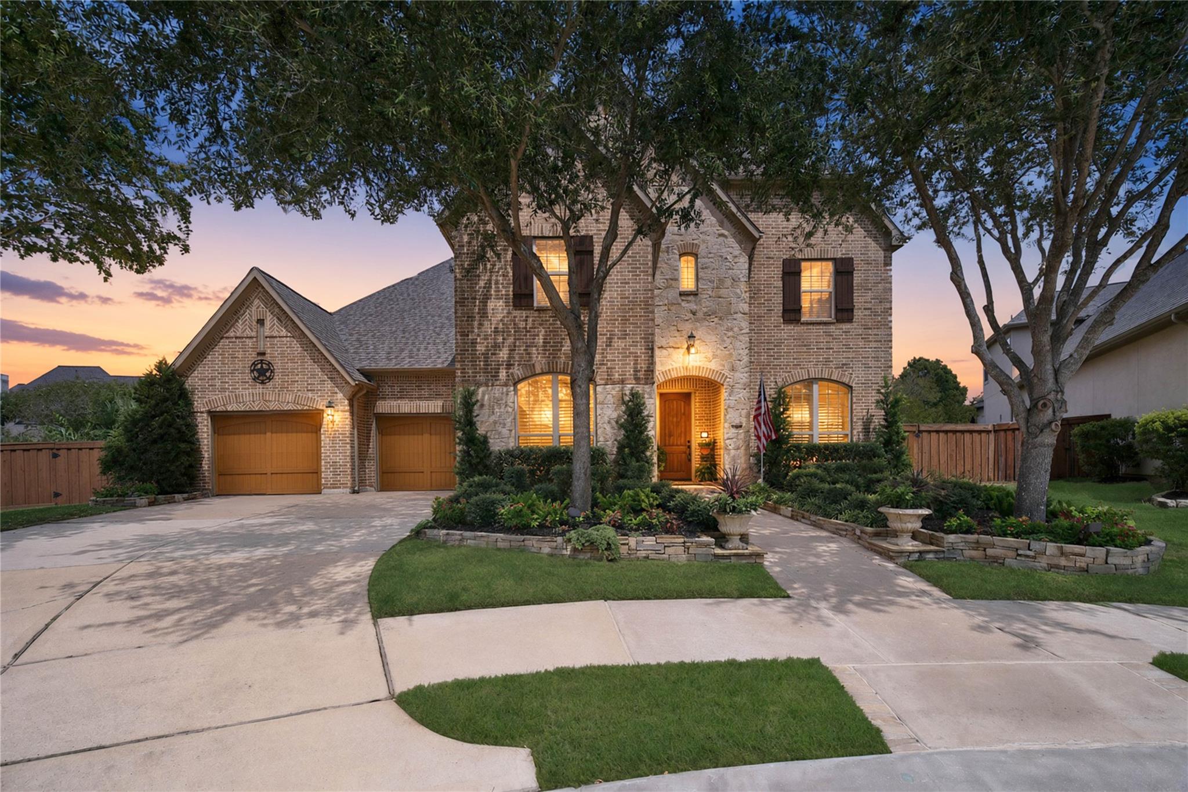
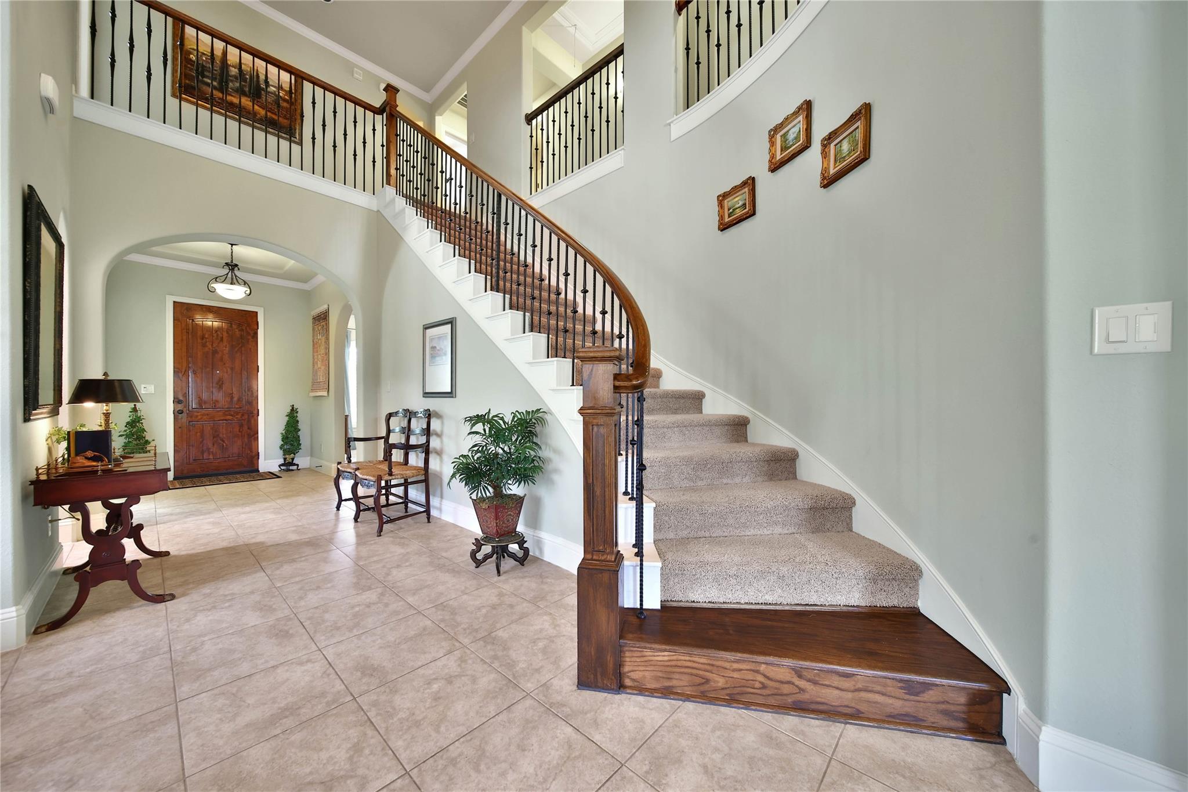
One-of-a-kind in Aliana! This exceptional Darling Homes is the only model of its kind in the community, offering a rare opportunity to own a home unlike any other. Ideally situated on a quiet cul-de-sac, this impressive home features 5 bedrooms (2 bedrooms downstairs), each with private bathrooms, linen & walk-in closets. Luxurious primary suite offers customized His & Her closets with extensive cabinetry designed for effortless organization. A spectacular private theater creates the ultimate entertainment experience with 120"screen, 3D-capable JVC projector, Denon AVR, automated controls, 5.1.2 surround sound & coffee/snack bar with built-in mini refrigerator. Outdoors, enjoy a sprawling 17,560 SF lot, huge backyard, approximately 650 SF covered patio surrounded by beautifully landscaped grounds, landscape lighting, a magnificent live oak tree & putting green! Generac generator provides exceptional peace of mind & 3-car garage gives ample parking. See Features list for more details!

Save
Ask
Tour
Hide
Share
Listing Snapshot
Price 
$1,155,000
Days On Site 
18 Days
Bedrooms 
5
Inside Area (SqFt) 
4,758 sqft
Total Baths 
6
Full Baths 
5
Partial Baths 
1
Lot Size 
0.4037 Acres
Year Built 
2013
MLS® Number 
12695455
Status 
Active
Property Tax 
$23,831
HOA/Condo/Coop Fees 
$104.17 monthly
Sq Ft Source 
N/A
Friends & Family
Recent Activity
2 days agoListing updated with changes from the MLS®
3 weeks agoStatus changed to Active
3 weeks agoListing first seen on site
General Features
Acres 
0.4037
Attached Garage 
Yes
Disclosures 
MudSeller's Disclosure
Foundation 
Slab
Garage 
Yes
Garage Spaces 
3
Green Energy Efficient 
Thermostat
Parking 
AttachedOversizedTandemGarage Door Opener
Parking Spaces 
3
Property Sub Type 
Single Family Residence
Security 
Prewired
SqFt Total 
4758
Style 
Traditional
Water Source 
Public
Interior Features
Appliances 
DisposalWater SoftenerWine RefrigeratorElectric OvenMicrowaveGas CooktopDishwasherWater Purifier
Cooling 
Ceiling Fan(s)Electric
Fireplace 
Yes
Fireplace Features 
GasGas Log
Fireplaces 
1
Flooring 
CarpetTile
Heating 
Natural Gas
Interior 
Crown MoldingDry BarHigh CeilingsWired for SoundWalk-In Closet(s)Breakfast BarKitchen IslandPantryEntrance FoyerMaster DownstairsGranite CountersVaulted Ceiling(s)Double VanitySoaking TubSmart Thermostat
Laundry Features 
Electric Dryer HookupGas Dryer HookupWasher Hookup
Spa 
Yes
Window Features 
Window Coverings
Bedroom 
Dimensions - 13x12Level - SecondArea - 156
Breakfast 
Dimensions - 13x10Level - FirstArea - 130
Dining Room 
Dimensions - 12x14Level - FirstArea - 168
Kitchen 
Dimensions - 13x19Level - FirstArea - 247
Living Room 
Dimensions - 20x17Level - FirstArea - 340
Master Bedroom 
Dimensions - 18x15Level - FirstArea - 270
Media Room 
Dimensions - 14x17Level - SecondArea - 238
Save
Ask
Tour
Hide
Share
Exterior Features
Construction Details 
BrickStone
Fencing 
Back Yard
Lot Features 
ClearedCul-De-SacSubdivided
Patio And Porch 
CoveredPorchPatio
Pool Features 
HeatedIn Ground
Private Pool 
Yes
Roof 
Composition
Spa 
Yes
Windows/Doors 
Window Coverings
Community Features
Association Fee 
$1250.0
Association Fee Frequency 
Annually
Community Features 
Curbs
MLS Area 
37
School District 
19 - Fort Bend
Financing Terms Available 
CashConventionalFHAVA Loan
Roads 
Concrete
Schools
School District
19 - Fort Bend
Elementary School
Madden Elementary School
Middle School
Garcia Middle School (Fort Bend)
High School
Travis High School (Fort Bend)
Listing courtesy of RE/MAX The Woodlands & Spring [email protected]

IDX information is provided exclusively for consumers’ personal, non-commercial use. It may not be used for any purpose other than to identify prospective properties consumers may be interested in purchasing. This data is deemed reliable but is not guaranteed accurate by the MLS.

Data provided by HAR.com © 2026. All information provided should be independently verified.

Neighborhood & Commute
Source: Walkscore
Disclosure: Community information and market data powered by Constellation Data Labs. Information is deemed reliable but not guaranteed.
Save
Ask
Tour
Hide
Share