Search For Homes

Save
Ask
Tour
Hide
Share
$415,000
9 Days On Site

4615 Bartagrass Drive
Rosenberg, TX 77469

For Sale|Single Family Residence|Active
4
Beds
4
Total Baths
3
Full Baths
1
Partial Bath
3,081
SqFt
$135
/SqFt
2022
Built
Subdivision:
Seabourne Landing Sec 3
County:
Fort Bend
Call Now: 346.202.7307
Is this the listing for you? We can help make it yours.
346.202.7307
4615 Bartagrass Drive4615 Bartagrass Drive4615 Bartagrass Drive4615 Bartagrass Drive
Save
Ask
Tour
Hide
Share

Mortgage Calculator

Monthly Payment (Est.)

$1,893
Calculator powered by Showcase IDX, a Constellation1 Company. Copyright ©2026 Information is deemed reliable but not guaranteed.

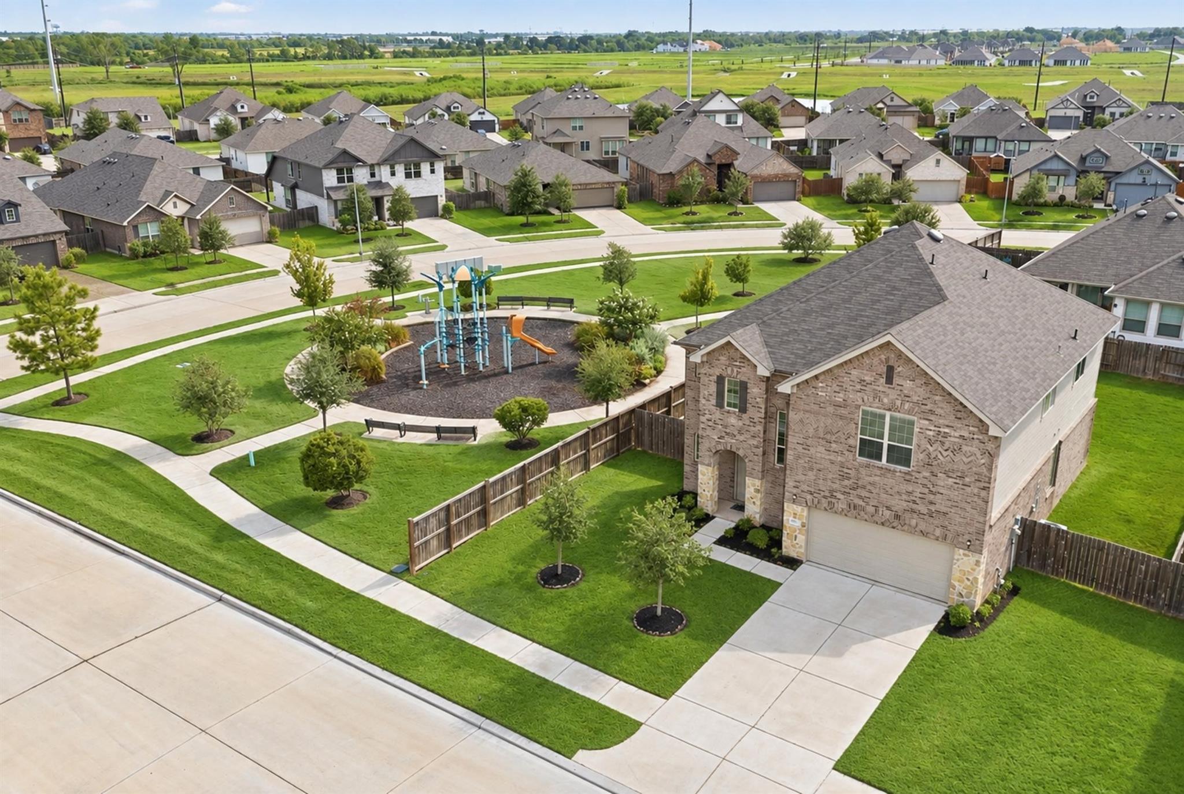
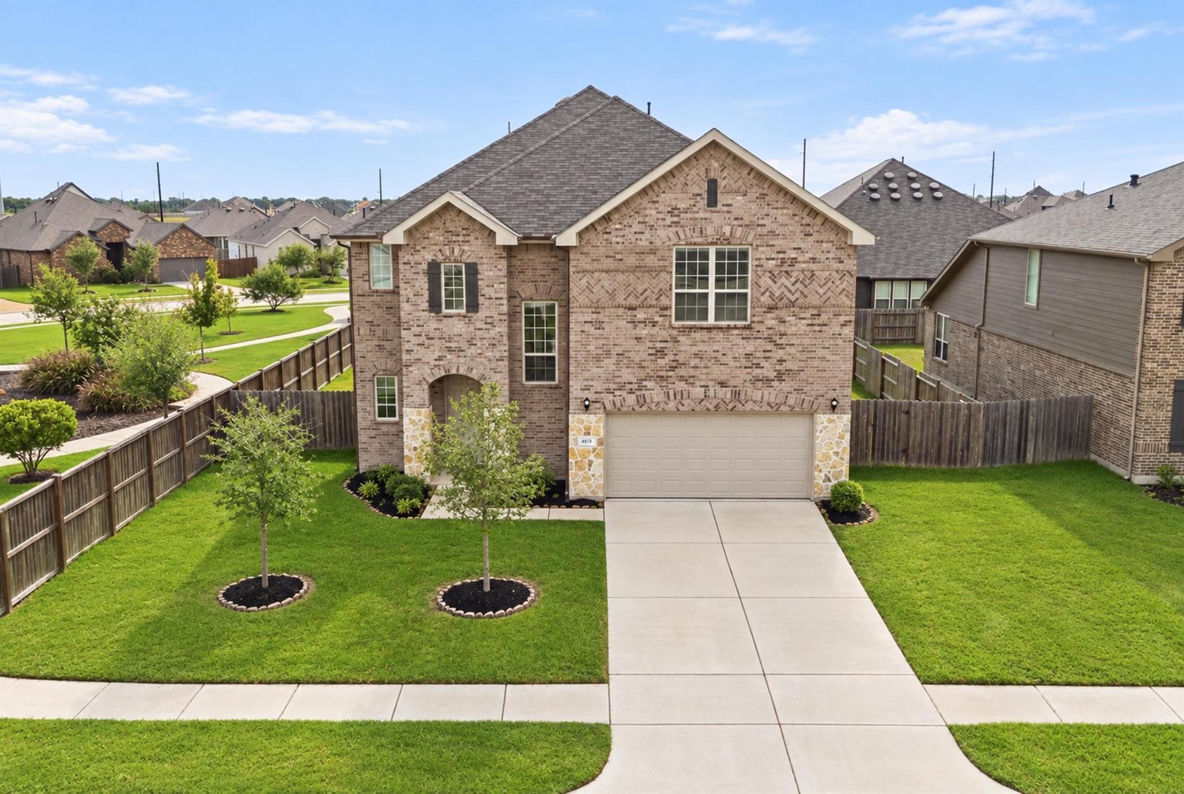
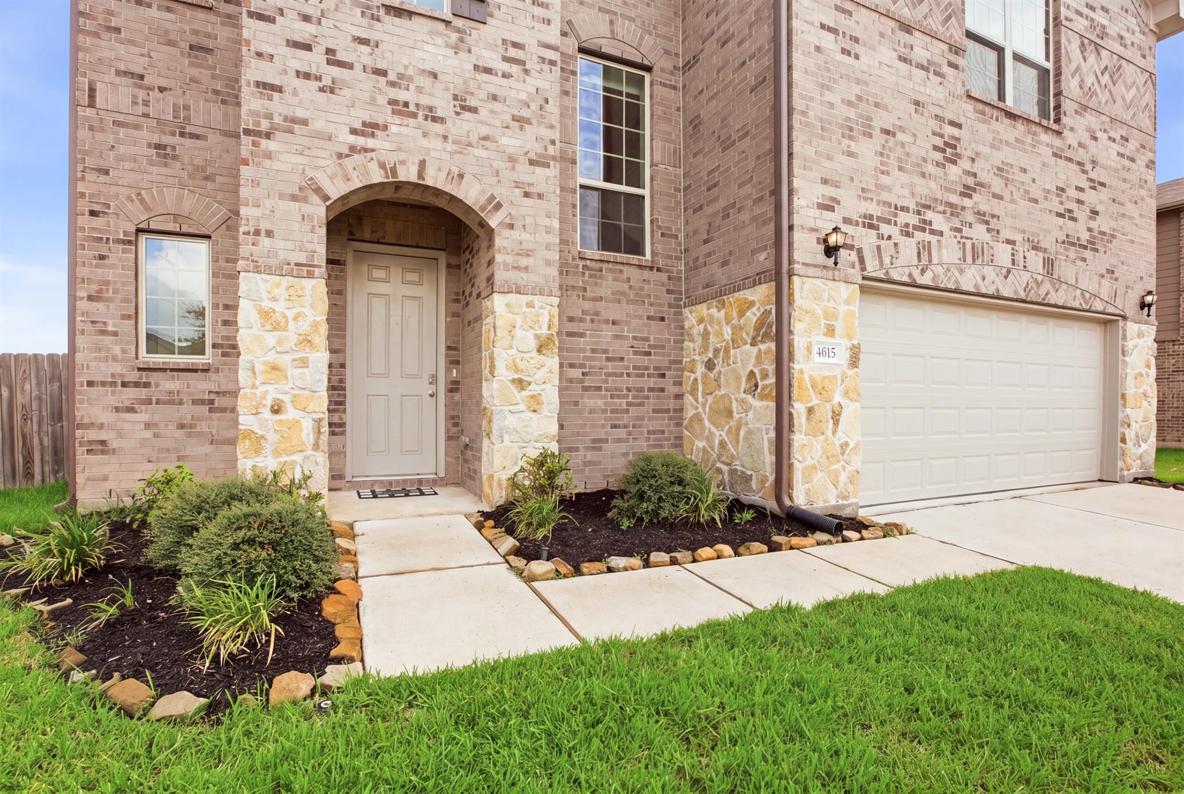
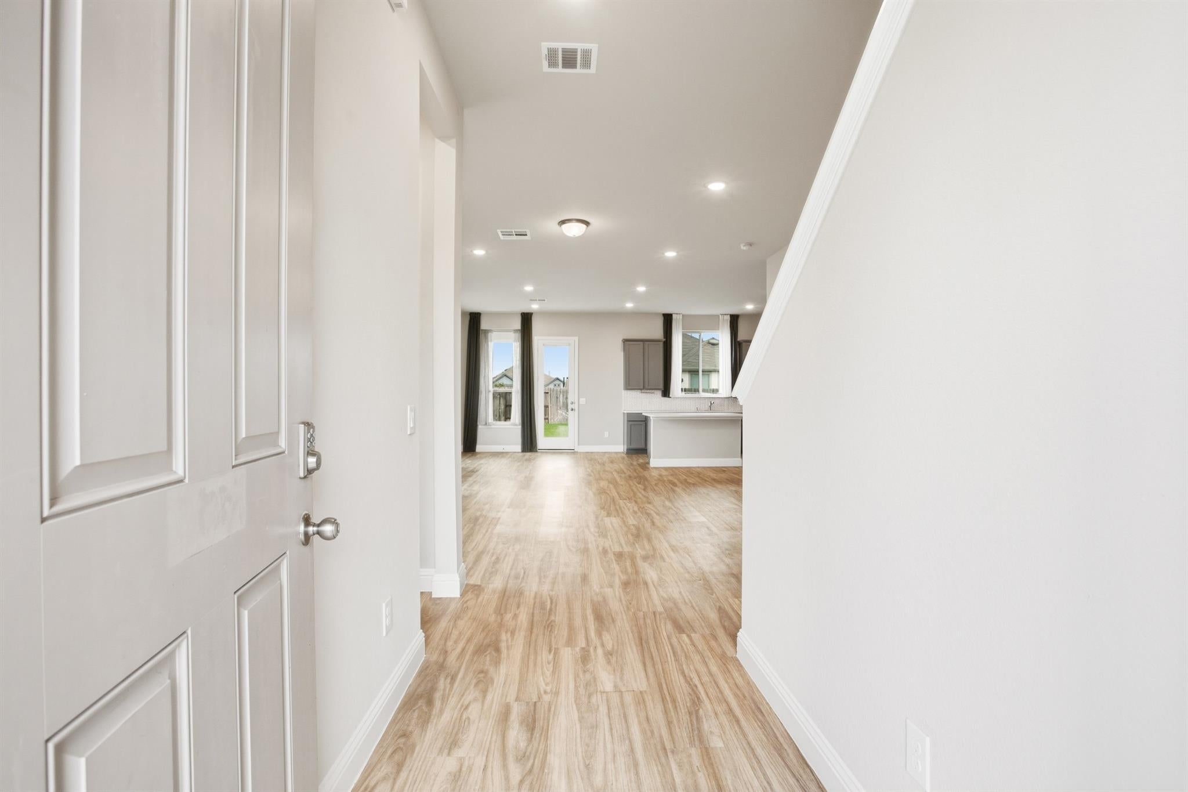
Welcome to 4615 Bartagrass in Seabourne Landing! This 4BD/3.5BA home spans 3,161 sqft in a traditional plan built in 2022 by HistoryMaker Homes. The main level opens with connected kitchen, dining, and living spaces. The kitchen features 42-inch cabinetry, a center island, quartz countertops, ceramic tile backsplash, and Whirlpool appliances. The primary suite is downstairs with a garden tub, separate shower, and dual vanity. Upstairs, three generously sized bedrooms include one with an ensuite bath, plus an oversized game room with space to configure multiple areas. Large windows bring in consistent natural light throughout. The covered back patio opens to a large yard. A tankless water heater, fresh neutral paint, and generous storage closets complete the home. A pocket park directly next to the property extends the outdoor space without any of the maintenance. Close proximity to Seabourne Creek Nature Park, US-59 and Hwy 36.

Save
Ask
Tour
Hide
Share
Listing Snapshot
Price 
$415,000
Days On Site 
9 Days
Bedrooms 
4
Inside Area (SqFt) 
3,081 sqft
Total Baths 
4
Full Baths 
3
Partial Baths 
1
Lot Size 
0.1928 Acres
Year Built 
2022
MLS® Number 
12717152
Status 
Active
Property Tax 
$11,245
HOA/Condo/Coop Fees 
$48.33 monthly
Sq Ft Source 
N/A
Friends & Family
Recent Activity
3 days agoListing updated with changes from the MLS®
3 days agoPrice changed to $415,000
a week agoListing first seen on site
General Features
Acres 
0.1928
Attached Garage 
Yes
Disclosures 
Sellers Disclosure
Foundation 
Slab
Garage 
Yes
Garage Spaces 
2
Green Energy Efficient 
ThermostatLightingHVACAppliances
Parking 
Attached
Parking Spaces 
2
Property Sub Type 
Single Family Residence
Sewer 
Public Sewer
SqFt Total 
3081
Style 
Traditional
Water Source 
Public
Interior Features
Appliances 
ENERGY STAR Qualified AppliancesWater HeaterGas OvenMicrowaveDishwasherCooktop
Cooling 
GasZoned
Heating 
Natural GasZoned
Interior 
Walk-In Closet(s)PantryMaster DownstairsKitchen IslandDouble VanitySmart Thermostat
Laundry Features 
Electric Dryer HookupGas Dryer HookupWasher Hookup
Window Features 
Low Emissivity Windows
Bedroom 
Dimensions - 14 x 14Level - SecondArea - 196
Breakfast 
Dimensions - 13 x 13Level - FirstArea - 169
Game Room 
Dimensions - 25 x 18Level - FirstArea - 450
Living Room 
Dimensions - 17 x 16Level - FirstArea - 272
Master Bedroom 
Dimensions - 14 x 13Level - FirstArea - 182
Save
Ask
Tour
Hide
Share
Exterior Features
Construction Details 
BrickCement SidingStone
Lot Features 
Subdivided
Roof 
Composition
Windows/Doors 
Low Emissivity Windows
Community Features
Association Fee 
$580.0
Association Fee Frequency 
Annually
MLS Area 
30
School District 
33 - Lamar Consolidated
Financing Terms Available 
CashConventionalFHAVA Loan
Schools
School District
33 - Lamar Consolidated
Elementary School
Meyer Elementary School (Lamar)
Middle School
Wright Junior High School
High School
Randle High School
Listing courtesy of Compass RE Texas, LLC - West Houston [email protected]

IDX information is provided exclusively for consumers’ personal, non-commercial use. It may not be used for any purpose other than to identify prospective properties consumers may be interested in purchasing. This data is deemed reliable but is not guaranteed accurate by the MLS.

Data provided by HAR.com © 2026. All information provided should be independently verified.

Neighborhood & Commute
Source: Walkscore
Disclosure: Community information and market data powered by Constellation Data Labs. Information is deemed reliable but not guaranteed.
Save
Ask
Tour
Hide
Share