Search For Homes

Save
Ask
Tour
Hide
Share
$895,000
8 Days On Site

16610 Meadow Lane
Danbury, TX 77534

For Sale|Single Family Residence|Active
4
Beds
3
Total Baths
3
Full Baths
3,635
SqFt
$246
/SqFt
1995
Built
Subdivision:
A0013
County:
Brazoria
Call Now: 346.202.7307
Is this the listing for you? We can help make it yours.
346.202.7307
16610 Meadow Lane16610 Meadow Lane16610 Meadow Lane16610 Meadow Lane
Save
Ask
Tour
Hide
Share

Mortgage Calculator

Monthly Payment (Est.)

Enter an interest rate to see your estimated monthly payment.
Calculator powered by Showcase IDX, a Constellation1 Company. Copyright ©2026 Information is deemed reliable but not guaranteed.

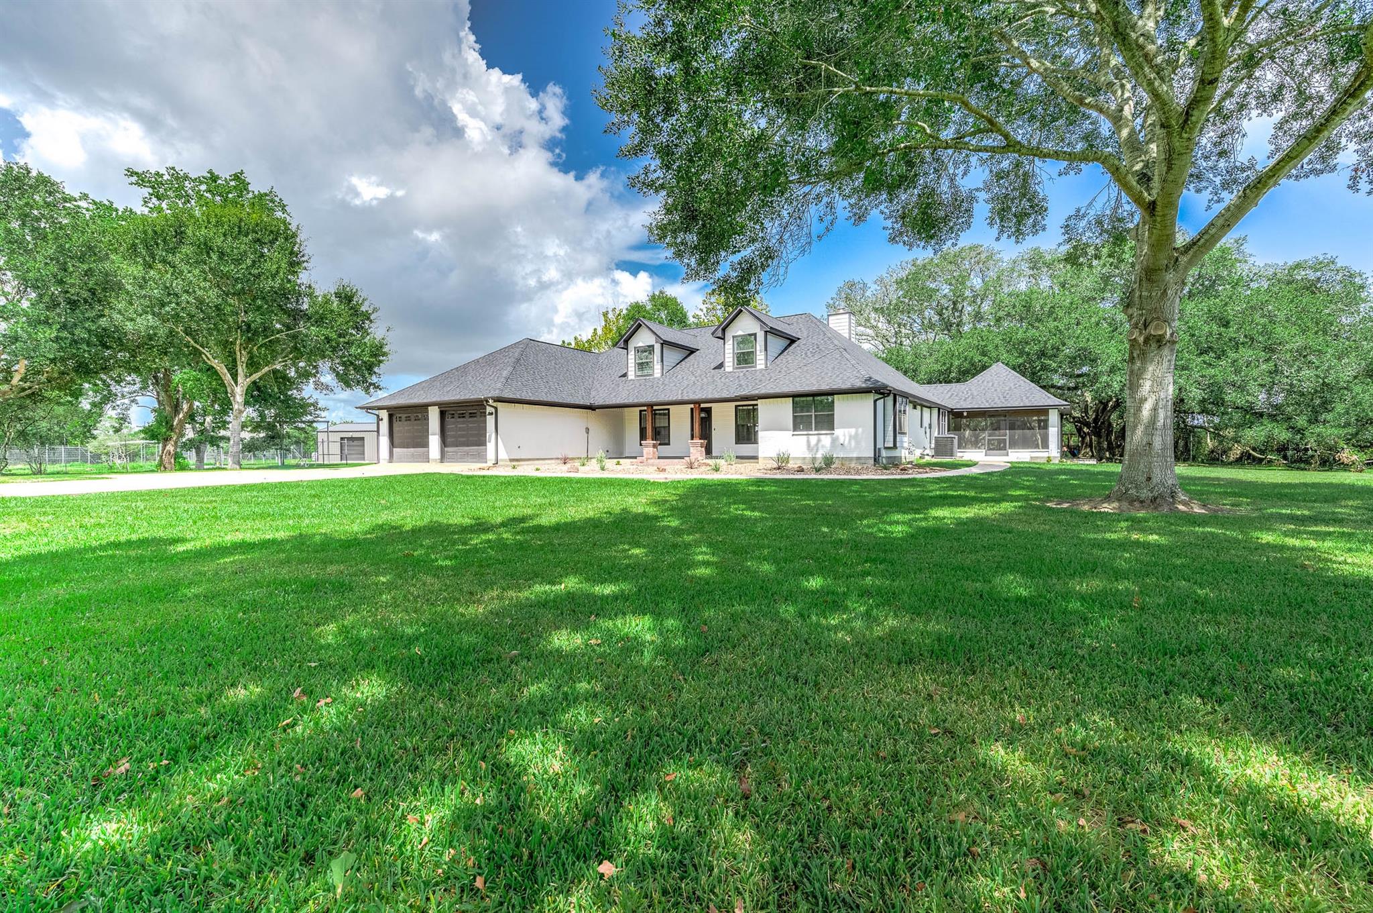
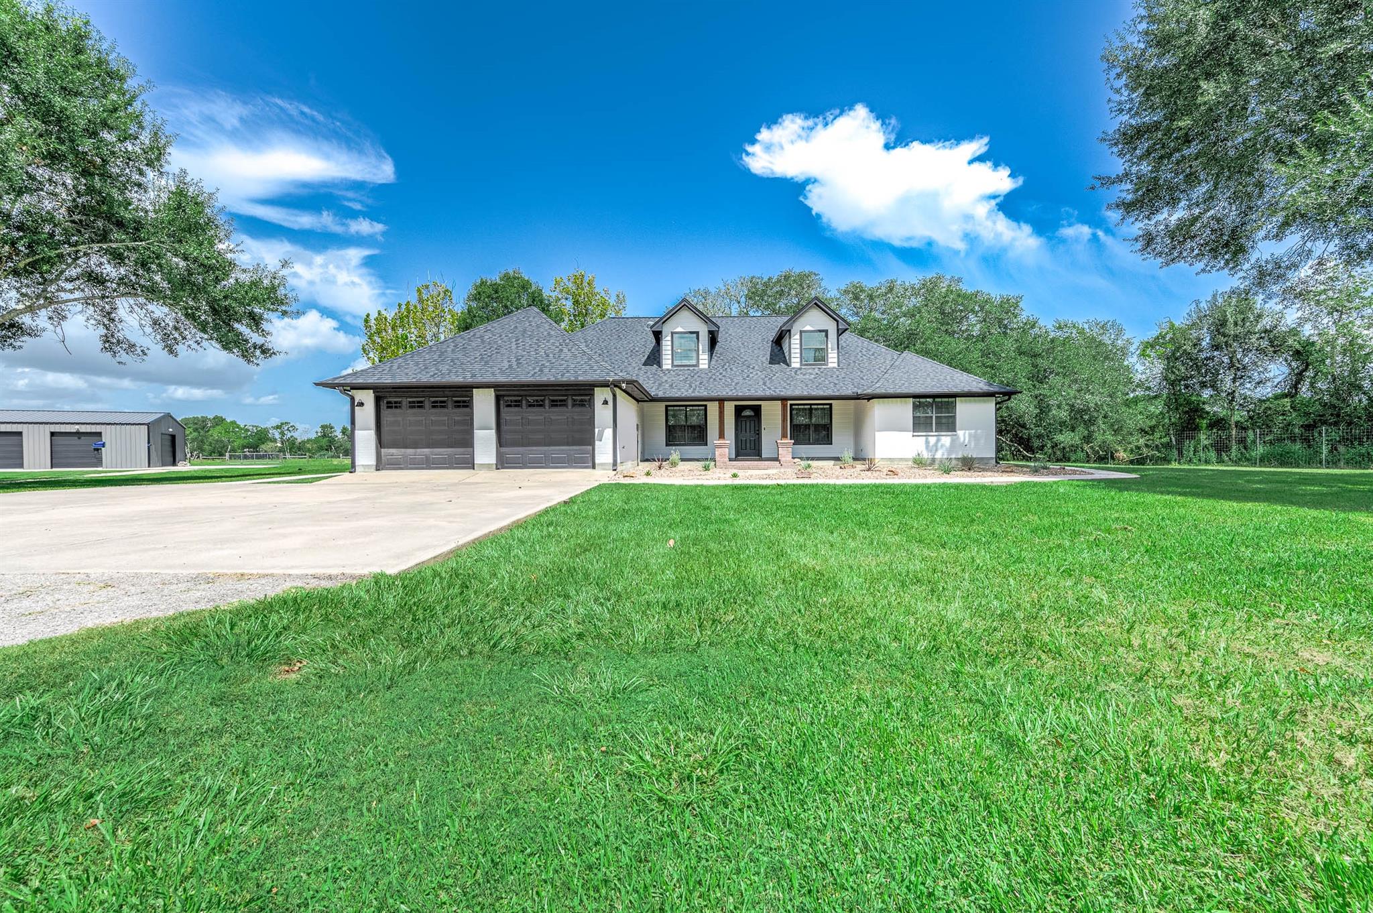
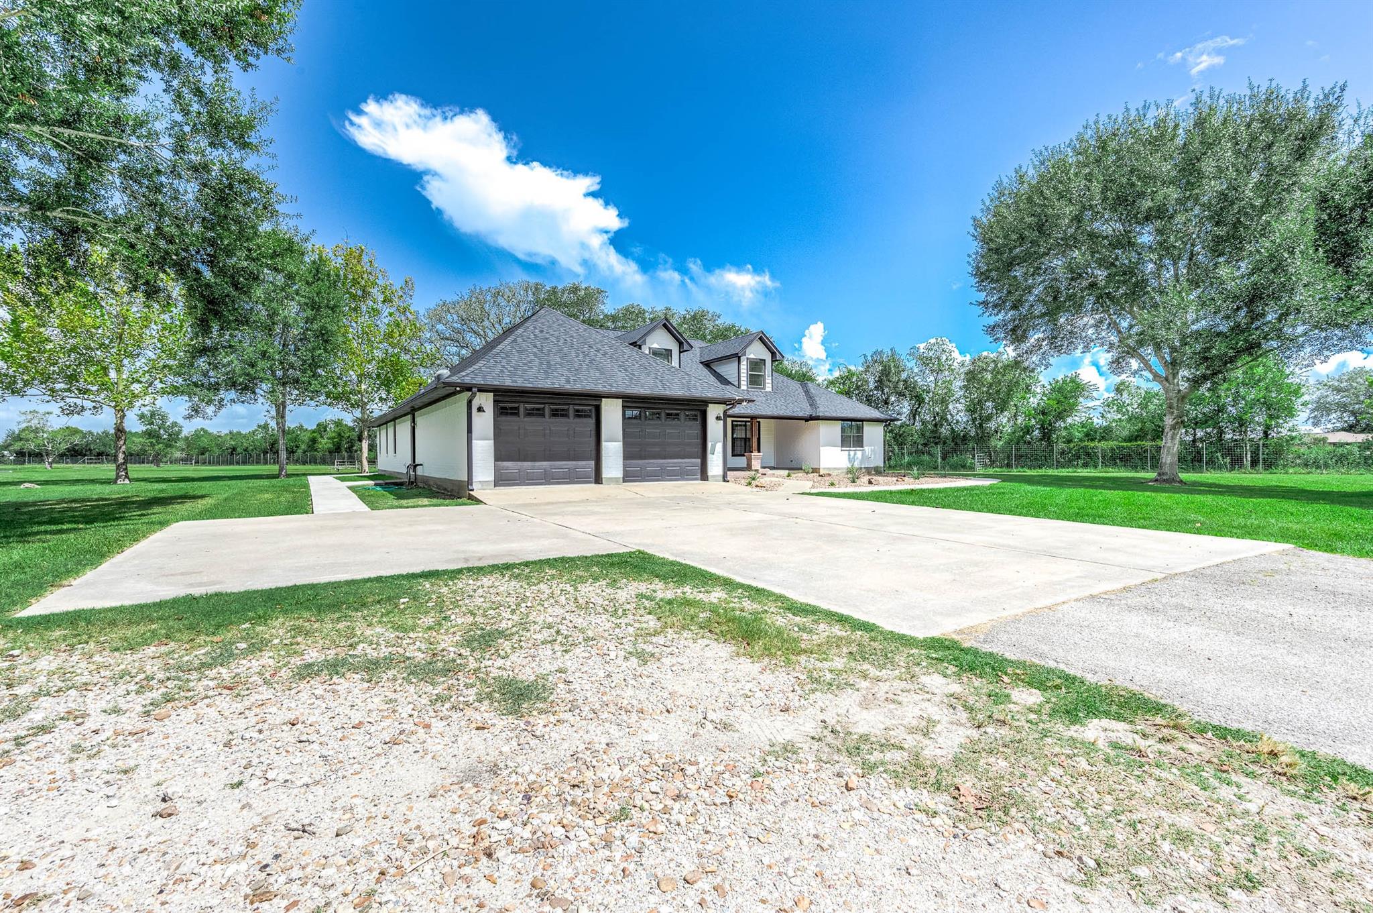
OPEN HOUSE ON SUNDAY, SEPTEMBER 27 1-3PM!! Welcome to your own +/-8.83-acre retreat, where there’s room to relax, entertain, and enjoy the outdoors! This gorgeous 4/5-bedroom, 3-bath home with an attached 2-car garage is surrounded by majestic 100-year-old oak trees that give the property its unforgettable setting. Spend sunny afternoons by the newer built in-ground pool and hot tub, gather around the outdoor kitchen space, or cast a line into the approximately 1.25-acre pond stocked with largemouth bass. A newer 1,800-square-foot workshop with a gym offers space for projects and workouts, while an 800-square-foot carport provides additional covered parking. There’s even a playhouse with air conditioning and a refrigerator! The property is fully enclosed with high fencing designed for deer and exotics. From the expansive acreage and beautiful oaks to the exceptional collection of outdoor amenities, this is a place to make memories for years to come. Come experience it in person!

Save
Ask
Tour
Hide
Share
Listing Snapshot
Price 
$895,000
Days On Site 
8 Days
Bedrooms 
4
Inside Area (SqFt) 
3,635 sqft
Total Baths 
3
Full Baths 
3
Partial Baths 
N/A
Lot Size 
8.83 Acres
Year Built 
1995
MLS® Number 
12722969
Status 
Active
Property Tax 
$10,294
HOA/Condo/Coop Fees 
N/A
Sq Ft Source 
N/A
Friends & Family
Recent Activity
a week agoListing updated with changes from the MLS®
a week agoListing first seen on site
General Features
Acres 
8.83
Attached Garage 
Yes
Disclosures 
Seller's Disclosure
Foundation 
Slab
Garage 
Yes
Garage Spaces 
2
Green Energy Efficient 
Thermostat
Parking 
AttachedGarage Door Opener
Parking Spaces 
2
Property Sub Type 
Single Family Residence
Sewer 
Septic Tank
SqFt Total 
3635
Style 
Traditional
Water Source 
Well
Interior Features
Appliances 
Convection OvenElectric OvenElectric CooktopElectric RangeDishwasherRefrigerator
Cooling 
Ceiling Fan(s)Electric
Fireplace 
Yes
Fireplace Features 
GasWood Burning
Fireplaces 
1
Flooring 
CarpetConcreteTile
Heating 
Electric
Interior 
Crown MoldingWalk-In Closet(s)Breakfast BarPantryMaster DownstairsDouble VanitySoaking TubSmart Thermostat
Laundry Features 
Electric Dryer HookupWasher Hookup
Bathroom 
Dimensions - 10' X 6'Level - SecondArea - 60
Bedroom 
Dimensions - 12' X 13'Level - FirstArea - 156
Den 
Dimensions - 16' X 23'Level - FirstArea - 368
Dining Room 
Dimensions - 9' X 12'Level - FirstArea - 108
Extra Room 
Dimensions - 20' X 11'Level - SecondArea - 220
Game Room 
Dimensions - 23' X 23'Level - SecondArea - 529
Kitchen 
Dimensions - 15' X 10'Level - FirstArea - 150
Living Room 
Dimensions - 16' X 26'Level - FirstArea - 416
Master Bathroom 
Dimensions - 9' X 15'Level - FirstArea - 135
Master Bedroom 
Dimensions - 16' X 13'Level - FirstArea - 208
Sunroom 
Dimensions - 27' X 18'Level - FirstArea - 486
Utility Room 
Dimensions - 9' X 16'Level - FirstArea - 144
Save
Ask
Tour
Hide
Share
Exterior Features
Construction Details 
BrickCement Siding
Fencing 
Back YardFull
Lot Features 
Back YardOther
Other Structures 
Workshop
Patio And Porch 
CoveredPatio
Pool Features 
GuniteIn Ground
Private Pool 
Yes
Roof 
Composition
View 
Water
Waterfront Features 
Pond
Waterview 
Water
Community Features
MLS Area 
5
School District 
15 - Danbury
Financing Terms Available 
CashConventionalFHAVA Loan
Roads 
Asphalt
Schools
School District
15 - Danbury
Elementary School
Danbury Elementary School
Middle School
Danbury Middle School
High School
Danbury High School
Listing courtesy of Reyes Realty Group, LLC [email protected]

IDX information is provided exclusively for consumers’ personal, non-commercial use. It may not be used for any purpose other than to identify prospective properties consumers may be interested in purchasing. This data is deemed reliable but is not guaranteed accurate by the MLS.

Data provided by HAR.com © 2026. All information provided should be independently verified.

Neighborhood & Commute
Source: Walkscore
Disclosure: Community information and market data powered by Constellation Data Labs. Information is deemed reliable but not guaranteed.
Save
Ask
Tour
Hide
Share