Search For Homes

Save
Ask
Tour
Hide
Share
$239,000
3 Days On Site

104 Edgewater Street
Clute, TX 77531

For Sale|Single Family Residence|Active
4
Beds
3
Total Baths
2
Full Baths
1
Partial Bath
2,104
SqFt
$114
/SqFt
1962
Built
Subdivision:
Havenwood
County:
Brazoria
Call Now: 346.202.7307
Is this the listing for you? We can help make it yours.
346.202.7307
104 Edgewater Street104 Edgewater Street104 Edgewater Street104 Edgewater Street
Save
Ask
Tour
Hide
Share

Mortgage Calculator

Monthly Payment (Est.)

Enter an interest rate to see your estimated monthly payment.
Calculator powered by Showcase IDX, a Constellation1 Company. Copyright ©2026 Information is deemed reliable but not guaranteed.

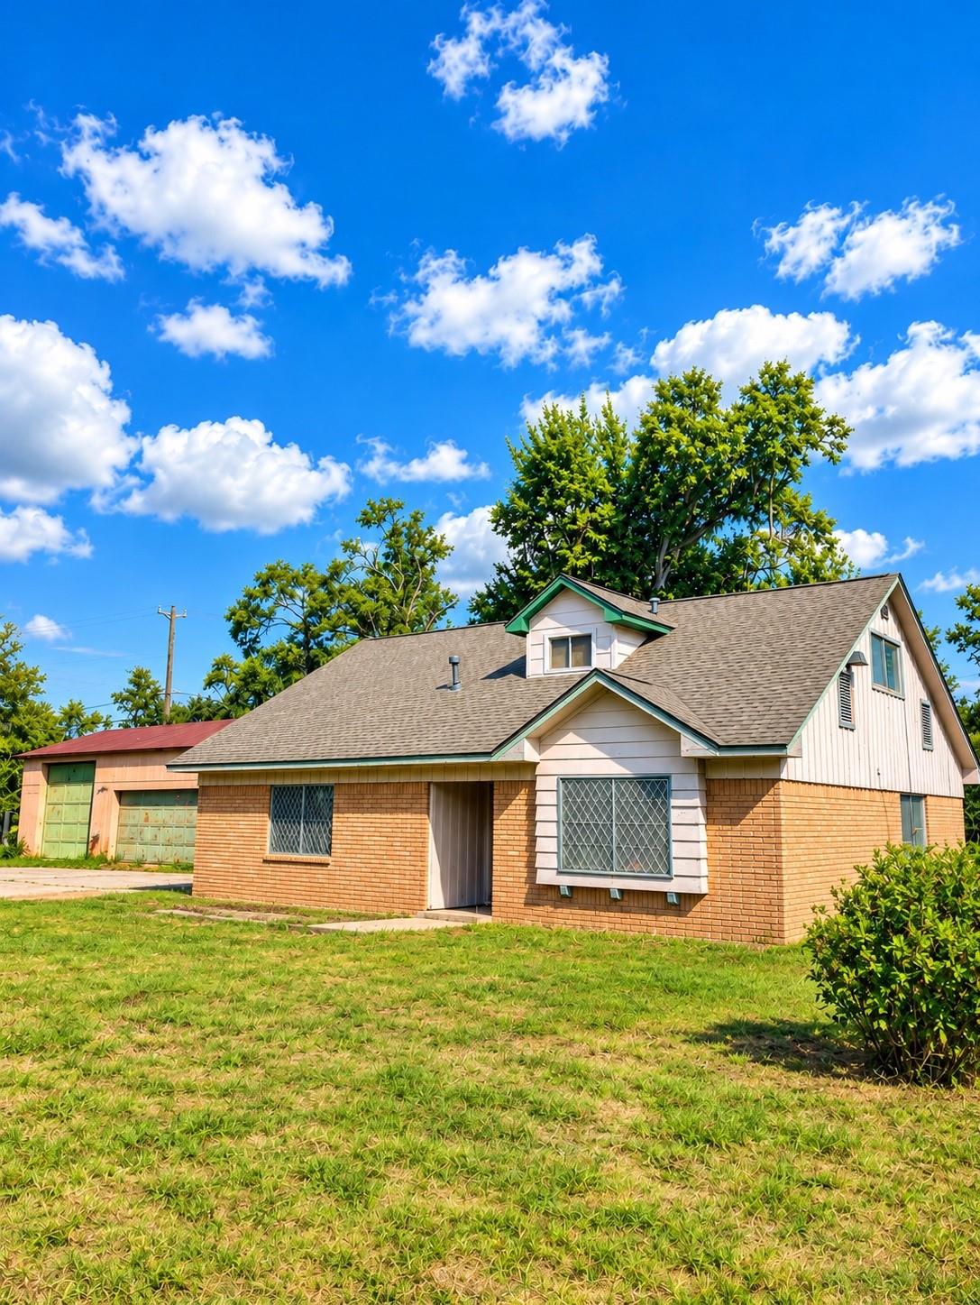
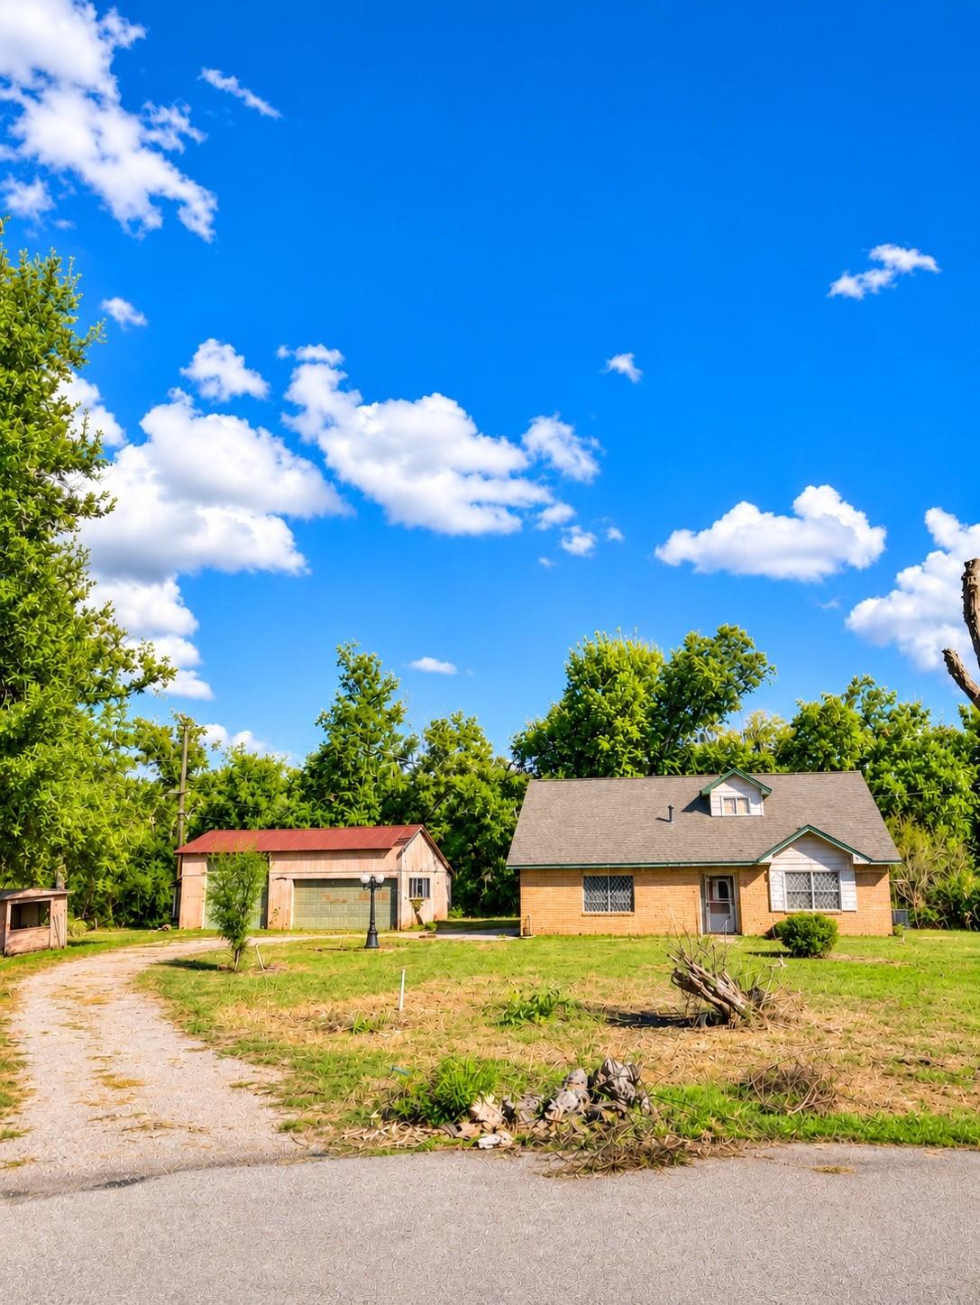
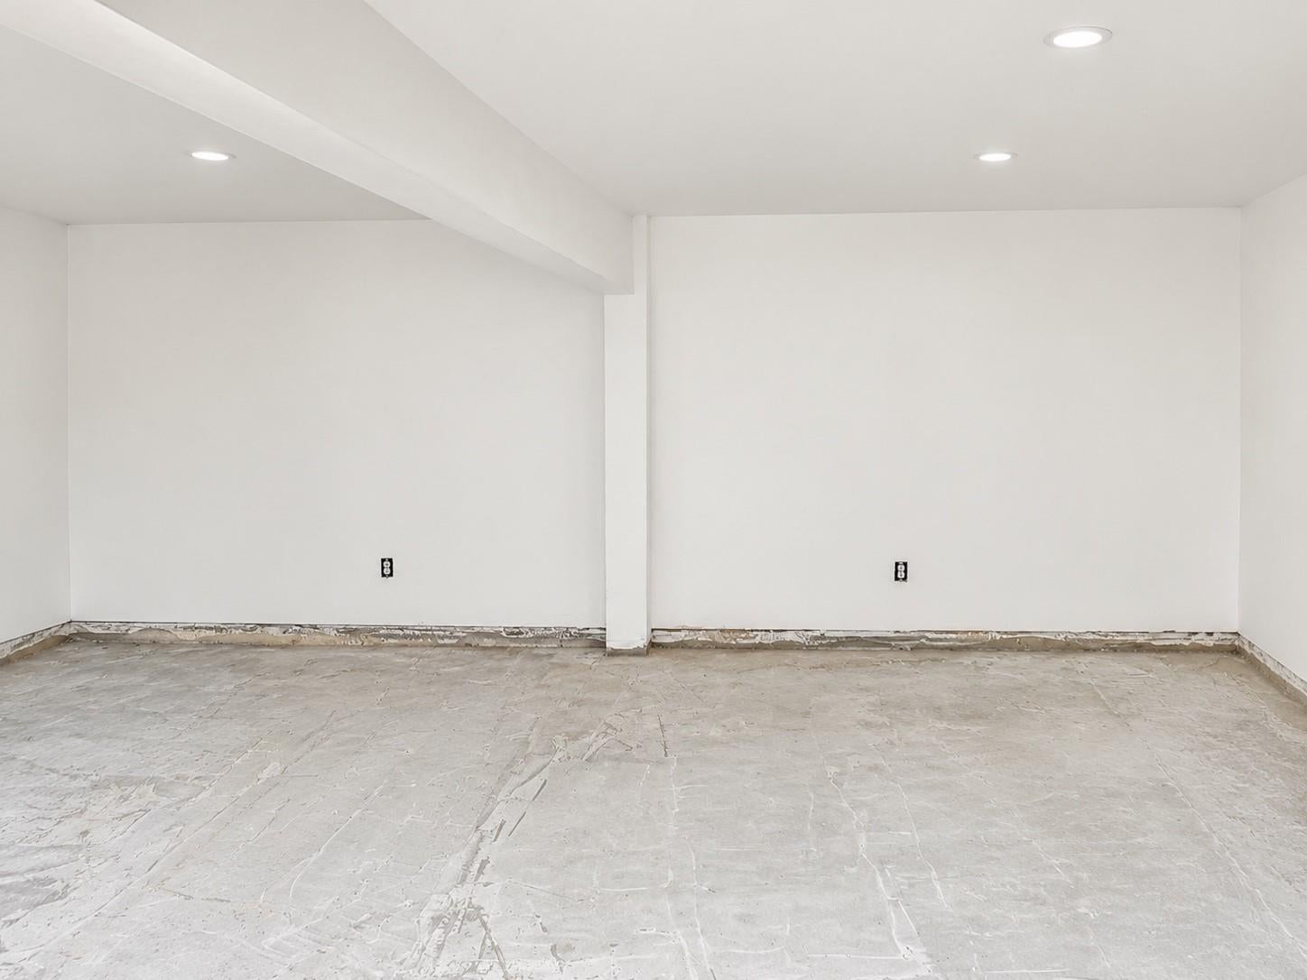
BIG POTENTIAL ON NEARLY HALF AN ACRE! Exciting renovation opportunity tucked away on a quiet Havenwood cul-de-sac! Situated on approximately 0.46 acres backing to peaceful Oakwood where deer frequently visit, this 4-bedroom, 2.5-bath home features a newer roof and endless possibilities! Enjoy a first-floor primary en-suite, home office, welcoming foyer, and open-concept kitchen and dining overlooking the family room! Much of the groundwork is underway, including HVAC, electrical, plumbing, and sheetrock rough-in work. Now comes the fun part—creating your dream kitchen, bathrooms, and finishing touches! BONUS! Oversized detached approximately 1,000 sq. ft. garage/shop offers amazing potential for hobbies, projects, or workspace and needs repairs. Located in unincorporated Brazoria County with NO city taxes and an approximately 1.56% tax rate! Make this hidden gem your own! STRICTLY SOLD AS-IS.

Save
Ask
Tour
Hide
Share
Listing Snapshot
Price 
$239,000
Days On Site 
3 Days
Bedrooms 
4
Inside Area (SqFt) 
2,104 sqft
Total Baths 
3
Full Baths 
2
Partial Baths 
1
Lot Size 
0.4573 Acres
Year Built 
1962
MLS Number 
12726165
Status 
Active
Property Tax 
$2,817
HOA/Condo/Coop Fees 
N/A
Sq Ft Source 
N/A
Friends & Family
Recent Activity
3 days agoListing updated with changes from the MLS
4 days agoListing first seen on site
General Features
Acres 
0.4573
Direction Faces 
West
Disclosures 
Seller's Disclosure
Foundation 
Slab
Garage 
Yes
Garage Spaces 
4
Green Energy Efficient 
Insulation
Parking 
DetachedOversizedAdditional ParkingBoatRV Access/ParkingWorkshop in Garage
Parking Spaces 
4
Property Sub Type 
Single Family Residence
Sewer 
Septic Tank
SqFt Total 
2104
Style 
FarmhouseRanch
Water Source 
Well
Interior Features
Appliances 
Water Heater
Cooling 
Attic FanElectric
Flooring 
Concrete
Heating 
Natural Gas
Interior 
Walk-In Closet(s)Master DownstairsDouble Vanity
Laundry Features 
Gas Dryer HookupWasher Hookup
Bedroom 
Dimensions - 10x12Level - SecondArea - 120
Family Room 
Dimensions - 20x20Level - FirstArea - 400
Kitchen 
Dimensions - 15x13Level - FirstArea - 195
Master Bedroom 
Dimensions - 12x12Level - FirstArea - 144
Save
Ask
Tour
Hide
Share
Exterior Features
Construction Details 
BrickCement SidingWood Siding
Lot Features 
Back YardClearedCul-De-SacWooded
Other Structures 
Workshop
Roof 
Composition
Community Features
MLS Area 
5
School District 
7 - Brazosport
Financing Terms Available 
CashFHAVA Loan
Roads 
Asphalt
Schools
School District
7 - Brazosport
Elementary School
Polk Elementary School (Brazosport)
Middle School
Clute Intermediate School
High School
Brazoswood High School
Listing courtesy of HomeSmart [email protected]

IDX information is provided exclusively for consumers’ personal, non-commercial use. It may not be used for any purpose other than to identify prospective properties consumers may be interested in purchasing. This data is deemed reliable but is not guaranteed accurate by the MLS.

Data provided by HAR.com © 2026. All information provided should be independently verified.

Neighborhood & Commute
Source: Walkscore
Disclosure: Community information and market data powered by Constellation Data Labs. Information is deemed reliable but not guaranteed.
Save
Ask
Tour
Hide
Share