Search For Homes

Save
Ask
Tour
Hide
Share
$2,950
6 Days On Site

25951 Ravenside Drive
Katy, TX 77494

For Rent|Single Family Residence|Active
4
Beds
4
Total Baths
3
Full Baths
1
Partial Bath
3,042
SqFt
$1
/SqFt
2008
Built
Subdivision:
King Lakes Sec 2
County:
Fort Bend
Call Now: 346.202.7307
Is this the listing for you? We can help make it yours.
346.202.7307
25951 Ravenside Drive25951 Ravenside Drive25951 Ravenside Drive25951 Ravenside Drive
Save
Ask
Tour
Hide
Share

Mortgage Calculator

Monthly Payment (Est.)

$13
Calculator powered by Showcase IDX, a Constellation1 Company. Copyright ©2026 Information is deemed reliable but not guaranteed.

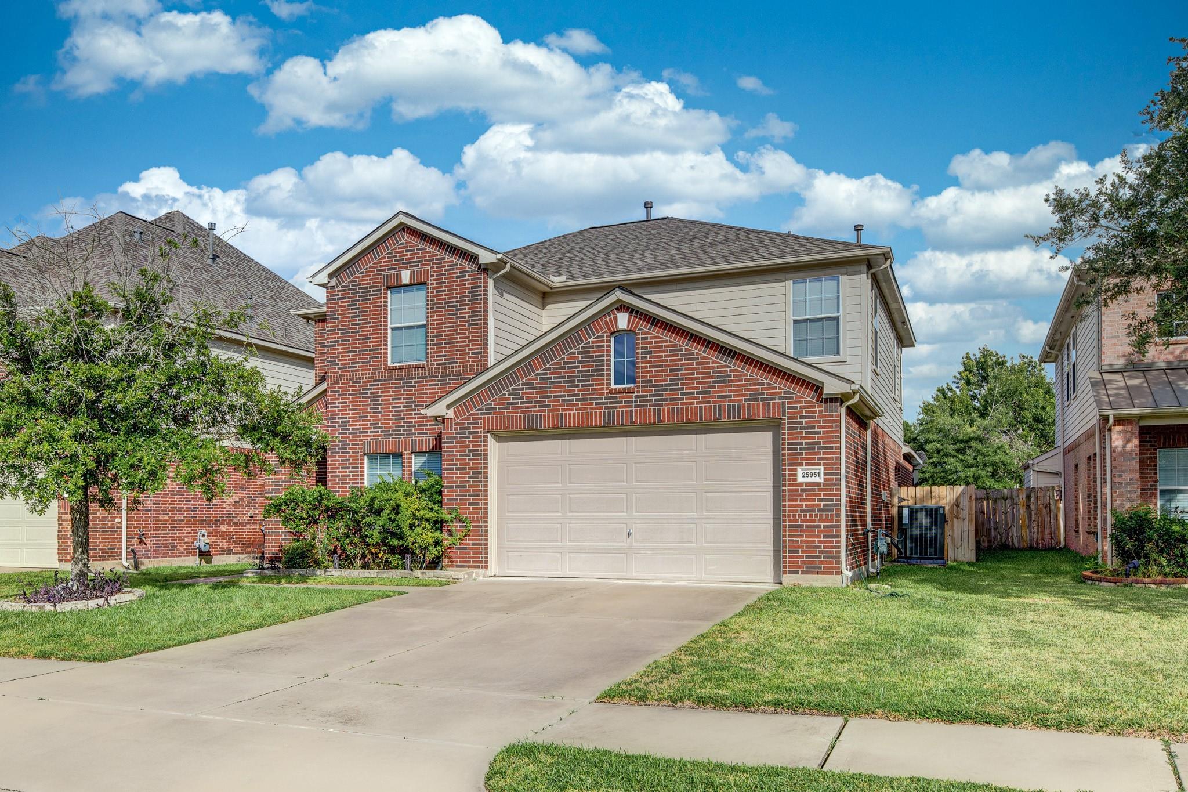
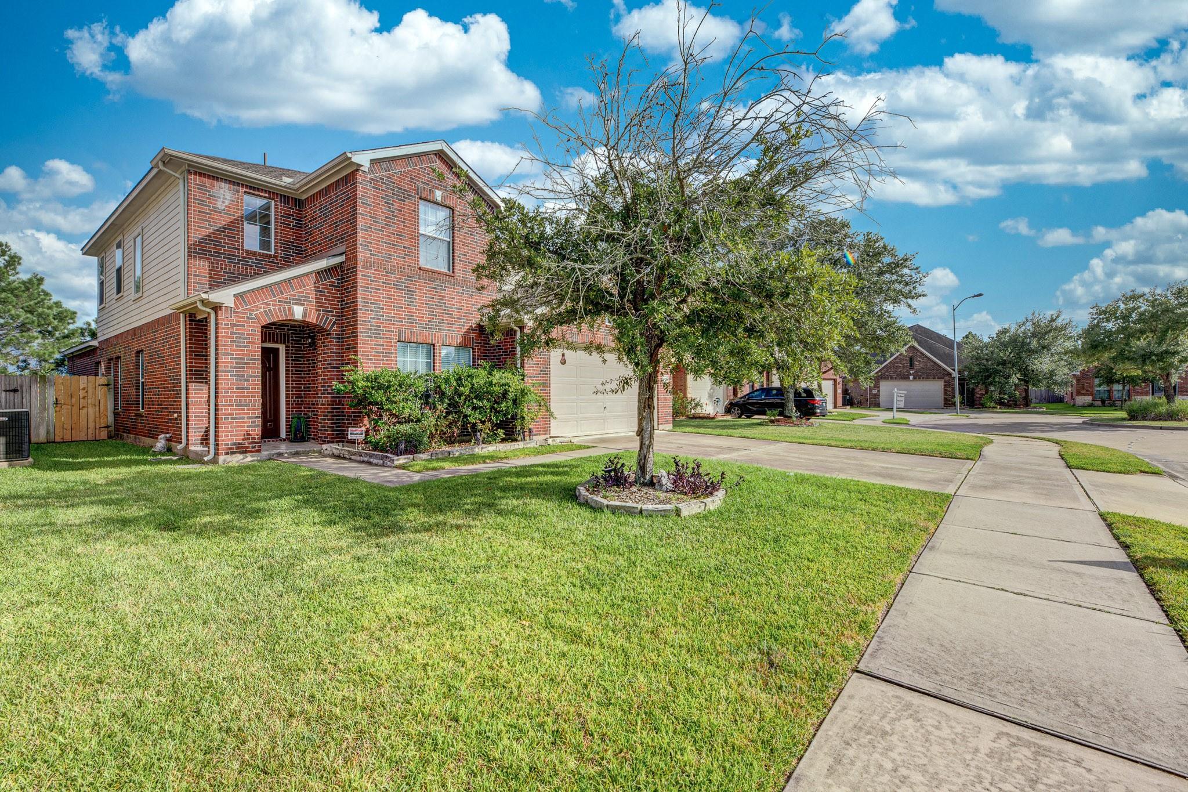
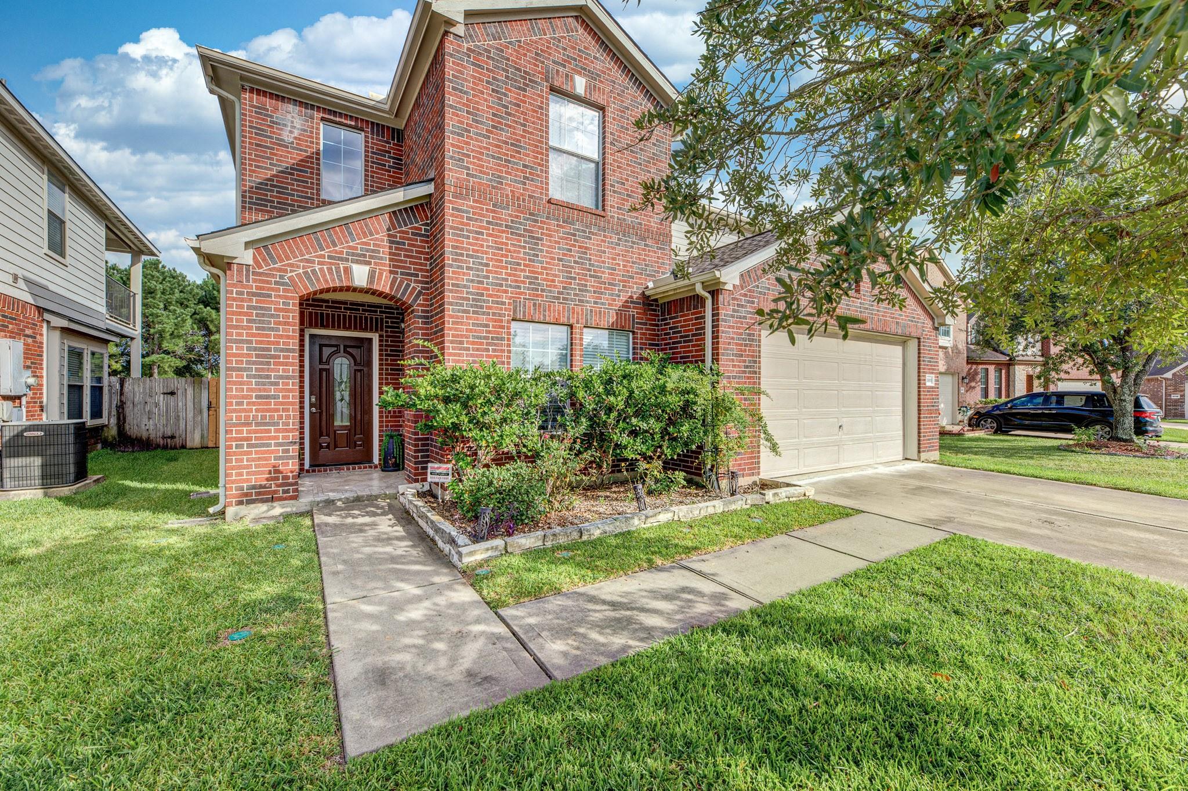
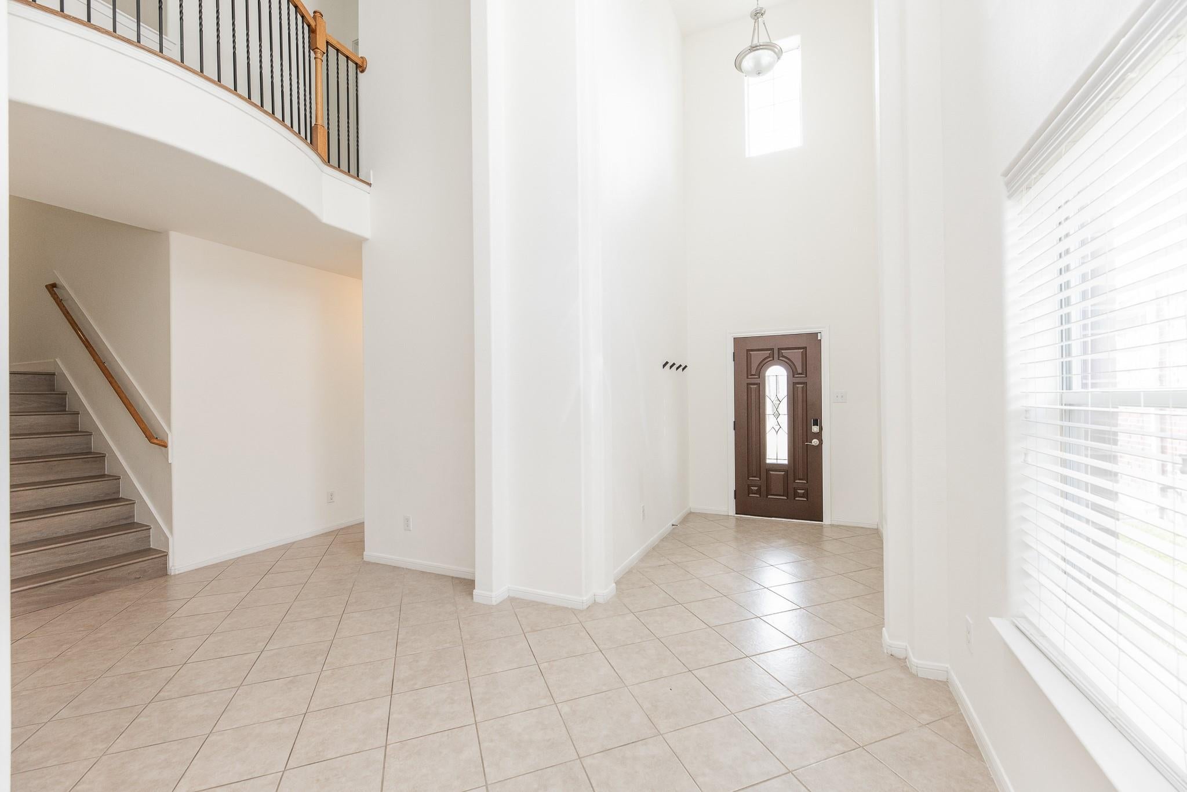
This is a beautiful home with a spacious and elegant interior. It features 4 bedrooms with 3 and ½ bathrooms and a downstairs study. The study and master bedrooms have beautiful hardwood, and the rest of the first level is tiled and extremely easy to maintain. Enjoy the master bedroom master bath with His and Her vanities and tray ceiling, a Garden bath, and a separate shower! The kitchen features a granite island with a black, Mohegan Kitchen Cabinets, stainless appliance package and is flanked by an open dining room with crown molding, fireplace in the living room, complemented by nooks and niches around the house. Upstairs you can find a game room with access to three bedrooms and a full bathroom. The house has huge backyard with extended patio, modern security system, sprinkler system, and water softener etc. The Community features walking trails, lakes, tennis courts, parks, and a pool. Zoned to excellent schools in Katy ISD: Kilpatrick, Cinco Ranch JrH, and Tompkins HS.

Save
Ask
Tour
Hide
Share
Listing Snapshot
Price 
$2,950
Days On Site 
6 Days
Bedrooms 
4
Inside Area (SqFt) 
3,042 sqft
Total Baths 
4
Full Baths 
3
Partial Baths 
1
Lot Size 
0.1463 Acres
Year Built 
2008
MLS® Number 
12759560
Status 
Active
Property Tax 
N/A
HOA/Condo/Coop Fees 
N/A
Sq Ft Source 
N/A
Friends & Family
Recent Activity
7 days agoListing updated with changes from the MLS®
7 days agoListing first seen on site
General Features
Acres 
0.1463
Attached Garage 
Yes
Disclosures 
No Disclosures
Garage 
Yes
Garage Spaces 
2
Green Energy Efficient 
Thermostat
Lease Term 
12 Months
Number Of Stories 
2
Parking 
Attached
Parking Spaces 
2
Pets 
Call
Property Sub Type 
Single Family Residence
Sewer 
Public Sewer
SqFt Total 
3042
Style 
Traditional
Water Source 
Public
Interior Features
Appliances 
Gas Oven
Cooling 
Ceiling Fan(s)Electric
Fireplace 
Yes
Fireplace Features 
Gas Log
Fireplaces 
1
Heating 
Natural Gas
Interior 
Master DownstairsDouble VanitySmart Thermostat
Laundry Features 
Electric Dryer HookupGas Dryer Hookup
Window Features 
Low Emissivity Windows
Bedroom 
Dimensions - 12 x 10Level - SecondArea - 120
Breakfast 
Dimensions - 12 x 7Level - FirstArea - 84
Den 
Dimensions - 13 x 11Level - FirstArea - 143
Dining Room 
Dimensions - 13 x 11Level - FirstArea - 143
Game Room 
Dimensions - 16x12Level - SecondArea - 192
Kitchen 
Dimensions - 12 x 12Level - FirstArea - 144
Master Bedroom 
Dimensions - 15 x 14Level - FirstArea - 210
Save
Ask
Tour
Hide
Share
Exterior Features
Fencing 
Back Yard
Lot Features 
Subdivided
Windows/Doors 
Low Emissivity Windows
Community Features
MLS Area 
36
School District 
30 - Katy
Schools
School District
30 - Katy
Elementary School
Kilpatrick Elementary School
Middle School
Cinco Ranch Junior High School
High School
Tompkins High School
Listing courtesy of Daytown International LLC [email protected]

IDX information is provided exclusively for consumers’ personal, non-commercial use. It may not be used for any purpose other than to identify prospective properties consumers may be interested in purchasing. This data is deemed reliable but is not guaranteed accurate by the MLS.

Data provided by HAR.com © 2026. All information provided should be independently verified.

Neighborhood & Commute
Source: Walkscore
Disclosure: Community information and market data powered by Constellation Data Labs. Information is deemed reliable but not guaranteed.
Save
Ask
Tour
Hide
Share