Search For Homes

Save
Ask
Tour
Hide
Share
$199,000
10 Days On Site

2419 Oaklawn Drive
La Marque, TX 77568

For Sale|Single Family Residence|Active
4
Beds
1
Total Bath
1
Full Bath
2,052
SqFt
$97
/SqFt
1955
Built
Subdivision:
Oaklawn 2
County:
Galveston
Call Now: 346.202.7307
Is this the listing for you? We can help make it yours.
346.202.7307
2419 Oaklawn Drive2419 Oaklawn Drive2419 Oaklawn Drive2419 Oaklawn Drive
Save
Ask
Tour
Hide
Share

Mortgage Calculator

Monthly Payment (Est.)

Enter an interest rate to see your estimated monthly payment.
Calculator powered by Showcase IDX, a Constellation1 Company. Copyright ©2026 Information is deemed reliable but not guaranteed.

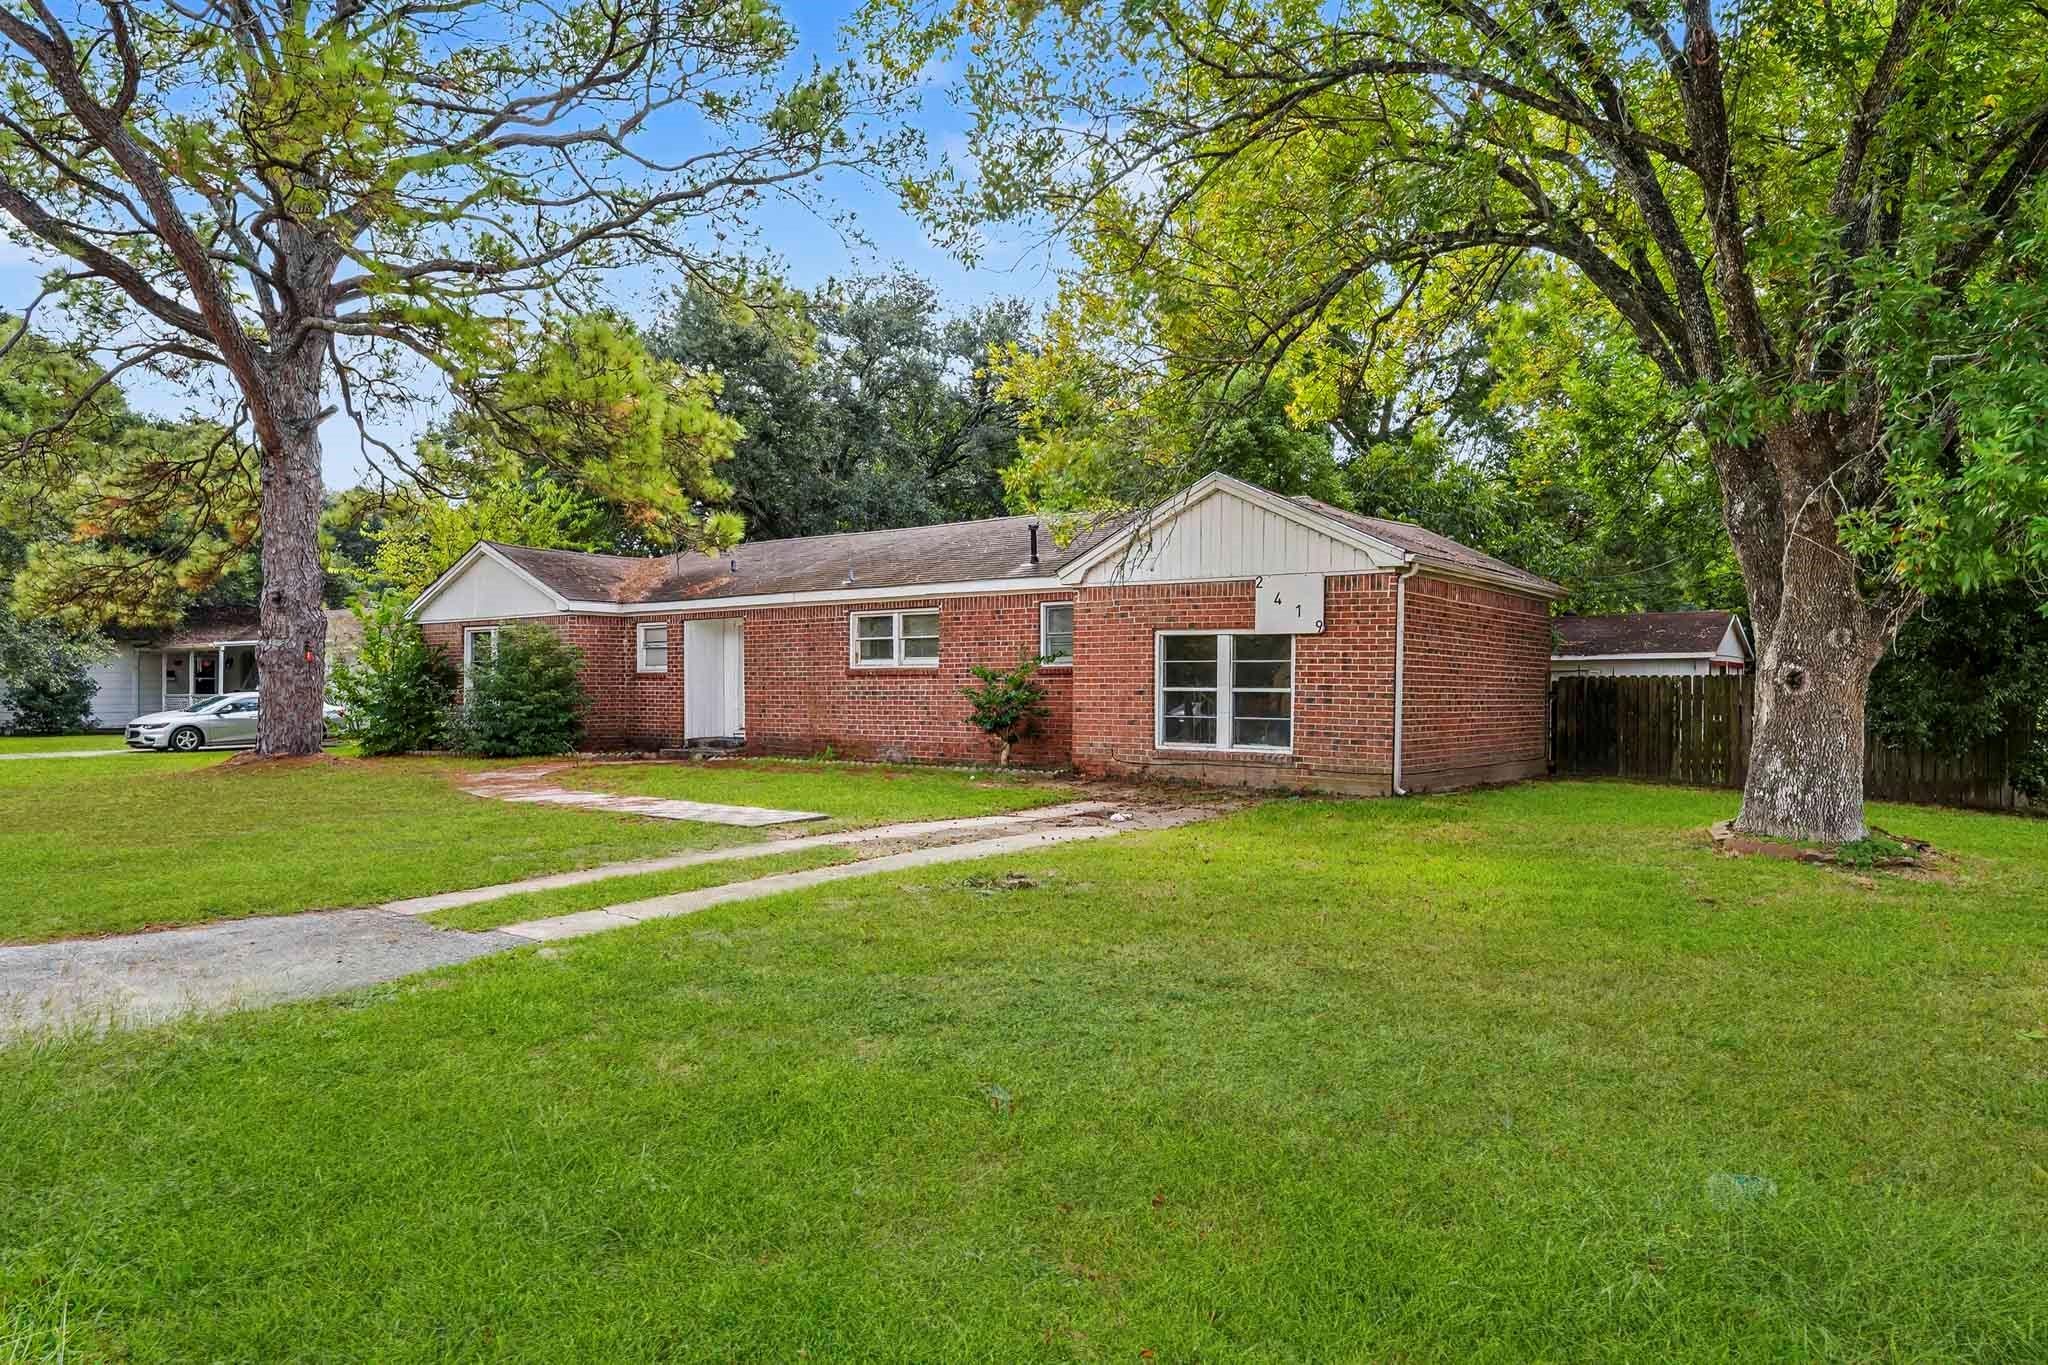
Welcome to this spacious 4-bedroom home situated on a generously sized corner lot with mature trees and plenty of outdoor space! Inside, you'll find a versatile floor plan featuring wood-look flooring, a spacious living area, and a charming fireplace that adds character to the home. The oversized kitchen offers abundant counter space, ample cabinetry, and plenty of room for everyday cooking and entertaining. Just beyond the living room, a light-filled sunroom features built-in shelving and overlooks the expansive backyard, providing a great space to relax or entertain. A large utility room located off the kitchen offers additional storage space. Outside, enjoy a spacious, shaded backyard with mature trees, a paved walkway leading to the detached two-car garage, and the convenience of two separate driveways, including access from Lake Road. With generous living spaces, a flexible layout, and a large corner lot, this home offers plenty of possibilities to make it your own!

Save
Ask
Tour
Hide
Share
Listing Snapshot
Price 
$199,000
Days On Site 
10 Days
Bedrooms 
4
Inside Area (SqFt) 
2,052 sqft
Total Baths 
1
Full Baths 
1
Partial Baths 
N/A
Lot Size 
0.3271 Acres
Year Built 
1955
MLS Number 
12766463
Status 
Active
Property Tax 
$5,196
HOA/Condo/Coop Fees 
N/A
Sq Ft Source 
N/A
Friends & Family
Recent Activity
2 days agoListing updated with changes from the MLS
a week agoListing first seen on site
General Features
Acres 
0.3271
Disclosures 
No Disclosures
Foundation 
Slab
Garage 
Yes
Garage Spaces 
2
Parking 
Detached
Parking Spaces 
2
Property Sub Type 
Single Family Residence
Sewer 
Public Sewer
SqFt Total 
2052
Style 
Traditional
Water Source 
Public
Interior Features
Appliances 
Gas OvenGas Range
Cooling 
Electric
Flooring 
Laminate
Heating 
Natural Gas
Laundry Features 
Electric Dryer HookupWasher Hookup
Bedroom 
Dimensions - 10 x 12Level - FirstArea - 120
Dining Room 
Dimensions - 9 x 13Level - FirstArea - 117
Kitchen 
Dimensions - 9 x 19Level - FirstArea - 171
Living Room 
Dimensions - 12 x 17Level - FirstArea - 204
Master Bedroom 
Dimensions - 12 x 15Level - FirstArea - 180
Utility Room 
Dimensions - 6 x 9Level - FirstArea - 54
Save
Ask
Tour
Hide
Share
Exterior Features
Construction Details 
BrickWood Siding
Lot Features 
Subdivided
Roof 
Composition
Community Features
MLS Area 
33
School District 
52 - Texas City
Financing Terms Available 
CashConventional
Roads 
Asphalt
Schools
School District
52 - Texas City
Elementary School
Hayley Elementary (Texas City)
Middle School
La Marque Middle School
High School
La Marque High School
Listing courtesy of ThisIsLivin Properties, LLC [email protected]

IDX information is provided exclusively for consumers’ personal, non-commercial use. It may not be used for any purpose other than to identify prospective properties consumers may be interested in purchasing. This data is deemed reliable but is not guaranteed accurate by the MLS.

Data provided by HAR.com © 2026. All information provided should be independently verified.

Neighborhood & Commute
Source: Walkscore
Disclosure: Community information and market data powered by Constellation Data Labs. Information is deemed reliable but not guaranteed.
Save
Ask
Tour
Hide
Share