Search For Homes

Save
Ask
Tour
Hide
Share
$475,000
30 Days On Site

27112 Fairway Crossings Drive
Huffman, TX 77336

For Sale|Single Family Residence|Active
4
Beds
3
Total Baths
2
Full Baths
1
Partial Bath
2,245
SqFt
$212
/SqFt
2008
Built
Subdivision:
Fairway Crossing
County:
Harris
Call Now: 346.202.7307
Is this the listing for you? We can help make it yours.
346.202.7307
27112 Fairway Crossings Drive27112 Fairway Crossings Drive27112 Fairway Crossings Drive27112 Fairway Crossings Drive
Save
Ask
Tour
Hide
Share

Mortgage Calculator

Monthly Payment (Est.)

$2,167
Calculator powered by Showcase IDX, a Constellation1 Company. Copyright ©2026 Information is deemed reliable but not guaranteed.

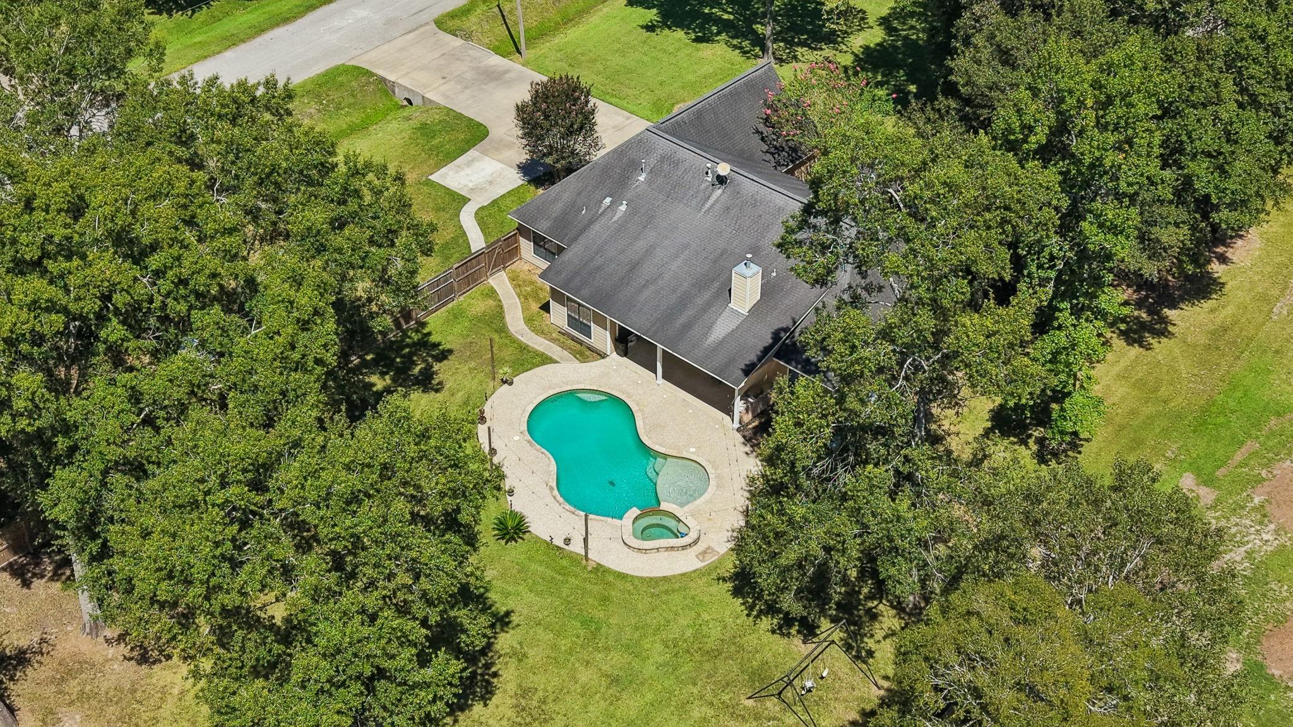
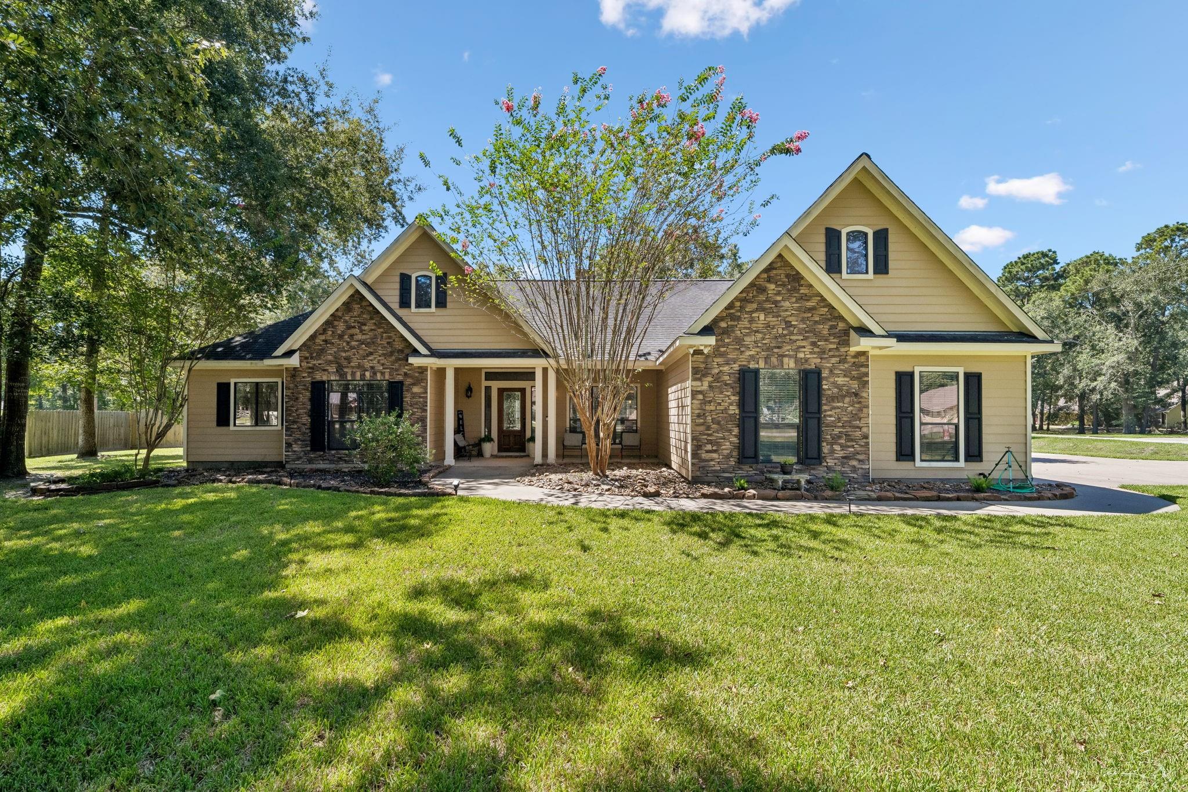
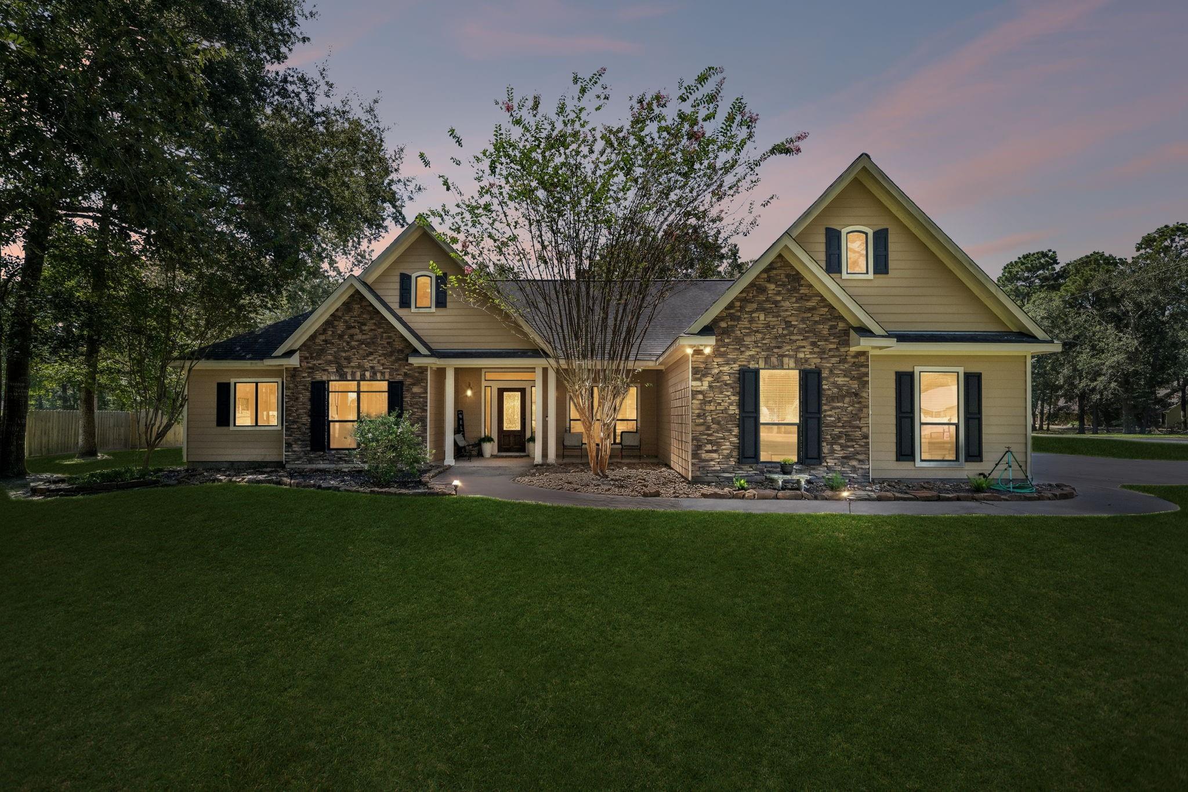
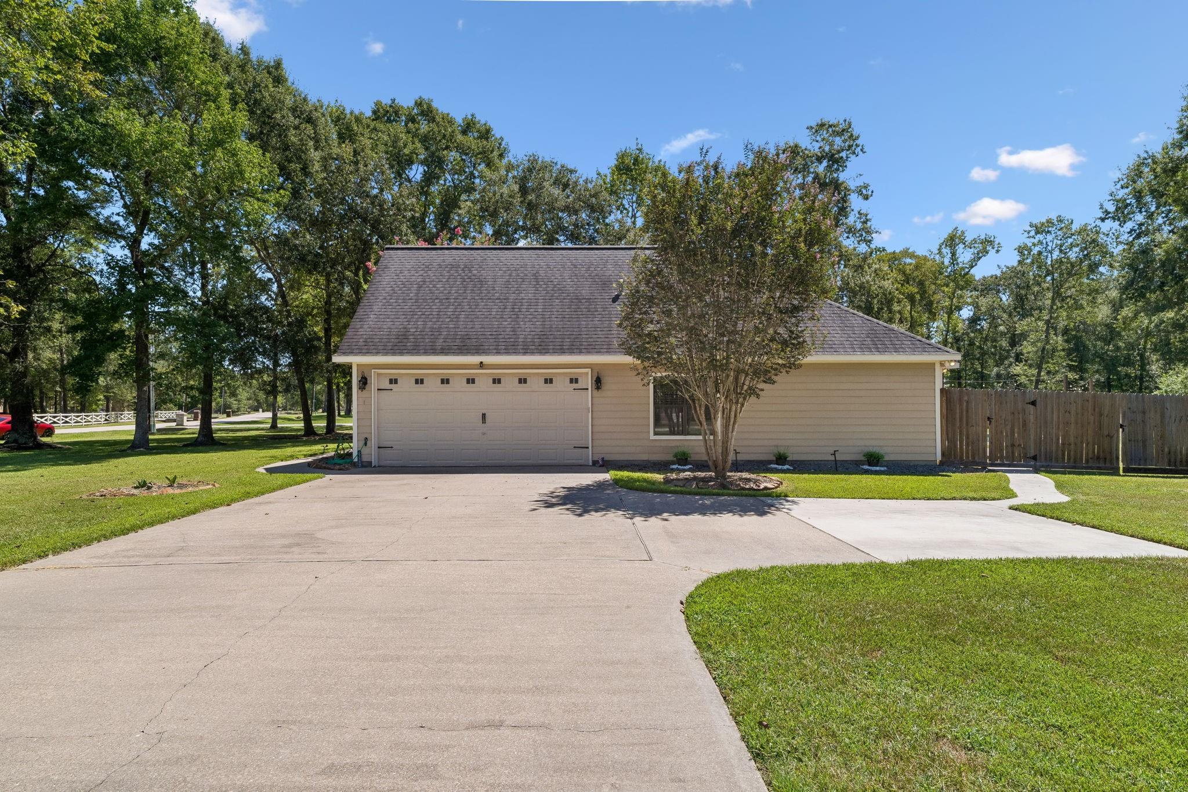
Beautiful Custom Built home by Delta Home Builder on huge Corner lot in Golf course community. Cool off in your very own Salt Water pool with a spa. Just replaced AC in 2025. Tile throughout all living areas, baths, kitchen, only carpet in bedrooms. Plantation shutters. Kitchen has granite counters, stainless appliances, fridge stays. Family room has Stone fireplace & surround sound. Primary bath has His/Her sinks and His/Her walk in closets. Walk in shower w/bench and separate garden tub. Huge Laundry room. Covered front and back patios. Backyard features outdoor kitchen and storage shed plus lots of room for pets and children to roam. Just replaced pool pump in 2024. Installed privacy fence/gate in 2024. Low Taxes and Low HOA fees and Highly sought after Huffman schools.

Save
Ask
Tour
Hide
Share
Listing Snapshot
Price 
$475,000
Days On Site 
30 Days
Bedrooms 
4
Inside Area (SqFt) 
2,245 sqft
Total Baths 
3
Full Baths 
2
Partial Baths 
1
Lot Size 
0.8957 Acres
Year Built 
2008
MLS® Number 
12790677
Status 
Active
Property Tax 
$7,340
HOA/Condo/Coop Fees 
$41.25 monthly
Sq Ft Source 
N/A
Friends & Family
Recent Activity
yesterdayListing updated with changes from the MLS®
2 weeks agoPrice changed to $475,000
4 weeks agoStatus changed to Active
4 weeks agoListing first seen on site
General Features
Acres 
0.8957
Attached Garage 
Yes
Disclosures 
Seller's Disclosure
Foundation 
Slab
Garage 
Yes
Garage Spaces 
2
Parking 
Attached
Parking Spaces 
2
Property Sub Type 
Single Family Residence
Sewer 
Septic Tank
SqFt Total 
2245
Style 
Traditional
Water Source 
Public
Interior Features
Appliances 
DisposalMicrowaveGas CooktopDishwasherRefrigerator
Cooling 
Electric
Fireplace 
Yes
Fireplace Features 
GasGas Log
Fireplaces 
1
Flooring 
CarpetTile
Heating 
Propane
Interior 
Breakfast BarPantryGranite Counters
Laundry Features 
Electric Dryer HookupGas Dryer HookupWasher Hookup
Spa 
Yes
Bedroom 
Dimensions - 12X11Level - FirstArea - 132
Breakfast 
Dimensions - 12X9Level - FirstArea - 108
Dining Room 
Dimensions - 14X12Level - FirstArea - 168
Family Room 
Dimensions - 19X17Level - FirstArea - 323
Kitchen 
Dimensions - 13X12Level - FirstArea - 156
Master Bedroom 
Dimensions - 16X16Level - FirstArea - 256
Utility Room 
Dimensions - 11X8Level - FirstArea - 88
Save
Ask
Tour
Hide
Share
Exterior Features
Construction Details 
BrickWood Siding
Fencing 
Full
Lot Features 
Corner Lot
Other Structures 
Shed(s)
Patio And Porch 
CoveredPatio
Pool Features 
GuniteHeatedIn Ground
Private Pool 
Yes
Roof 
Composition
Spa 
Yes
Community Features
Association Amenities 
Golf Course
Association Fee 
$495.0
Association Fee Frequency 
Annually
Community Features 
Golf
MLS Area 
1
School District 
28 - Huffman
Financing Terms Available 
CashConventionalFHAVA Loan
Roads 
Concrete
Schools
School District
28 - Huffman
Elementary School
Falcon Ridge Elementary School
Middle School
Huffman Middle School
High School
Hargrave High School
Listing courtesy of Keller Williams Realty Northeast [email protected]

IDX information is provided exclusively for consumers’ personal, non-commercial use. It may not be used for any purpose other than to identify prospective properties consumers may be interested in purchasing. This data is deemed reliable but is not guaranteed accurate by the MLS.

Data provided by HAR.com © 2026. All information provided should be independently verified.

Neighborhood & Commute
Source: Walkscore
Disclosure: Community information and market data powered by Constellation Data Labs. Information is deemed reliable but not guaranteed.
Save
Ask
Tour
Hide
Share