Search For Homes

Save
Ask
Tour
Hide
Share
$3,960
19 Days On Site

16815 Violet Trace Court
Cypress, TX 77433

For Rent|Single Family Residence|Active
4
Beds
4
Total Baths
3
Full Baths
1
Partial Bath
3,795
SqFt
$1
/SqFt
2013
Built
Subdivision:
Fairfield Village North Sec 7
County:
Harris
Call Now: 346.202.7307
Is this the listing for you? We can help make it yours.
346.202.7307
16815 Violet Trace Court16815 Violet Trace Court16815 Violet Trace Court16815 Violet Trace Court
Save
Ask
Tour
Hide
Share

Mortgage Calculator

Monthly Payment (Est.)

Enter an interest rate to see your estimated monthly payment.
Calculator powered by Showcase IDX, a Constellation1 Company. Copyright ©2026 Information is deemed reliable but not guaranteed.

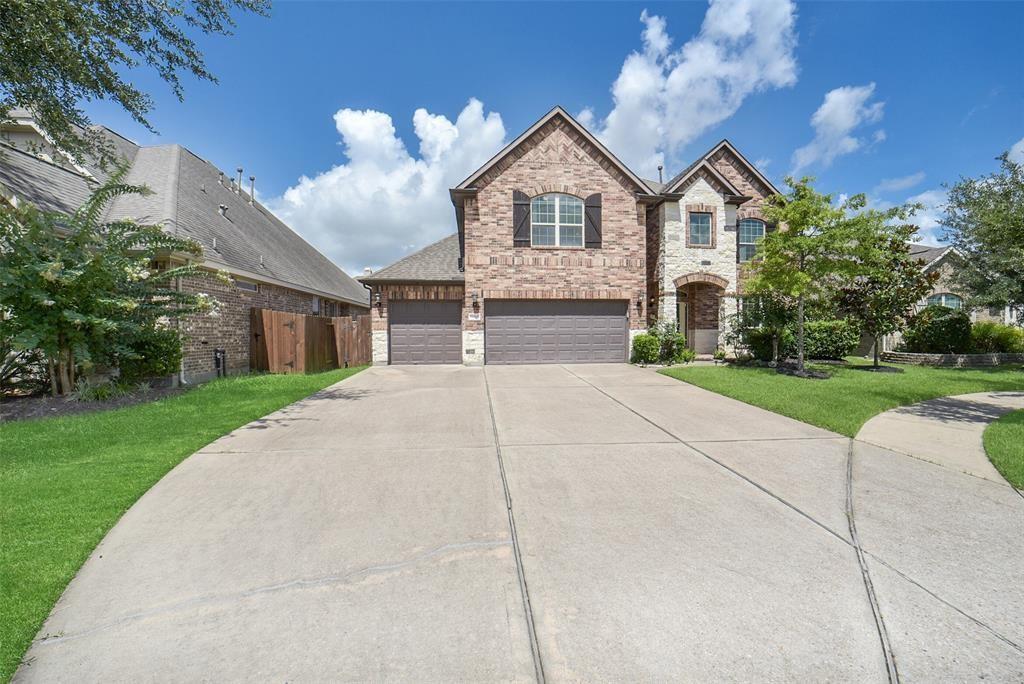
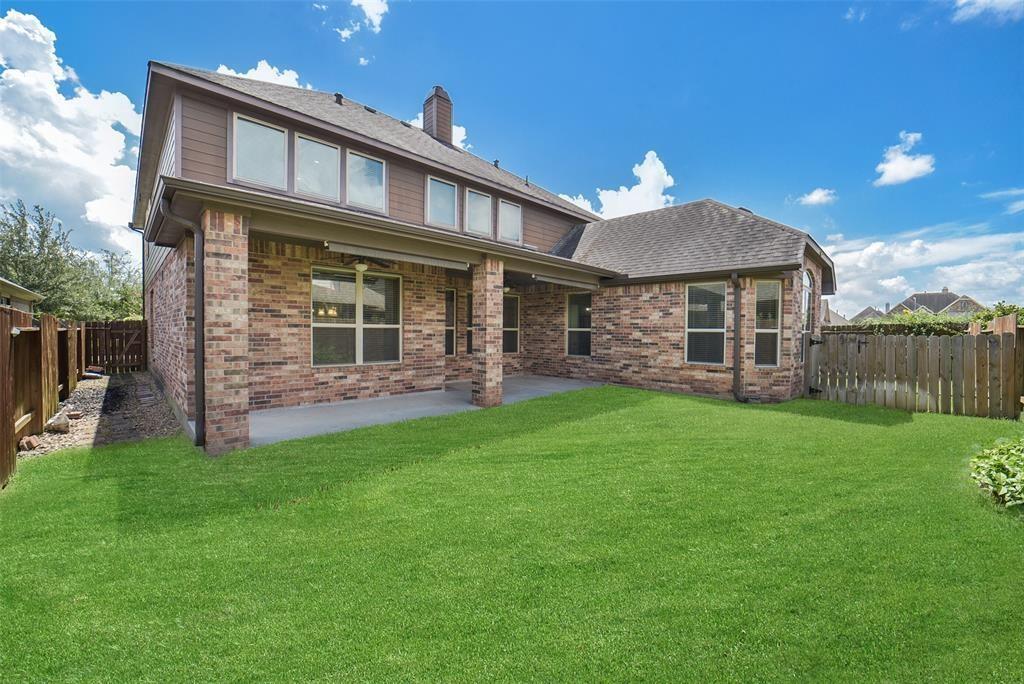
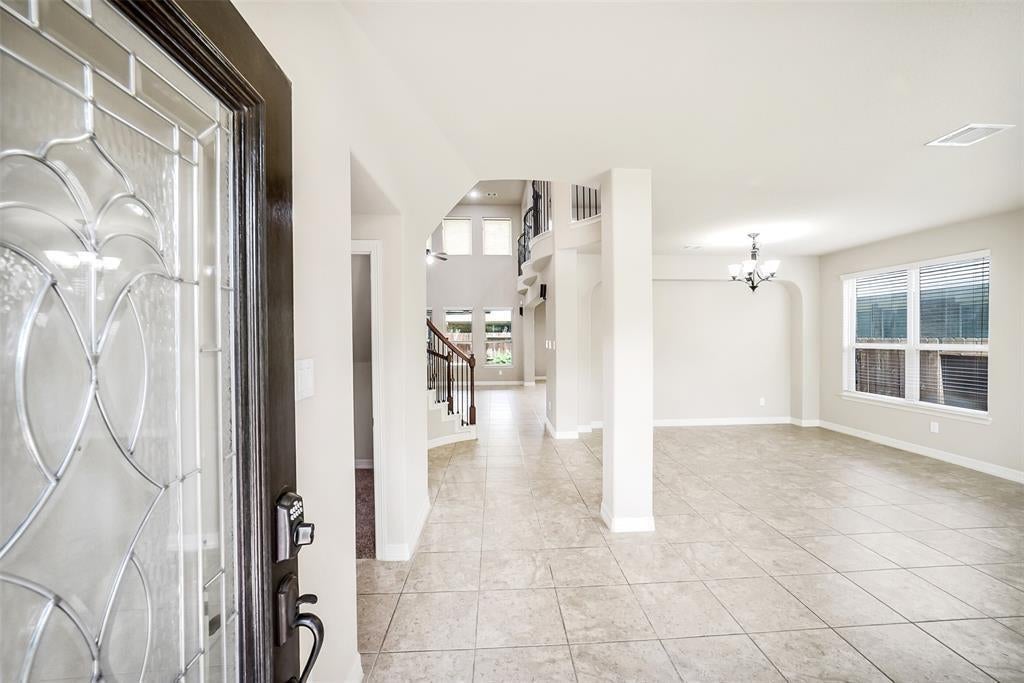
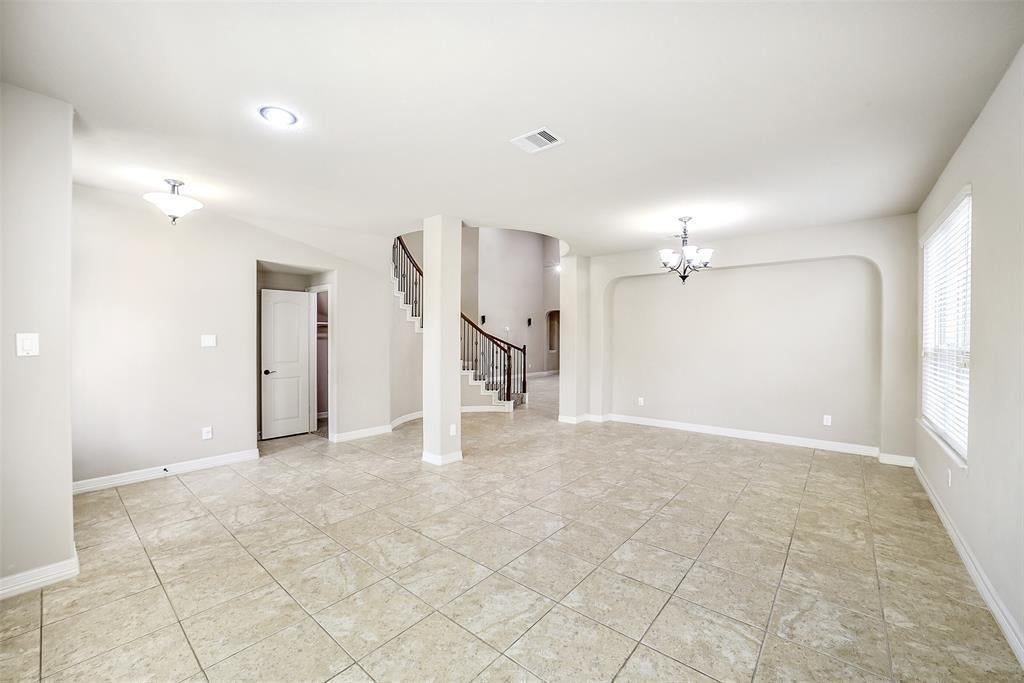
Beautiful home in Fairfield, a master-planned community with top amenities! Nestled in a quiet cul-de-sac with a wide 3-car garage! Great curb appeal with brick and stone elevation, pretty landscaping, mature trees. Dramatic circle staircase with wrought iron spindles anchors the entry & family room. Beautiful Juliet balcony above. Functional floor plan! Private office/study. Tile floors flow thru most of the main level. Spacious kitchen with large island & breakfast bar opens to family room. Gas cooktop, stainless appliances. Downstairs primary suite has granite vanities, walk-in shower, garden tub. Upstairs boasts a huge gameroom. Plus a media room complete with wall sconces, riser, & pre-wired for media equipment. Step outside to a shady covered back patio. Full automatic sprinkler system + whole home water softener. Prewired& plumbed for home generator! Enjoy a short stroll to playground & only a half mile to the dog park, splash pad, lakes. Some photos have been virtually rendered

Save
Ask
Tour
Hide
Share
Listing Snapshot
Price 
$3,960
Days On Site 
19 Days
Bedrooms 
4
Inside Area (SqFt) 
3,795 sqft
Total Baths 
4
Full Baths 
3
Partial Baths 
1
Lot Size 
0.1685 Acres
Year Built 
2013
MLS Number 
12798057
Status 
Active
Property Tax 
N/A
HOA/Condo/Coop Fees 
N/A
Sq Ft Source 
N/A
Friends & Family
Recent Activity
2 weeks agoListing updated with changes from the MLS
3 weeks agoListing first seen on site
General Features
Acres 
0.1685
Attached Garage 
Yes
Disclosures 
No Disclosures
Garage 
Yes
Garage Spaces 
3
Number Of Stories 
2
Parking 
Attached
Parking Spaces 
3
Pets 
Yes
Property Sub Type 
Single Family Residence
Sewer 
Public Sewer
SqFt Total 
3795
Water Source 
Public
Interior Features
Cooling 
GasOther
Fireplace 
Yes
Fireplaces 
1
Heating 
Natural Gas
Bedroom 
Dimensions - 9x10Level - FirstArea - 90
Breakfast 
Dimensions - 9x14Level - FirstArea - 126
Family Room 
Dimensions - 16x16Level - FirstArea - 256
Game Room 
Dimensions - 14x21Level - SecondArea - 294
Kitchen 
Dimensions - 14x14Level - FirstArea - 196
Living Room 
Dimensions - 11x14Level - FirstArea - 154
Master Bedroom 
Dimensions - 16x14Level - FirstArea - 224
Media Room 
Dimensions - 14x19Level - SecondArea - 266
Save
Ask
Tour
Hide
Share
Exterior Features
Lot Features 
Other
Community Features
MLS Area 
35
School District 
13 - Cypress-Fairbanks
Schools
School District
13 - Cypress-Fairbanks
Elementary School
Swenke Elementary School
Middle School
Salyards Middle School
High School
Bridgeland High School
Listing courtesy of Beycome Brokerage Realty, LLC [email protected]

IDX information is provided exclusively for consumers’ personal, non-commercial use. It may not be used for any purpose other than to identify prospective properties consumers may be interested in purchasing. This data is deemed reliable but is not guaranteed accurate by the MLS.

Data provided by HAR.com © 2026. All information provided should be independently verified.

Neighborhood & Commute
Source: Walkscore
Disclosure: Community information and market data powered by Constellation Data Labs. Information is deemed reliable but not guaranteed.
Save
Ask
Tour
Hide
Share