Search For Homes

Save
Ask
Tour
Hide
Share
$750,000
53 Days On Site

2700 Webster Street
League City, TX 77573

For Sale|Single Family Residence|Active
4
Beds
3
Total Baths
2
Full Baths
1
Partial Bath
3,098
SqFt
$242
/SqFt
1977
Built
Subdivision:
League City Div D
County:
Galveston
Call Now: 346.202.7307
Is this the listing for you? We can help make it yours.
346.202.7307
Upcoming Open Houses
Sat, Sep 26, 12:00 PM - 2:00 PM
2700 Webster Street2700 Webster Street2700 Webster Street2700 Webster Street
Save
Ask
Tour
Hide
Share

Mortgage Calculator

Monthly Payment (Est.)

Enter an interest rate to see your estimated monthly payment.
Calculator powered by Showcase IDX, a Constellation1 Company. Copyright ©2026 Information is deemed reliable but not guaranteed.

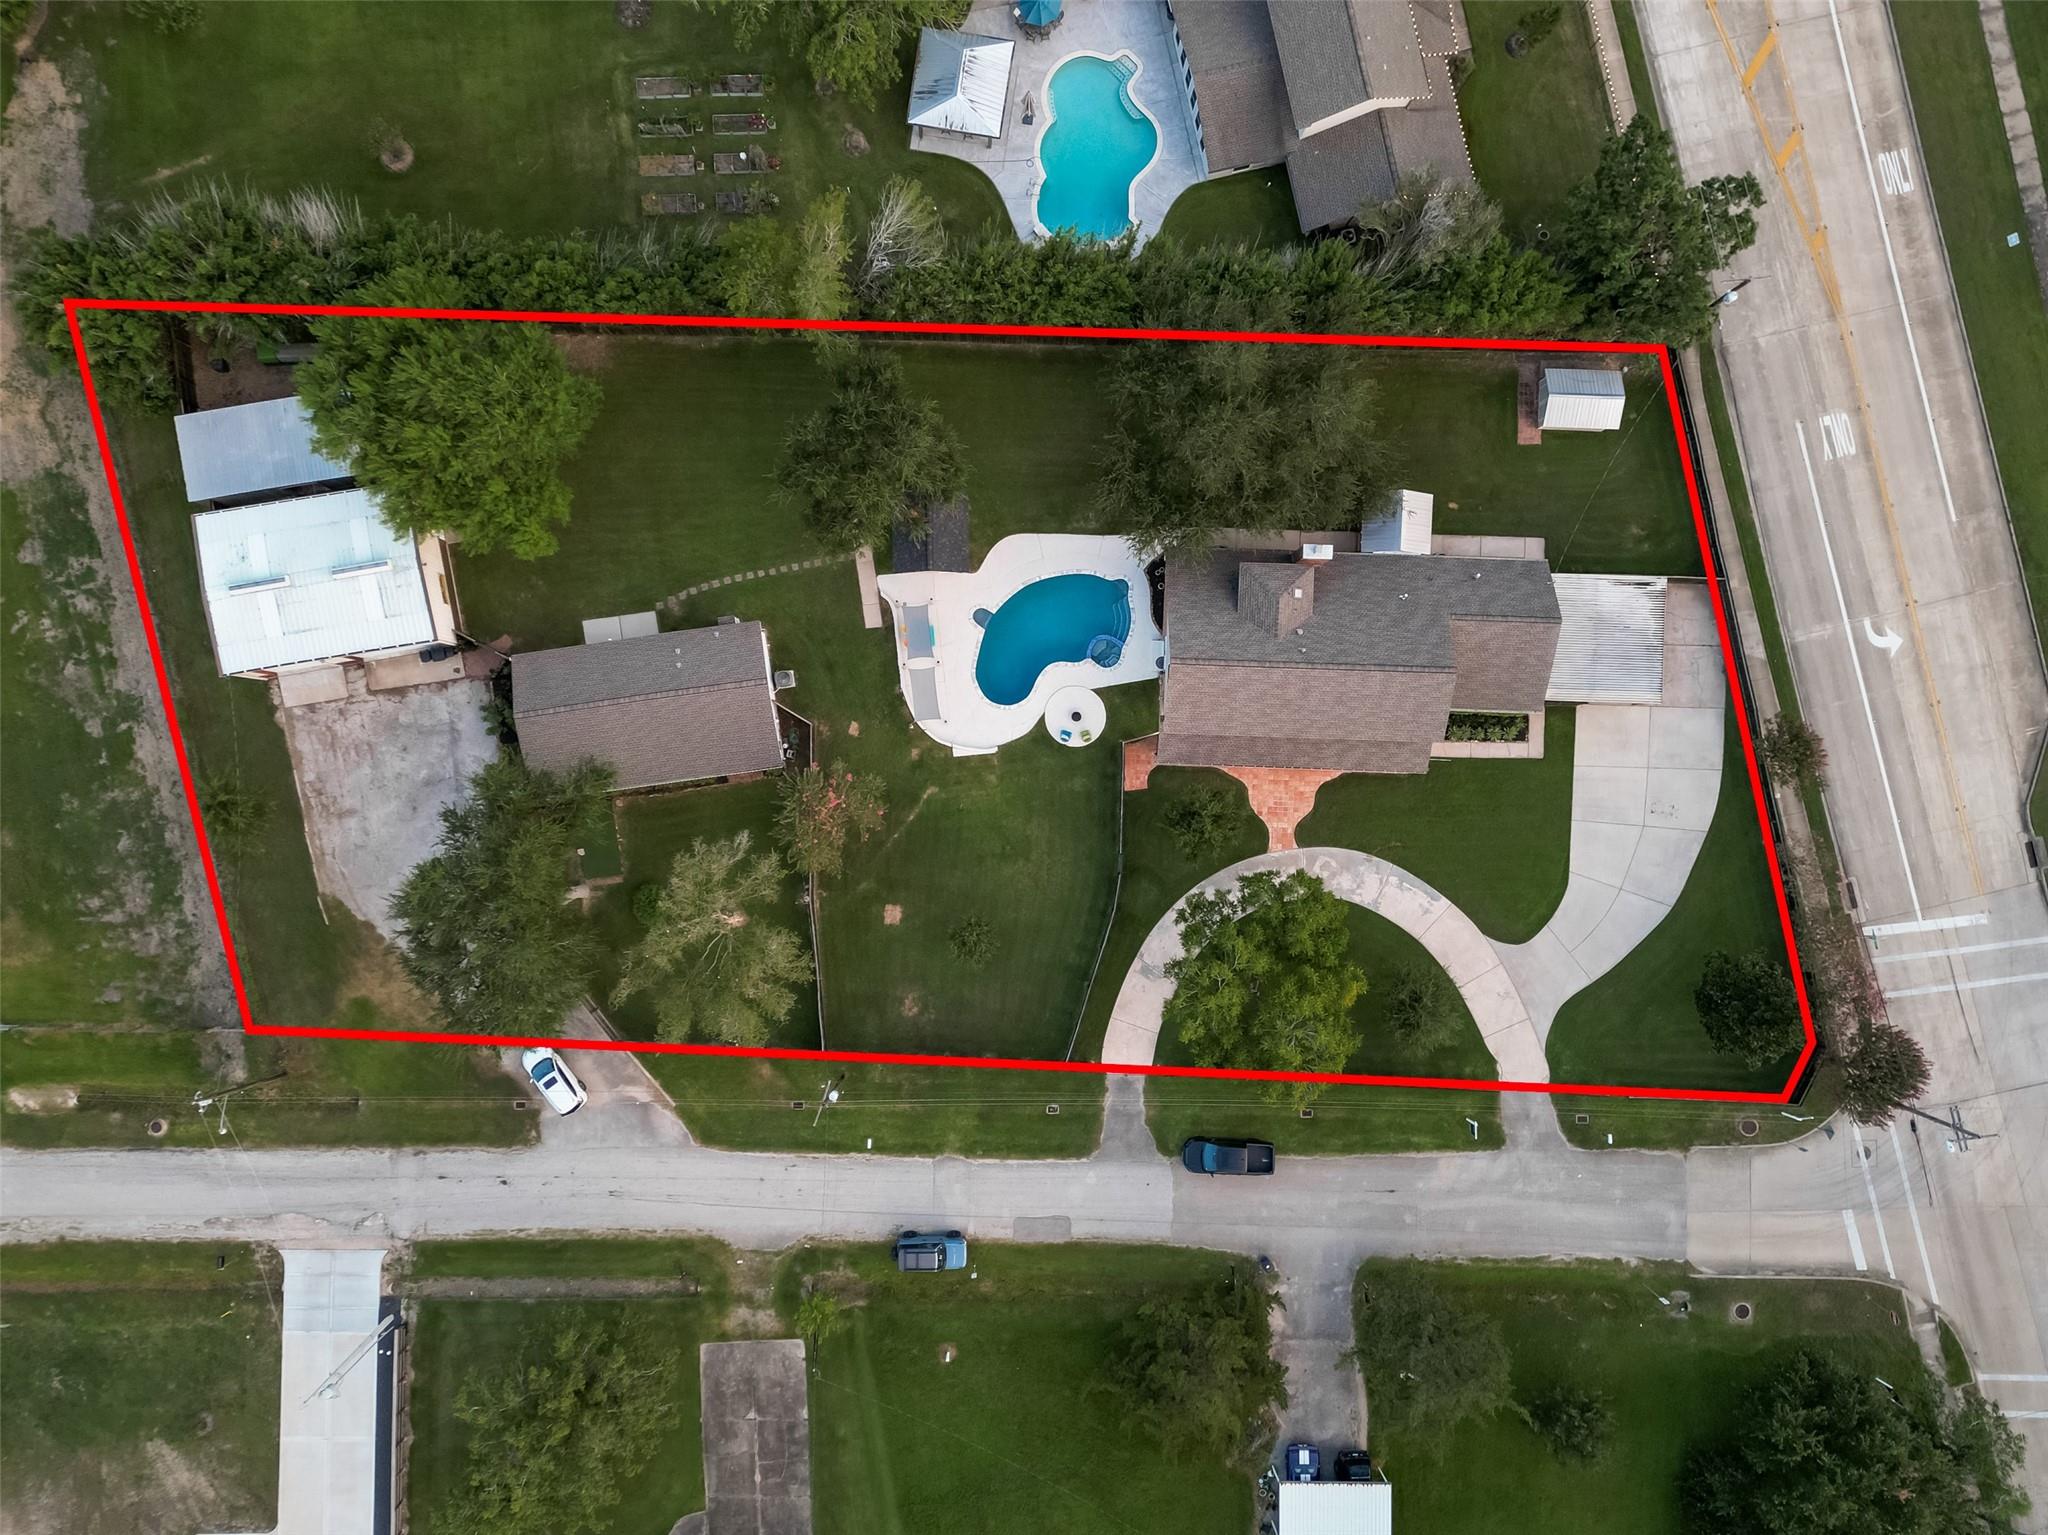
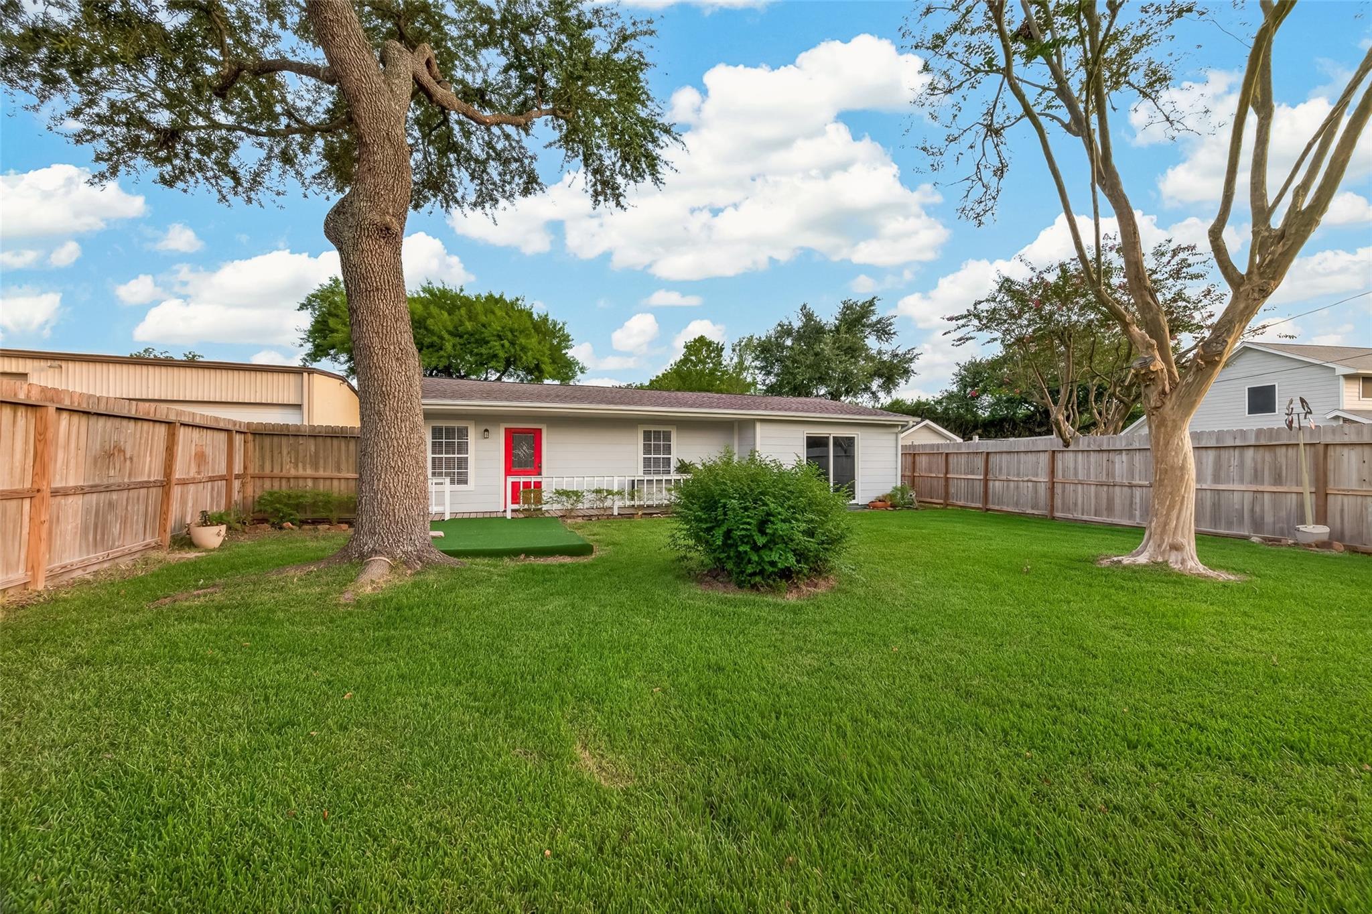
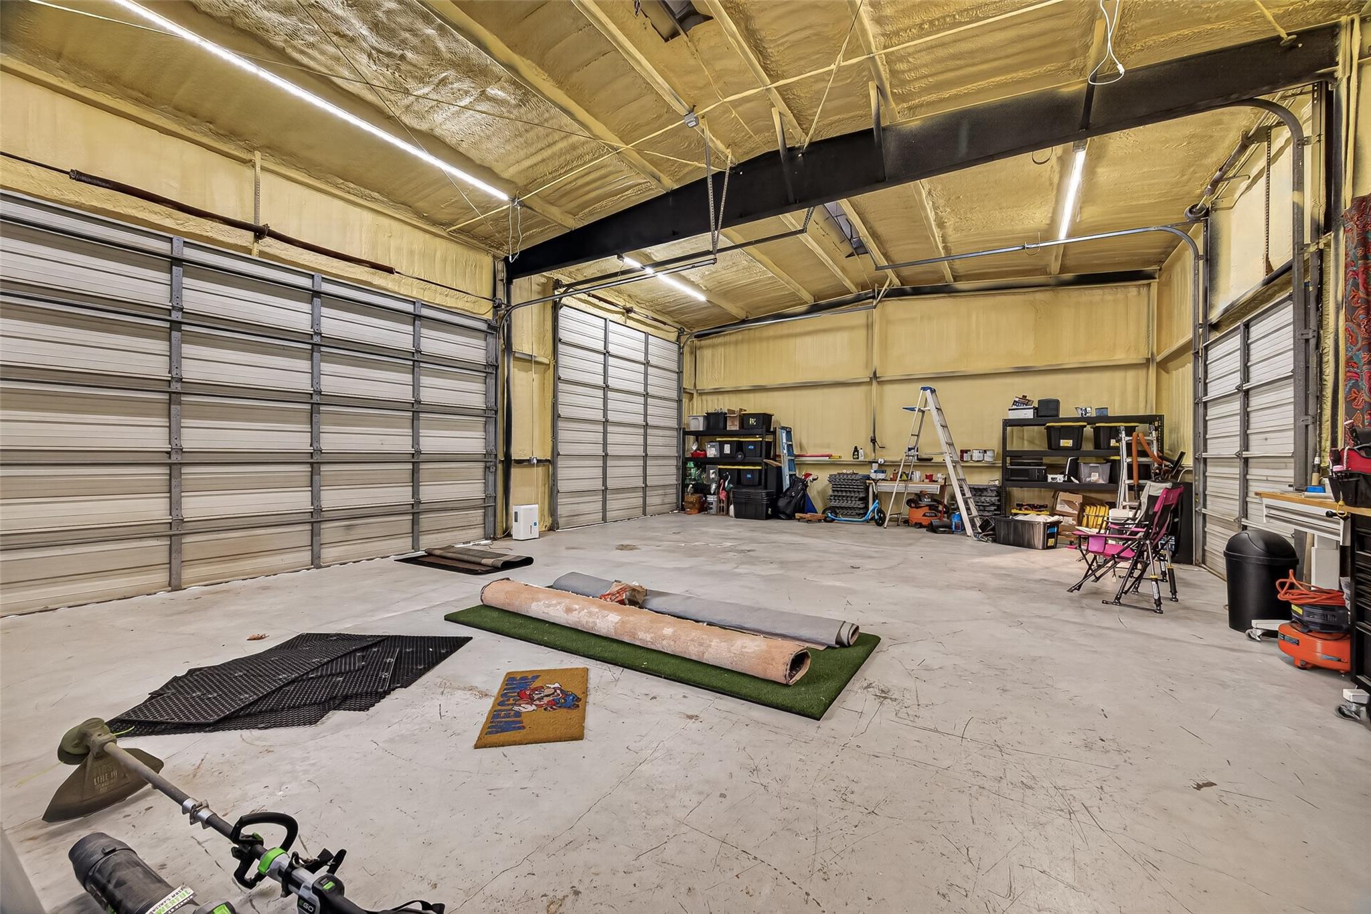
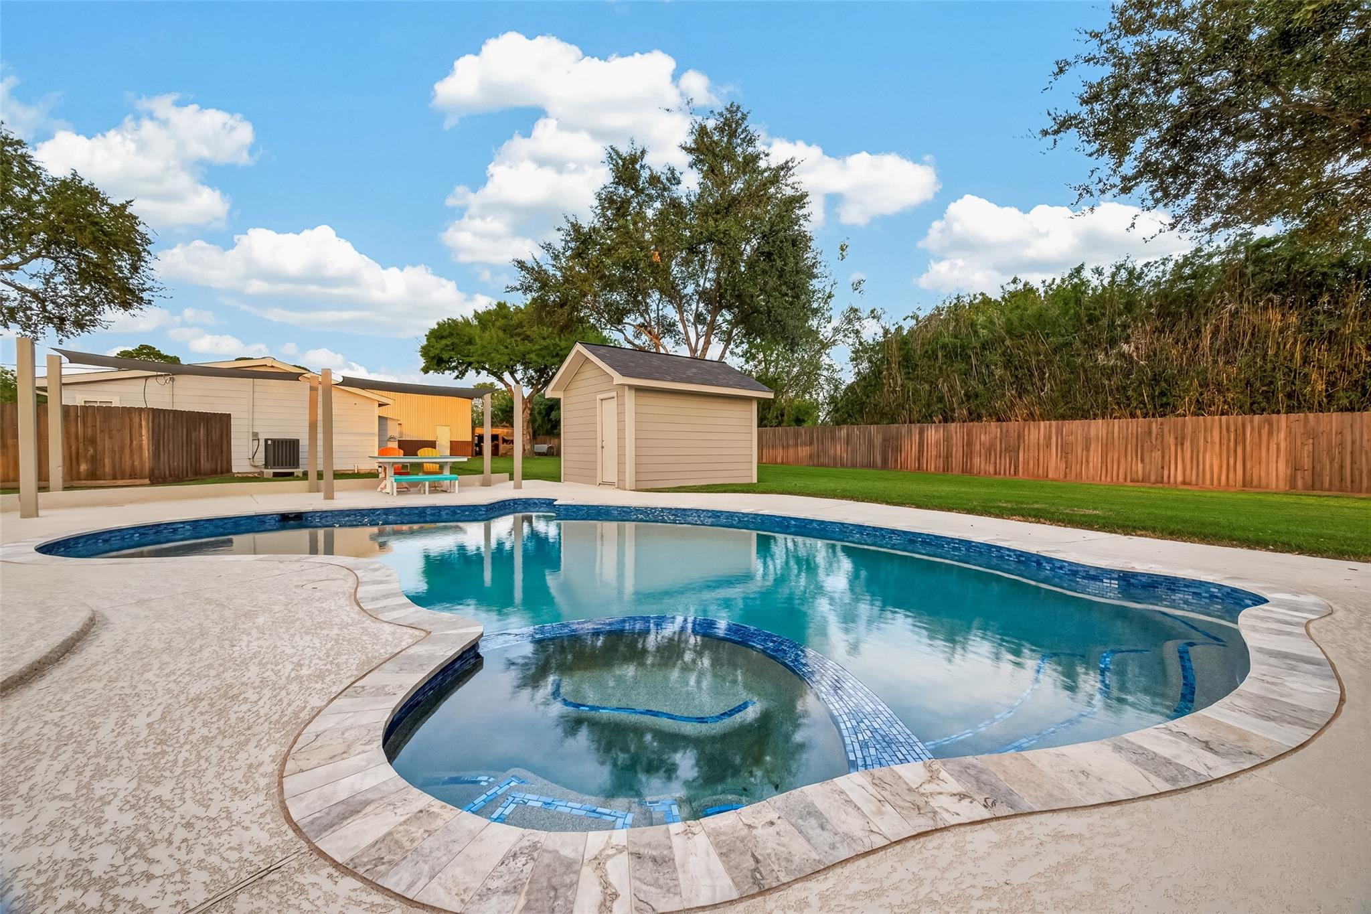
This beautiful one acre lot with private fencing surrounded by mature trees, this exceptional estate offers the perfect blend of privacy, comfort, and flexibility. Whether you're hosting family, accommodating guests, or creating the ultimate work-from-home setup, the beautifully updated 3,098-square-foot main home and separate 971-square-foot guest house provide space for every stage of life. The heart of the home is a spacious kitchen featuring a new gas range with granite countertops, abundant cabinetry, and seamless flow into warm, inviting living spaces designed for gathering and entertaining. The backyard is your own private retreat with a remodeled pool and spa, resurfaced pool deck, multiple covered patios, lush landscaping, new cedar fencing, a 28' x 38' insulated shop/garage, and a 15' x 30' storage shed. Offering the perfect blend of privacy, functionality, and convenience, this move-in-ready property is just minutes from shopping, dining, and major freeways.

Save
Ask
Tour
Hide
Share
Listing Snapshot
Price 
$750,000
Days On Site 
53 Days
Bedrooms 
4
Inside Area (SqFt) 
3,098 sqft
Total Baths 
3
Full Baths 
2
Partial Baths 
1
Lot Size 
0.723 Acres
Year Built 
1977
MLS® Number 
12804668
Status 
Active
Property Tax 
$10,491
HOA/Condo/Coop Fees 
N/A
Sq Ft Source 
N/A
Friends & Family
Recent Activity
9 hours agoListing updated with changes from the MLS®
3 days agoPrice changed to $750,000
3 weeks agoStatus changed to Active
2 months agoListing first seen on site
General Features
Acres 
0.723
Attached Garage 
Yes
Disclosures 
Seller's Disclosure
Foundation 
Slab
Garage 
Yes
Garage Spaces 
4
Parking 
AttachedDetached
Parking Spaces 
4
Property Sub Type 
Single Family Residence
Sewer 
Public Sewer
SqFt Total 
3098
Style 
Traditional
Water Source 
Public
Interior Features
Appliances 
DisposalElectric OvenMicrowaveGas RangeDishwasher
Cooling 
Ceiling Fan(s)ElectricZoned
Fireplace 
Yes
Fireplaces 
1
Flooring 
TileWood
Heating 
Natural GasZoned
Interior 
Crown MoldingHigh CeilingsEntrance FoyerMaster DownstairsGranite CountersDouble VanitySoaking Tub
Laundry Features 
Electric Dryer Hookup
Spa 
Yes
Bedroom 
Dimensions - 14 X 18Level - SecondArea - 252
Breakfast 
Dimensions - 12 X 9Level - FirstArea - 108
Dining Room 
Dimensions - 12 X 15Level - FirstArea - 180
Game Room 
Dimensions - 21 X 18Level - FirstArea - 378
Kitchen 
Dimensions - 12 X 22Level - FirstArea - 264
Living Room 
Dimensions - 16 X 21Level - FirstArea - 336
Master Bedroom 
Dimensions - 13 X 20Level - FirstArea - 260
Save
Ask
Tour
Hide
Share
Exterior Features
Construction Details 
Brick
Fencing 
Cross Fenced
Lot Features 
Corner LotCul-De-Sac
Other Structures 
Shed(s)Workshop
Patio And Porch 
CoveredPatio
Pool Features 
GuniteIn Ground
Private Pool 
Yes
Roof 
Composition
Spa 
Yes
Community Features
MLS Area 
33
School District 
9 - Clear Creek
Financing Terms Available 
CashConventionalFHAVA Loan
Roads 
Concrete
Horse Allowed 
Yes
Schools
School District
9 - Clear Creek
Elementary School
Goforth Elementary School
Middle School
Leaguecity Intermediate School
High School
Clear Creek High School
Listing courtesy of Douglas Elliman Real Estate [email protected]

IDX information is provided exclusively for consumers’ personal, non-commercial use. It may not be used for any purpose other than to identify prospective properties consumers may be interested in purchasing. This data is deemed reliable but is not guaranteed accurate by the MLS.

Data provided by HAR.com © 2026. All information provided should be independently verified.

Neighborhood & Commute
Source: Walkscore
Disclosure: Community information and market data powered by Constellation Data Labs. Information is deemed reliable but not guaranteed.
Save
Ask
Tour
Hide
Share