Search For Homes

Save
Ask
Tour
Hide
Share
$283,777
79 Days On Site

2422 Pilgrims Bend Drive
Friendswood, TX 77546

For Sale|Single Family Residence|Active
3
Beds
2
Total Baths
2
Full Baths
2,233
SqFt
$127
/SqFt
1981
Built
Subdivision:
Heritage Park Sec 07
County:
Harris
Call Now: 346.202.7307
Is this the listing for you? We can help make it yours.
346.202.7307
2422 Pilgrims Bend Drive2422 Pilgrims Bend Drive2422 Pilgrims Bend Drive2422 Pilgrims Bend Drive
Save
Ask
Tour
Hide
Share

Mortgage Calculator

Monthly Payment (Est.)

Enter an interest rate to see your estimated monthly payment.
Calculator powered by Showcase IDX, a Constellation1 Company. Copyright ©2026 Information is deemed reliable but not guaranteed.

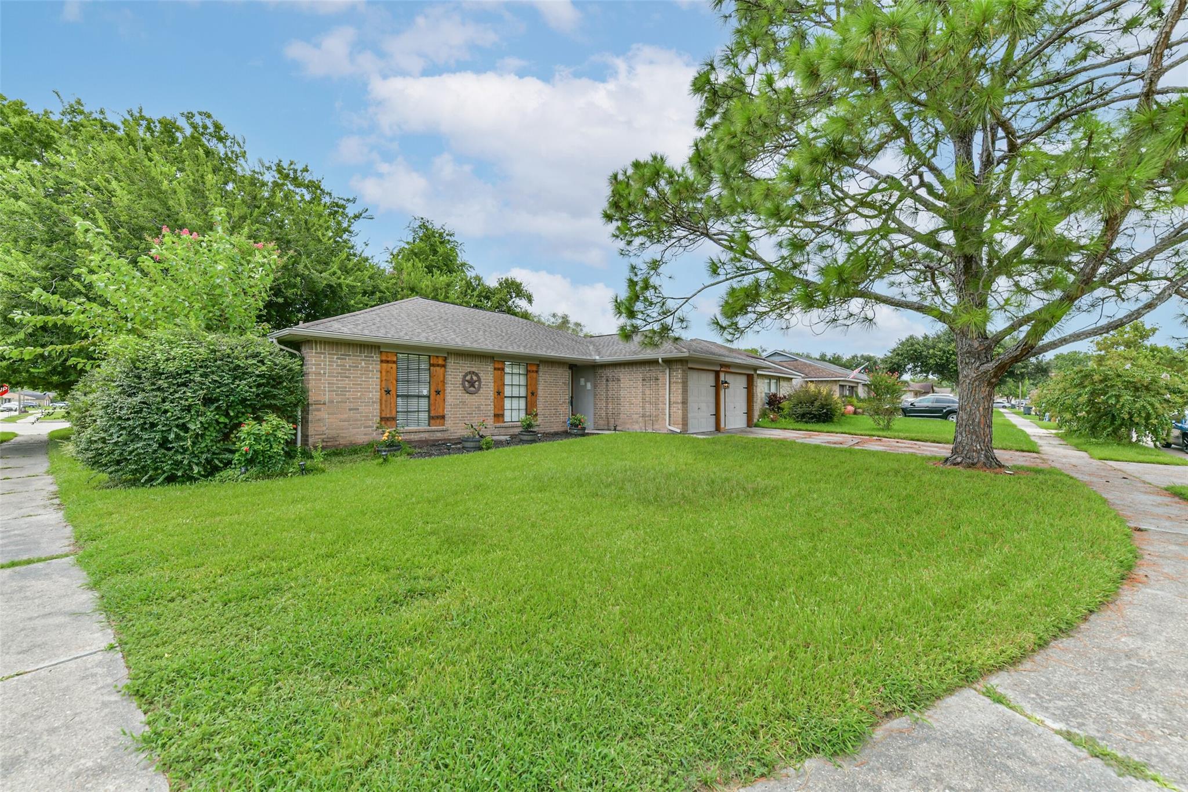
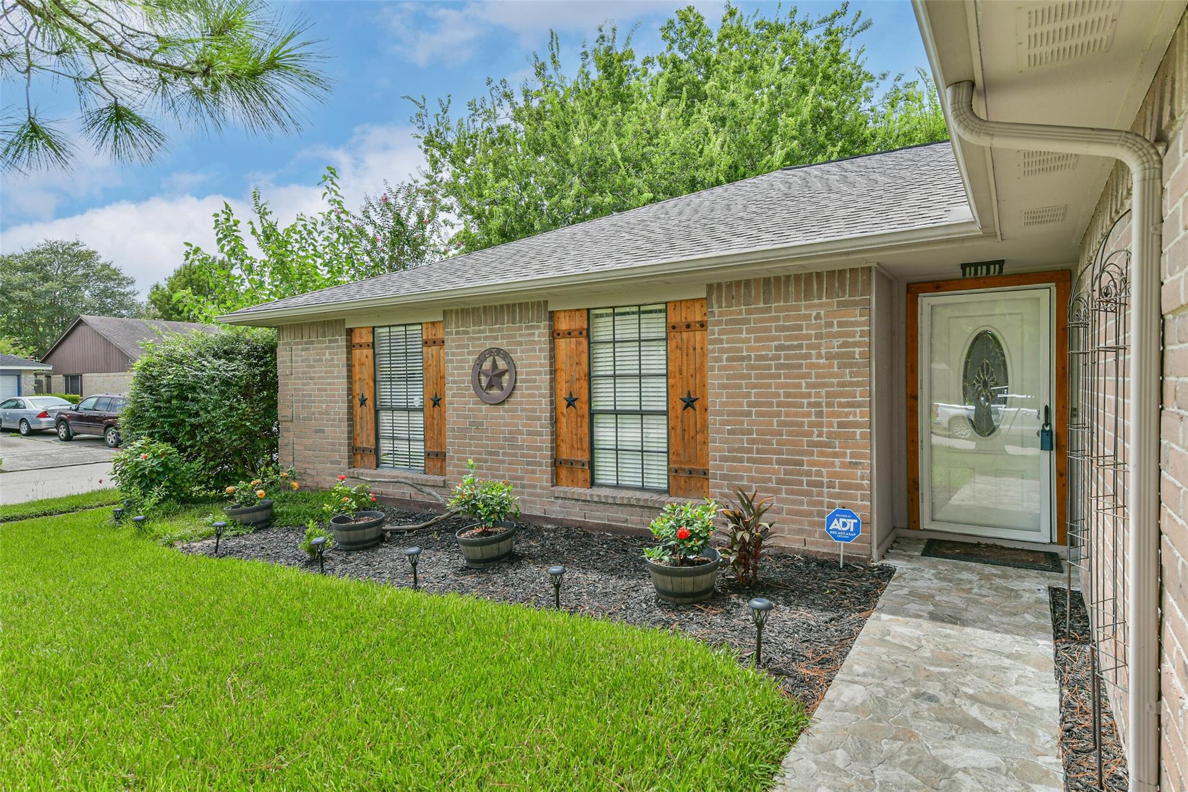
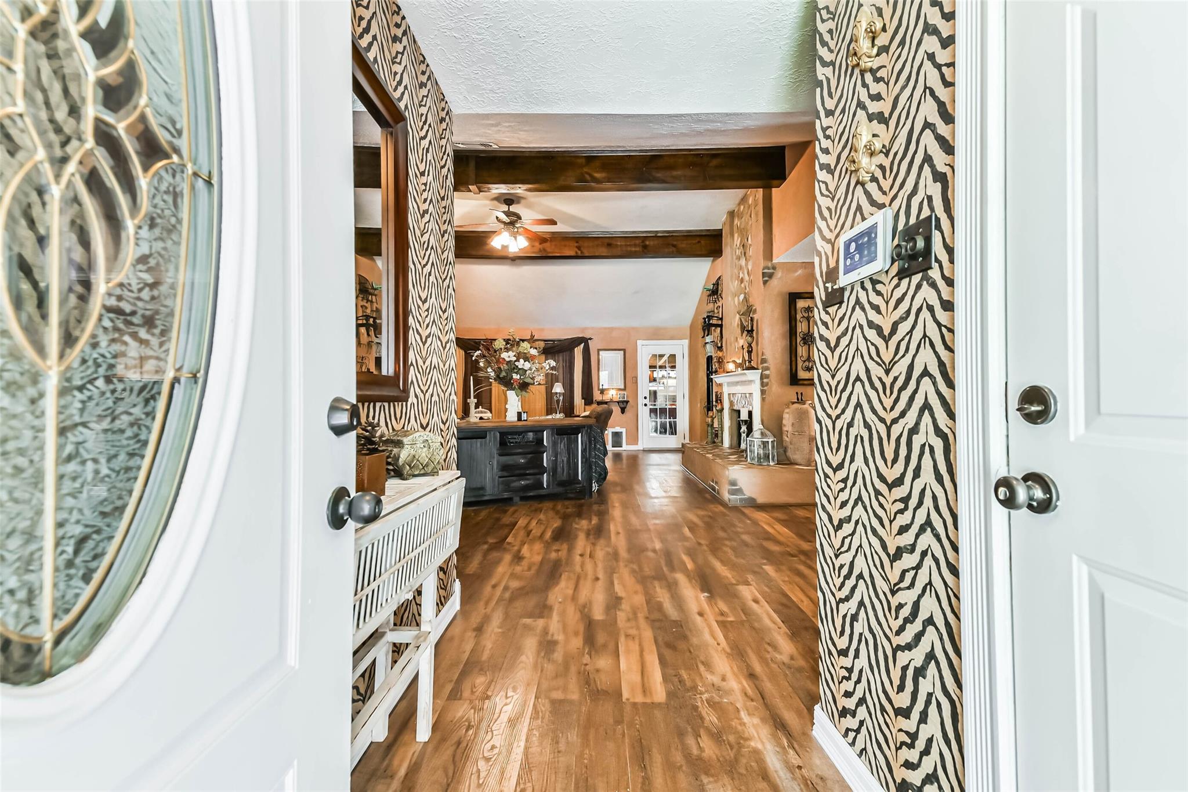
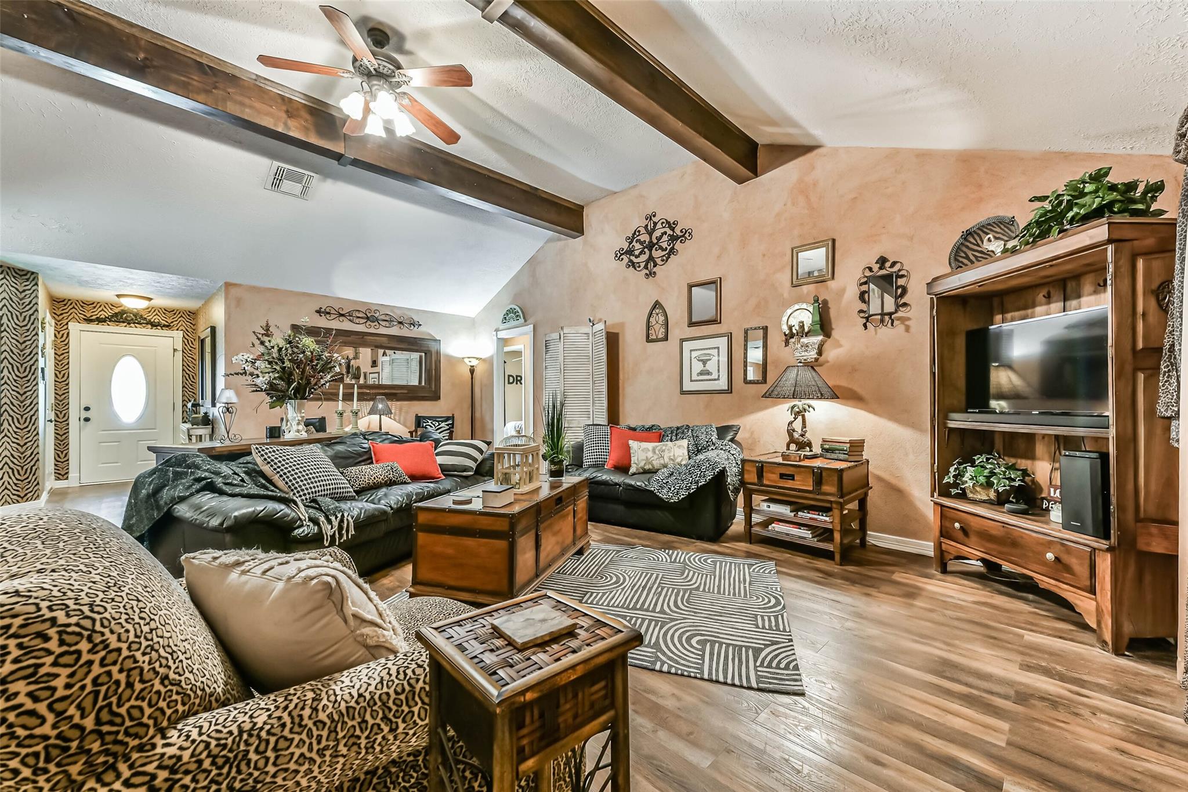
This smartly designed home and floorplan has something for everyone! The all brick home is on an oversized lot with mature trees. The covered porch lead to an open concept family room with double wood beam vaulted ceiling, wood burning fireplace, and extensive wood look engineered vinyl plank water proof flooring with 30 year warranty flooring. The breakfast bar leads to the kitchen that features ample tall cabernets with crown molding, built-in oven/stove, dishwasher and oven/stove. The formal dining room has crown molding and ambient lighting. The homes windows are all complimented with blinds and curtains. Ceiling fans with light fixtures throughout. The flex room is ideal for a music nook, study or guest bedroom. The homes ad-on has a wood floor, full bar and perfect for entertaining. The back yard for has a hot tub, wood and slate walkways, firepit, storage shed, enclosed work shop/storage space and covered deck. Easy access to I-45, Walmart & Sam's Club. Don't miss this gem!

Save
Ask
Tour
Hide
Share
Listing Snapshot
Price 
$283,777
Days On Site 
79 Days
Bedrooms 
3
Inside Area (SqFt) 
2,233 sqft
Total Baths 
2
Full Baths 
2
Partial Baths 
N/A
Lot Size 
0.2089 Acres
Year Built 
1981
MLS® Number 
12837096
Status 
Active
Property Tax 
$5,384
HOA/Condo/Coop Fees 
$10 monthly
Sq Ft Source 
N/A
Friends & Family
Recent Activity
2 days agoListing updated with changes from the MLS®
4 weeks agoPrice changed to $283,777
3 months agoListing first seen on site
General Features
Acres 
0.2089
Attached Garage 
Yes
Direction Faces 
Southeast
Disclosures 
MudSeller's Disclosure
Foundation 
Slab
Garage 
Yes
Garage Spaces 
2
Parking 
Attached
Parking Spaces 
2
Property Sub Type 
Single Family Residence
Sewer 
Public Sewer
SqFt Total 
2233
Style 
Traditional
Water Source 
Public
Interior Features
Appliances 
DisposalElectric OvenMicrowaveElectric CooktopDishwasher
Cooling 
Electric
Fireplace 
Yes
Fireplace Features 
OutsideFree StandingWood Burning
Fireplaces 
1
Flooring 
WoodVinyl
Heating 
Electric
Interior 
Crown MoldingHigh CeilingsWalk-In Closet(s)Entrance FoyerMaster DownstairsVaulted Ceiling(s)
Laundry Features 
Electric Dryer HookupWasher Hookup
Spa 
Yes
Window Features 
Window Coverings
Bedroom 
Dimensions - 11 x 10Level - FirstArea - 110
Den 
Dining Room 
Dimensions - 15 x 11Level - FirstArea - 165
Extra Room 
Dimensions - 8 x 8Level - FirstArea - 64
Family Room 
Dimensions - 22 x 19Level - FirstArea - 418
Game Room 
Dimensions - 32 x 16Level - FirstArea - 512
Kitchen 
Dimensions - 14 x 12Level - FirstArea - 168
Master Bedroom 
Dimensions - 14 x 12Level - FirstArea - 168
Media Room 
Dimensions - 8 x 5Level - FirstArea - 40
Utility Room 
Dimensions - 5 x 5Level - FirstArea - 25
Save
Ask
Tour
Hide
Share
Exterior Features
Construction Details 
Brick
Fencing 
Back Yard
Lot Features 
Corner LotSubdivided
Other Structures 
Shed(s)
Patio And Porch 
CoveredPorchPatio
Roof 
Composition
Spa 
Yes
Windows/Doors 
Window Coverings
Community Features
Association Fee 
$120.0
Association Fee Frequency 
Annually
Community Features 
Curbs
MLS Area 
7
School District 
9 - Clear Creek
Financing Terms Available 
CashConventionalFHAVA Loan
Roads 
Concrete
Schools
School District
9 - Clear Creek
Elementary School
Landolt Elementary School
Middle School
Westbrook Intermediate School
High School
Clear Brook High School
Listing courtesy of Texas Flat Fee, REALTORS [email protected]

IDX information is provided exclusively for consumers’ personal, non-commercial use. It may not be used for any purpose other than to identify prospective properties consumers may be interested in purchasing. This data is deemed reliable but is not guaranteed accurate by the MLS.

Data provided by HAR.com © 2026. All information provided should be independently verified.

Neighborhood & Commute
Source: Walkscore
Disclosure: Community information and market data powered by Constellation Data Labs. Information is deemed reliable but not guaranteed.
Save
Ask
Tour
Hide
Share