Search For Homes

Save
Ask
Tour
Hide
Share
$340,000
119 Days On Site

21062 Garden Palm Drive
Cypress, TX 77433

For Sale|Single Family Residence|Active
3
Beds
3
Total Baths
2
Full Baths
1
Partial Bath
1,880
SqFt
$181
/SqFt
2023
Built
Subdivision:
Marvida
County:
Harris
Call Now: 346.202.7307
Is this the listing for you? We can help make it yours.
346.202.7307
21062 Garden Palm Drive21062 Garden Palm Drive21062 Garden Palm Drive21062 Garden Palm Drive
Save
Ask
Tour
Hide
Share

Mortgage Calculator

Monthly Payment (Est.)

$1,551
Calculator powered by Showcase IDX, a Constellation1 Company. Copyright ©2026 Information is deemed reliable but not guaranteed.

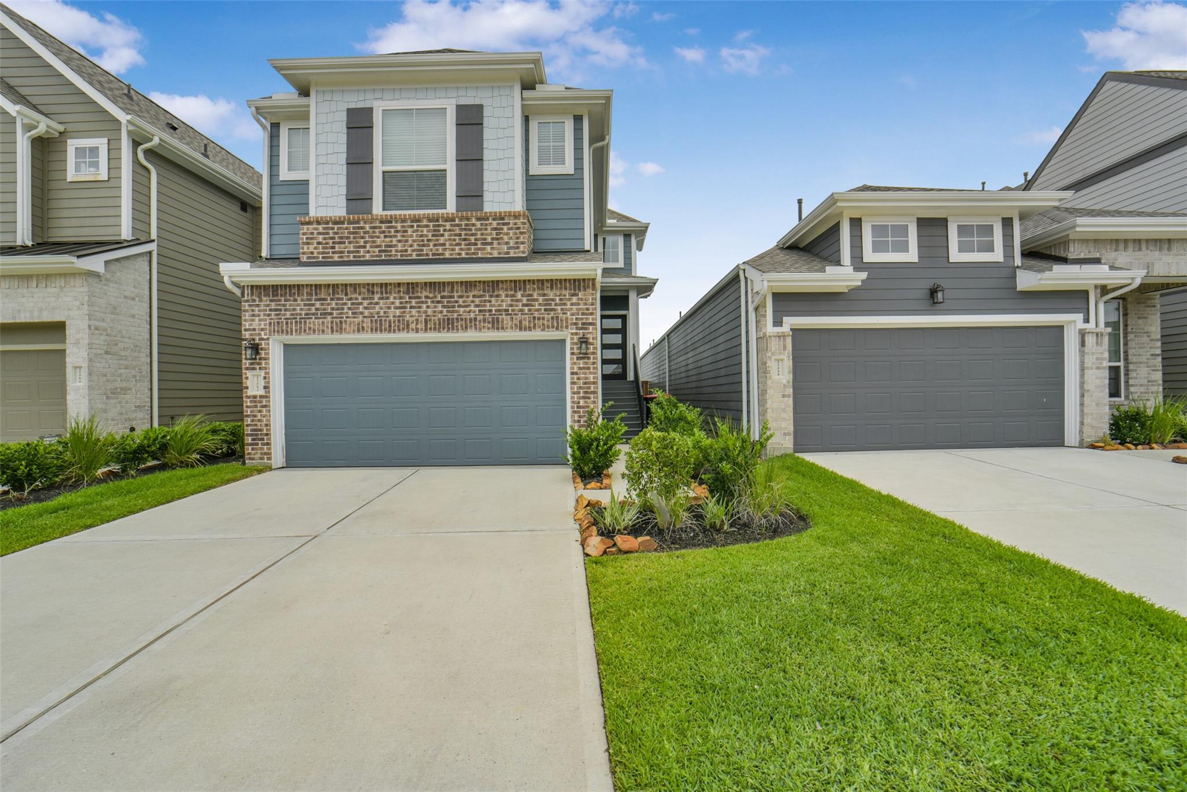
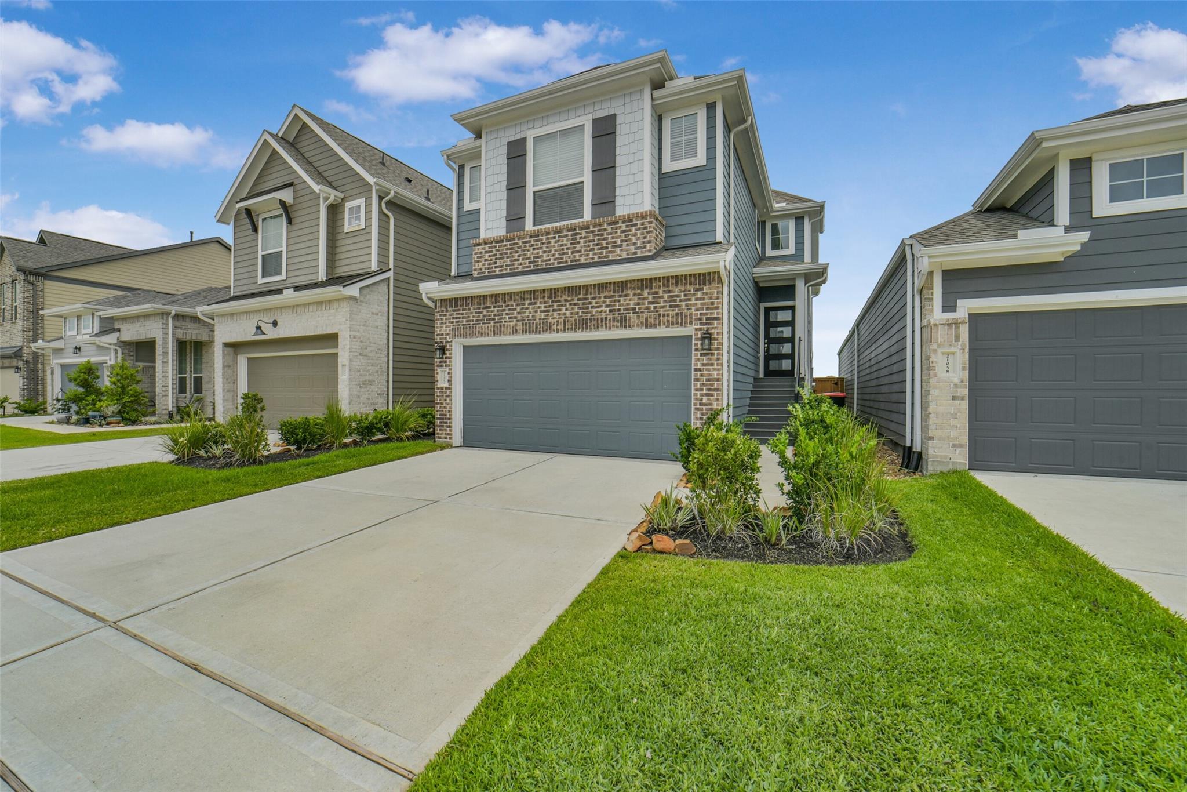
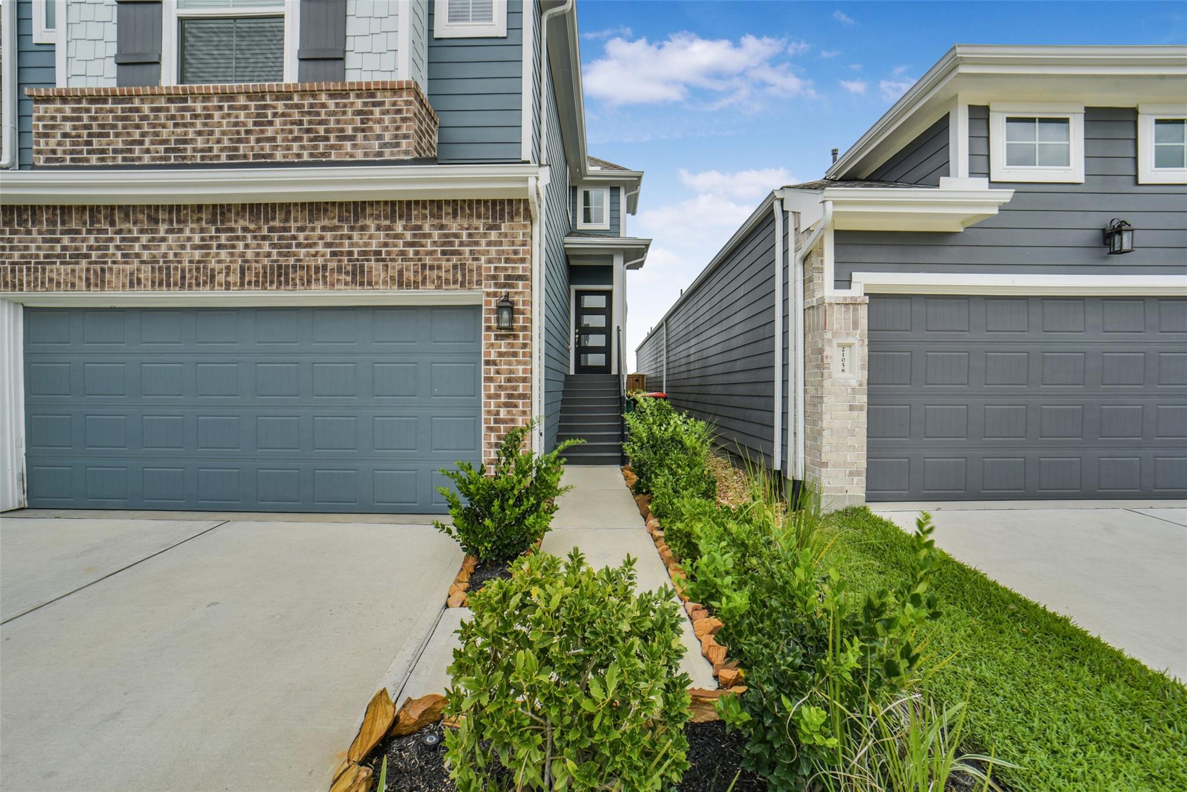
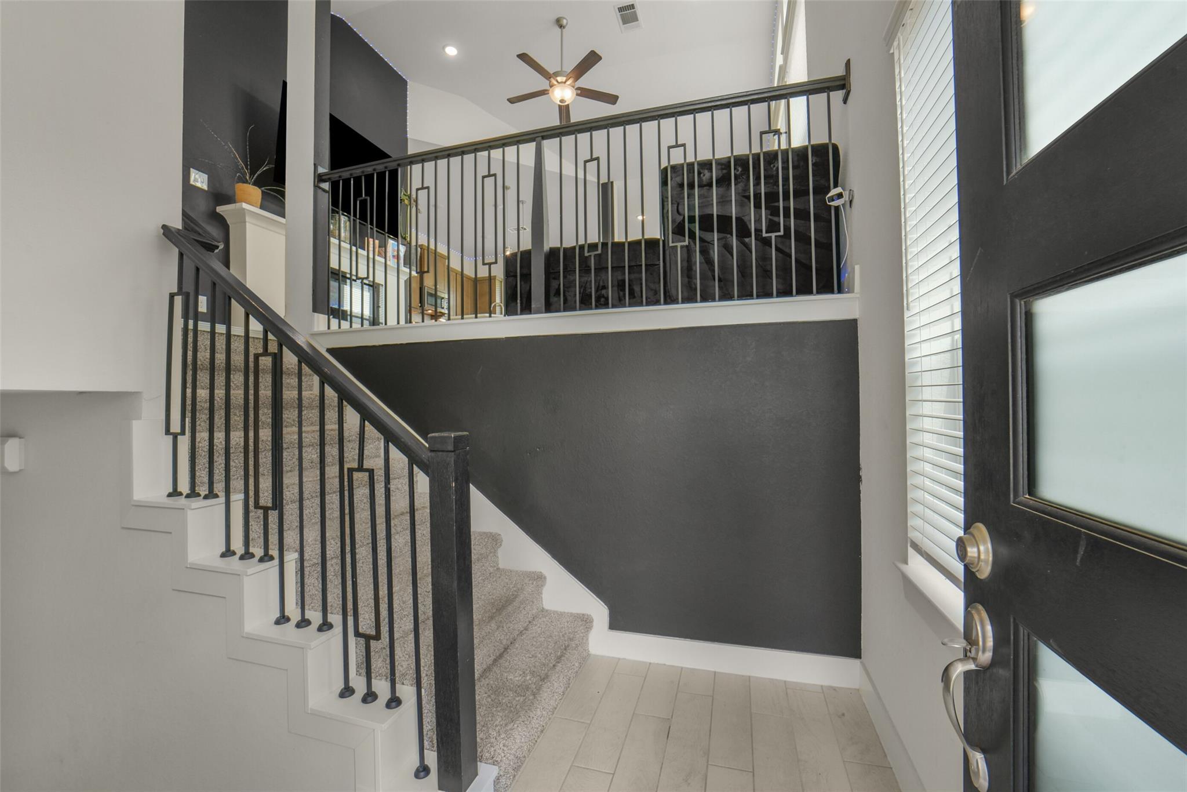
Exceptional investor opportunity w/ tenant in place through March 2027, offering immediate rental income and long term stability in the desirable master planned community of Marvida zoned to highly rated Cy-Fair ISD. This stunning split level floor plan was thoughtfully designed to provide both functionality and privacy, with the primary suite separated from the secondary bedrooms on its own private upper level. The second floor features an open concept family room, spacious kitchen, laundry room, half bath, and balcony overlooking the backyard. The secluded primary retreat is also located upstairs, creating a peaceful separation from the downstairs living quarters. The first floor offers 2 secondary bedrooms, a full bath, and game room w/ direct access to the covered patio and backyard, making it ideal for multi generational living or added tenant flexibility. Enjoy no back neighbors and a rear brick fence maintained by the HOA. Turn key and investor ready w/ strong rental appeal.

Save
Ask
Tour
Hide
Share
Listing Snapshot
Price 
$340,000
Days On Site 
119 Days
Bedrooms 
3
Inside Area (SqFt) 
1,880 sqft
Total Baths 
3
Full Baths 
2
Partial Baths 
1
Lot Size 
0.0818 Acres
Year Built 
2023
MLS® Number 
12854710
Status 
Active
Property Tax 
$9,811
HOA/Condo/Coop Fees 
$102.5 monthly
Sq Ft Source 
N/A
Friends & Family
Recent Activity
a month agoListing updated with changes from the MLS®
4 months agoListing first seen on site
General Features
Acres 
0.0818
Attached Garage 
Yes
Disclosures 
MudSellers DisclosureTenant Occupied
Foundation 
Slab
Garage 
Yes
Garage Spaces 
2
Green Energy Efficient 
ThermostatLightingAppliances
Parking 
Attached
Parking Spaces 
2
Property Sub Type 
Single Family Residence
Security 
Prewired
SqFt Total 
1880
Style 
Traditional
Water Source 
Public
Interior Features
Appliances 
ENERGY STAR Qualified AppliancesDisposalMicrowaveDishwasher
Cooling 
Ceiling Fan(s)Electric
Flooring 
CarpetTile
Heating 
Natural Gas
Interior 
High CeilingsWalk-In Closet(s)Kitchen IslandPantryDouble VanitySoaking TubSmart Thermostat
Laundry Features 
Electric Dryer HookupWasher Hookup
Window Features 
Window CoveringsLow Emissivity Windows
Bedroom 
Dimensions - 10 x 12Level - FirstArea - 120
Dining Room 
Dimensions - 10 x 11Level - SecondArea - 110
Family Room 
Dimensions - 15 x 16Level - SecondArea - 240
Kitchen 
Level - Second
Master Bathroom 
Level - Second
Master Bedroom 
Dimensions - 13 x 17Level - SecondArea - 221
Save
Ask
Tour
Hide
Share
Exterior Features
Construction Details 
BrickCement Siding
Fencing 
Back Yard
Lot Features 
Back YardSubdivided
Patio And Porch 
PorchPatio
Roof 
Composition
Windows/Doors 
Window CoveringsLow Emissivity Windows
Community Features
Association Fee 
$1230.0
Association Fee Frequency 
Annually
MLS Area 
25
School District 
13 - Cypress-Fairbanks
Roads 
Concrete
Schools
School District
13 - Cypress-Fairbanks
Elementary School
Walker Elementary School (Cypress-Fairbanks)
Middle School
Rowe Middle School
High School
Cypress Park High School
Listing courtesy of eXp Realty LLC [email protected]

IDX information is provided exclusively for consumers’ personal, non-commercial use. It may not be used for any purpose other than to identify prospective properties consumers may be interested in purchasing. This data is deemed reliable but is not guaranteed accurate by the MLS.

Data provided by HAR.com © 2026. All information provided should be independently verified.

Neighborhood & Commute
Source: Walkscore
Disclosure: Community information and market data powered by Constellation Data Labs. Information is deemed reliable but not guaranteed.
Save
Ask
Tour
Hide
Share