Search For Homes

Save
Ask
Tour
Hide
Share
$215,000
84 Days On Site

357 N Post Oak Lane 312
Houston, TX 77024

For Sale|Condominium|Active
2
Beds
2
Total Baths
2
Full Baths
1,134
SqFt
$190
/SqFt
1970
Built
Subdivision:
Post Oak Lane Condo
County:
Harris
Call Now: 346.202.7307
Is this the listing for you? We can help make it yours.
346.202.7307
357 N Post Oak Lane 312357 N Post Oak Lane 312357 N Post Oak Lane 312357 N Post Oak Lane 312
Save
Ask
Tour
Hide
Share

Mortgage Calculator

Monthly Payment (Est.)

Enter an interest rate to see your estimated monthly payment.
Calculator powered by Showcase IDX, a Constellation1 Company. Copyright ©2026 Information is deemed reliable but not guaranteed.

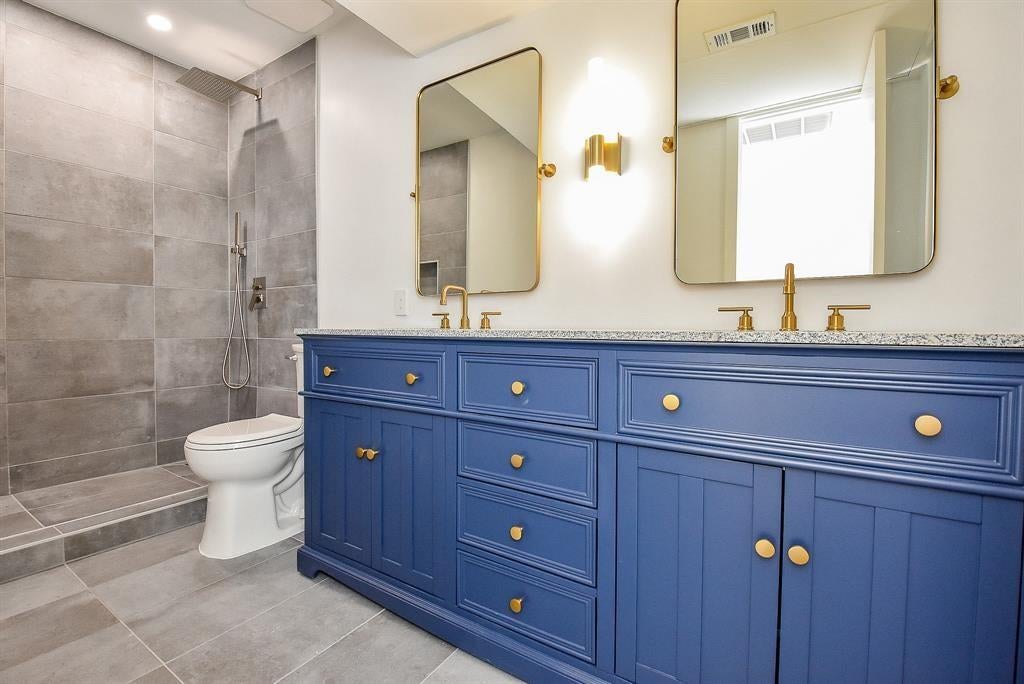
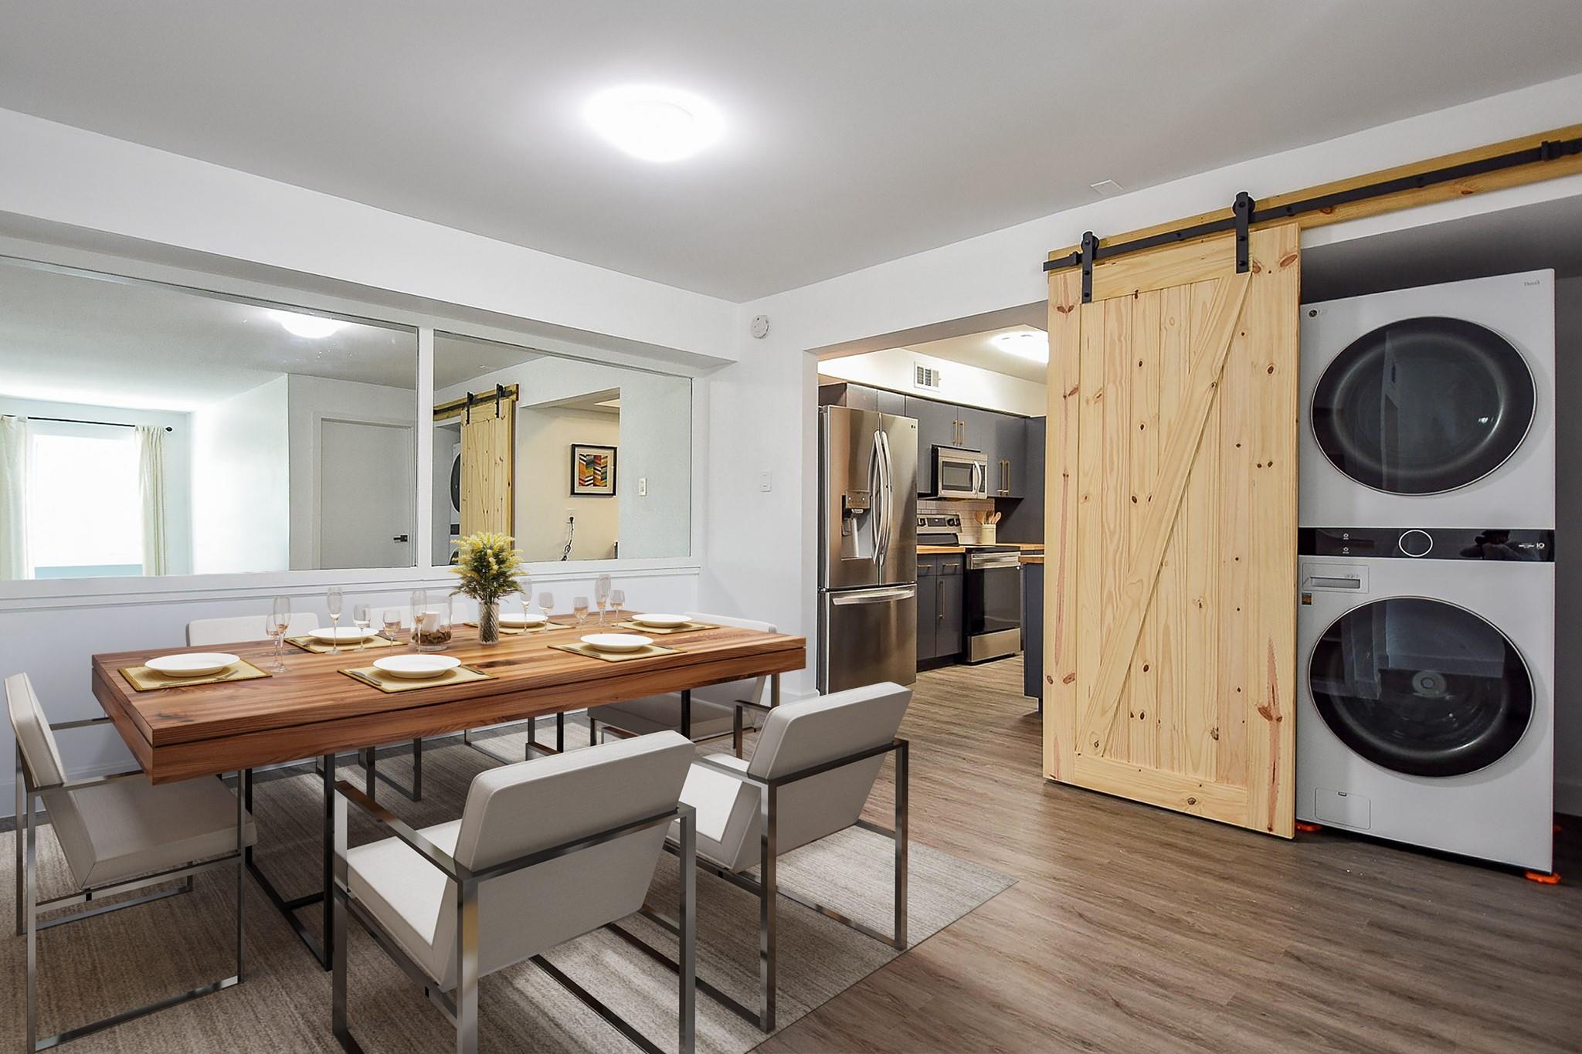
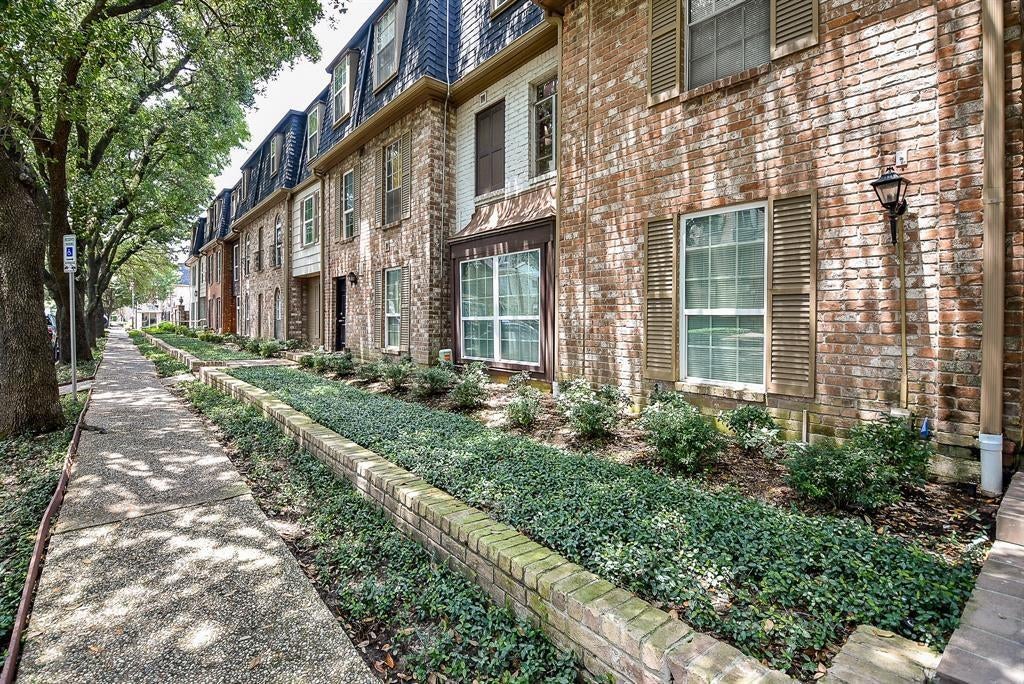
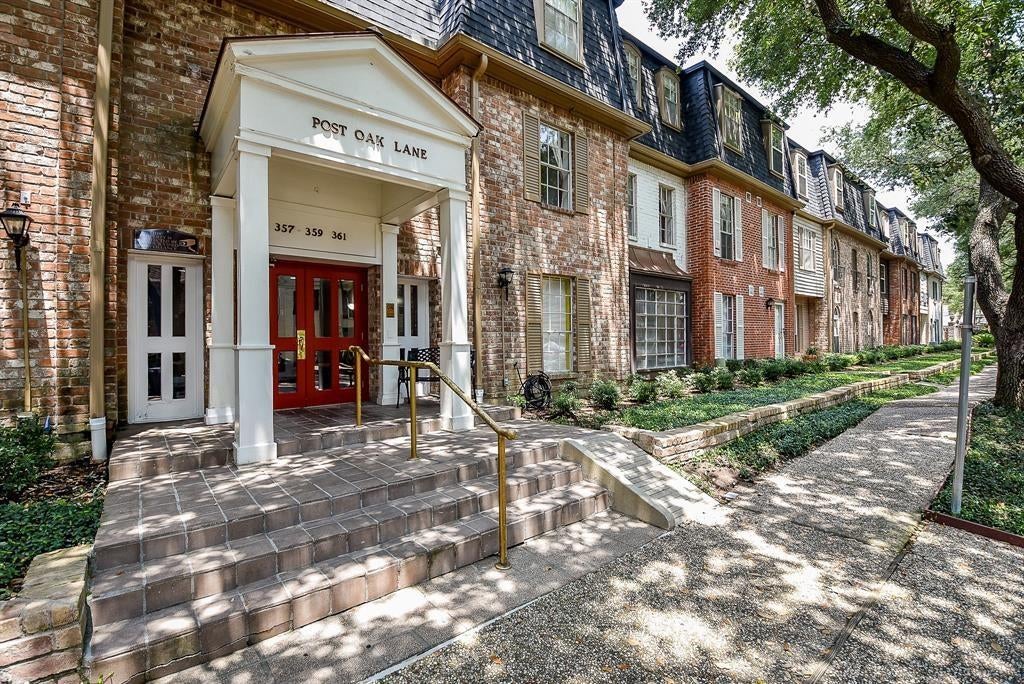
ALL BILLS PAID! Magnificent Modern Makeover in the heart of Houston just minutes from downtown with easy access anywhere in the city. Nestled back among the trees in one of the most desirable parts of Houston, you are welcomed inside w/Luxury appointments at every turn that you might expect w/your million dollar neighbors. Once inside the 24 hour gated community, you're greeted by an AMAZING home that's been completely remodeled! NEW (Designer Lighting & Hardware, Luxury VP Flooring, Pex Plumbing, and New Washer/Dryer Nook. Updated kitchen & bathrooms! The Remodeled open floorplan offers beautiful sight-lines throughout and lots of natural light. With fantastic flow from room to room, it's easy to entertain your guests whether it's an intimate gathering or a larger group of friends. You will be the envy of the neighborhood! Convenient covered & exterior parking. Great shopping, schools, restaurants,& convenient package lockers for online orders. Home just inspected - NO Deficiencies!

Save
Ask
Tour
Hide
Share
Listing Snapshot
Price 
$215,000
Days On Site 
84 Days
Bedrooms 
2
Inside Area (SqFt) 
1,134 sqft
Total Baths 
2
Full Baths 
2
Partial Baths 
N/A
Lot Size 
6.9874 Acres
Year Built 
1970
MLS® Number 
12855153
Status 
Active
Property Tax 
$4,357
HOA/Condo/Coop Fees 
$694 monthly
Sq Ft Source 
N/A
Friends & Family
Recent Activity
4 weeks agoListing updated with changes from the MLS®
3 months agoListing first seen on site
General Features
Acres 
6.9874
Carport 
2
Disclosures 
Sellers Disclosure
Foundation 
Slab
Green Energy Efficient 
LightingAppliances
Number Of Stories 
1
Parking 
AssignedCarport
Parking Spaces 
2
Property Sub Type 
Condominium
Security 
Secured Garage/Parking
Sewer 
Public Sewer
SqFt Total 
1134
Style 
Traditional
Water Source 
Public
Interior Features
Appliances 
ENERGY STAR Qualified AppliancesDishwasher
Cooling 
Electric
Flooring 
Vinyl
Heating 
Electric
Interior 
Elevator
Bedroom 
Dimensions - 12x14Level - FirstArea - 168
Dining Room 
Dimensions - 12x13Level - FirstArea - 156
Kitchen 
Dimensions - 8x13Level - FirstArea - 104
Living Room 
Dimensions - 13x16Level - FirstArea - 208
Master Bedroom 
Dimensions - 12x14Level - FirstArea - 168
Save
Ask
Tour
Hide
Share
Exterior Features
Construction Details 
Brick
Roof 
Composition
Community Features
Association Amenities 
TrashWaterRecreation Facilities
Association Fee 
$694.0
Association Fee Frequency 
Monthly
MLS Area 
23
School District 
49 - Spring Branch
Schools
School District
49 - Spring Branch
Elementary School
Hunters Creek Elementary School
Middle School
Spring Branch Middle School (Spring Branch)
High School
Memorial High School (Spring Branch)
Listing courtesy of Keller Williams Memorial [email protected]

IDX information is provided exclusively for consumers’ personal, non-commercial use. It may not be used for any purpose other than to identify prospective properties consumers may be interested in purchasing. This data is deemed reliable but is not guaranteed accurate by the MLS.

Data provided by HAR.com © 2026. All information provided should be independently verified.

Neighborhood & Commute
Source: Walkscore
Disclosure: Community information and market data powered by Constellation Data Labs. Information is deemed reliable but not guaranteed.
Save
Ask
Tour
Hide
Share