Search For Homes

Save
Ask
Tour
Hide
Share
$1,750
20 Days On Site

4102 Ursuline Street
Galveston, TX 77550

For Rent|Single Family Residence|Active
2
Beds
1
Total Bath
1
Full Bath
1,464
SqFt
$1
/SqFt
1960
Built
Subdivision:
Galveston Outlots
County:
Galveston
Call Now: 346.202.7307
Is this the listing for you? We can help make it yours.
346.202.7307
4102 Ursuline Street4102 Ursuline Street4102 Ursuline Street4102 Ursuline Street
Save
Ask
Tour
Hide
Share

Mortgage Calculator

Monthly Payment (Est.)

Enter an interest rate to see your estimated monthly payment.
Calculator powered by Showcase IDX, a Constellation1 Company. Copyright ©2026 Information is deemed reliable but not guaranteed.

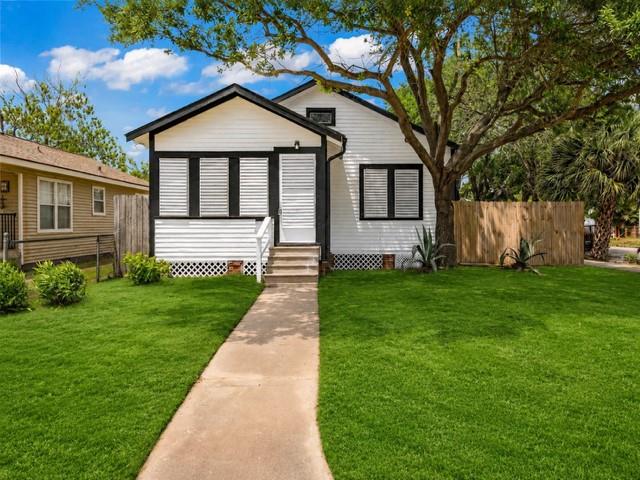
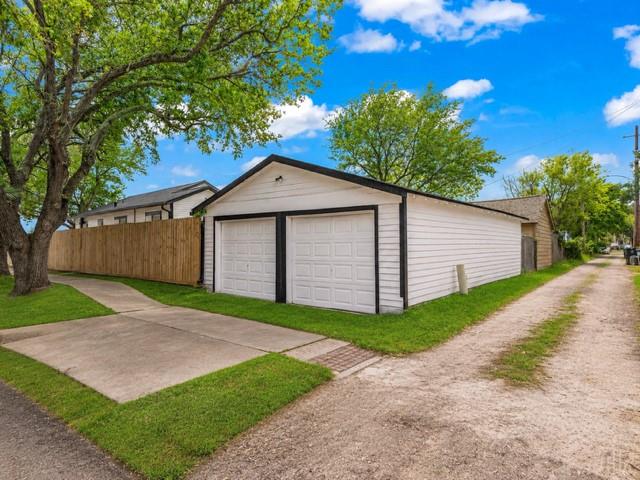
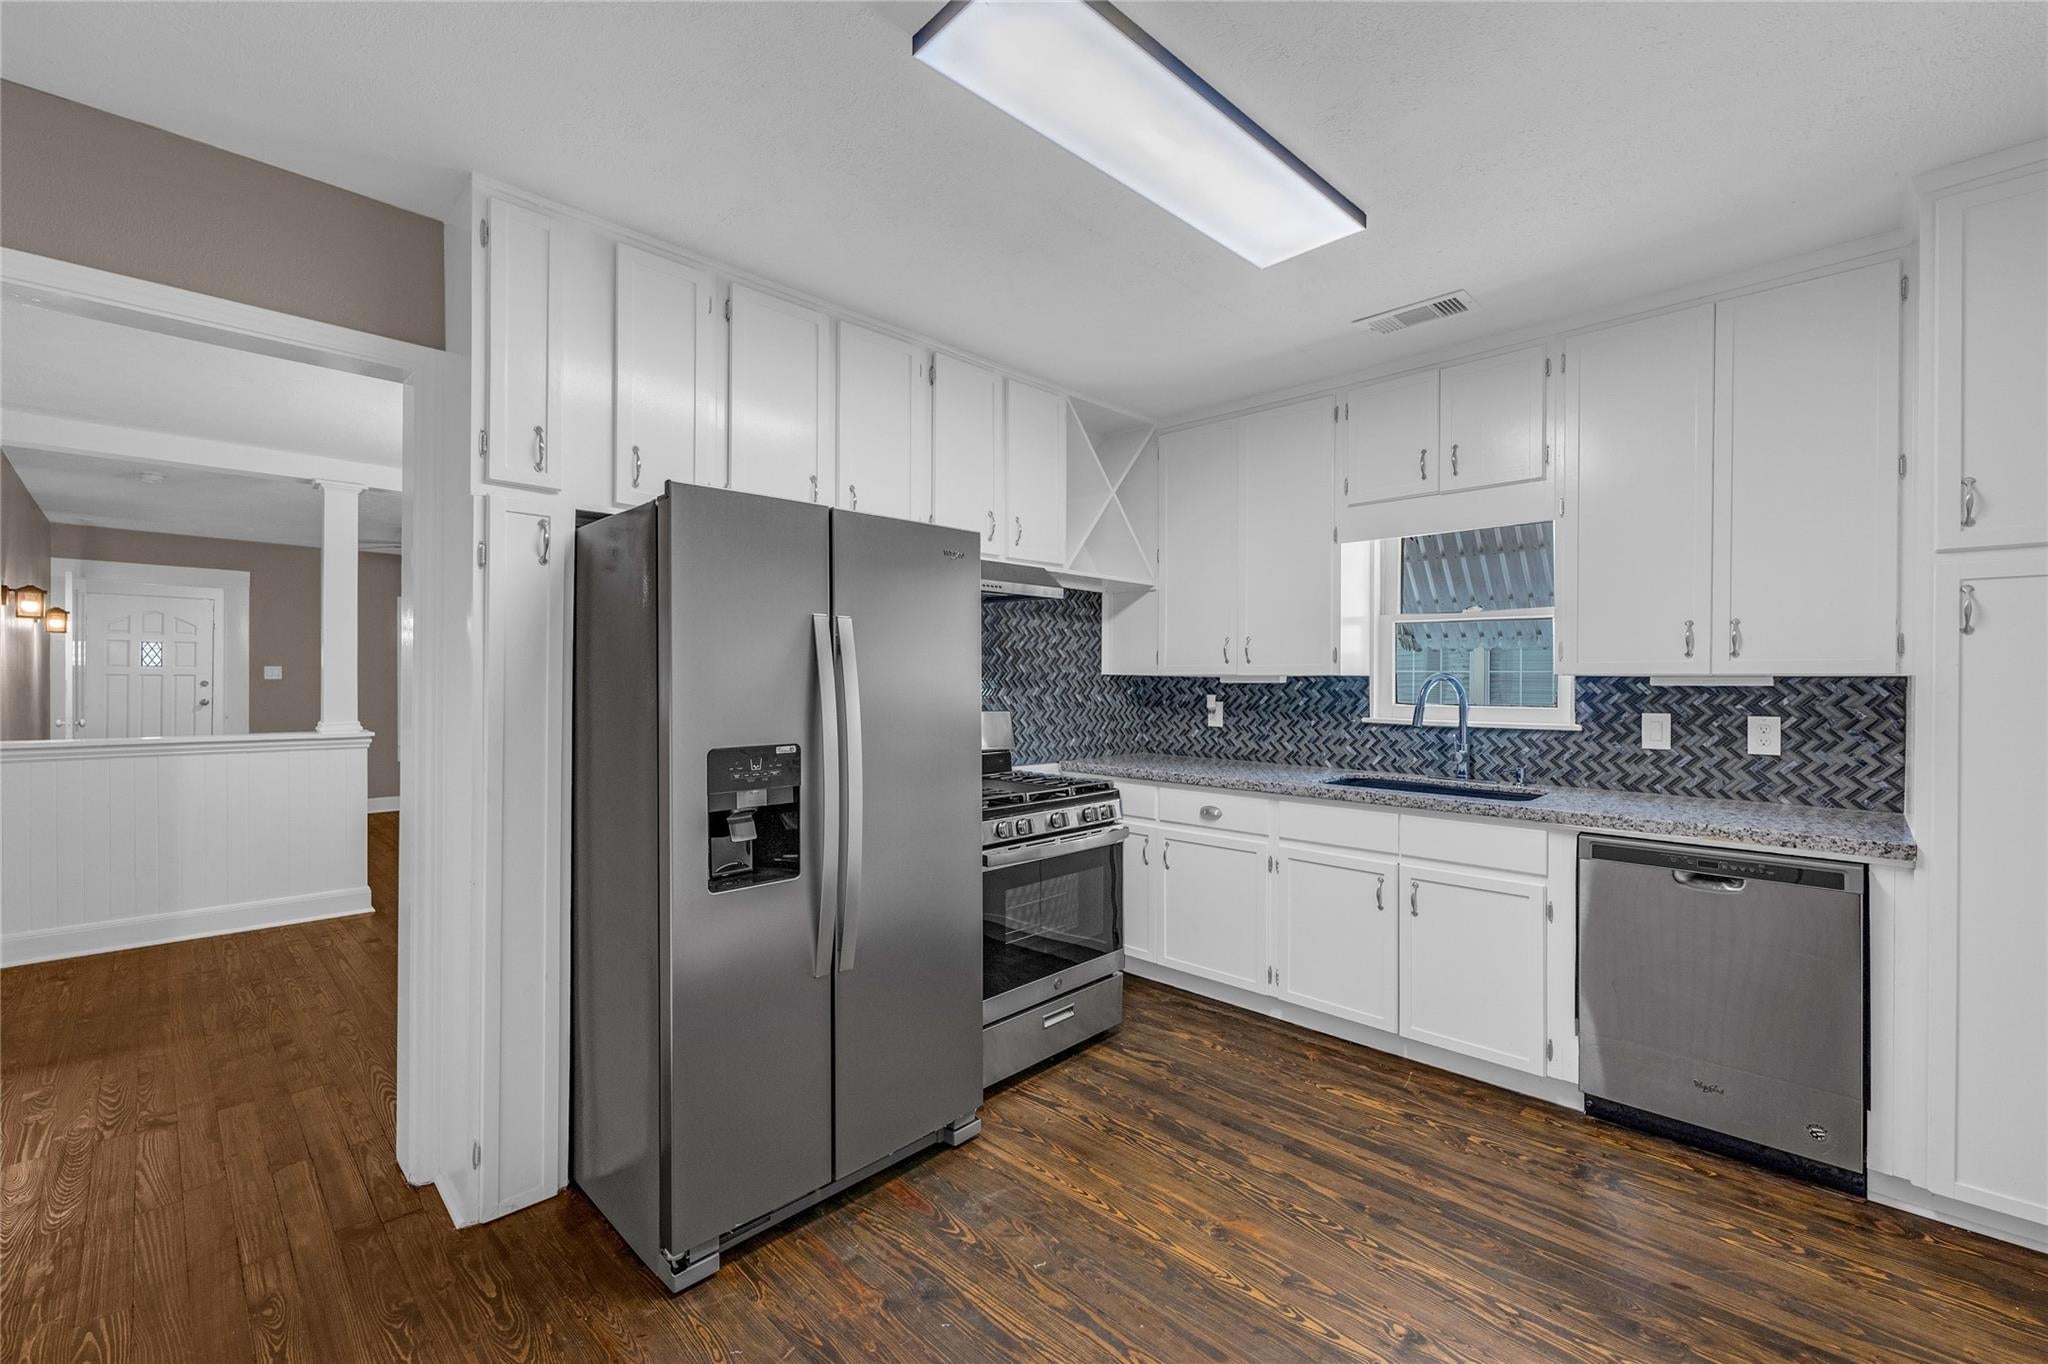
Beautifully remodeled 2–3 bedroom, 1-bath home on a desirable corner lot directly across from the new Ball High School in Galveston! Conveniently located near the beach, The Strand, UTMB, cruise terminals, and the ferry. Extensive improvements include a new roof, updated electrical, new HVAC, fresh interior and exterior paint, refinished original hardwood floors, updated lighting, and ceiling fans. The fully renovated bathroom features new tile, vanity, and fixtures. Spacious living and dining areas blend historic charm with modern upgrades. The kitchen includes a complete appliance package. Detached 2-car garage provides additional parking and storage. Move-in ready and available for a minimum 24-month lease! Applicants must qualify with income of at least 3 times the monthly rent and a minimum credit score of 500. Up to 2 pets under 40 lbs are permitted, subject to approval and breed restrictions.

Save
Ask
Tour
Hide
Share
Listing Snapshot
Price 
$1,750
Days On Site 
20 Days
Bedrooms 
2
Inside Area (SqFt) 
1,464 sqft
Total Baths 
1
Full Baths 
1
Partial Baths 
N/A
Lot Size 
0.118 Acres
Year Built 
1960
MLS Number 
12863112
Status 
Active
Property Tax 
N/A
HOA/Condo/Coop Fees 
N/A
Sq Ft Source 
N/A
Friends & Family
Recent Activity
3 days agoListing updated with changes from the MLS
3 weeks agoStatus changed to Active
3 weeks agoPrice changed to $1,750
3 weeks agoListing first seen on site
General Features
Acres 
0.118
Direction Faces 
South
Disclosures 
No Disclosures
Garage 
Yes
Garage Spaces 
2
Green Energy Efficient 
ThermostatLightingHVACAppliances
Number Of Stories 
1
Parking 
DetachedOversizedAdditional Parking
Parking Spaces 
2
Pets 
Call
Property Sub Type 
Single Family Residence
Sewer 
Public Sewer
SqFt Total 
1464
Style 
Traditional
Utilities 
None
Water Source 
Public
Interior Features
Appliances 
ENERGY STAR Qualified AppliancesGas OvenOvenFree-Standing RangeGas RangeDryerRefrigeratorWasherDishwasher
Cooling 
Ceiling Fan(s)Electric
Flooring 
TileWood
Furnished 
Unfurnished
Heating 
Natural Gas
Interior 
PantrySmart Thermostat
Laundry Features 
Electric Dryer HookupGas Dryer HookupWasher Hookup
Window Features 
Shutters
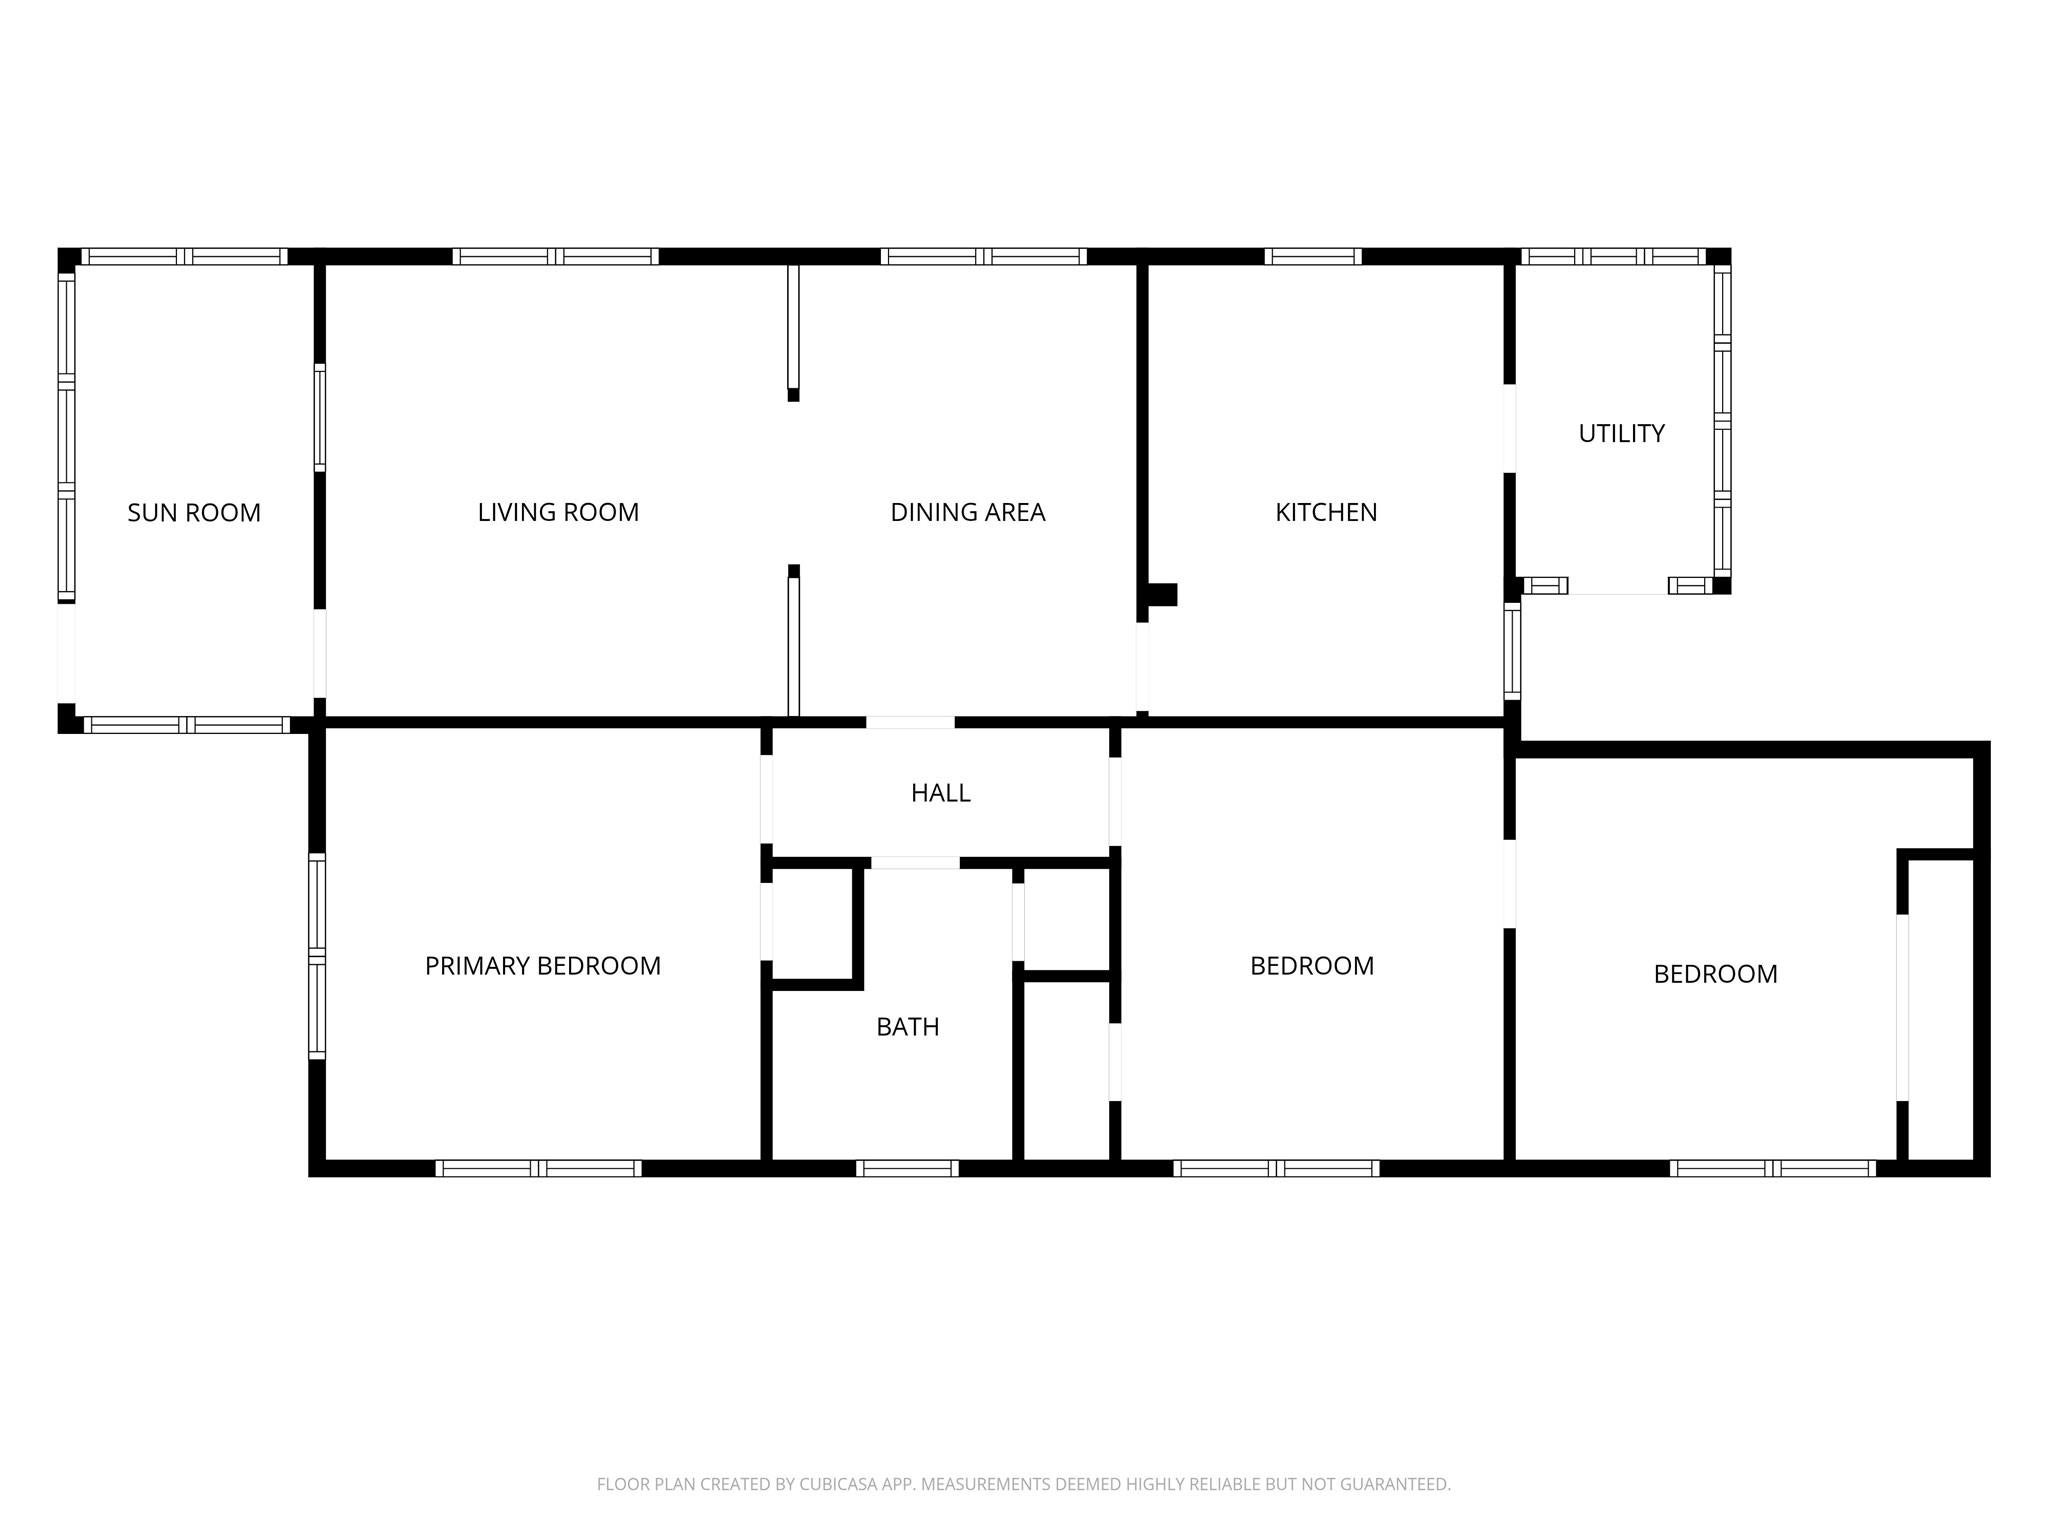
Bedroom 
Dimensions - 13.0 x 11.7Level - FirstArea - 152
Dining Room 
Dimensions - 10.2 x 13.7Level - FirstArea - 139
Extra Room 
Dimensions - 13.10 x 12.1Level - FirstArea - 158
Family Room 
Dimensions - 14.3 x 13.7Level - FirstArea - 195
Kitchen 
Dimensions - 10.9 x 13.7Level - FirstArea - 149
Master Bedroom 
Dimensions - 13.1 x 12.11Level - FirstArea - 158
Sunroom 
Dimensions - 7.3 x 13.7Level - FirstArea - 100
Utility Room 
Dimensions - 6.0 x 9.5Level - FirstArea - 57
Save
Ask
Tour
Hide
Share
Exterior Features
Fencing 
Back YardFull
Lot Features 
Corner LotSubdivided
Windows/Doors 
Shutters
Community Features
Community Features 
Curbs
MLS Area 
33
School District 
22 - Galveston
Roads 
Concrete
Schools
School District
22 - Galveston
Elementary School
Gisd Open Enroll
Middle School
Gisd Open Enroll
High School
Ball High School
Listing courtesy of NextHome First Source [email protected]

IDX information is provided exclusively for consumers’ personal, non-commercial use. It may not be used for any purpose other than to identify prospective properties consumers may be interested in purchasing. This data is deemed reliable but is not guaranteed accurate by the MLS.

Data provided by HAR.com © 2026. All information provided should be independently verified.

Neighborhood & Commute
Source: Walkscore
Disclosure: Community information and market data powered by Constellation Data Labs. Information is deemed reliable but not guaranteed.
Save
Ask
Tour
Hide
Share