Search For Homes

Save
Ask
Tour
Hide
Share
$385,000
11 Days On Site

1610 Calveryman Lane
Katy, TX 77449

For Sale|Single Family Residence|Active Under Contract
4
Beds
3
Total Baths
2
Full Baths
1
Partial Bath
2,102
SqFt
$183
/SqFt
1983
Built
Subdivision:
Williamsburg Settlement Sec 03
County:
Harris
Call Now: 346.202.7307
Is this the listing for you? We can help make it yours.
346.202.7307
1610 Calveryman Lane1610 Calveryman Lane1610 Calveryman Lane1610 Calveryman Lane
Save
Ask
Tour
Hide
Share

Mortgage Calculator

Monthly Payment (Est.)

$1,757
Calculator powered by Showcase IDX, a Constellation1 Company. Copyright ©2026 Information is deemed reliable but not guaranteed.

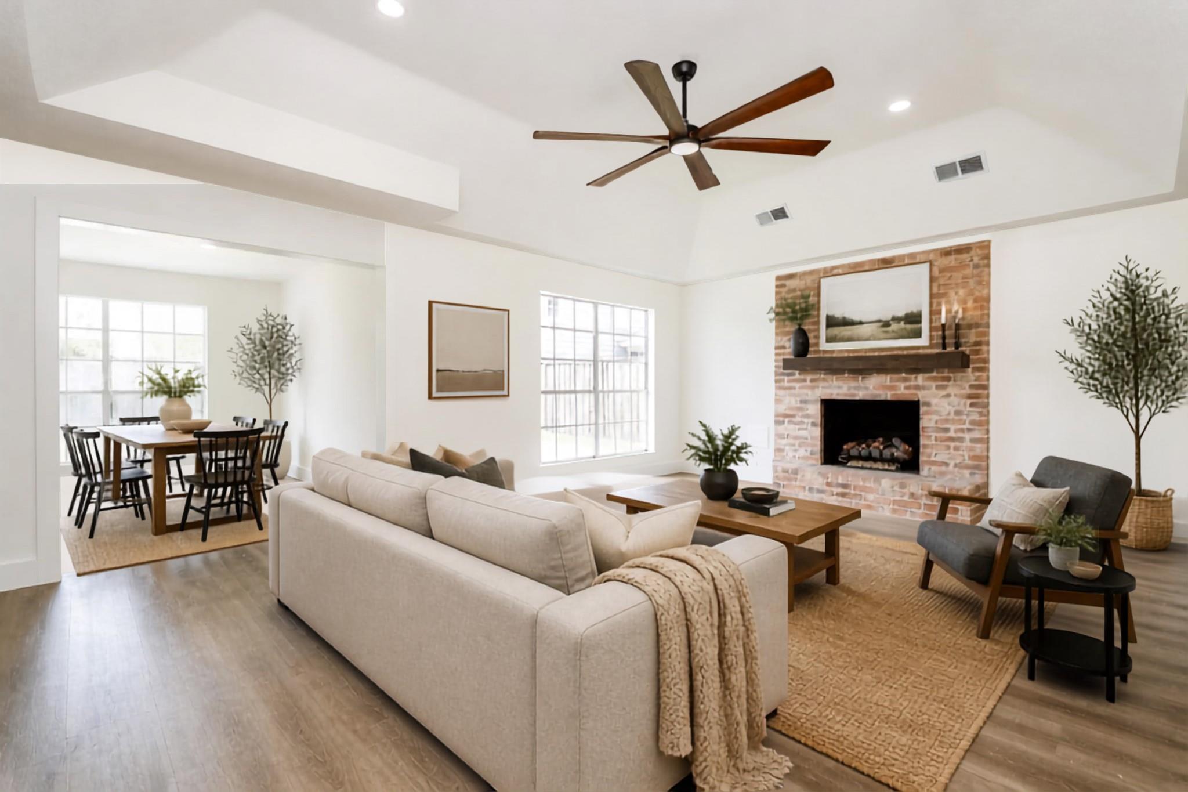
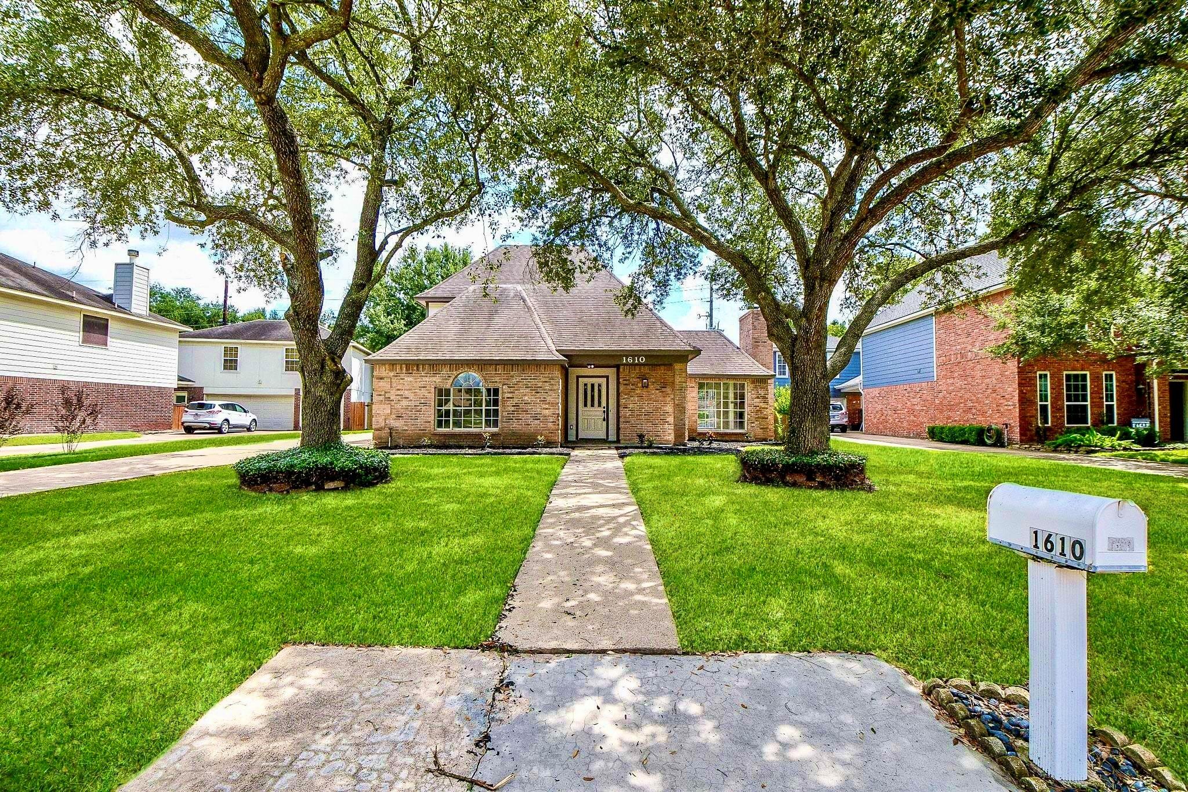
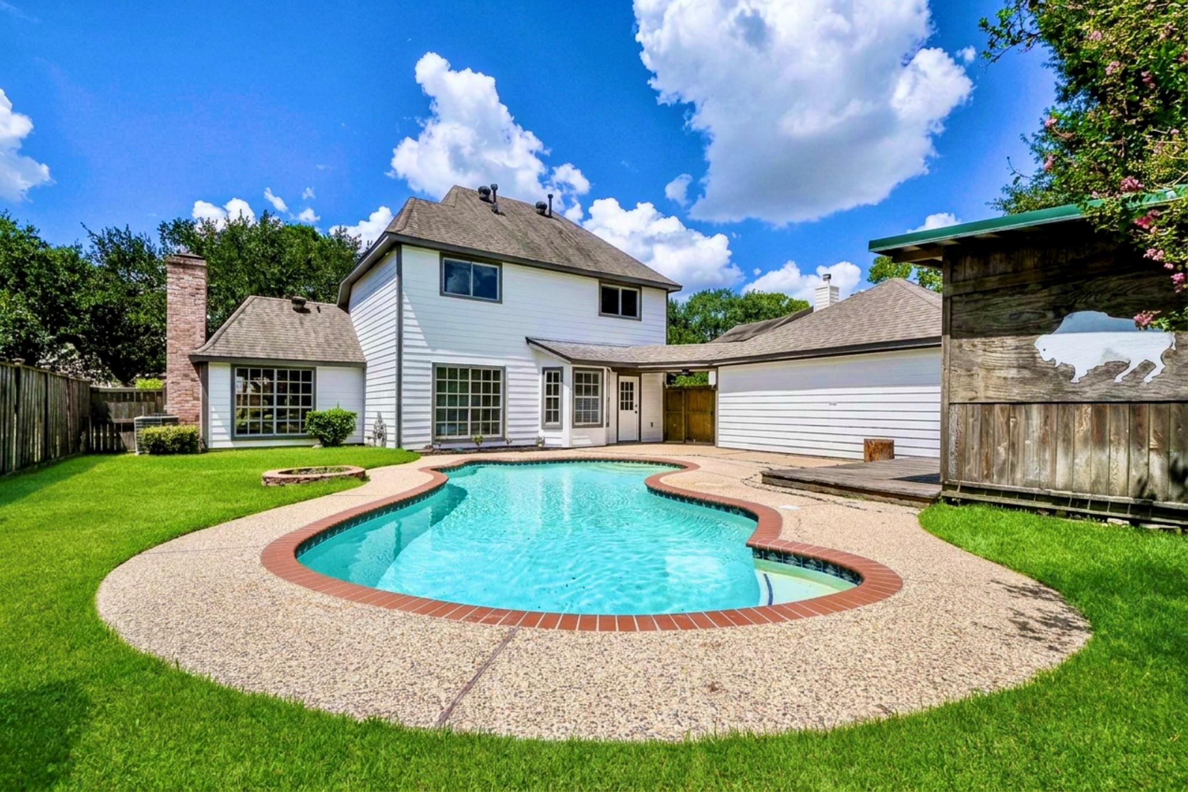
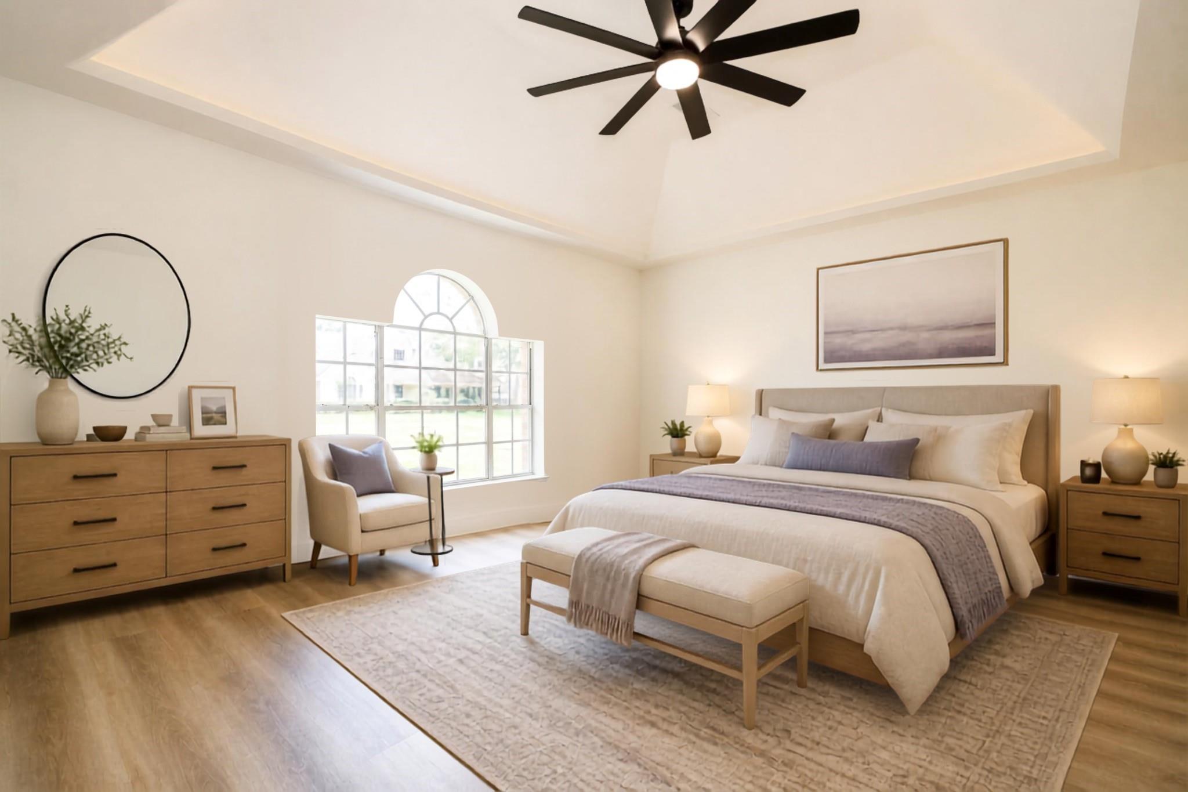
Welcome to this beautiful two-story home, fully renovated inside and freshly painted outside ready for its next owner. With 4 bedrooms and 2 bathrooms, the property blends modern updates with a layout perfect for everyday living and entertaining. The impressive kitchen features new cabinets and countertops, a beautiful island with a new cooktop, a new range hood, a new oven, and a new dishwasher. New door hardware, new fans in every bedroom and living room, new light fixtures throughout give the home a fresh, cohesive look. Both bathrooms have been updated with new showers, new countertops, and new cabinetry. Matching new door and cabinet hardware ties the spaces together with a polished, finished feel. Out back, a beautiful pool and cabana complete the package—perfect for relaxing weekends or hosting friends and family. This is a move-in-ready home for you to enjoy. Schedule a showing to see it in person.

Save
Ask
Tour
Hide
Share
Listing Snapshot
Price 
$385,000
Days On Site 
11 Days
Bedrooms 
4
Inside Area (SqFt) 
2,102 sqft
Total Baths 
3
Full Baths 
2
Partial Baths 
1
Lot Size 
0.2011 Acres
Year Built 
1983
MLS® Number 
12866382
Status 
Active Under Contract
Property Tax 
$7,195
HOA/Condo/Coop Fees 
$62.5 monthly
Sq Ft Source 
N/A
Friends & Family
Recent Activity
yesterdayListing updated with changes from the MLS®
yesterdayStatus changed to Active Under Contract
2 weeks agoListing first seen on site
General Features
Acres 
0.2011
Disclosures 
MudSeller's Disclosure
Foundation 
Slab
Garage 
Yes
Garage Spaces 
2
Parking 
DetachedGarage Door Opener
Parking Spaces 
2
Property Sub Type 
Single Family Residence
SqFt Total 
2102
Style 
Traditional
Water Source 
Public
Interior Features
Appliances 
DisposalOvenElectric CooktopDishwasherCooktop
Cooling 
Electric
Fireplace 
Yes
Fireplace Features 
Gas
Fireplaces 
1
Flooring 
CarpetVinyl
Heating 
Electric
Interior 
Wet BarWalk-In Closet(s)PantryMaster DownstairsKitchen IslandDouble Vanity
Laundry Features 
Electric Dryer HookupWasher Hookup
Bathroom 
Dimensions - 8 x 10Level - SecondArea - 80
Bedroom 
Dimensions - 10 x 10Level - SecondArea - 100
Dining Room 
Dimensions - 12 x 12Level - FirstArea - 144
Kitchen 
Dimensions - 10 x 10Level - FirstArea - 100
Living Room 
Dimensions - 16 x 16Level - FirstArea - 256
Master Bathroom 
Dimensions - 8 x 10Level - FirstArea - 80
Master Bedroom 
Dimensions - 15 x 15Level - FirstArea - 225
Save
Ask
Tour
Hide
Share
Exterior Features
Construction Details 
BrickWood Siding
Fencing 
Back Yard
Lot Features 
Back YardSubdivided
Pool Features 
GuniteIn Ground
Private Pool 
Yes
Roof 
Composition
Community Features
Association Amenities 
ClubhousePoolTennis Court(s)
Association Fee 
$750.0
Association Fee Frequency 
Annually
Community Features 
Clubhouse
MLS Area 
25
School District 
30 - Katy
Schools
School District
30 - Katy
Elementary School
Winborn Elementary School
Middle School
Morton Ranch Junior High School
High School
Morton Ranch High School
Listing courtesy of HomeSmart [email protected]

IDX information is provided exclusively for consumers’ personal, non-commercial use. It may not be used for any purpose other than to identify prospective properties consumers may be interested in purchasing. This data is deemed reliable but is not guaranteed accurate by the MLS.

Data provided by HAR.com © 2026. All information provided should be independently verified.

Neighborhood & Commute
Source: Walkscore
Disclosure: Community information and market data powered by Constellation Data Labs. Information is deemed reliable but not guaranteed.
Save
Ask
Tour
Hide
Share