
November 2, 2017
323 Gentilly DrKaty, TX 77450
Mortgage Calculator
Monthly Payment (Est.)
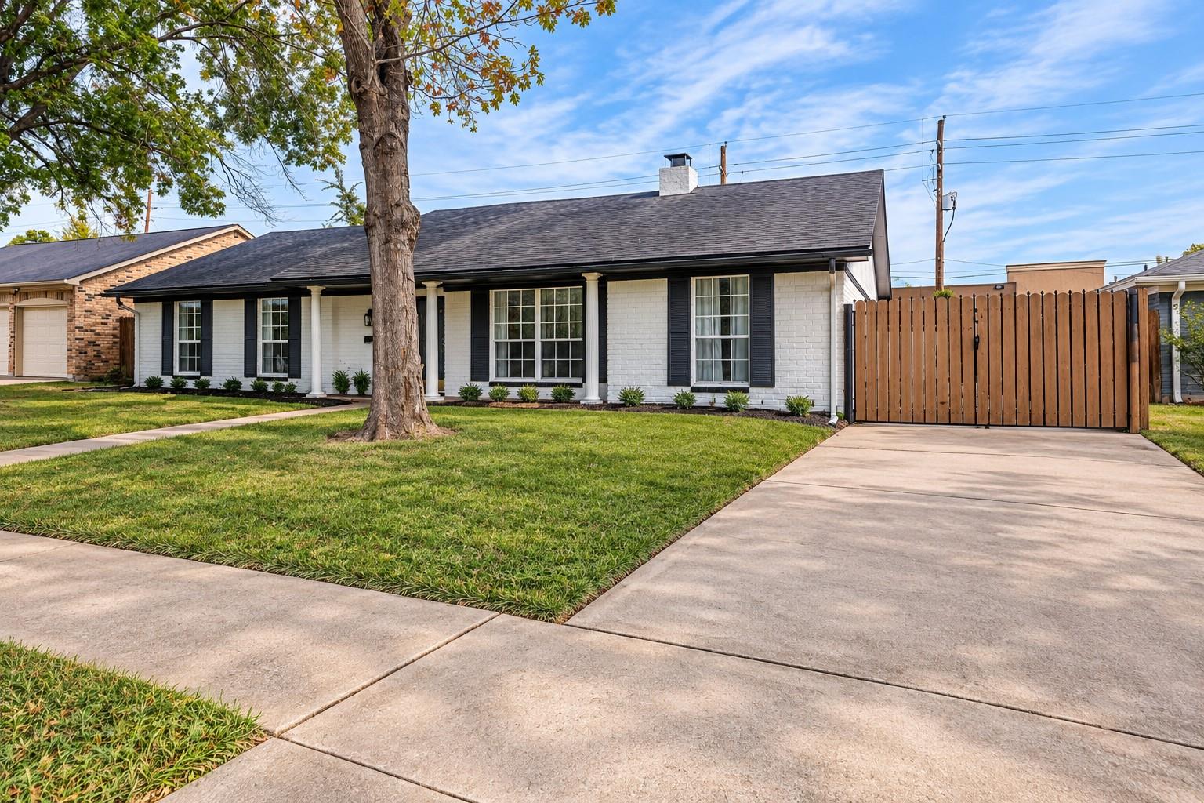
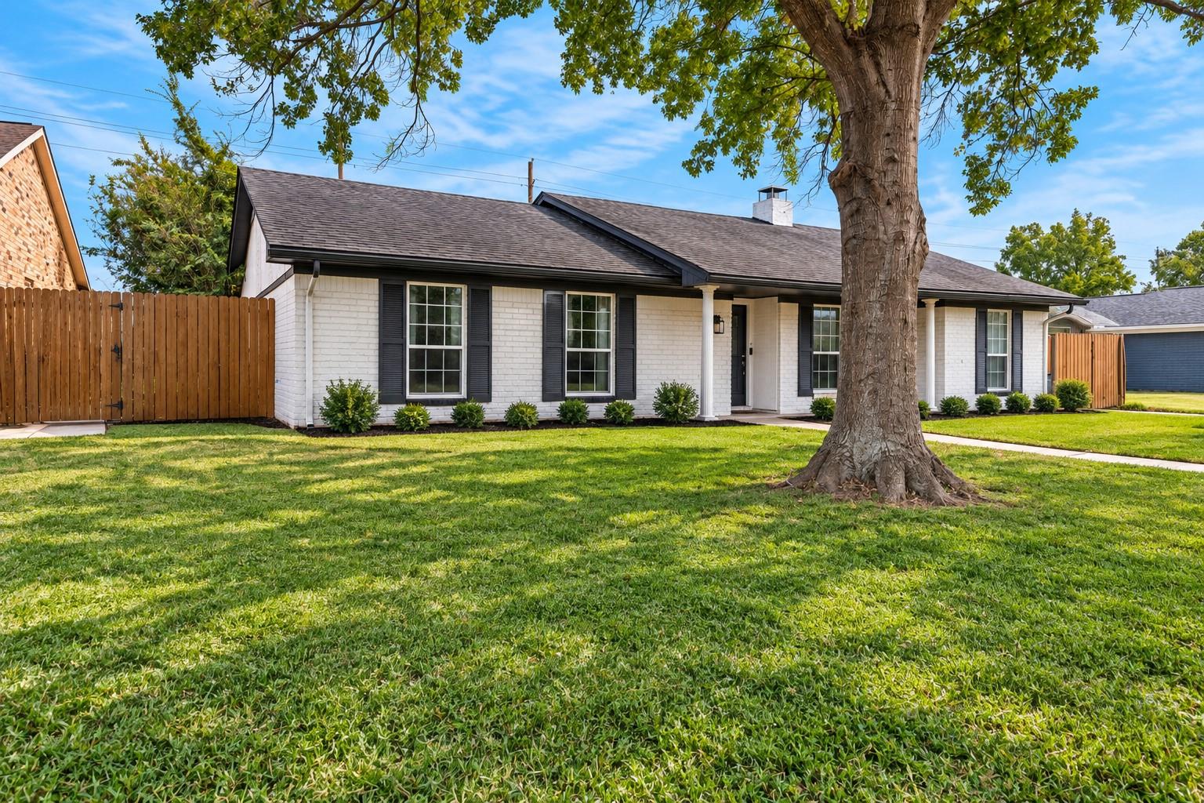
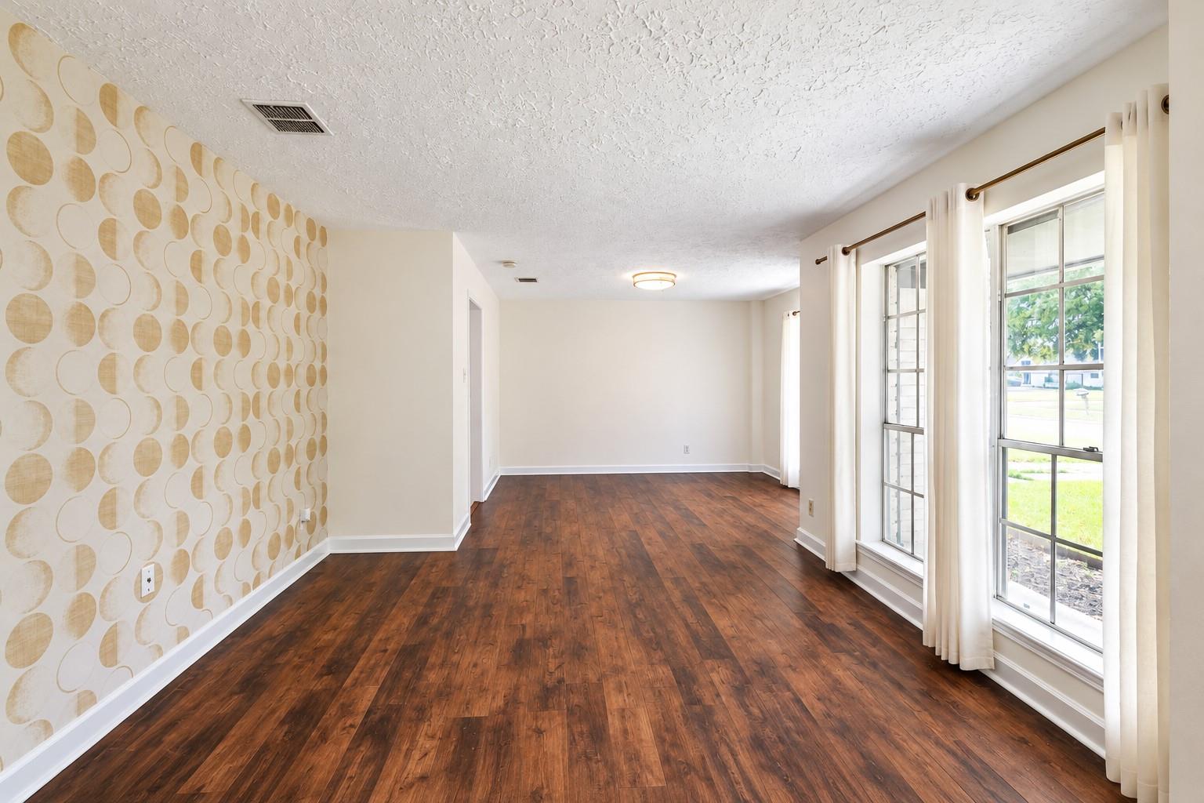
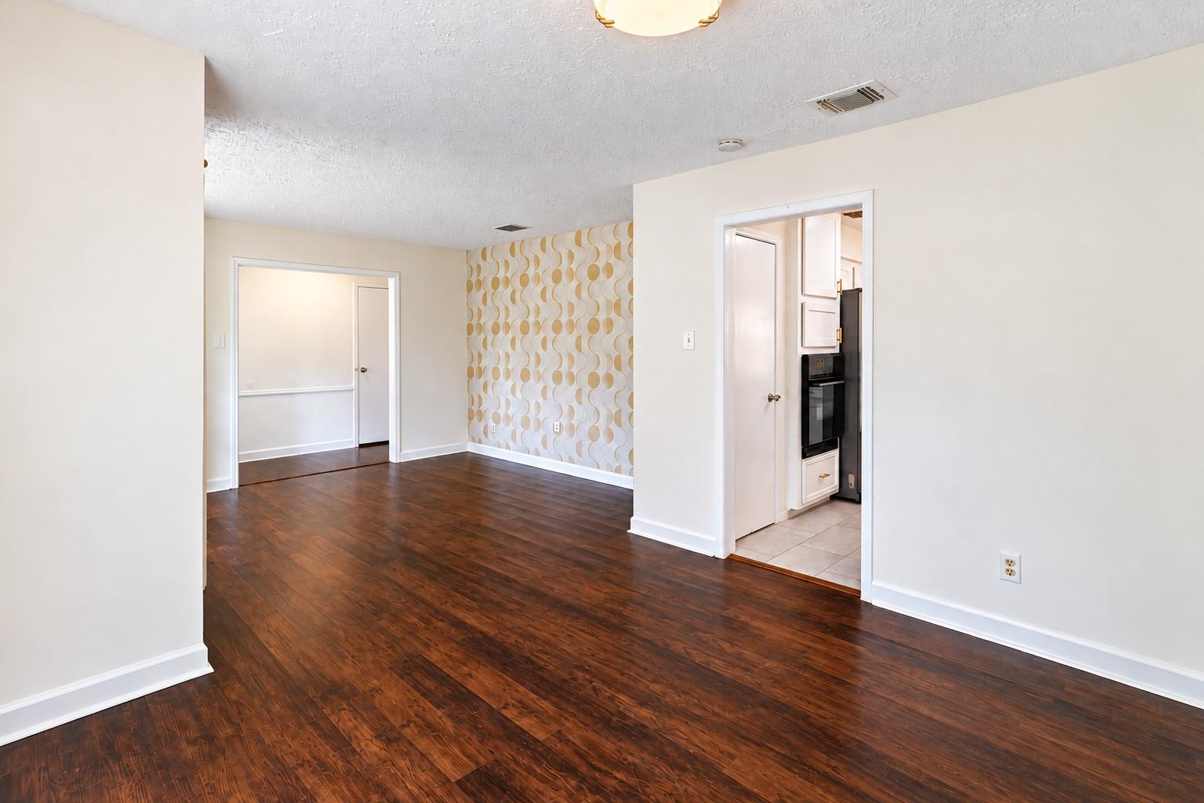
Enter an interest rate to see your estimated monthly payment.Discover the perfect place to call home! This beautifully updated one-story home features 3 bedrooms, 2 bathrooms, abundant natural light, and no back neighbors for added privacy. The spacious living room boasts vaulted ceilings, large windows, and a cozy wood-burning fireplace. Enjoy the spacious kitchen with stainless steel appliances. Additional upgrades include new flooring throughout (no carpet), recently installed air conditioning, and a new washer and dryer. The spacious primary suite offers a walk-in closet and an updated bathroom with modern fixtures and stylish tile. Enjoy the extra-long driveway and backyard, perfect for entertaining, outdoor activities, and weekend gatherings. Conveniently located within walking distance of cafés, shops, and restaurants, and just 2 minutes from I-10 for easy commuting. Plus, the home is located within the highly regarded Katy ISD. Schedule your showing today and discover all this beautiful home has to offer!
| 3 days ago | Listing updated with changes from the MLS | |
| 4 days ago | Listing first seen on site |
IDX information is provided exclusively for consumers’ personal, non-commercial use. It may not be used for any purpose other than to identify prospective properties consumers may be interested in purchasing. This data is deemed reliable but is not guaranteed accurate by the MLS.
Data provided by HAR.com © 2026. All information provided should be independently verified.
Did you know? You can invite friends and family to your search. They can join your search, rate and discuss listings with you.