Search For Homes

Save
Ask
Tour
Hide
Share
$2,595
47 Days On Site

13618 Shadow Falls Ct
Houston, TX 77059

For Rent|Single Family Residence|Pending
4
Beds
3
Total Baths
2
Full Baths
1
Partial Bath
2,567
SqFt
$1
/SqFt
1991
Built
Subdivision:
Northfork
County:
Harris
Call Now: 346.202.7307
Is this the listing for you? We can help make it yours.
346.202.7307
13618 Shadow Falls Ct13618 Shadow Falls Ct13618 Shadow Falls Ct13618 Shadow Falls Ct
Save
Ask
Tour
Hide
Share

Mortgage Calculator

Monthly Payment (Est.)

Enter an interest rate to see your estimated monthly payment.
Calculator powered by Showcase IDX, a Constellation1 Company. Copyright ©2026 Information is deemed reliable but not guaranteed.

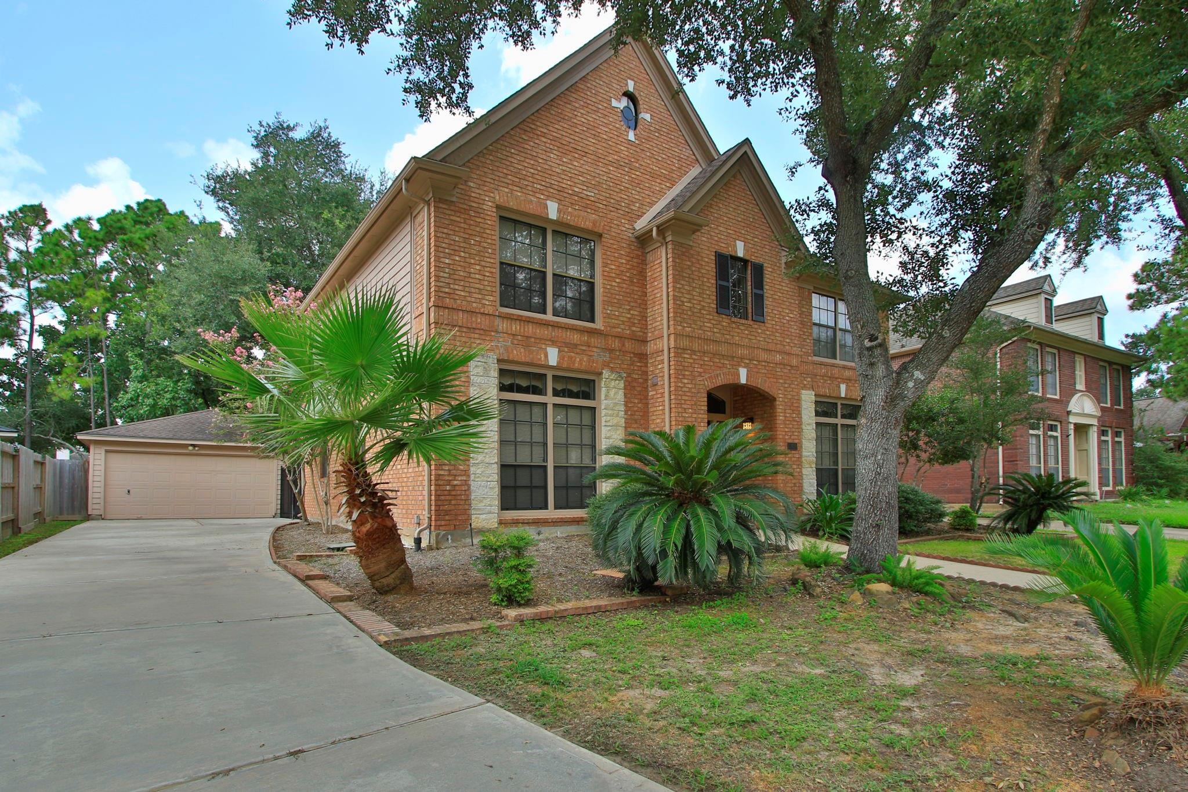
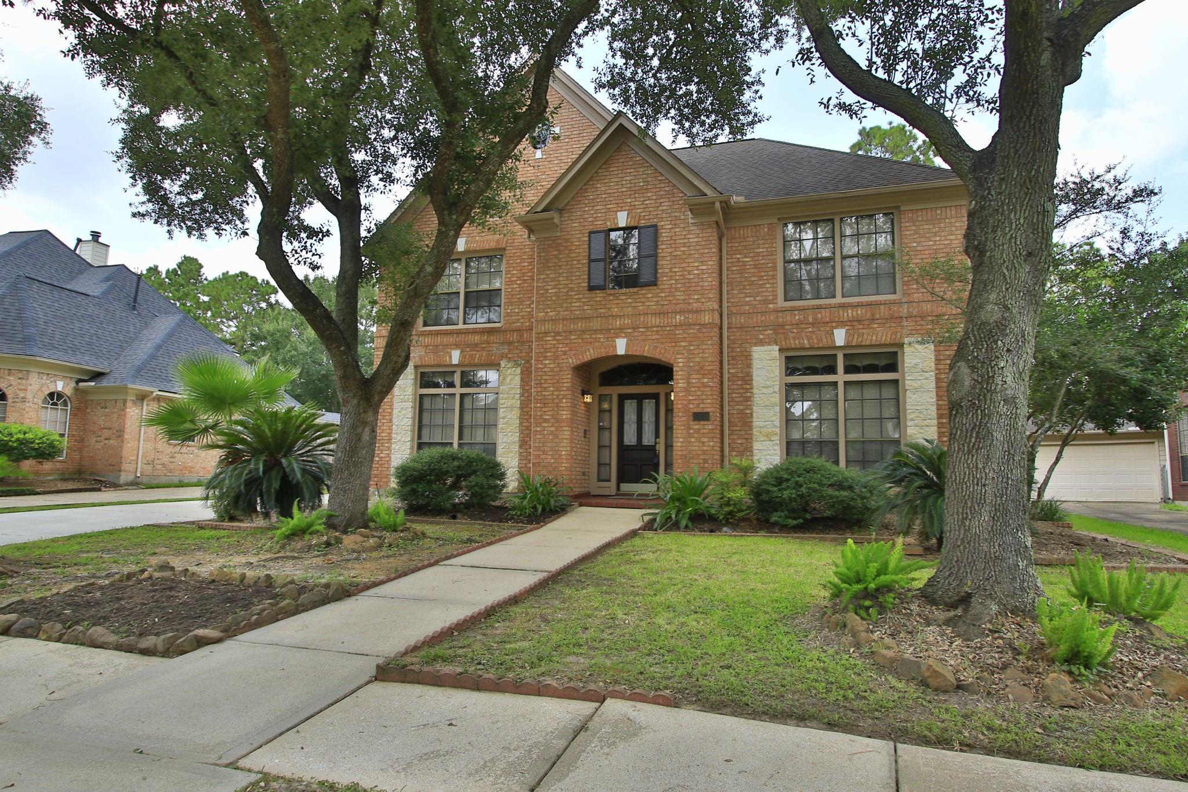
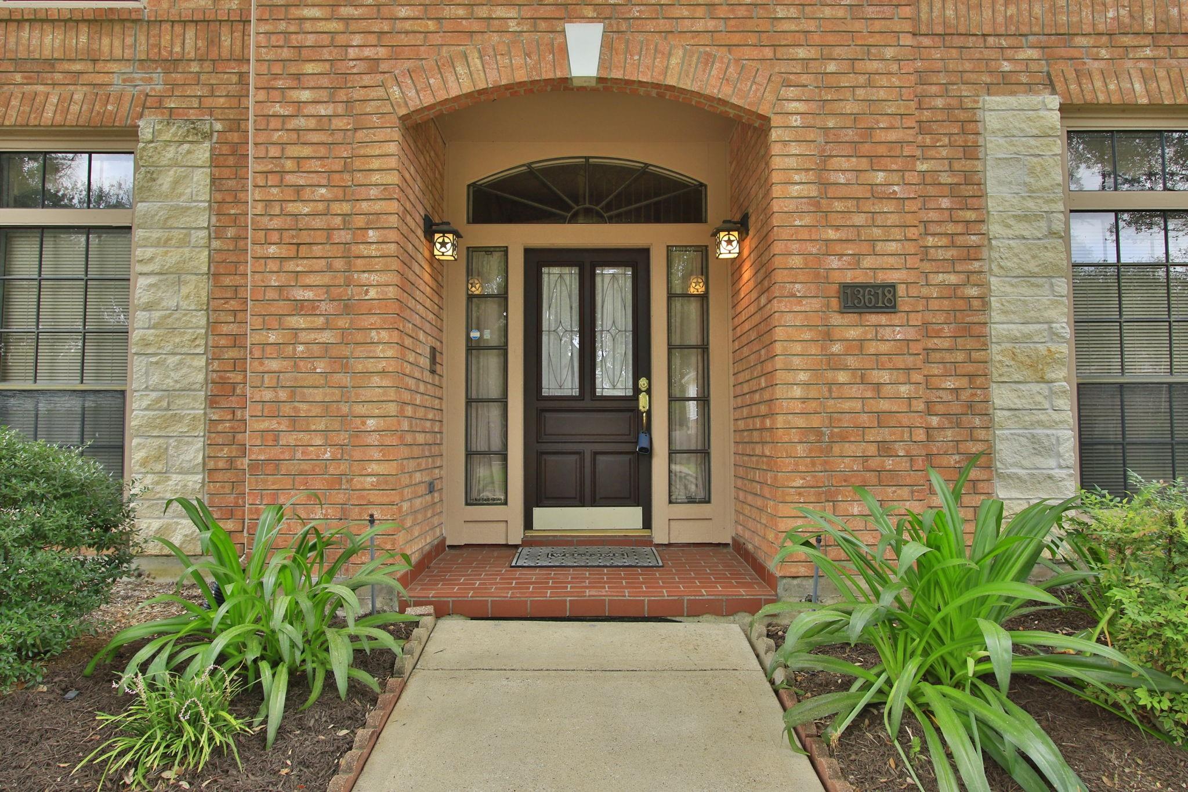
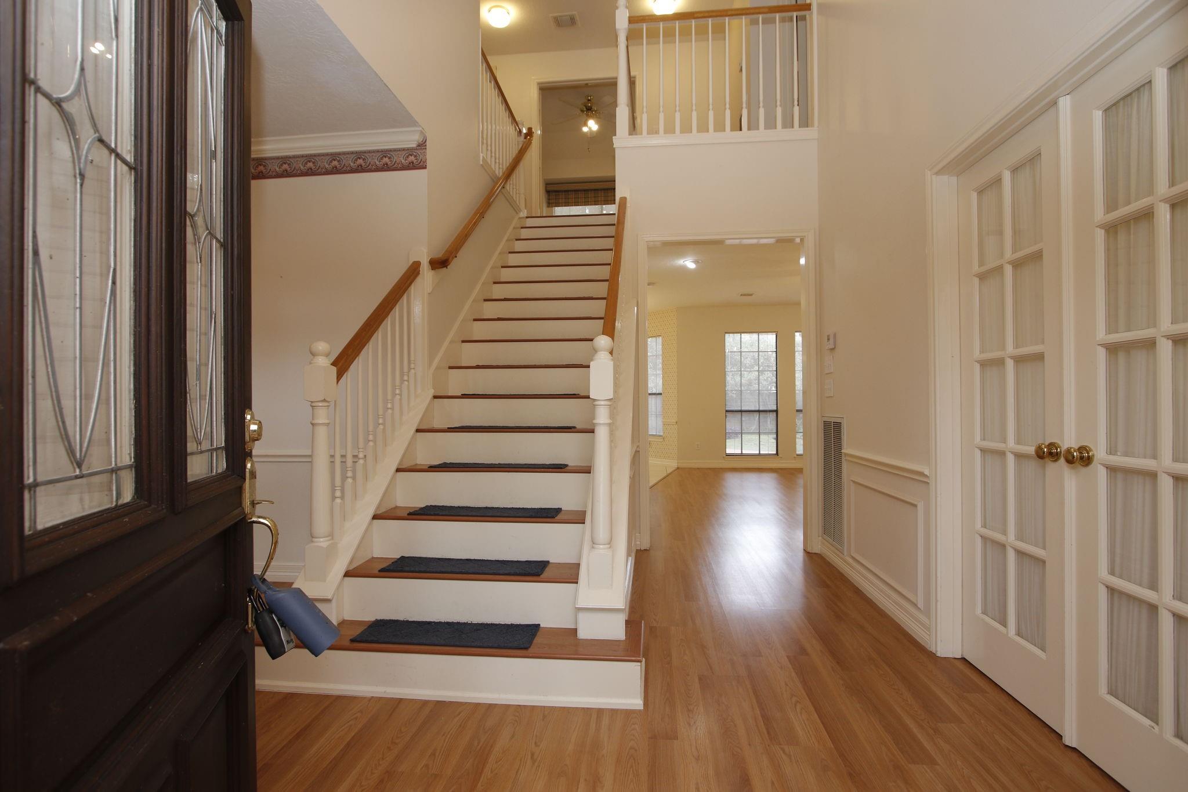
Beautiful Village Builder former model home on quiet street in desirable Northfork subdivision. Features laminate flooring throughout, (no carpet) except in kitchen and bathrooms, which are ceramic tile. Elegant front dining room and downstairs home/office with French doors and built-in cabinets and bookshelves. All bedrooms are upstairs. Large den is open to kitchen and breakfast area and there are windows across the back and front of the house, with so much natural light! Large primary bedroom with huge en-suite bathroom, double sinks, separate shower and his/her walk-in closets. The middle bedroom has a built-in desk and French doors. Magnetic insulated windows, professionally landscaped & lush backyard with huge deck and covered walkway to garage. Great CCISD schools and Northpoint elementary is in neighborhood. Close to dining, shopping and I-45. The Bay Oaks Country Club is nearby. An exceptional home for an exceptional family!

Save
Ask
Tour
Hide
Share
Listing Snapshot
Price 
$2,595
Days On Site 
47 Days
Bedrooms 
4
Inside Area (SqFt) 
2,567 sqft
Total Baths 
3
Full Baths 
2
Partial Baths 
1
Lot Size 
N/A
Year Built 
1991
MLS® Number 
12892913
Status 
Pending
Property Tax 
N/A
HOA/Condo/Coop Fees 
N/A
Sq Ft Source 
N/A
Friends & Family
Recent Activity
2 weeks agoListing updated with changes from the MLS®
2 weeks agoStatus changed to Pending
2 months agoListing first seen on site
General Features
Disclosures 
MudSpecial Addendum
Garage 
Yes
Garage Spaces 
2
Lease Term 
12 Months
Parking 
DetachedGarage Door OpenerDriveway
Parking Spaces 
2
Pets 
No
Property Sub Type 
Single Family Residence
SqFt Total 
2567
Style 
Traditional
Utilities 
Cable AvailableNone
Water Source 
Public
Interior Features
Appliances 
DisposalElectric OvenMicrowaveElectric CooktopDishwasher
Cooling 
Electric
Fireplace 
Yes
Fireplace Features 
Gas Log
Fireplaces 
1
Flooring 
LaminateTile
Heating 
Natural Gas
Interior 
Crown MoldingStorageWalk-In Closet(s)Breakfast BarKitchen IslandPantryEntrance FoyerGranite CountersDouble VanitySoaking Tub
Laundry Features 
Electric Dryer HookupGas Dryer HookupWasher Hookup
Window Features 
Window Coverings
Bedroom 
Dimensions - 15x10Level - SecondArea - 150
Breakfast 
Dimensions - 10x10Level - FirstArea - 100
Den 
Dimensions - 17x16Level - FirstArea - 272
Dining Room 
Dimensions - 14x10Level - FirstArea - 140
Master Bedroom 
Dimensions - 18x14Level - SecondArea - 252
Save
Ask
Tour
Hide
Share
Exterior Features
Exterior 
Playground
Fencing 
Back YardFenced
Lot Features 
Subdivided
Patio And Porch 
Patio
Windows/Doors 
Window Coverings
Community Features
Accessibility Features 
Therapeutic Whirlpool
MLS Area 
7
School District 
9 - Clear Creek
Schools
School District
9 - Clear Creek
Elementary School
North Pointe Elementary School
Middle School
Clearlake Intermediate School
High School
Clear Brook High School
Listing courtesy of RE/MAX Partners [email protected]

IDX information is provided exclusively for consumers’ personal, non-commercial use. It may not be used for any purpose other than to identify prospective properties consumers may be interested in purchasing. This data is deemed reliable but is not guaranteed accurate by the MLS.

Data provided by HAR.com © 2026. All information provided should be independently verified.

Neighborhood & Commute
Source: Walkscore
Disclosure: Community information and market data powered by Constellation Data Labs. Information is deemed reliable but not guaranteed.
Save
Ask
Tour
Hide
Share