Search For Homes

Save
Ask
Tour
Hide
Share
$2,450
27 Days On Site

21255 Doubtful Canyon Drive
Cypress, TX 77433

For Rent|Townhouse|Active
3
Beds
3
Total Baths
2
Full Baths
1
Partial Bath
1,981
SqFt
$1
/SqFt
2024
Built
Subdivision:
Bridgeland Creekland Village Sec 5
County:
Harris
Call Now: 346.202.7307
Is this the listing for you? We can help make it yours.
346.202.7307
21255 Doubtful Canyon Drive21255 Doubtful Canyon Drive21255 Doubtful Canyon Drive21255 Doubtful Canyon Drive
Save
Ask
Tour
Hide
Share

Mortgage Calculator

Monthly Payment (Est.)

Enter an interest rate to see your estimated monthly payment.
Calculator powered by Showcase IDX, a Constellation1 Company. Copyright ©2026 Information is deemed reliable but not guaranteed.

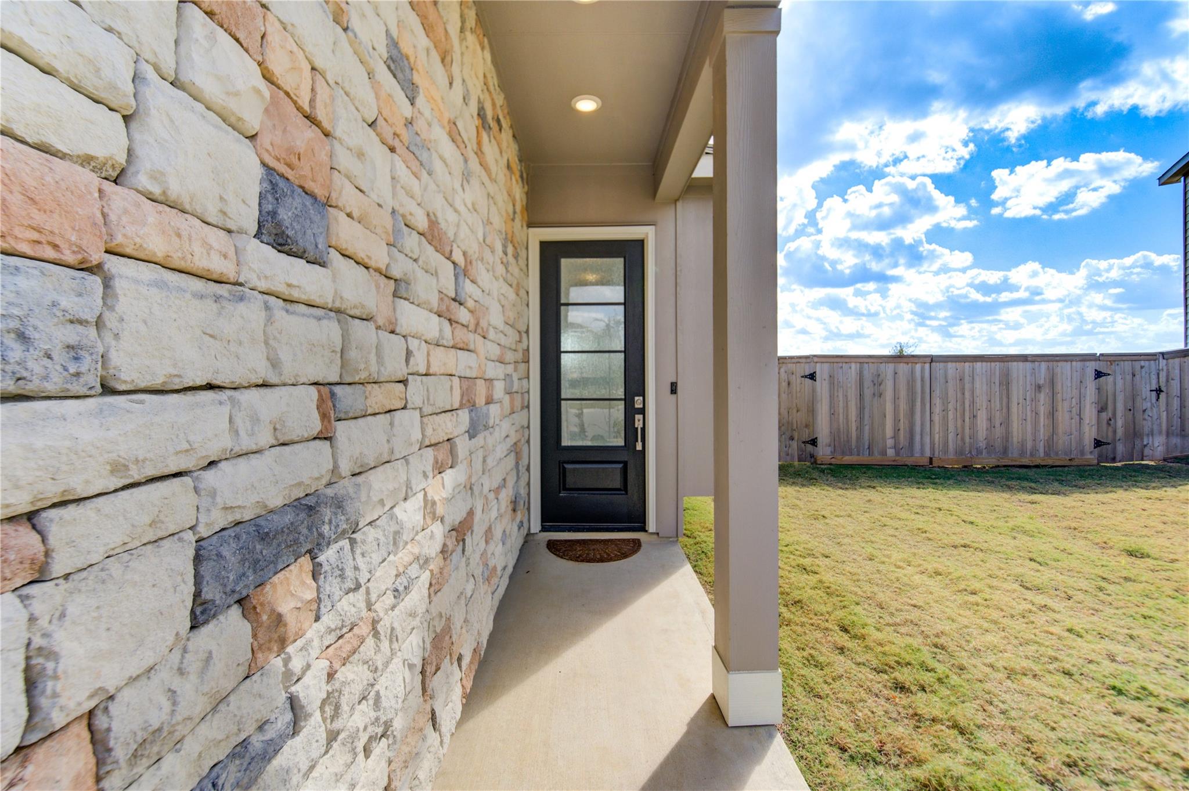
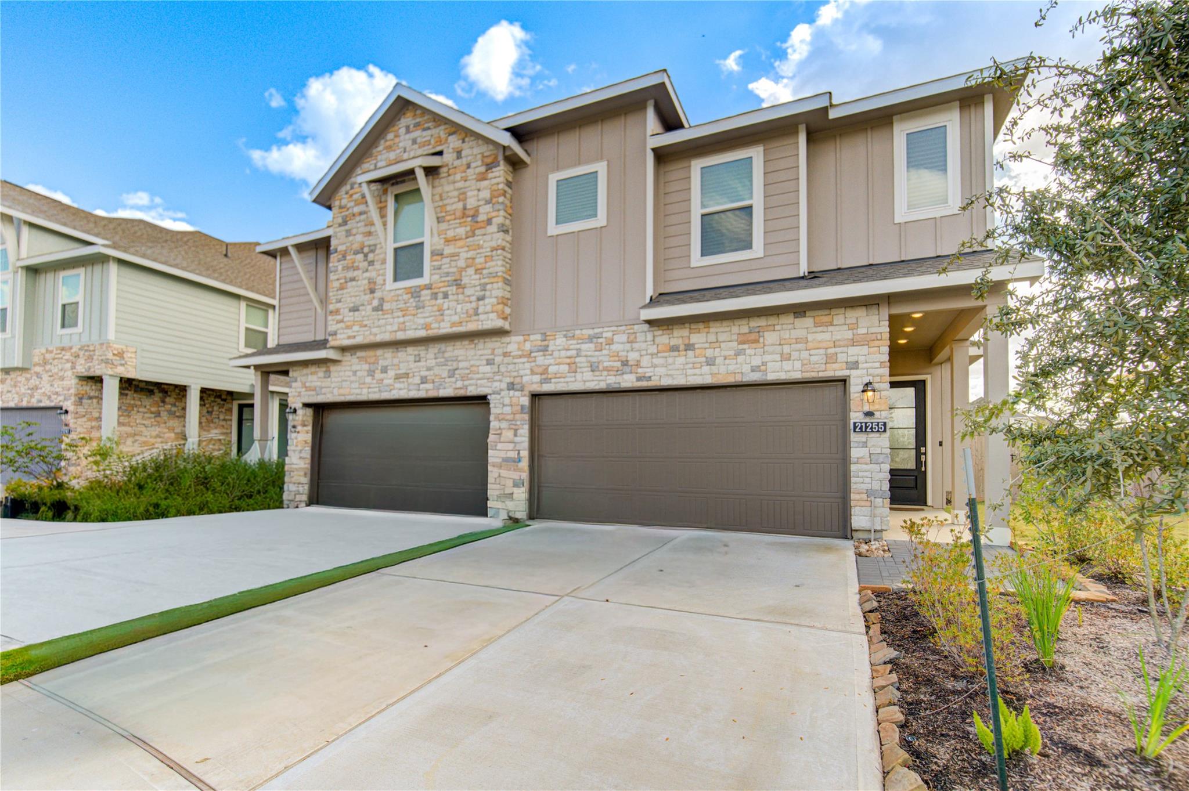
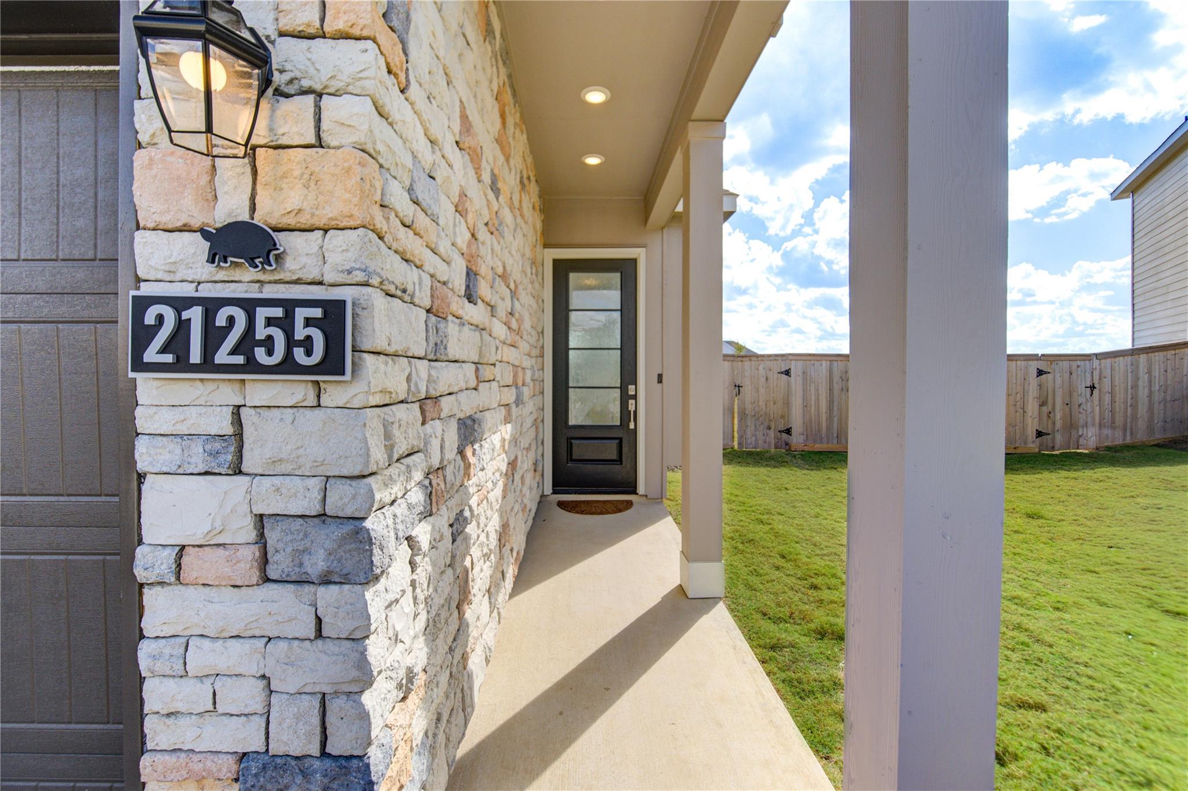
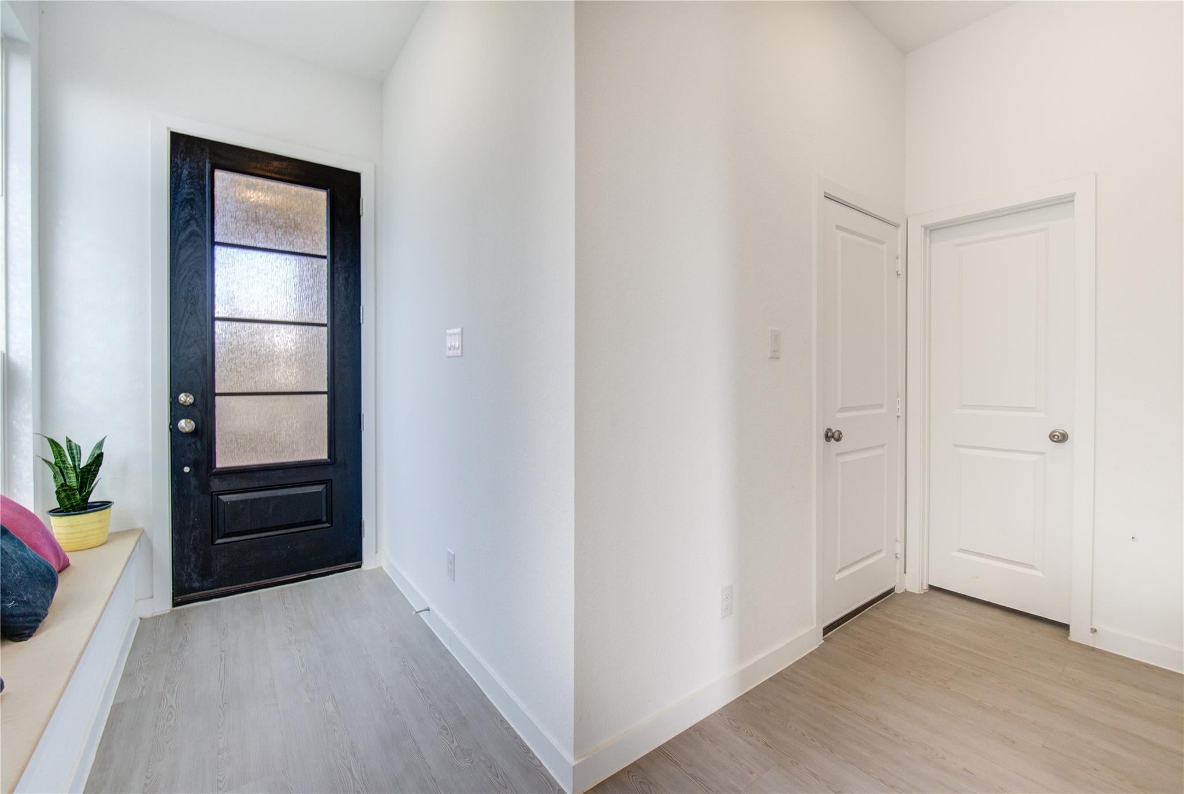
Location!!Beautiful townhome in the sought-after master-planned community of Bridgeland, offering a “better than new” feel and an ideal location close to major freeways such as 99 and 290. Flooded with natural light, this home features an open-concept kitchen with stainless steel appliances, a large island, and a seamless flow into the generously sized family room—perfect for hosting friends and family. The secondary bedrooms are spacious, and the laundry room is conveniently located on the second floor. Washer, dryer, and refrigerator are all included. Step outside to a huge backyard where you can relax and enjoy stunning sunsets around the built-in firepit, ideal for roasting marshmallows and unwinding. Residents also get to enjoy all the incredible community amenities Bridgeland offers, including pools, parks, trails, sports courts, and more. Plus, a new H-E-B and a variety of great restaurants are just minutes away. You don’t want to miss this amazing home!

Save
Ask
Tour
Hide
Share
Listing Snapshot
Price 
$2,450
Days On Site 
27 Days
Bedrooms 
3
Inside Area (SqFt) 
1,981 sqft
Total Baths 
3
Full Baths 
2
Partial Baths 
1
Lot Size 
0.1109 Acres
Year Built 
2024
MLS® Number 
12921647
Status 
Active
Property Tax 
N/A
HOA/Condo/Coop Fees 
N/A
Sq Ft Source 
N/A
Friends & Family
Recent Activity
4 weeks agoListing updated with changes from the MLS®
4 weeks agoListing first seen on site
General Features
Acres 
0.1109
Attached Garage 
Yes
Disclosures 
No Disclosures
Garage 
Yes
Garage Spaces 
2
Green Energy Efficient 
ThermostatAppliances
Lease Term 
12 Months
Number Of Stories 
2
Parking 
Attached
Parking Spaces 
2
Pets 
Call
Property Sub Type 
Townhouse
SqFt Total 
1981
Style 
Traditional
Water Source 
Public
Interior Features
Appliances 
ENERGY STAR Qualified AppliancesDisposalMicrowaveDryerRefrigeratorWasherDishwasher
Cooling 
Ceiling Fan(s)Electric
Flooring 
CarpetLaminateTile
Heating 
Natural Gas
Interior 
Breakfast BarKitchen IslandPantryDouble VanitySmart Thermostat
Bedroom 
Dimensions - 12x12Level - SecondArea - 144
Master Bedroom 
Dimensions - 14X12Level - SecondArea - 168
Save
Ask
Tour
Hide
Share
Exterior Features
Fencing 
Back YardFencedFull
Lot Features 
Back YardSubdivided
Community Features
Accessibility Features 
Accessible ClosetsAccessible Common Area
Association Amenities 
ClubhouseParkPicnic AreaPlaygroundPoolSport CourtTennis Court(s)Trail(s)
Community Features 
Clubhouse
MLS Area 
25
School District 
55 - Waller
Schools
School District
55 - Waller
Elementary School
Richard T Mcreavy Elementary
Middle School
Waller Junior High School
High School
Waller High School
Listing courtesy of Keller Williams Premier Realty [email protected]

IDX information is provided exclusively for consumers’ personal, non-commercial use. It may not be used for any purpose other than to identify prospective properties consumers may be interested in purchasing. This data is deemed reliable but is not guaranteed accurate by the MLS.

Data provided by HAR.com © 2026. All information provided should be independently verified.

Neighborhood & Commute
Source: Walkscore
Disclosure: Community information and market data powered by Constellation Data Labs. Information is deemed reliable but not guaranteed.
Save
Ask
Tour
Hide
Share