Search For Homes

Save
Ask
Tour
Hide
Share
$449,900
7 Days On Site

3314 Baja Way
League City, TX 77539

For Sale|Single Family Residence|Active
3
Beds
3
Total Baths
2
Full Baths
1
Partial Bath
1,992
SqFt
$226
/SqFt
2023
Built
Subdivision:
Pedregal Sec 3
County:
Galveston
Call Now: 346.202.7307
Is this the listing for you? We can help make it yours.
346.202.7307
3314 Baja Way3314 Baja Way3314 Baja Way3314 Baja Way
Save
Ask
Tour
Hide
Share

Mortgage Calculator

Monthly Payment (Est.)

Enter an interest rate to see your estimated monthly payment.
Calculator powered by Showcase IDX, a Constellation1 Company. Copyright ©2026 Information is deemed reliable but not guaranteed.

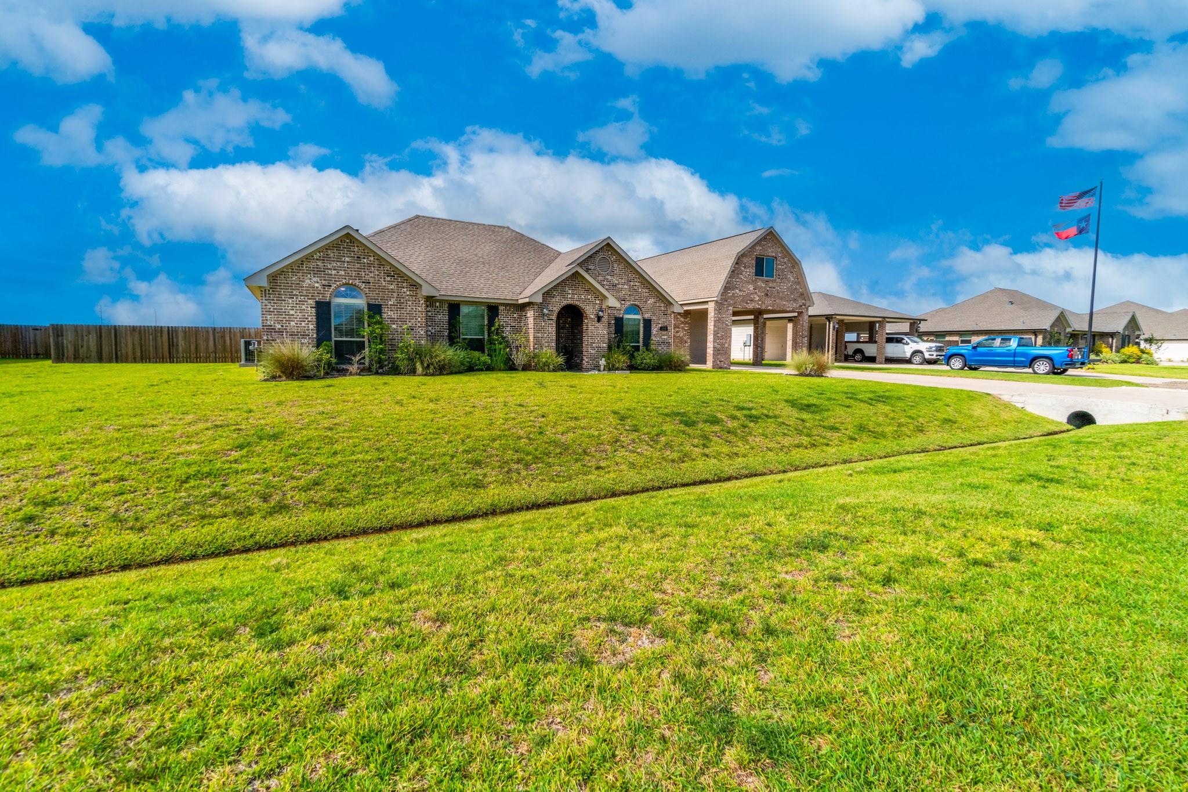
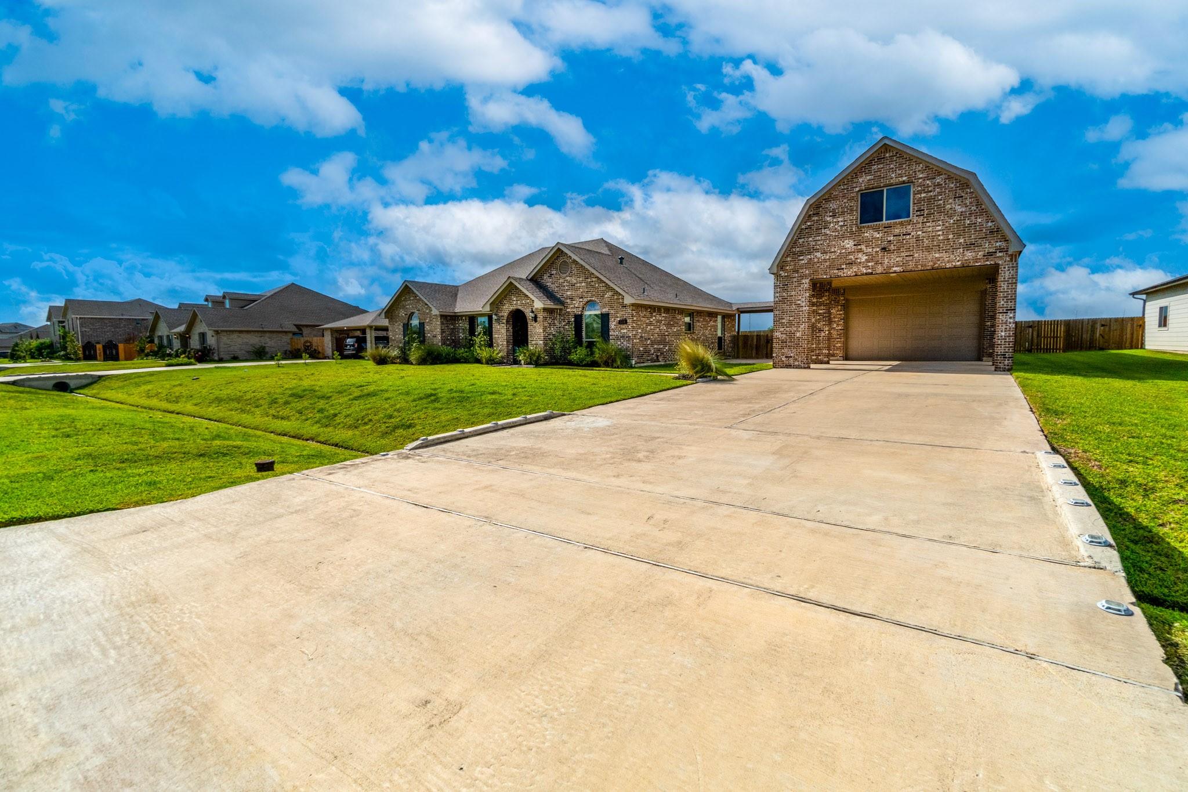
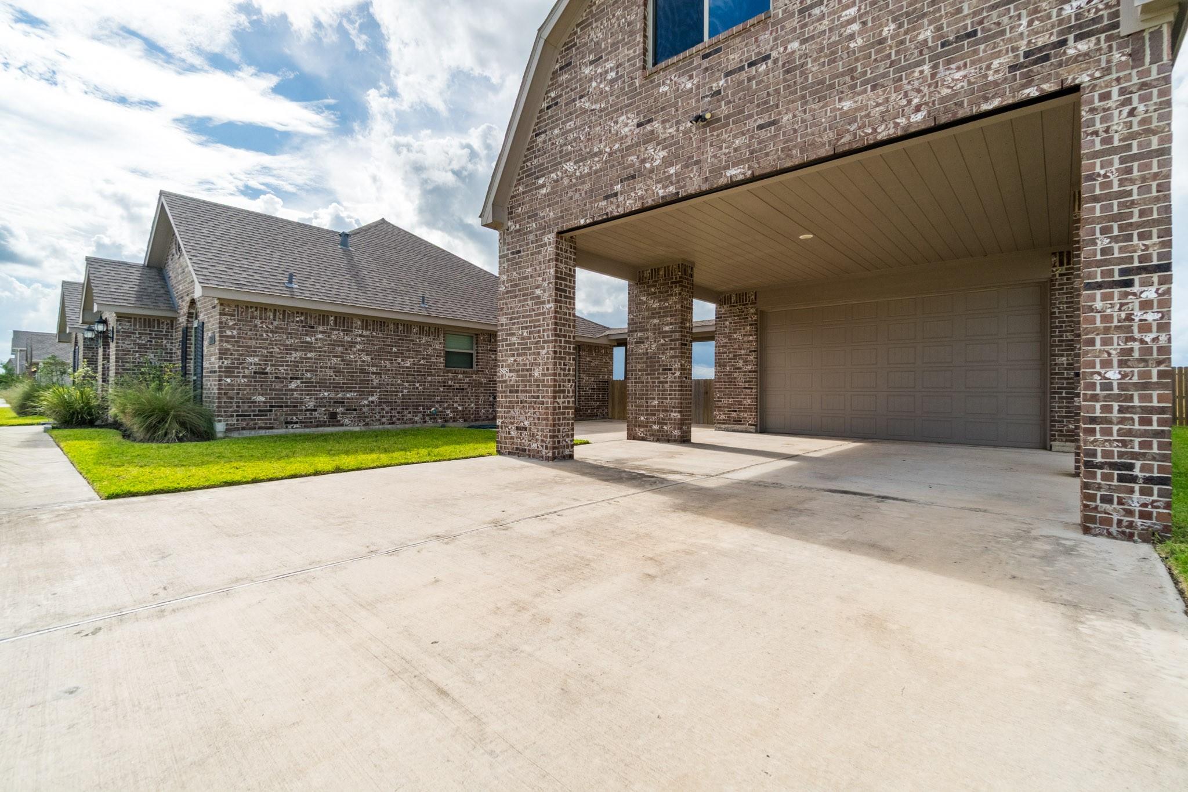
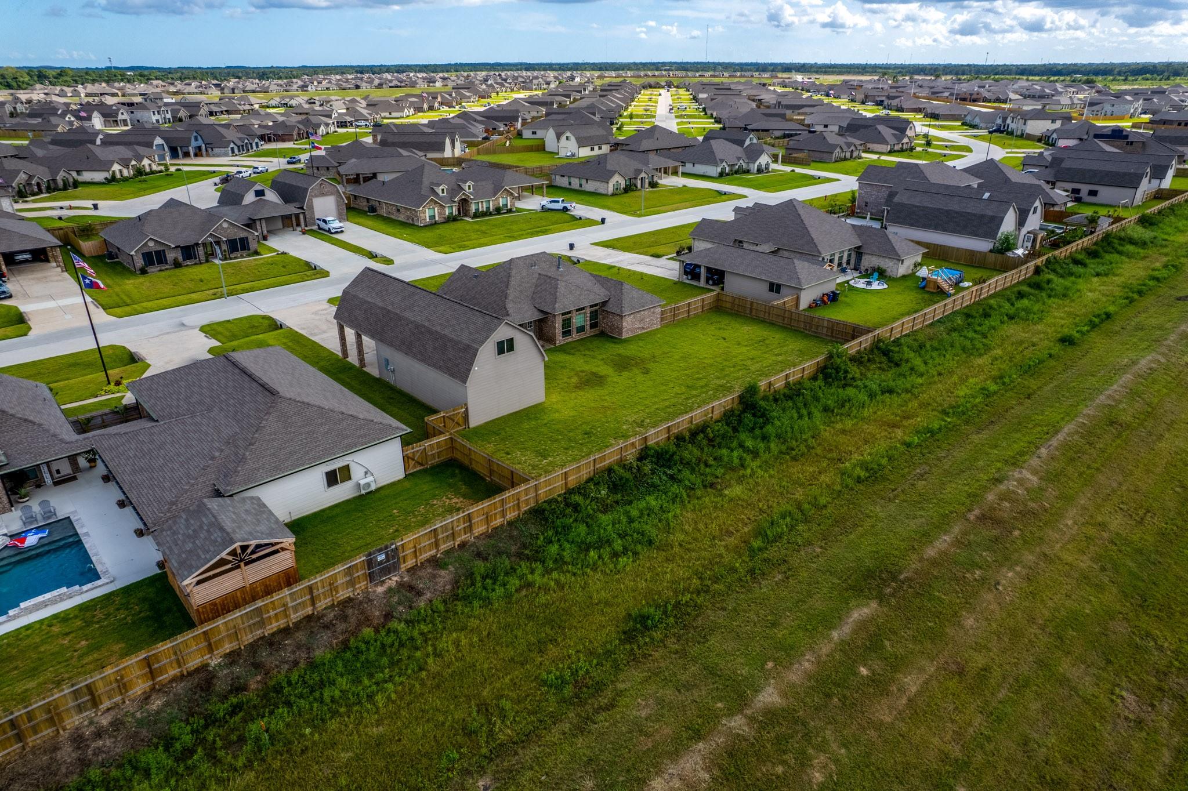
Set on a generous 0.40-acre lot with no backyard neighbors, this beautiful 3-bedroom, 2.5-bath home in desirable Pedregal offers privacy, space, and modern living. Built in 2023, it features an open-concept layout, upgraded finishes, and an oversized 20x40 garage with approximately 1,200 sq. ft. of framed space above, ready for a custom garage apartment. The expansive backyard is a standout feature, with plenty of room for a private pool, outdoor entertaining area, or a safe space for kids and pets to play. Inside, the kitchen offers granite countertops, built-in stainless-steel appliances, and subway tile backsplash, while the primary suite includes dual vanities, a large walk-in closet, and soaking tub. Modern upgrades include spray foam insulation, a variable-speed Trane HVAC with smart controls, an inline dehumidifier, and PEX plumbing. No MUD tax!

Save
Ask
Tour
Hide
Share
Listing Snapshot
Price 
$449,900
Days On Site 
7 Days
Bedrooms 
3
Inside Area (SqFt) 
1,992 sqft
Total Baths 
3
Full Baths 
2
Partial Baths 
1
Lot Size 
0.41 Acres
Year Built 
2023
MLS® Number 
12940881
Status 
Active
Property Tax 
$7,018
HOA/Condo/Coop Fees 
$37.5 monthly
Sq Ft Source 
N/A
Friends & Family
Recent Activity
yesterdayListing updated with changes from the MLS®
a week agoListing first seen on site
General Features
Acres 
0.41
Disclosures 
Seller's Disclosure
Foundation 
Slab
Garage 
Yes
Garage Spaces 
2
Parking 
DetachedOversized
Parking Spaces 
2
Property Sub Type 
Single Family Residence
Sewer 
Public Sewer
SqFt Total 
1992
Style 
Other
Water Source 
Public
Interior Features
Cooling 
Electric
Heating 
Natural Gas
Bathroom 
Level - First
Bedroom 
Dimensions - Buyer to verifyLevel - First
Master Bathroom 
Level - First
Master Bedroom 
Dimensions - Buyer to verifyLevel - First
Save
Ask
Tour
Hide
Share
Exterior Features
Construction Details 
BrickCement Siding
Lot Features 
Subdivided
Roof 
Composition
Community Features
Association Fee 
$450.0
Association Fee Frequency 
Annually
MLS Area 
33
School District 
17 - Dickinson
Schools
School District
17 - Dickinson
Elementary School
Lobit Elementary School
Middle School
Lobit Middle School
High School
Dickinson High School
Listing courtesy of Birdsong Real Estate [email protected]

IDX information is provided exclusively for consumers’ personal, non-commercial use. It may not be used for any purpose other than to identify prospective properties consumers may be interested in purchasing. This data is deemed reliable but is not guaranteed accurate by the MLS.

Data provided by HAR.com © 2026. All information provided should be independently verified.

Neighborhood & Commute
Source: Walkscore
Disclosure: Community information and market data powered by Constellation Data Labs. Information is deemed reliable but not guaranteed.
Save
Ask
Tour
Hide
Share