Search For Homes

Save
Ask
Tour
Hide
Share
$3,500
13 Days On Site

26502 Prairie School Lane
Katy, TX 77494

For Rent|Single Family Residence|Pending
4
Beds
4
Total Baths
3
Full Baths
1
Partial Bath
3,572
SqFt
$1
/SqFt
2013
Built
Subdivision:
Woodcreek Reserve
County:
Fort Bend
Call Now: 346.202.7307
Is this the listing for you? We can help make it yours.
346.202.7307
26502 Prairie School Lane26502 Prairie School Lane26502 Prairie School Lane26502 Prairie School Lane
Save
Ask
Tour
Hide
Share

Mortgage Calculator

Monthly Payment (Est.)

$16
Calculator powered by Showcase IDX, a Constellation1 Company. Copyright ©2026 Information is deemed reliable but not guaranteed.

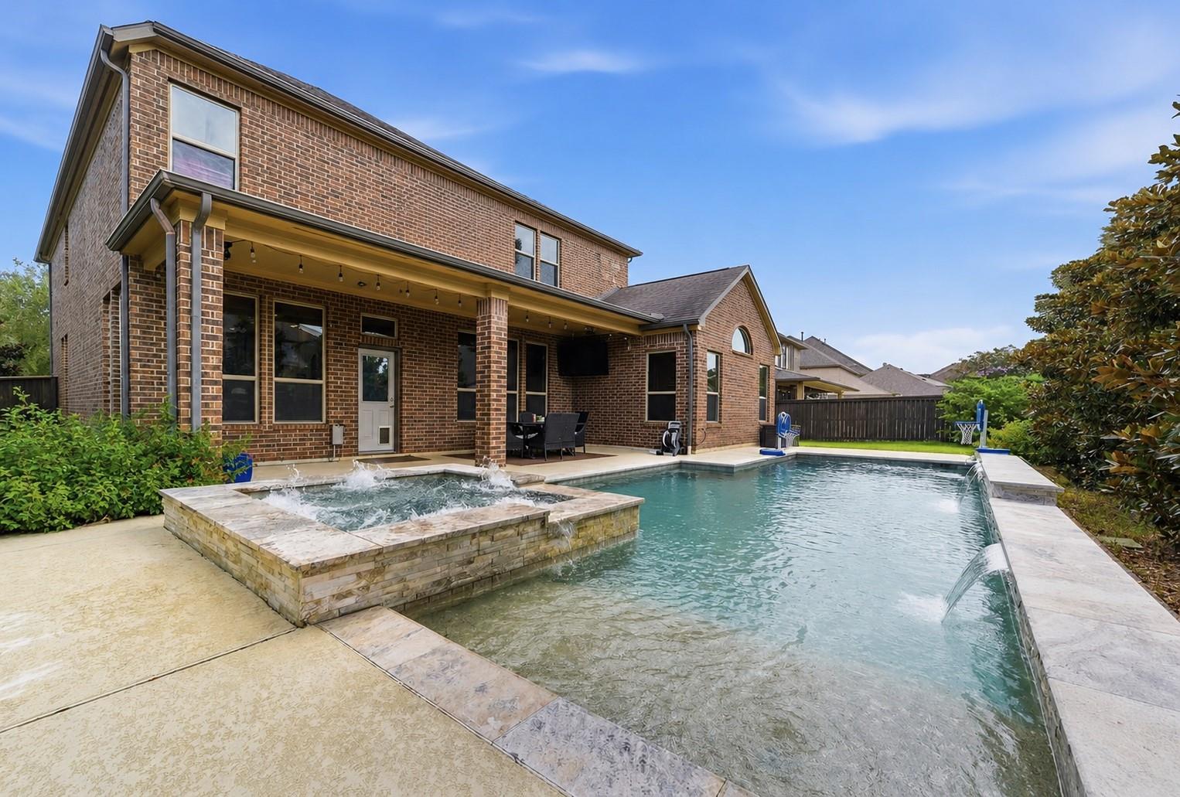
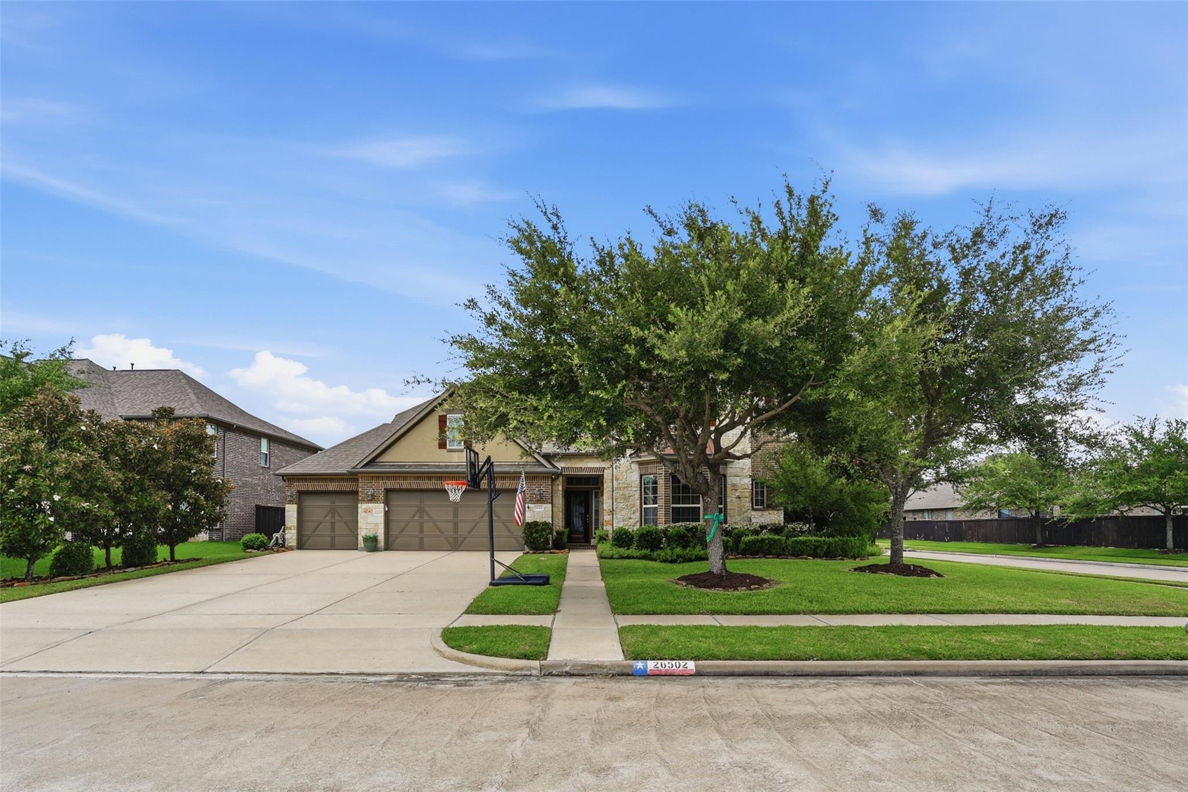
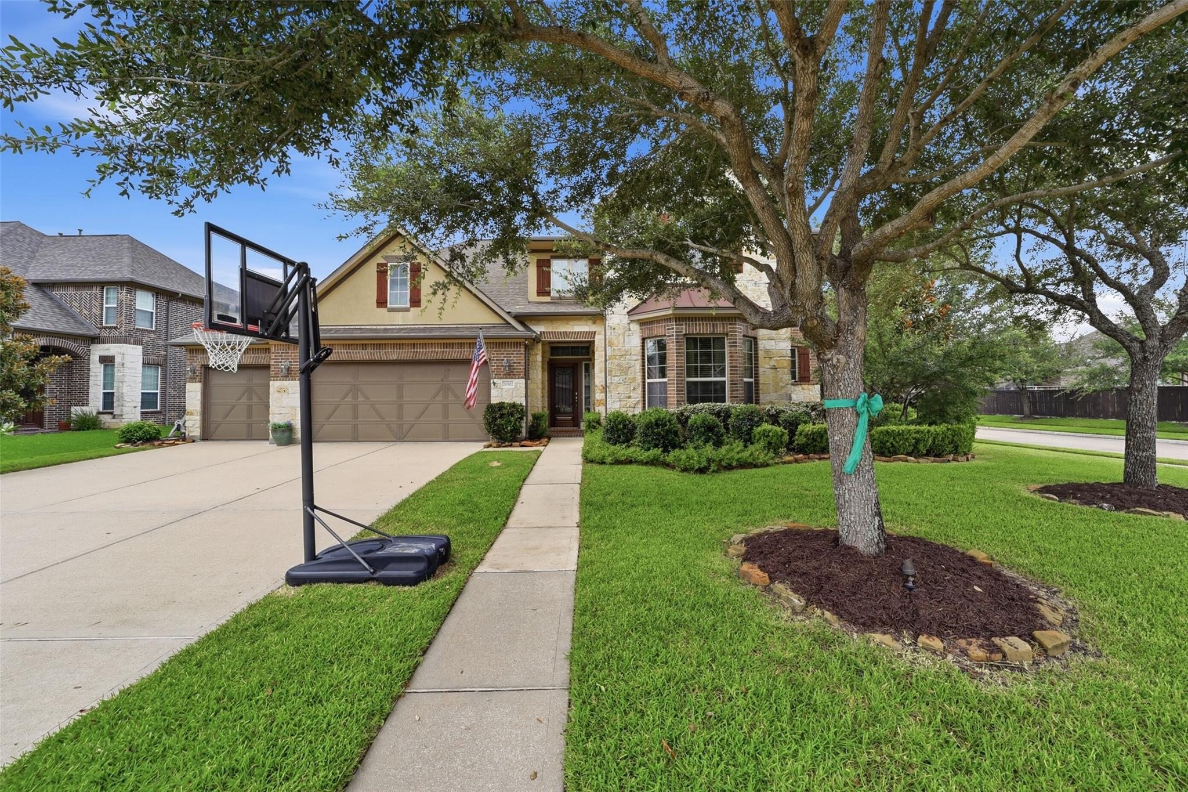
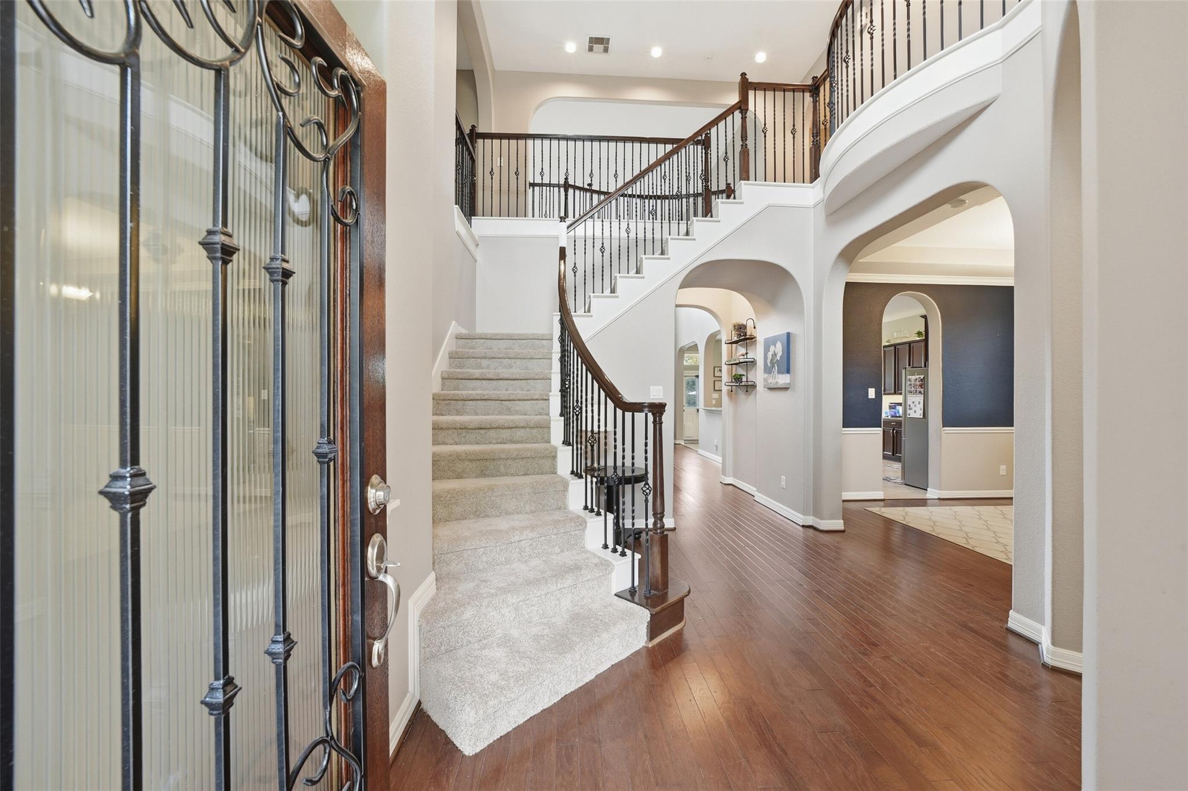
Step into luxury in the master planned WoodCreek Reserve community zoned Katy ISD. This captivating home boasts 4-5 beds, 3.5 baths, and 4-car garage. A grand entrance beckons with soaring ceilings, graceful staircase, and elegant walkways. Potential for 2 bedrooms down or a study with a huge walk in closet. It has a massive chef's kitchen with granite countertops, stainless steel appliances, and custom cabinets that provide an abundance of storage, and is open to the breakfast nook and living room. The master's suite is downstairs showcasing an oversized walk in shower, garden tub and a spa-like bath experience with a huge walk-in closet. Huge Game room upstairs overlooking the family room, this home is built to entertain. Outside, paradise awaits with a shimmering pool, rejuvenating spa, outdoor covered sitting area just in time for football and pool season. Walking distance to the elementary and junior high.

Save
Ask
Tour
Hide
Share
Listing Snapshot
Price 
$3,500
Days On Site 
13 Days
Bedrooms 
4
Inside Area (SqFt) 
3,572 sqft
Total Baths 
4
Full Baths 
3
Partial Baths 
1
Lot Size 
0.243 Acres
Year Built 
2013
MLS® Number 
12940900
Status 
Pending
Property Tax 
N/A
HOA/Condo/Coop Fees 
N/A
Sq Ft Source 
N/A
Friends & Family
Recent Activity
3 days agoListing updated with changes from the MLS®
3 days agoStatus changed to Pending
2 weeks agoPrice changed to $3,500
2 weeks agoListing first seen on site
General Features
Acres 
0.243
Attached Garage 
Yes
Disclosures 
MudSellers Disclosure
Garage 
Yes
Garage Spaces 
4
Green Energy Efficient 
ThermostatAppliances
Lease Term 
12 Months
Parking 
AttachedOversizedTandemGarage Door Opener
Parking Spaces 
4
Pets 
Call
Property Sub Type 
Single Family Residence
Sewer 
Public Sewer
SqFt Total 
3572
Style 
Traditional
Water Source 
Public
Interior Features
Appliances 
ENERGY STAR Qualified AppliancesDisposalMicrowaveDishwasher
Cooling 
Electric
Fireplace 
Yes
Fireplace Features 
Gas Log
Fireplaces 
1
Heating 
Natural Gas
Interior 
Walk-In Closet(s)Kitchen IslandPantryMaster DownstairsDouble VanitySoaking TubSmart Thermostat
Laundry Features 
Electric Dryer HookupGas Dryer HookupWasher Hookup
Spa 
Yes
Window Features 
Low Emissivity Windows
Bedroom 
Dimensions - 13'4"x12'Level - SecondArea - 160
Breakfast 
Dimensions - 13'2"x11'Level - FirstArea - 144
Dining Room 
Dimensions - 15'2"x11'1"Level - FirstArea - 168
Game Room 
Dimensions - 20x15Level - SecondArea - 300
Living Room 
Dimensions - 21'x21'11"Level - FirstArea - 460
Master Bedroom 
Dimensions - 16'11"x14'5"Level - FirstArea - 243
Save
Ask
Tour
Hide
Share
Exterior Features
Lot Features 
Corner LotSubdivided
Patio And Porch 
Patio
Pool Features 
GuniteHeatedIn Ground
Private Pool 
Yes
Spa 
Yes
Waterfront Features 
Pond
Windows/Doors 
Low Emissivity Windows
Community Features
Association Amenities 
Basketball CourtJogging PathParkPlaygroundPoolTennis Court(s)Trail(s)
Community Features 
Tennis Court(s)
MLS Area 
36
School District 
30 - Katy
Roads 
Concrete
Schools
School District
30 - Katy
Elementary School
Woodcreek Elementary School
Middle School
Woodcreek Junior High School
High School
Katy High School
Listing courtesy of Nexus One Properties [email protected]

IDX information is provided exclusively for consumers’ personal, non-commercial use. It may not be used for any purpose other than to identify prospective properties consumers may be interested in purchasing. This data is deemed reliable but is not guaranteed accurate by the MLS.

Data provided by HAR.com © 2026. All information provided should be independently verified.

Neighborhood & Commute
Source: Walkscore
Disclosure: Community information and market data powered by Constellation Data Labs. Information is deemed reliable but not guaranteed.
Save
Ask
Tour
Hide
Share