Search For Homes

Save
Ask
Tour
Hide
Share
$334,900
96 Days On Site

4303 Canadian River Drive
Sugar Land, TX 77478

Single Family Residence|Pending
5
Beds
3
Total Baths
2
Full Baths
1
Partial Bath
2,914
SqFt
$115
/SqFt
1988
Built
Subdivision:
Riverbend South
County:
Fort Bend
Call Now: 346.202.7307
Is this the listing for you? We can help make it yours.
346.202.7307
4303 Canadian River Drive4303 Canadian River Drive4303 Canadian River Drive4303 Canadian River Drive
Save
Ask
Tour
Hide
Share

Mortgage Calculator

Monthly Payment (Est.)

$1,528
Calculator powered by Showcase IDX, a Constellation1 Company. Copyright ©2026 Information is deemed reliable but not guaranteed.

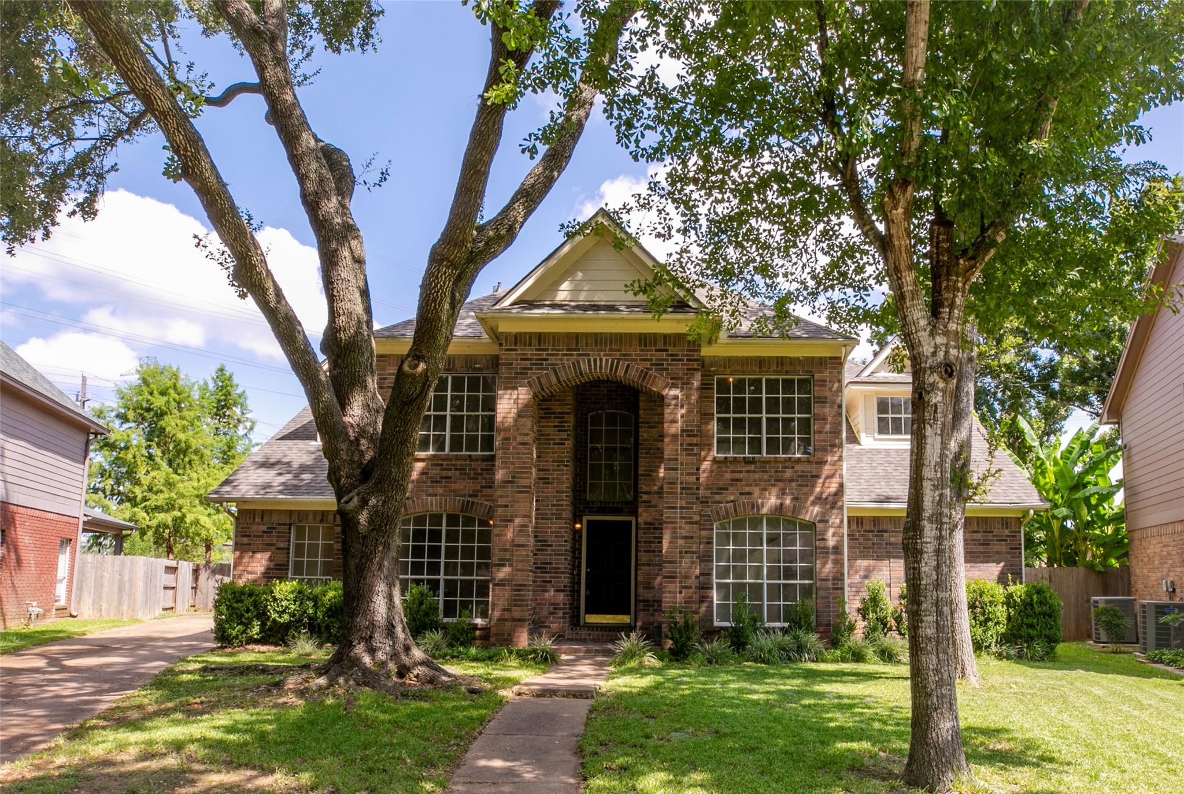
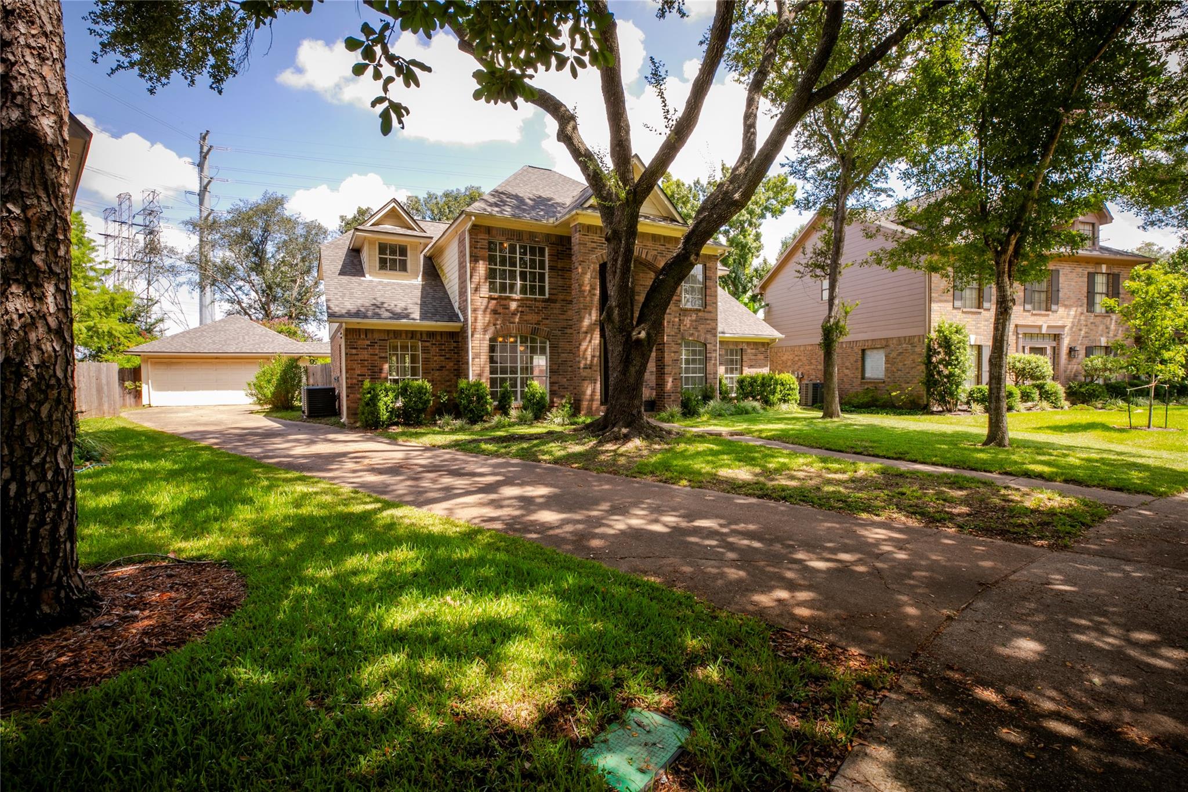
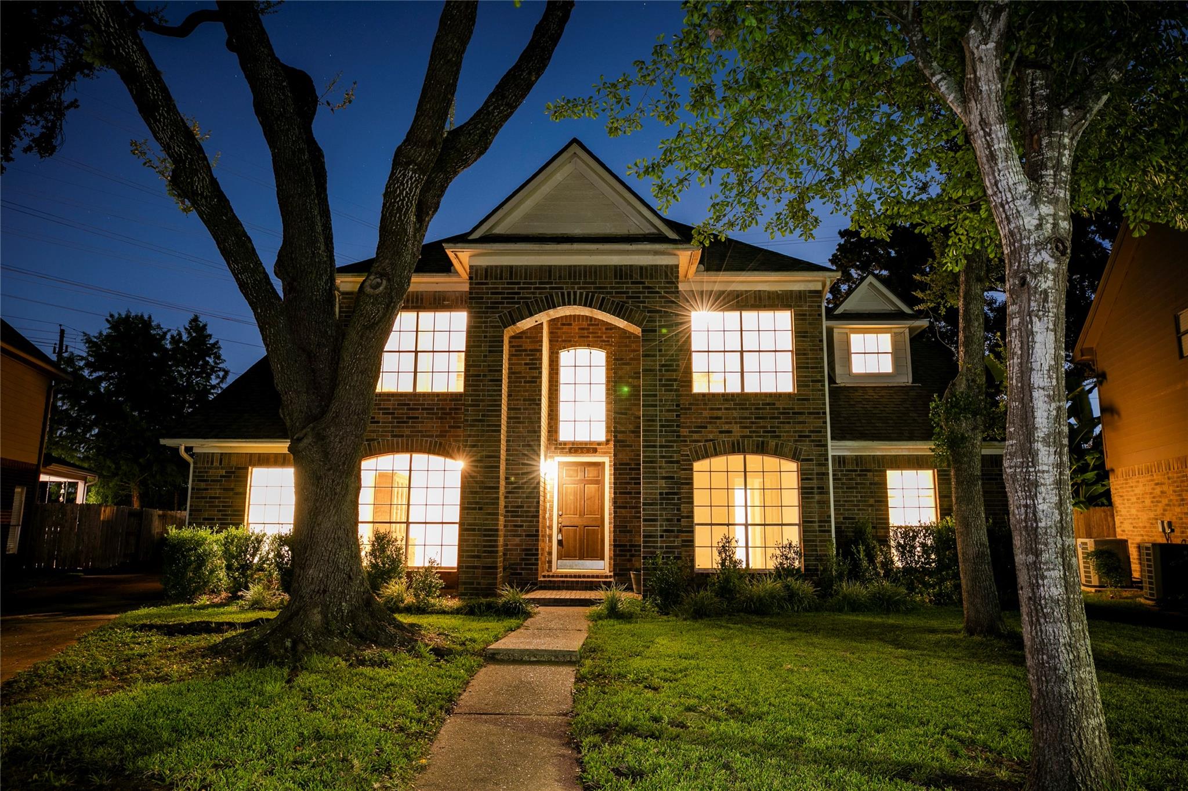
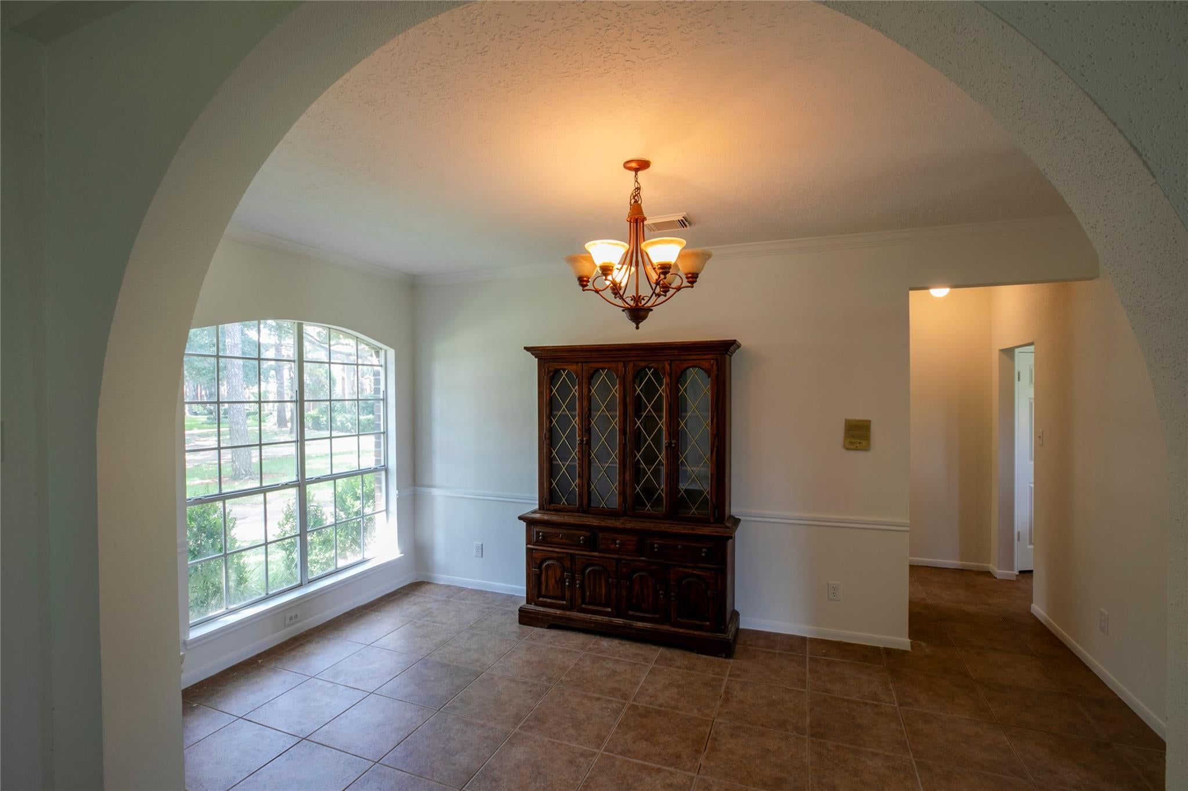
BACK ON MARKET! PRICE REDUCED! SOME UPDATES MADE! This is a PERFECT homeowner FIXER-UPPER or INVESTOR opportunity!!! Priced ~$100k below market for quick sale leaving room for extensive interior remodeling and minor outside modifications. Prudent Buyer's looking to build equity act quickly on this one! Classic 1988 built 2-story gem in Sugar Land's highly coveted First Colony! This ~2,900 SF 5 bed home has 2.5 baths, primary bed down and the other 4 upstairs ON A LARGER 11,430 SF LOT! The property has a detached 2-car garage with covered walk-way. Good size backyard more than capable of a large pool. Recent updates are new roof and one new AC unit. Prime suburban spot with mature trees, top schools, & great neighbors. Lots of parks, trails, and HOA Amenities.

Save
Ask
Tour
Hide
Share
Listing Snapshot
Price 
$334,900
Days On Site 
96 Days
Bedrooms 
5
Inside Area (SqFt) 
2,914 sqft
Total Baths 
3
Full Baths 
2
Partial Baths 
1
Lot Size 
0.2624 Acres
Year Built 
1988
MLS® Number 
13015503
Status 
Pending
Property Tax 
$6,565
HOA/Condo/Coop Fees 
$76.67 monthly
Sq Ft Source 
N/A
Friends & Family
Recent Activity
2 weeks agoListing updated with changes from the MLS®
2 weeks agoStatus changed to Pending
a month agoPrice changed to $334,900
3 months agoListing first seen on site
General Features
Acres 
0.2624
Direction Faces 
South
Disclosures 
Levee DistrictOther DisclosuresSellers Disclosure
Foundation 
Slab
Garage 
Yes
Garage Spaces 
2
Parking 
Detached
Parking Spaces 
2
Property Sub Type 
Single Family Residence
Sewer 
Public Sewer
SqFt Total 
2914
Style 
Traditional
Water Source 
Public
Interior Features
Appliances 
DisposalElectric OvenMicrowaveGas CooktopDishwasher
Cooling 
Attic FanCeiling Fan(s)Electric
Fireplace 
Yes
Fireplace Features 
GasGas Log
Fireplaces 
1
Flooring 
TileVinyl
Heating 
Natural Gas
Interior 
Walk-In Closet(s)Kitchen IslandMaster DownstairsPantryDouble Vanity
Laundry Features 
Electric Dryer HookupWasher Hookup
Spa 
Yes
Bedroom 
Dimensions - 12x12Level - SecondArea - 144
Living Room 
Dimensions - 12x20Level - FirstArea - 240
Master Bedroom 
Dimensions - 14x14Level - FirstArea - 196
Save
Ask
Tour
Hide
Share
Exterior Features
Construction Details 
BrickCement Siding
Fencing 
Back YardPartial
Lot Features 
Corner Lot
Roof 
Composition
Spa 
Yes
Waterfront Features 
Pond
Community Features
Accessibility Features 
Therapeutic Whirlpool
Association Amenities 
ClubhouseDog ParkJogging PathParkParty RoomPicnic AreaPlaygroundPoolTennis Court(s)Sport Court
Association Fee 
$920.0
Association Fee Frequency 
Annually
Community Features 
Clubhouse
MLS Area 
29
School District 
19 - Fort Bend
Financing Terms Available 
CashConventionalFHAVA Loan
Roads 
Concrete
Schools
School District
19 - Fort Bend
Elementary School
Lexington Creek Elementary School
Middle School
Dulles Middle School
High School
Dulles High School
Listing courtesy of Frieden Properties [email protected]

IDX information is provided exclusively for consumers’ personal, non-commercial use. It may not be used for any purpose other than to identify prospective properties consumers may be interested in purchasing. This data is deemed reliable but is not guaranteed accurate by the MLS.

Data provided by HAR.com © 2026. All information provided should be independently verified.

Neighborhood & Commute
Source: Walkscore
Disclosure: Community information and market data powered by Constellation Data Labs. Information is deemed reliable but not guaranteed.
Save
Ask
Tour
Hide
Share