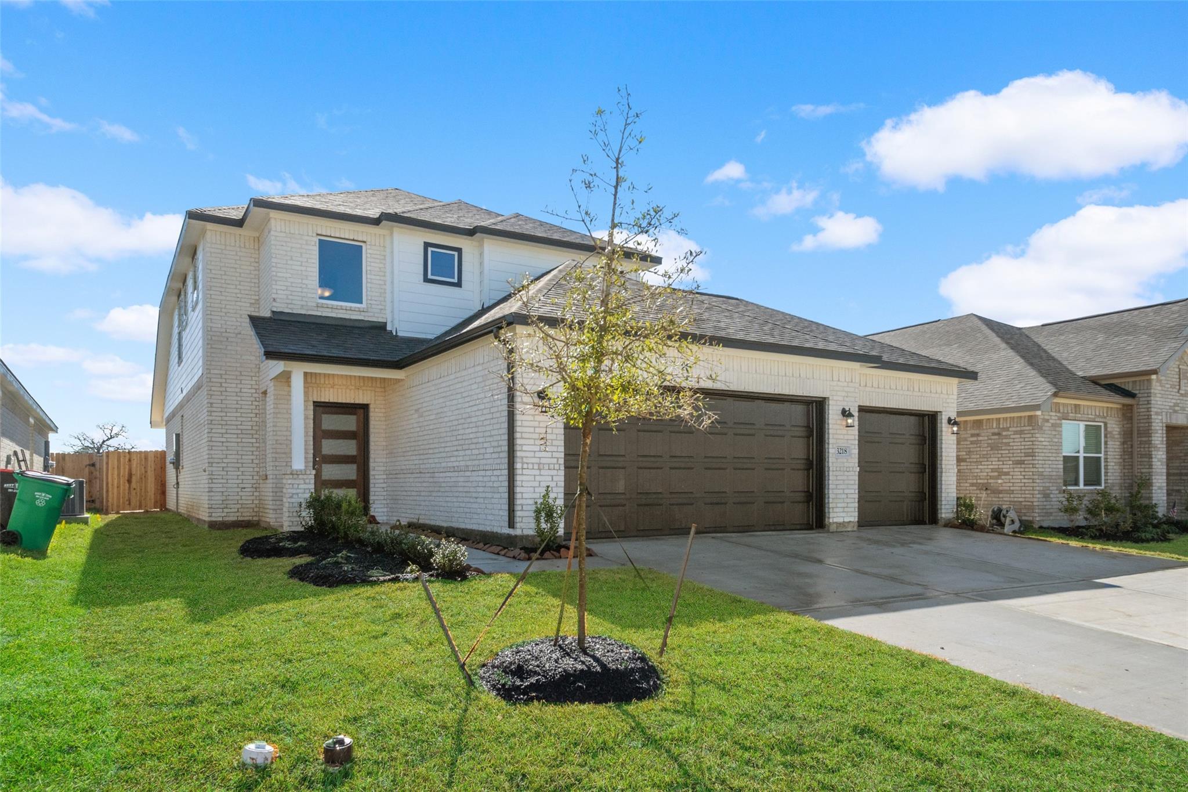
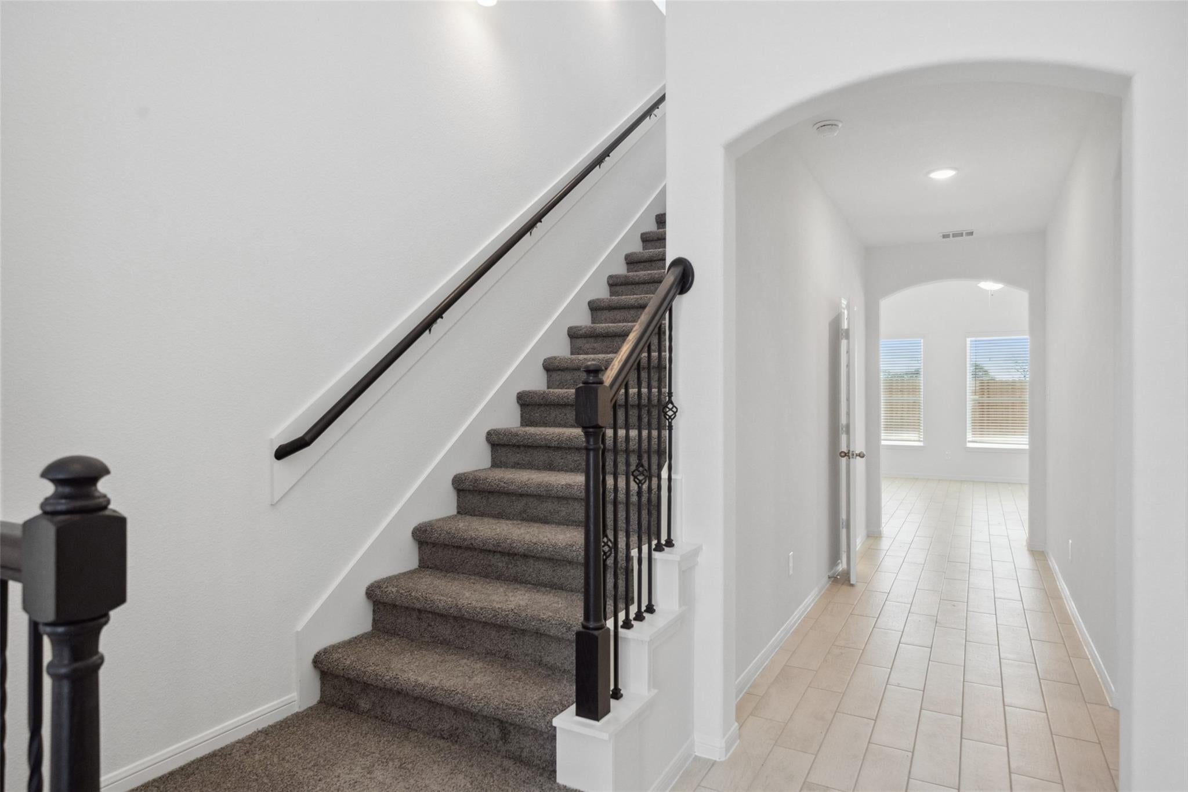
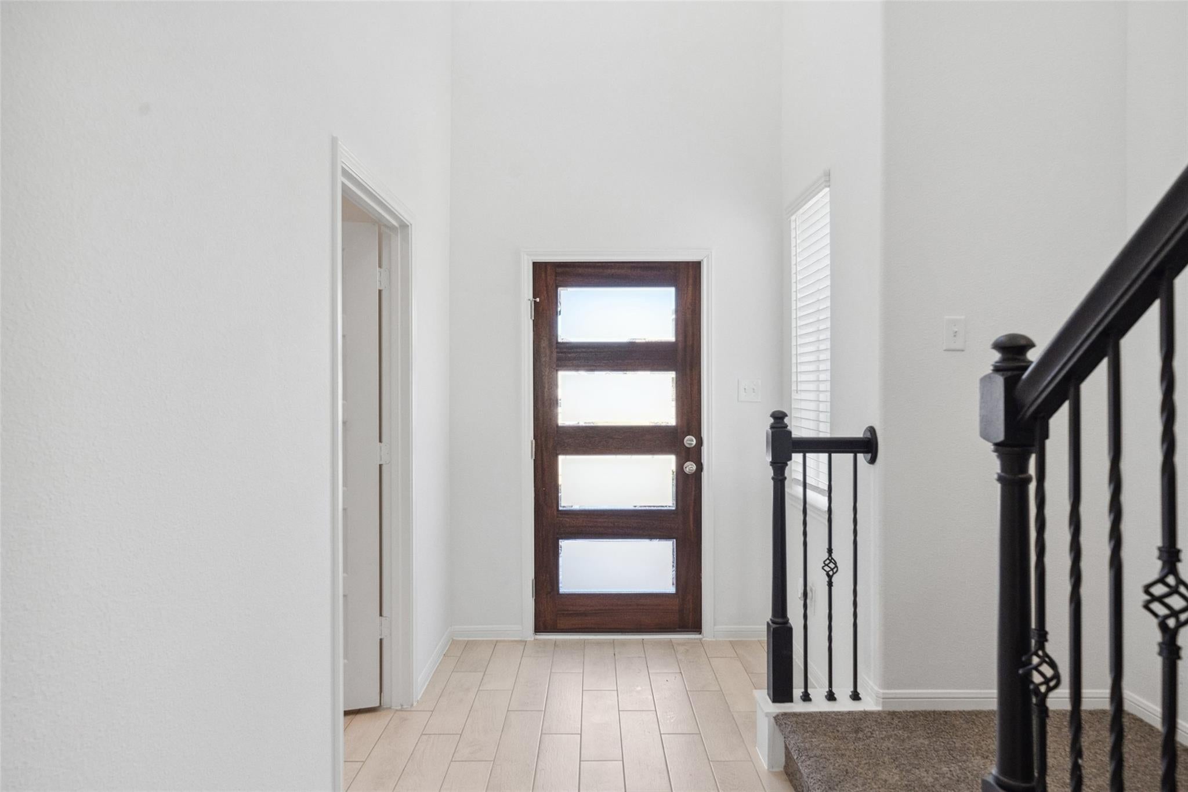
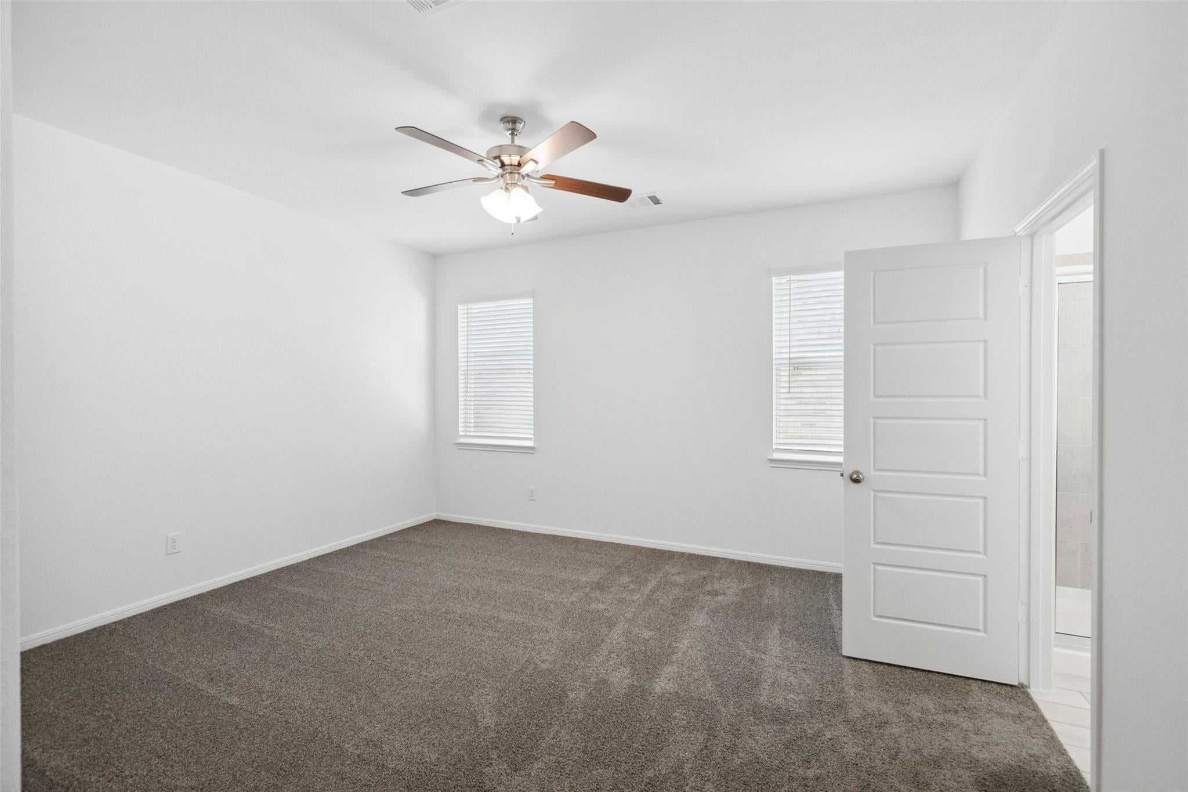
READY NOW. PHOTOS ARE REPRESENTATIVE. NO BACK NEIGHBORS .Welcome home to this stunning two-story featuring 3 bedrooms, 2.5 baths, a spacious loft, and a RARE 3-CAR GARAGE. The open-concept floor plan showcases a dramatic two-story family room and a modern island kitchen with granite countertops, 42” cabinets, stainless steel appliances, and abundant prep space. Luxury vinyl plank flooring and 2” blinds add style throughout the home. The private first-floor primary suite offers a large walk-in closet and a spa-inspired bath with dual marble vanities, a relaxing garden tub, and separate shower. Upstairs features two secondary bedrooms, a full bath, and a versatile loft perfect for a game room, home office, or media room. Enjoy outdoor living on the covered back patio and the timeless appeal of a three-sided brick exterior.
Save
Ask
Tour
Hide
Share
Listing Snapshot
Price
$316,910
Days On Site
25 Days
Bedrooms
3
Inside Area (SqFt)
1,988 sqft
Total Baths
3
Full Baths
2
Partial Baths
1
Lot Size
0.132 Acres
Year Built
2026
MLS® Number
13067687
Status
Active
Property Tax
N/A
HOA/Condo/Coop Fees
$45.92 monthly
Sq Ft Source
N/A
Friends & Family
React
Comment
Invite
No Comments Yet
Did you know? You can invite friends and family to your search. They can join your search, rate and discuss listings with you.
Recent Activity
11 hours ago
Listing updated with changes from the MLS®
4 weeks ago
Listing first seen on site
General Features
Acres
0.132
Attached Garage
Yes
Direction Faces
South
Disclosures
Other Disclosures
Foundation
Slab
Garage
Yes
Garage Spaces
3
Green Energy Efficient
ThermostatLightingHVACExposure/ShadeAppliances
Levels
Multi/Split
Parking
AttachedOversizedGarage Door Opener
Parking Spaces
3
Property Condition
Under Construction
Property Sub Type
Single Family Residence
Sewer
Public Sewer
SqFt Total
1988
Water Source
Public
Interior Features
Appliances
ENERGY STAR Qualified AppliancesWater HeaterDisposalIce MakerGas OvenMicrowaveGas RangeDishwasherInstant Hot Water
Cooling
Ceiling Fan(s)Electric
Flooring
CarpetVinyl
Heating
Natural GasHot Water
Interior
High CeilingsBreakfast BarKitchen IslandEntrance FoyerMaster DownstairsPantryGranite CountersDouble VanitySmart Thermostat
IDX information is provided exclusively for consumers’ personal, non-commercial use. It may not be used for any purpose other than to identify prospective properties consumers may be interested in purchasing. This data is deemed reliable but is not guaranteed accurate by the MLS.

Did you know? You can invite friends and family to your search. They can join your search, rate and discuss listings with you.