Search For Homes

Save
Ask
Tour
Hide
Share
$315,000
109 Days On Site

6031 Oxford Lake Drive
Rosenberg, TX 77471

Single Family Residence|Pending
4
Beds
2
Total Baths
2
Full Baths
2,296
SqFt
$137
/SqFt
2009
Built
Subdivision:
Kingdom Heights Sec 1
County:
Fort Bend
Call Now: 346.202.7307
Is this the listing for you? We can help make it yours.
346.202.7307
6031 Oxford Lake Drive6031 Oxford Lake Drive6031 Oxford Lake Drive6031 Oxford Lake Drive
Save
Ask
Tour
Hide
Share

Mortgage Calculator

Monthly Payment (Est.)

Enter an interest rate to see your estimated monthly payment.
Calculator powered by Showcase IDX, a Constellation1 Company. Copyright ©2026 Information is deemed reliable but not guaranteed.

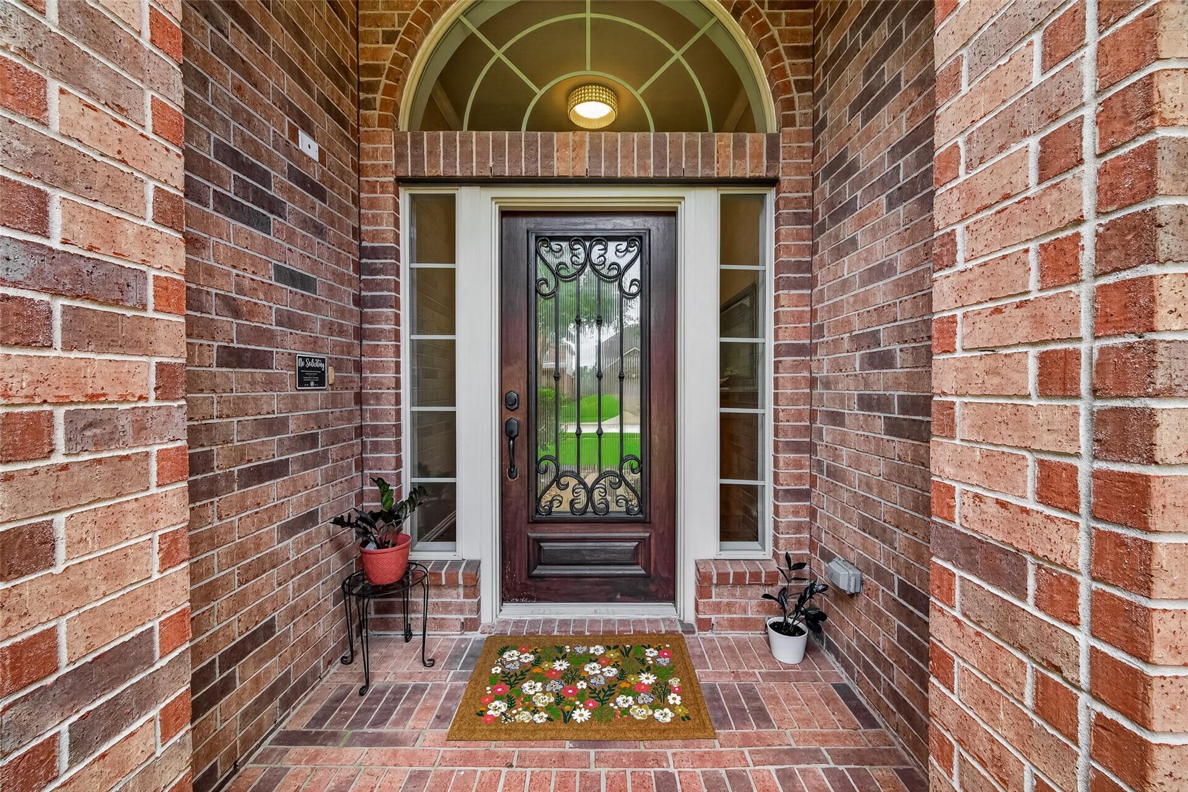
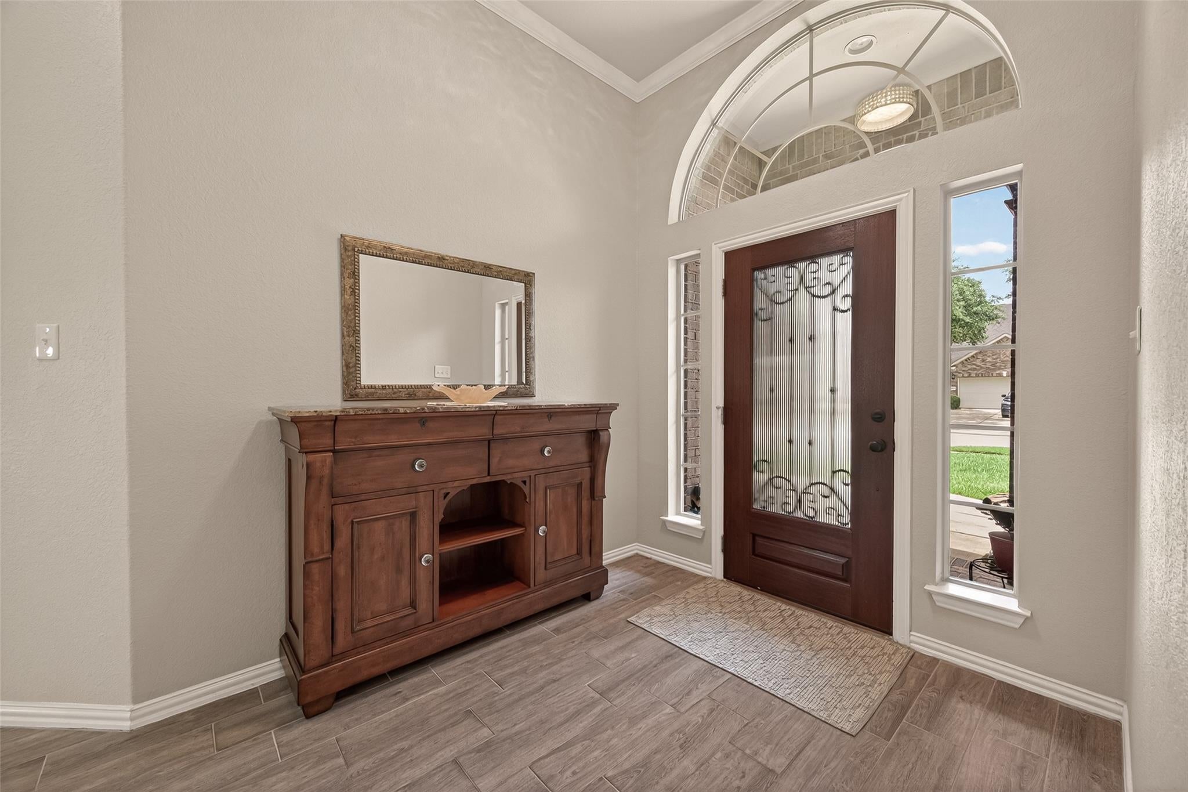
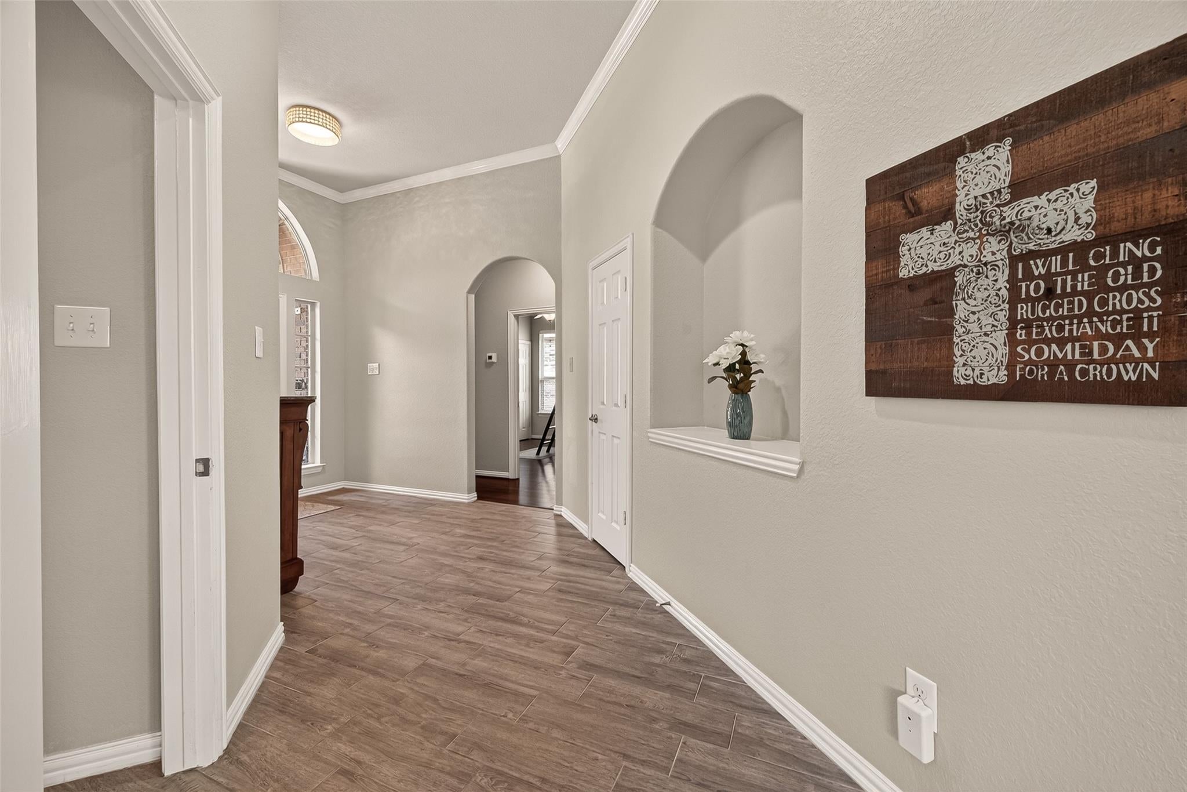
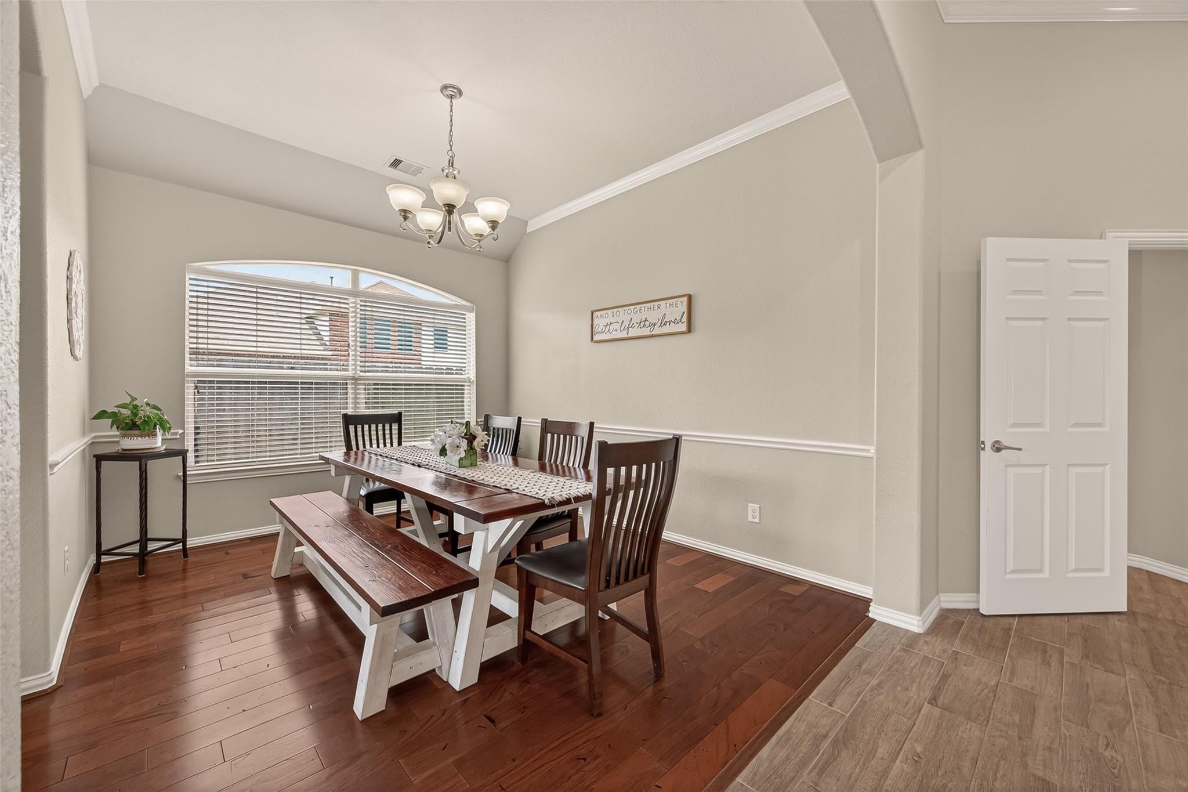
Immaculately maintained and truly move-in ready, this stunning single-story home showcases pride of ownership at every turn. Featuring an open-concept floor plan with spacious dining and breakfast areas, this home is perfect for entertaining and everyday living. Recent updates include roof and flooring. The spacious kitchen offers granite countertops, matching stainless steel appliances, and an oversized walk-in pantry. Enjoy high ceilings, arched windows, art niches, crown molding, chair rails, custom blinds, and hardwood flooring in the bedrooms and dining room. The family room features a cozy gas fireplace, while thoughtful upgrades include built-ins in closets, linen storage, Moen faucets, sprinkler system, and water softener. Situated with no neighbors to the right or behind, this home backs to a community playground for added privacy and convenience. Never flooded. Exceptionally clean, lovingly cared for, and loaded with upgrades. BRAND NEW HVAC July 2026!

Save
Ask
Tour
Hide
Share
Listing Snapshot
Price 
$315,000
Days On Site 
109 Days
Bedrooms 
4
Inside Area (SqFt) 
2,296 sqft
Total Baths 
2
Full Baths 
2
Partial Baths 
N/A
Lot Size 
0.1417 Acres
Year Built 
2009
MLS® Number 
13082743
Status 
Pending
Property Tax 
$8,218
HOA/Condo/Coop Fees 
$57.08 monthly
Sq Ft Source 
N/A
Friends & Family
Recent Activity
5 days agoListing updated with changes from the MLS®
4 weeks agoStatus changed to Pending
4 months agoListing first seen on site
General Features
Acres 
0.1417
Attached Garage 
Yes
Disclosures 
MudSeller's Disclosure
Foundation 
Slab
Garage 
Yes
Garage Spaces 
2
Green Energy Efficient 
ThermostatInsulation
Parking 
Attached
Parking Spaces 
2
Property Sub Type 
Single Family Residence
SqFt Total 
2296
Style 
Traditional
Water Source 
Public
Interior Features
Appliances 
DisposalConvection OvenMicrowaveGas CooktopDishwasher
Cooling 
Attic FanCeiling Fan(s)Electric
Fireplace 
Yes
Fireplace Features 
Gas Log
Fireplaces 
1
Flooring 
TileWood
Heating 
Natural Gas
Interior 
Crown MoldingHigh CeilingsWalk-In Closet(s)Kitchen IslandPantryEntrance FoyerMaster DownstairsGranite CountersDouble VanitySoaking TubSmart Thermostat
Laundry Features 
Electric Dryer HookupGas Dryer HookupWasher Hookup
Window Features 
Window Coverings
Bathroom 
Level - First
Bedroom 
Dimensions - 10x11Level - FirstArea - 110
Dining Room 
Level - First
Family Room 
Level - First
Kitchen 
Level - First
Master Bathroom 
Level - First
Master Bedroom 
Dimensions - 16x13Level - FirstArea - 208
Utility Room 
Level - First
Save
Ask
Tour
Hide
Share
Exterior Features
Construction Details 
BrickCement SidingWood Siding
Fencing 
Back YardFull
Lot Features 
Back YardSubdivided
Roof 
Composition
Windows/Doors 
Window Coverings
Community Features
Association Amenities 
Jogging PathPlaygroundPoolRecreation Facilities
Association Fee 
$685.0
Association Fee Frequency 
Annually
MLS Area 
30
School District 
33 - Lamar Consolidated
Roads 
Concrete
Schools
School District
33 - Lamar Consolidated
Elementary School
Jackson Elementary School (Lamar)
Middle School
Briscoe Junior High School
High School
Foster High School
Listing courtesy of RE/MAX Grand [email protected]

IDX information is provided exclusively for consumers’ personal, non-commercial use. It may not be used for any purpose other than to identify prospective properties consumers may be interested in purchasing. This data is deemed reliable but is not guaranteed accurate by the MLS.

Data provided by HAR.com © 2026. All information provided should be independently verified.

Neighborhood & Commute
Source: Walkscore
Disclosure: Community information and market data powered by Constellation Data Labs. Information is deemed reliable but not guaranteed.
Save
Ask
Tour
Hide
Share