Search For Homes

Save
Ask
Tour
Hide
Share
$439,900
51 Days On Site

4002 Nestra Drive
Katy, TX 77493

For Sale|Single Family Residence|Active
5
Beds
4
Total Baths
3
Full Baths
1
Partial Bath
3,650
SqFt
$121
/SqFt
2015
Built
Subdivision:
Ventana Lakes
County:
Harris
Call Now: 346.202.7307
Is this the listing for you? We can help make it yours.
346.202.7307
Upcoming Open Houses
Sat, Oct 10, 1:30 PM - 4:00 PM
4002 Nestra Drive4002 Nestra Drive4002 Nestra Drive4002 Nestra Drive
Save
Ask
Tour
Hide
Share

Mortgage Calculator

Monthly Payment (Est.)

Enter an interest rate to see your estimated monthly payment.
Calculator powered by Showcase IDX, a Constellation1 Company. Copyright ©2026 Information is deemed reliable but not guaranteed.

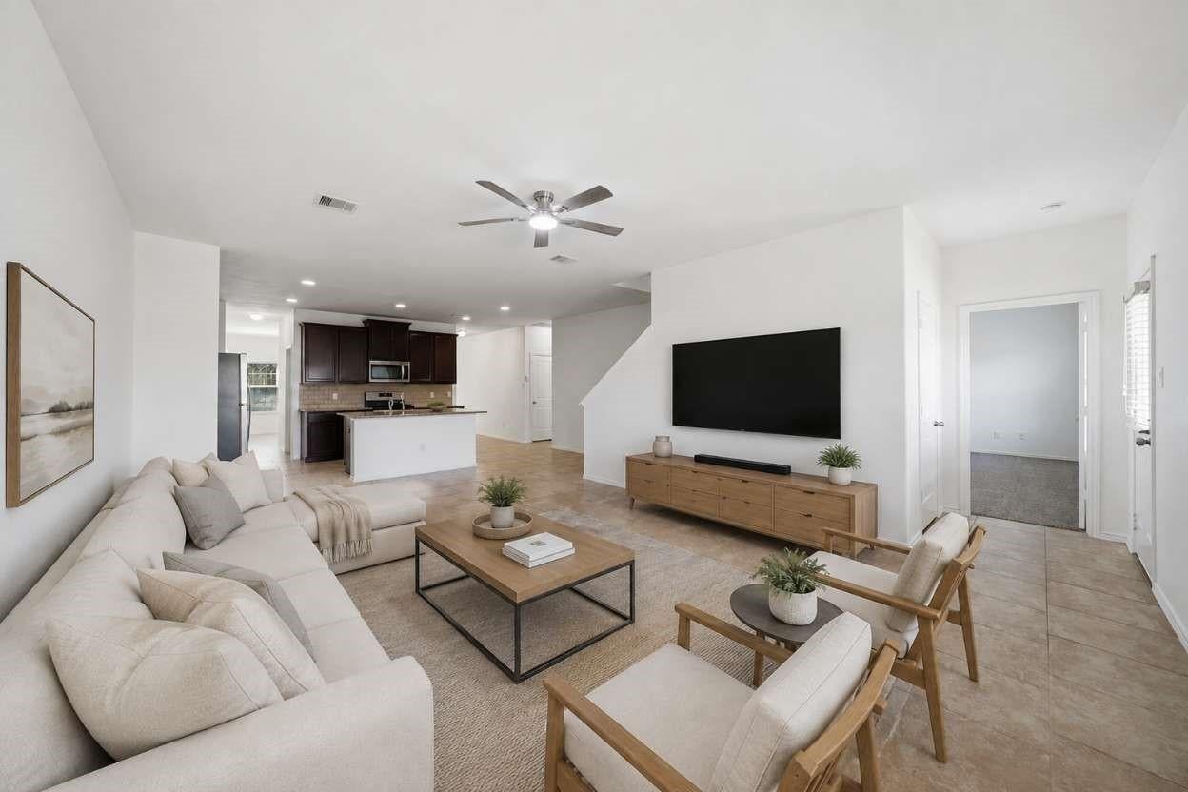
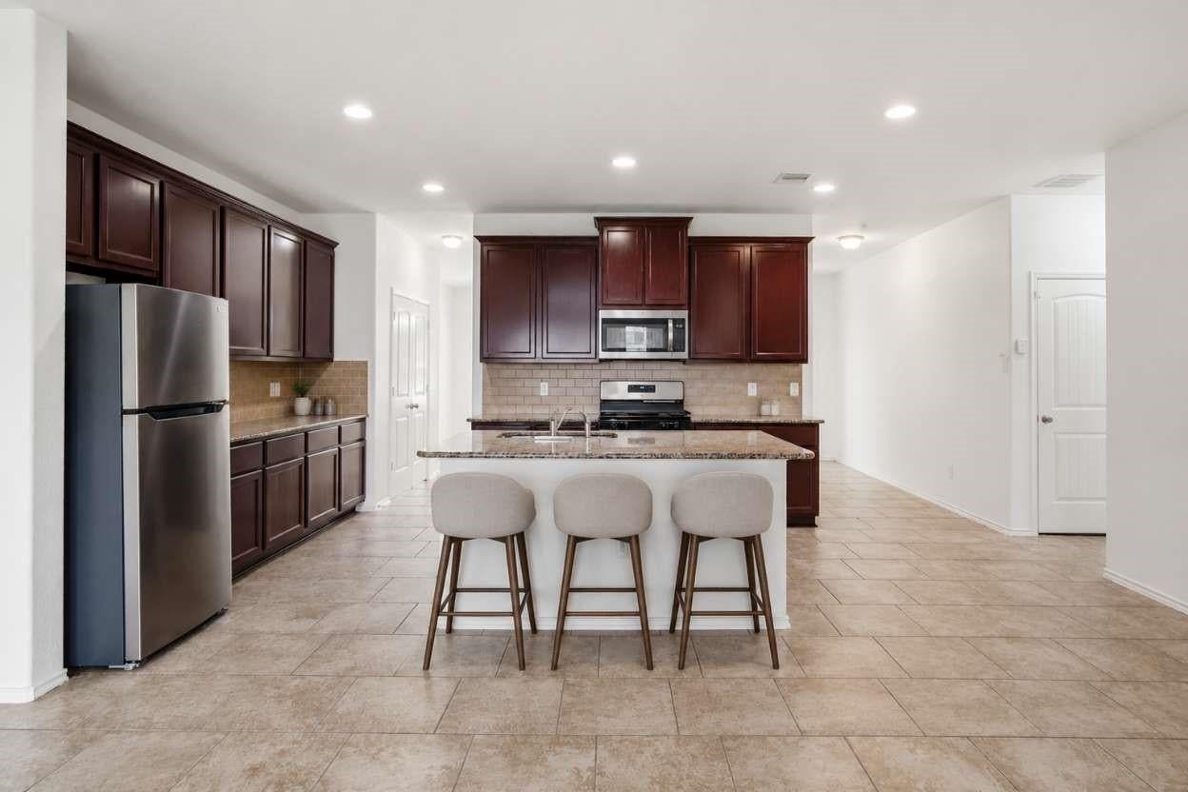
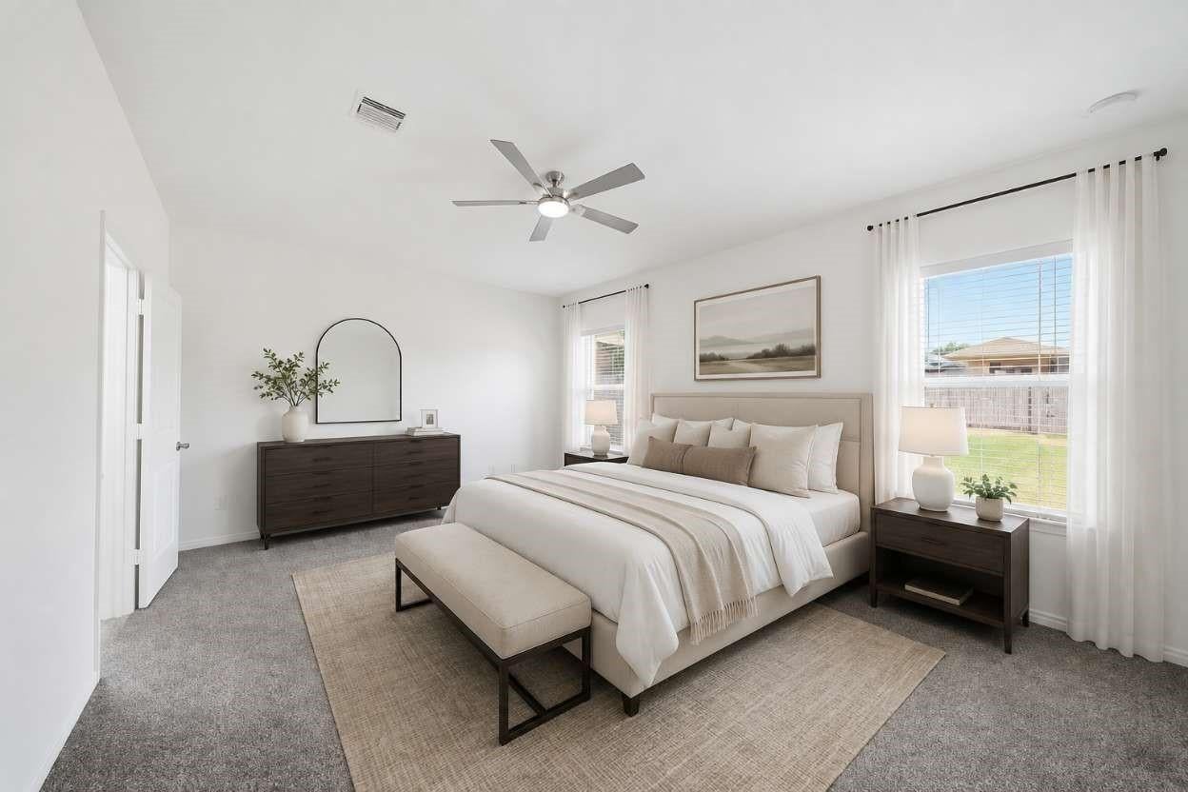
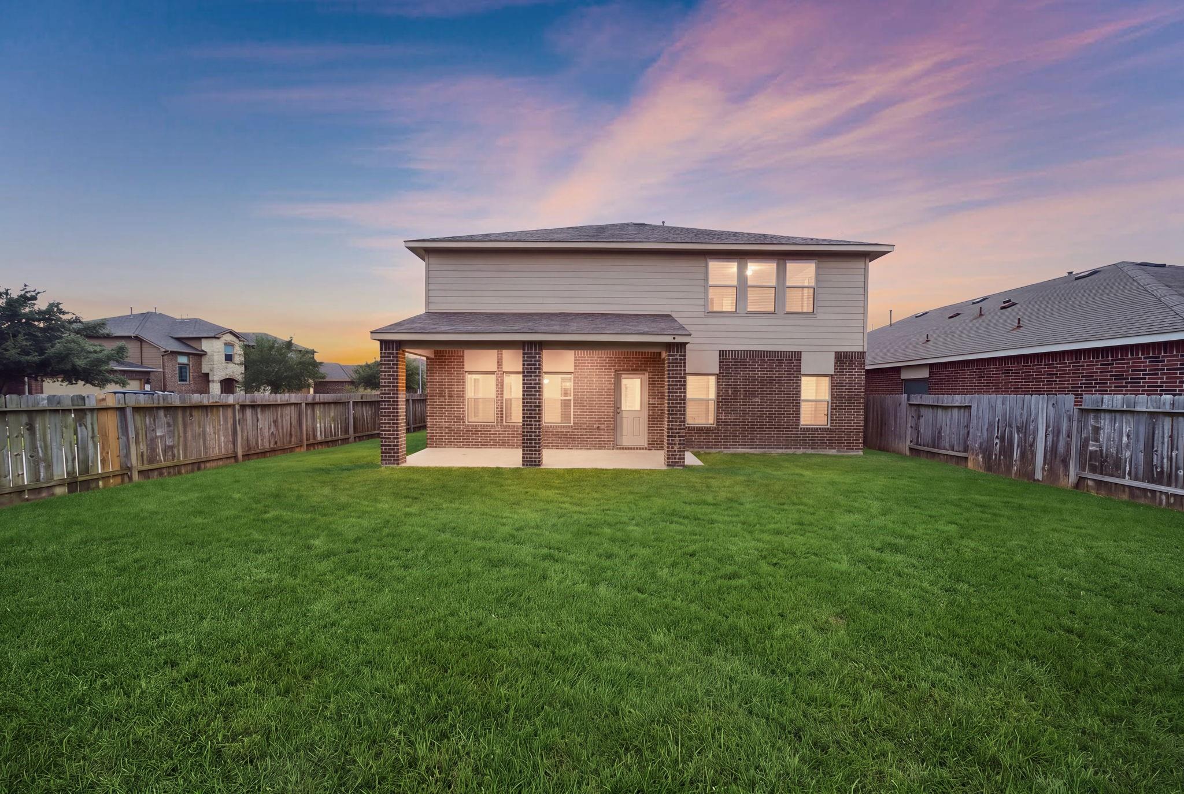
Welcome to this updated 5-bedroom, 3.5-bath residence situated on a prime corner lot in desirable Katy North! Built in 2015, this two-story property offers first-floor living, a functional layout & direct patio access. The spacious main living area features abundant light & seamless outdoor connectivity for relaxed everyday living. Adjacent to the living room, the chef-friendly kitchen comes equipped w/ granite countertops, stainless steel appliances, a gas range, recessed lighting & a walk-in pantry. Positioned on the main level for privacy, the primary suite features two closets & an ensuite primary bath w/ a dual sink vanity, a glass-enclosed walk-in shower & a soaking tub. Generous secondary bedrooms reside on the second floor. Step outside to a covered patio & private yard space, accompanied by a 2-car garage. Residents benefit from community pool amenities & swift access to Highway 99 for straightforward commutes to regional retail, dining & employment hubs.

Save
Ask
Tour
Hide
Share
Listing Snapshot
Price 
$439,900
Days On Site 
51 Days
Bedrooms 
5
Inside Area (SqFt) 
3,650 sqft
Total Baths 
4
Full Baths 
3
Partial Baths 
1
Lot Size 
0.1542 Acres
Year Built 
2015
MLS® Number 
13083121
Status 
Active
Property Tax 
$11,783
HOA/Condo/Coop Fees 
$83.33 monthly
Sq Ft Source 
N/A
Friends & Family
Recent Activity
3 days agoListing updated with changes from the MLS®
3 days agoPrice changed to $439,900
2 months agoListing first seen on site
General Features
Acres 
0.1542
Attached Garage 
Yes
Disclosures 
MudSeller's Disclosure
Foundation 
Slab
Garage 
Yes
Garage Spaces 
2
Parking 
AttachedGarage Door Opener
Parking Spaces 
2
Property Sub Type 
Single Family Residence
Sewer 
Public Sewer
SqFt Total 
3650
Style 
Traditional
Water Source 
Public
Interior Features
Appliances 
DisposalElectric OvenMicrowaveGas RangeDishwasherRefrigerator
Cooling 
Ceiling Fan(s)Electric
Flooring 
CarpetTile
Heating 
Natural Gas
Interior 
Walk-In Closet(s)Breakfast BarKitchen IslandPantryMaster DownstairsGranite CountersDouble VanitySoaking Tub
Laundry Features 
Electric Dryer Hookup
Bathroom 
Dimensions - 9 x 5Level - SecondArea - 45
Bedroom 
Dimensions - 14 X 12Level - SecondArea - 168
Den 
Dimensions - 21 x 21Level - FirstArea - 441
Dining Room 
Dimensions - 19 X 12Level - FirstArea - 228
Extra Room 
Dimensions - 16 X 15Level - SecondArea - 240
Game Room 
Dimensions - 23 x 21Level - SecondArea - 483
Kitchen 
Dimensions - 25 x 12Level - FirstArea - 300
Master Bathroom 
Dimensions - 14 x 10Level - FirstArea - 140
Master Bedroom 
Dimensions - 18 X 13Level - FirstArea - 234
Utility Room 
Level - First
Save
Ask
Tour
Hide
Share
Exterior Features
Construction Details 
BrickCement Siding
Fencing 
Back Yard
Lot Features 
Back YardCorner Lot
Roof 
Composition
Community Features
Association Amenities 
ClubhouseParkPlaygroundPoolRecreation Facilities
Association Fee 
$1000.0
Association Fee Frequency 
Annually
Community Features 
Clubhouse
MLS Area 
25
School District 
30 - Katy
Financing Terms Available 
CashConventional
Schools
School District
30 - Katy
Elementary School
Bethke Elementary School
Middle School
Stockdick Junior High School
High School
Paetow High School
Listing courtesy of Real Broker, LLC [email protected]

IDX information is provided exclusively for consumers’ personal, non-commercial use. It may not be used for any purpose other than to identify prospective properties consumers may be interested in purchasing. This data is deemed reliable but is not guaranteed accurate by the MLS.

Data provided by HAR.com © 2026. All information provided should be independently verified.

Neighborhood & Commute
Source: Walkscore
Disclosure: Community information and market data powered by Constellation Data Labs. Information is deemed reliable but not guaranteed.
Save
Ask
Tour
Hide
Share