Search For Homes

Save
Ask
Tour
Hide
Share
$419,000
62 Days On Site

2426 Sand Bar Lane
Crystal Beach, TX 77650

For Sale|Single Family Residence|Active
4
Beds
3
Total Baths
2
Full Baths
1
Partial Bath
1,200
SqFt
$349
/SqFt
2012
Built
Subdivision:
Driftwood
County:
Galveston
Call Now: 346.202.7307
Is this the listing for you? We can help make it yours.
346.202.7307
2426 Sand Bar Lane2426 Sand Bar Lane2426 Sand Bar Lane2426 Sand Bar Lane
Save
Ask
Tour
Hide
Share

Mortgage Calculator

Monthly Payment (Est.)

Enter an interest rate to see your estimated monthly payment.
Calculator powered by Showcase IDX, a Constellation1 Company. Copyright ©2026 Information is deemed reliable but not guaranteed.

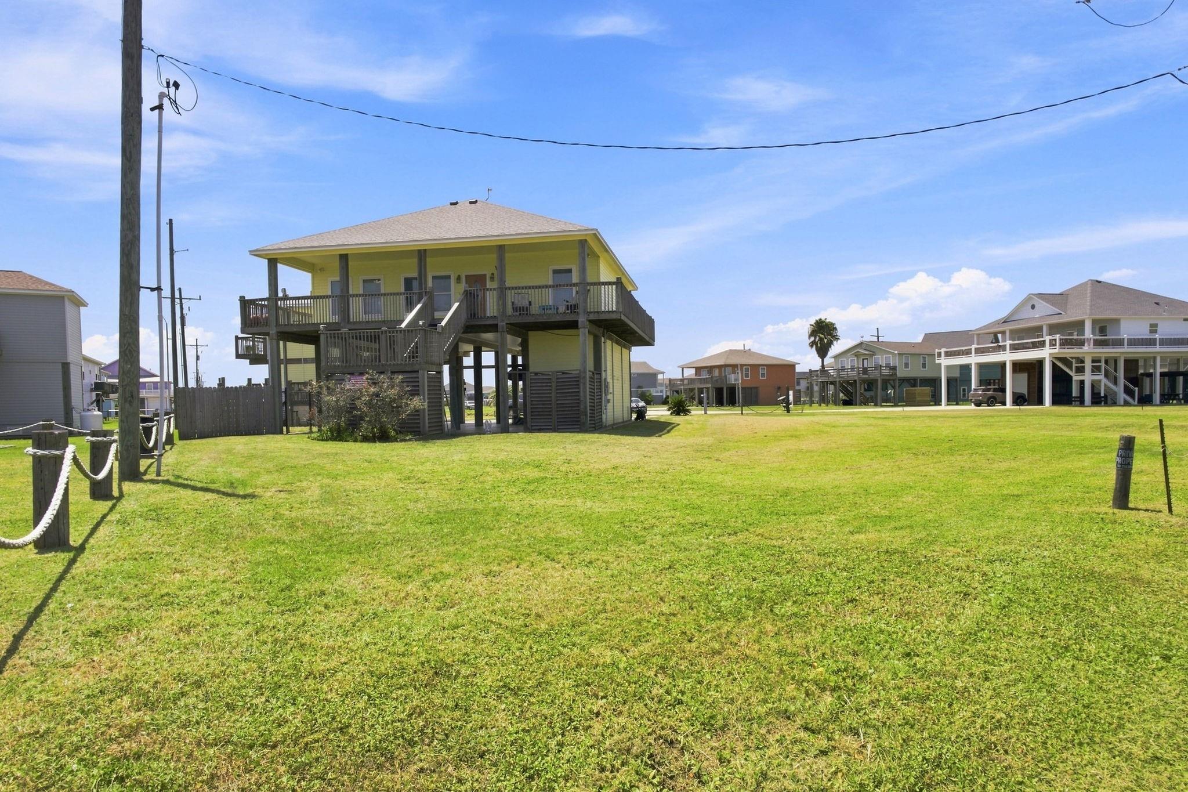
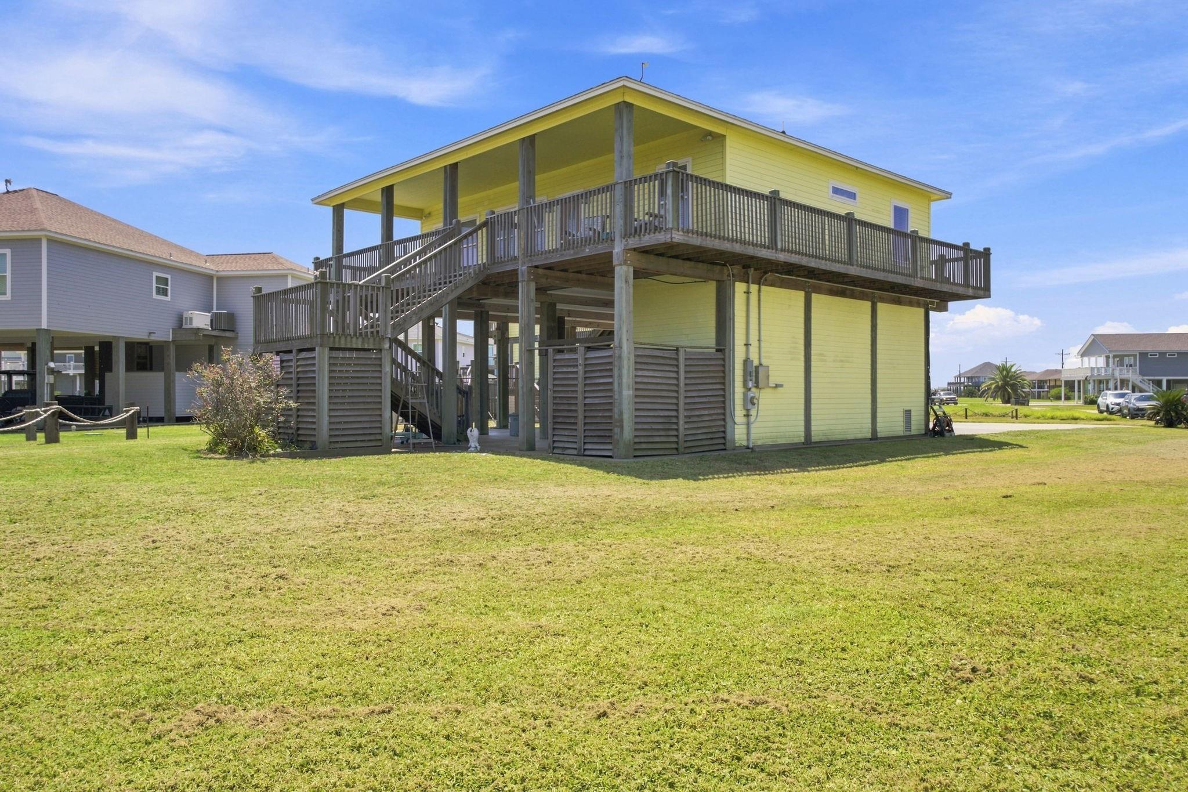
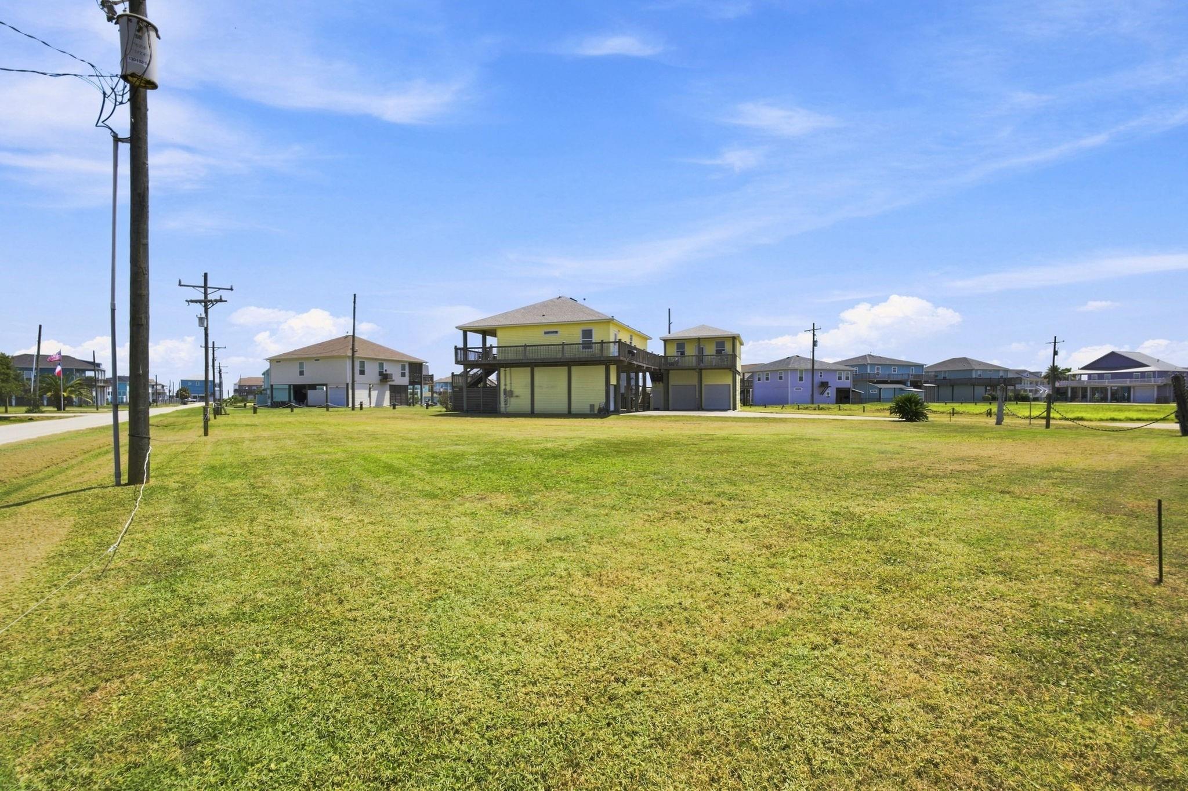
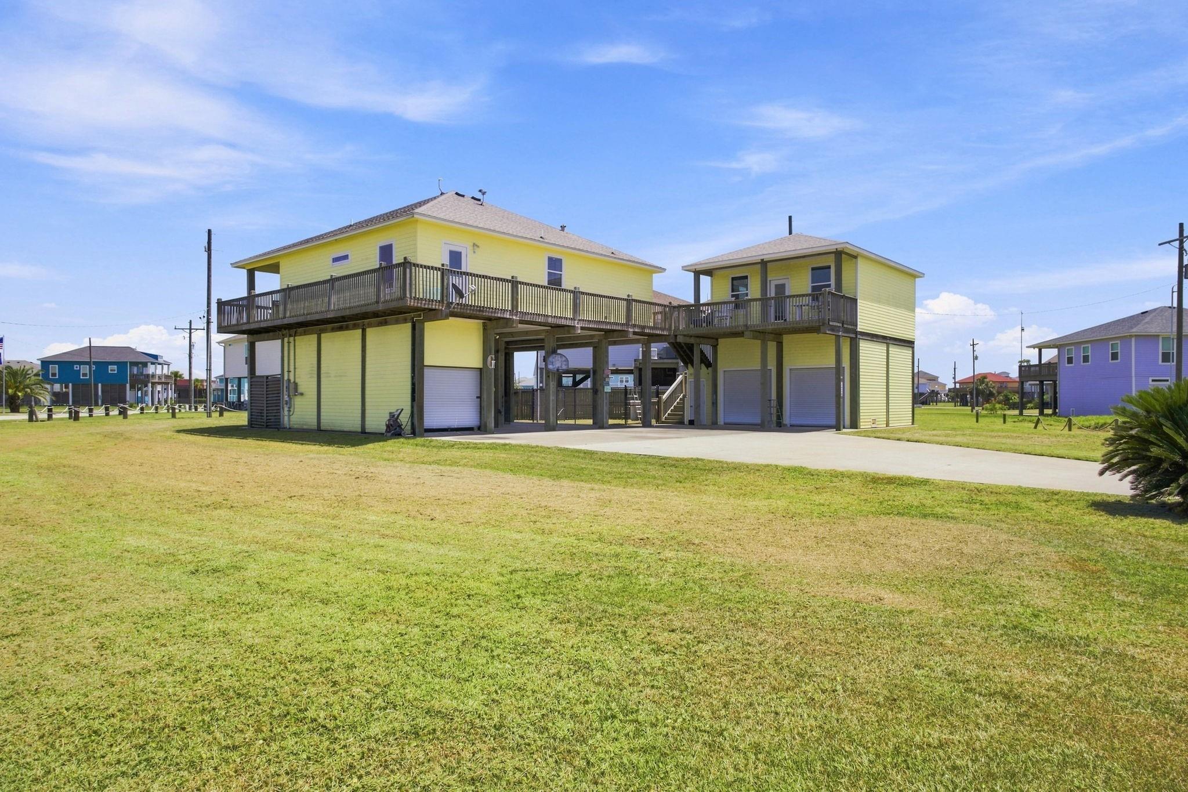
Experience coastal living with room for everyone at 2426 Sand Bar Lane in Crystal Beach. This elevated beach home sits on a double lot and offers 1,776 total sq. ft., including a 3-bedroom, 2-bath main home and a detached 1-bedroom, 1-bath guest suite above the two-car garage—perfect for extended family, guests, or added privacy. The open-concept living, dining, and kitchen area features hardwood floors and is designed for gathering after a day at the beach. Enjoy spacious decks, an exterior cargo lift, outdoor shower, convenient half bath on the ground level, and a cul-de-sac location just a short walk from the Gulf. Whether you're looking for a full-time residence, weekend getaway, or vacation investment, this property offers the flexibility, space, and coastal lifestyle buyers are looking for.

Save
Ask
Tour
Hide
Share
Listing Snapshot
Price 
$419,000
Days On Site 
62 Days
Bedrooms 
4
Inside Area (SqFt) 
1,200 sqft
Total Baths 
3
Full Baths 
2
Partial Baths 
1
Lot Size 
0.5556 Acres
Year Built 
2012
MLS® Number 
13083923
Status 
Active
Property Tax 
$8,645
HOA/Condo/Coop Fees 
$40
Sq Ft Source 
N/A
Friends & Family
Recent Activity
5 days agoListing updated with changes from the MLS®
2 months agoListing first seen on site
General Features
Acres 
0.5556
Attached Garage 
Yes
Disclosures 
Other Disclosures
Foundation 
Raised
Garage 
Yes
Garage Spaces 
3
Parking 
AttachedDetached
Parking Spaces 
3
Property Sub Type 
Single Family Residence
Sewer 
Public Sewer
SqFt Total 
1200
Style 
Traditional
Water Source 
Public
Interior Features
Appliances 
DisposalElectric OvenMicrowaveElectric CooktopDishwasherCooktop
Cooling 
Ceiling Fan(s)Electric
Flooring 
Wood
Heating 
Electric
Interior 
Breakfast BarPantryKitchen Island
Laundry Features 
Electric Dryer HookupWasher Hookup
Spa 
Yes
Window Features 
Window Coverings
Bathroom 
Dimensions - 7.9x7.8Level - FirstArea - 61
Bedroom 
Dimensions - 11.9x10.3Level - FirstArea - 122
Guest Suite 
Dimensions - 21.5x21.5Level - FirstArea - 462
Kitchen 
Dimensions - 16.7x10.3Level - FirstArea - 172
Living Room 
Dimensions - 16.7x18.9Level - FirstArea - 315
Master Bathroom 
Dimensions - 11.3x7.9Level - FirstArea - 89
Master Bedroom 
Dimensions - 11.3x19.9Level - FirstArea - 224
Save
Ask
Tour
Hide
Share
Exterior Features
Construction Details 
Cement Siding
Lot Features 
Cul-De-Sac
Patio And Porch 
CoveredPatio
Roof 
Composition
Spa 
Yes
Windows/Doors 
Window Coverings
Community Features
Accessibility Features 
Therapeutic Whirlpool
Association Fee 
$40.0
MLS Area 
33
School District 
22 - Galveston
Financing Terms Available 
CashConventionalFHAVA Loan
Schools
School District
22 - Galveston
Elementary School
Gisd Open Enroll
Middle School
Gisd Open Enroll
High School
Ball High School
Listing courtesy of eXp Realty LLC [email protected]

IDX information is provided exclusively for consumers’ personal, non-commercial use. It may not be used for any purpose other than to identify prospective properties consumers may be interested in purchasing. This data is deemed reliable but is not guaranteed accurate by the MLS.

Data provided by HAR.com © 2026. All information provided should be independently verified.

Neighborhood & Commute
Source: Walkscore
Disclosure: Community information and market data powered by Constellation Data Labs. Information is deemed reliable but not guaranteed.
Save
Ask
Tour
Hide
Share