November 2, 2017
Save
Ask
Tour
Hide
$425,000
8 Days On Site
20614 Sunset Bend LaneSpring, TX 77379
For Sale|Single Family Residence|Active
3
Beds
3
Total Baths
2
Full Baths
1
Partial Bath
2,947
SqFt
$144
/SqFt
2001
Built
Subdivision:
Windrose
County:
Harris
Call Now: 346.202.7307
Is this the listing for you? We can help make it yours.
346.202.7307Upcoming Open Houses
Sun, Sep 20, 1:00 PM - 3:00 PM


Save
Ask
Tour
Hide
Mortgage Calculator
Monthly Payment (Est.)
$1,939Calculator powered by Showcase IDX, a Constellation1 Company. Copyright ©2026 Information is deemed reliable but not guaranteed.
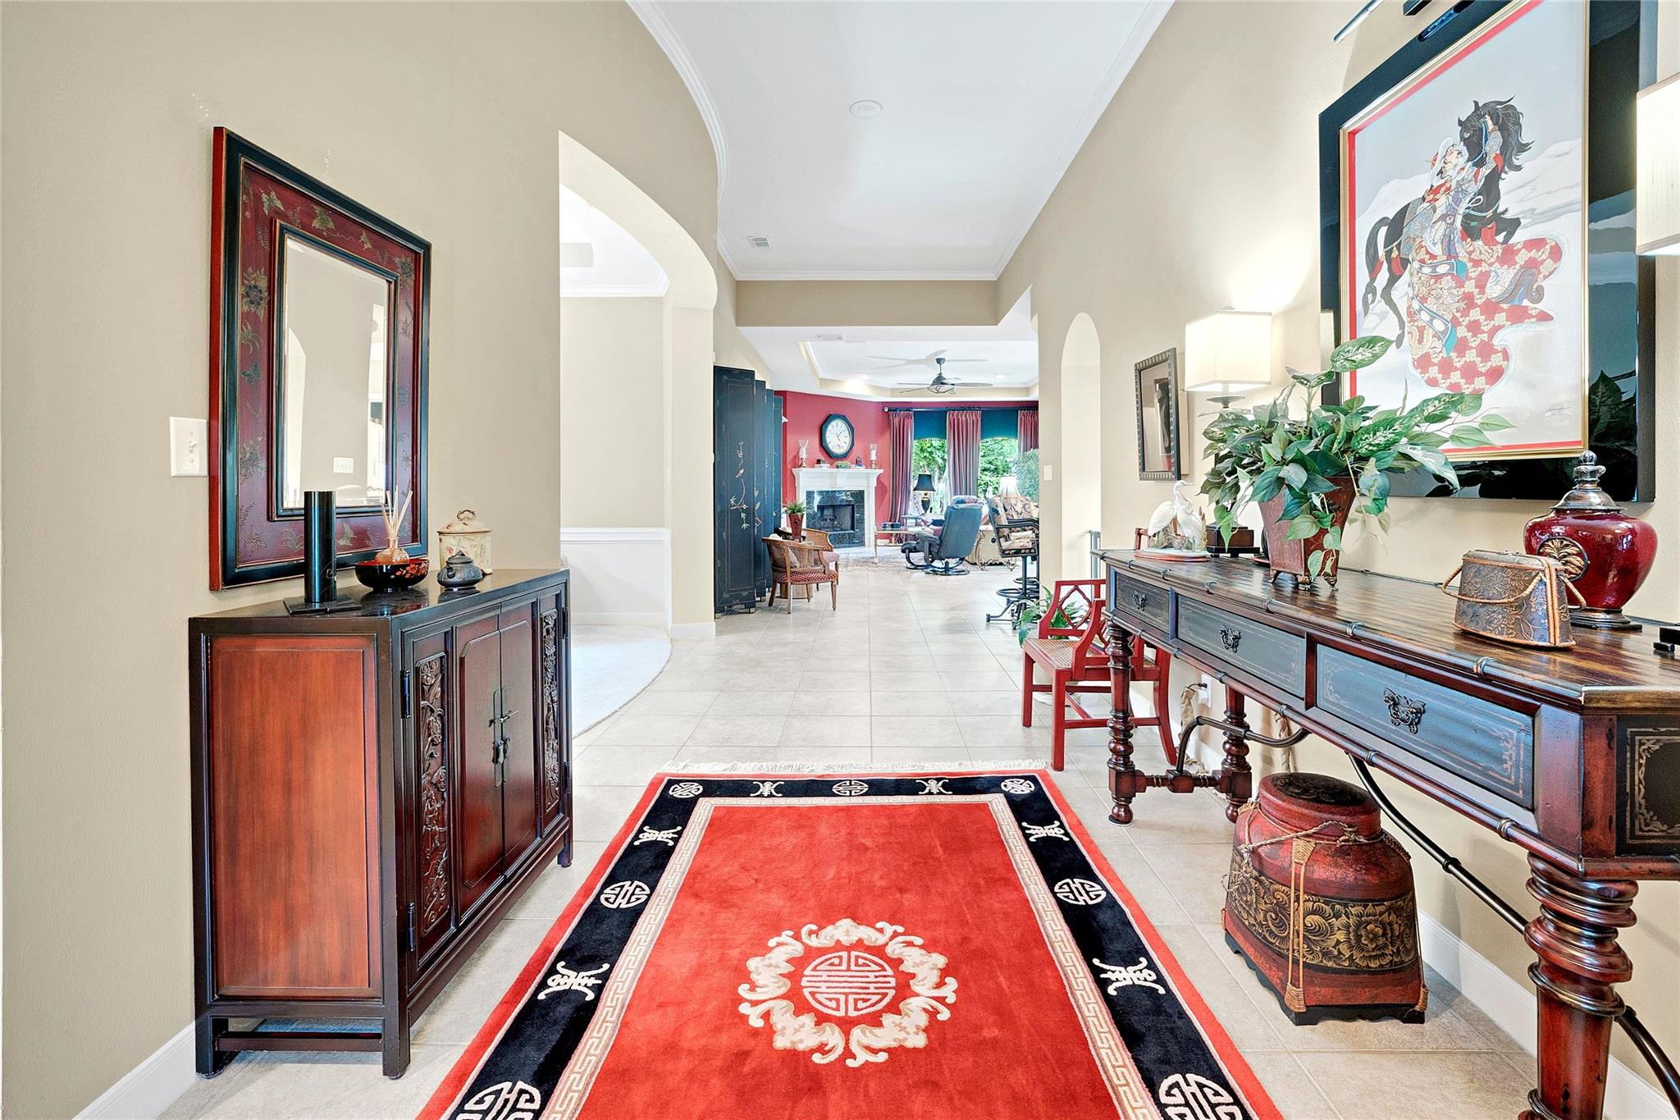
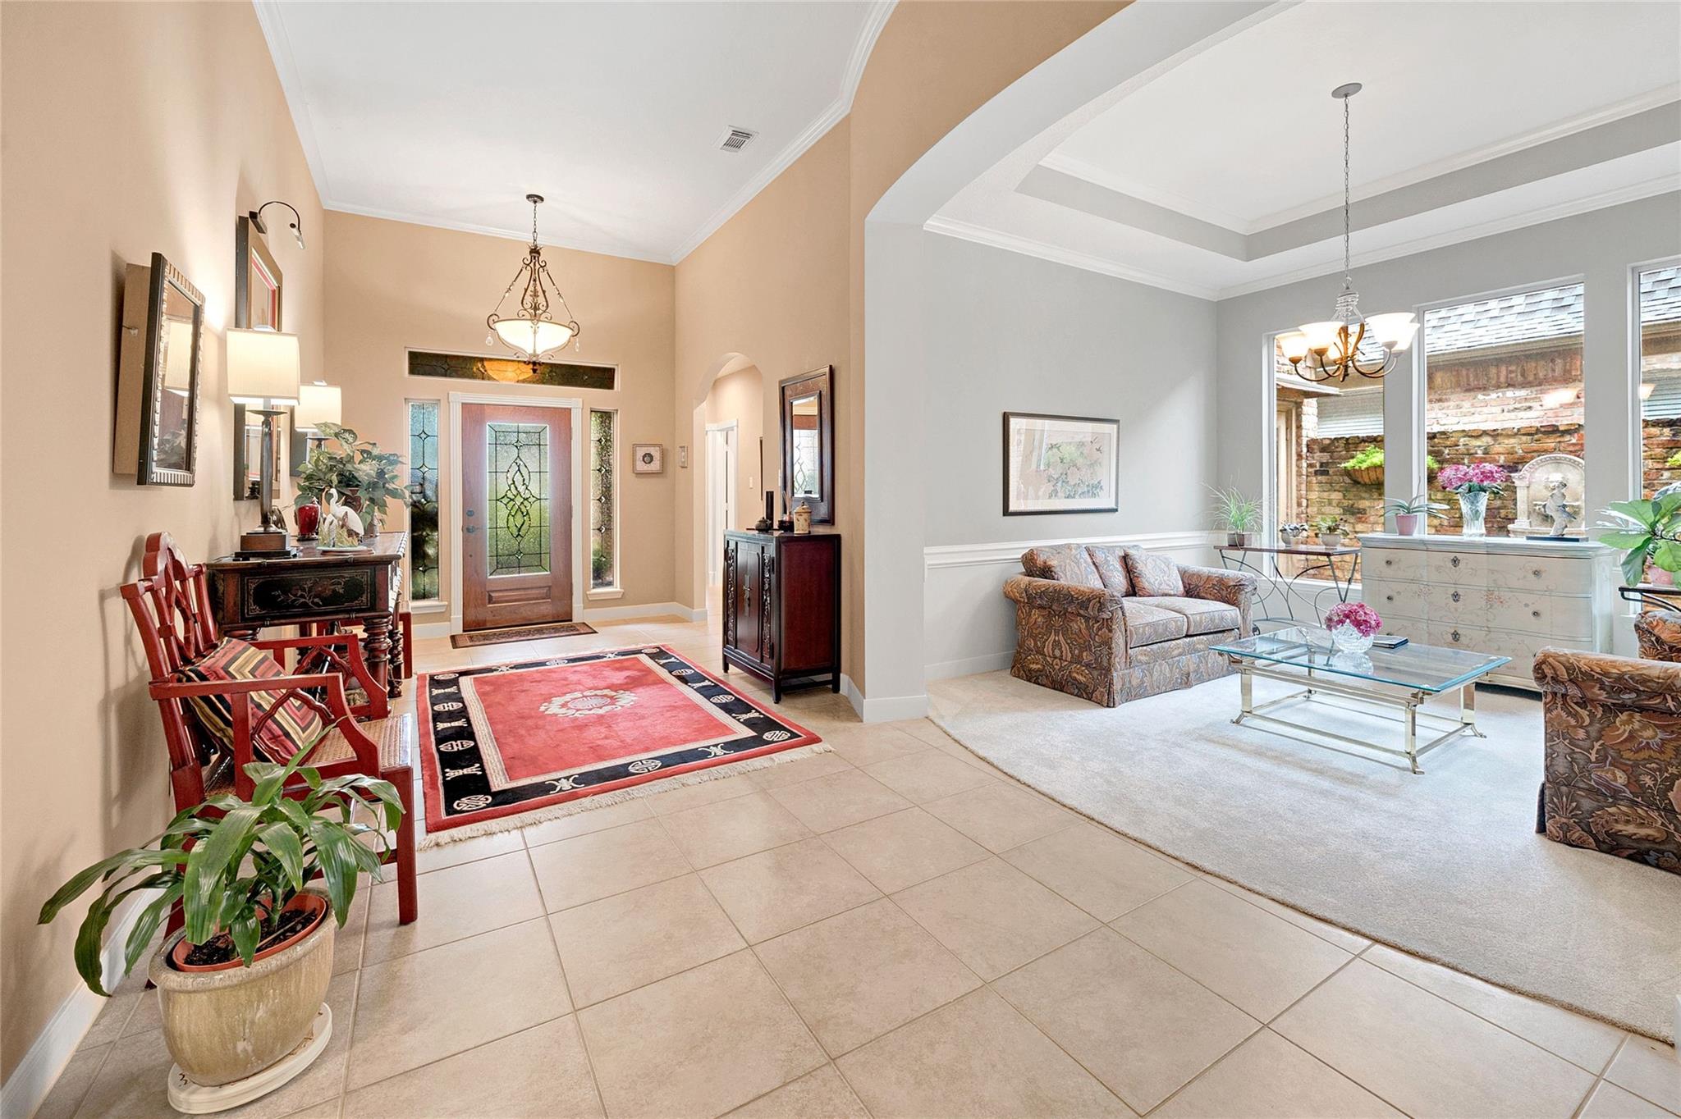
Brickland-built patio home in the 49-home enclave of The Retreat in Windrose!! This former model 1.5 story home features 3 bedrooms, 2.5 baths, atrium off 3rd bedroom, and a finished out 2nd floor for hobbies,game room, or maybe 4th bedroom! Full brick, sprinkler system+French drains-The home has a whole home surge protector and connection for a portable generator with a quick gas connection at gas meter! Tile floors, granite countertops, gas valve under island, high ceilings, covered patio- The entry to this home is spectacularly wide and inviting- LUSH landscaping surrounds front & back! Recent wood fence 2020/Water Heater 2016/Microwave replaced June 2024/Upgraded Primary Shower in March 2025!
Save
Ask
Tour
Hide
Listing Snapshot
Price
$425,000
Days On Site
8 Days
Bedrooms
3
Inside Area (SqFt)
2,947 sqft
Total Baths
3
Full Baths
2
Partial Baths
1
Lot Size
0.1589 Acres
Year Built
2001
MLS® Number
13096987
Status
Active
Property Tax
$10,024
HOA/Condo/Coop Fees
$83.33 monthly
Sq Ft Source
N/A
Friends & Family
Recent Activity
| yesterday | Listing updated with changes from the MLS® | |
| a week ago | Listing first seen on site |
General Features
Acres
0.1589
Attached Garage
Yes
Disclosures
ExclusionsMudSeller's Disclosure
Foundation
Slab
Garage
Yes
Garage Spaces
2
Green Energy Efficient
Roof
Parking
Attached
Parking Spaces
2
Property Sub Type
Single Family Residence
Sewer
Public Sewer
SqFt Total
2947
Style
Traditional
Water Source
Public
Interior Features
Appliances
DisposalElectric OvenMicrowaveElectric CooktopDishwasherCooktop
Cooling
Electric
Fireplace
Yes
Fireplace Features
GasGas Log
Fireplaces
1
Flooring
CarpetTile
Heating
Natural Gas
Interior
Crown MoldingHigh CeilingsBreakfast BarMaster DownstairsPantryGranite CountersKitchen IslandDouble Vanity
Laundry Features
Electric Dryer HookupGas Dryer HookupWasher Hookup
Spa
Yes
Window Features
Window Coverings
Bedroom
Dimensions - 13x11Level - FirstArea - 143
Breakfast
Dimensions - 11x10Level - FirstArea - 110
Dining Room
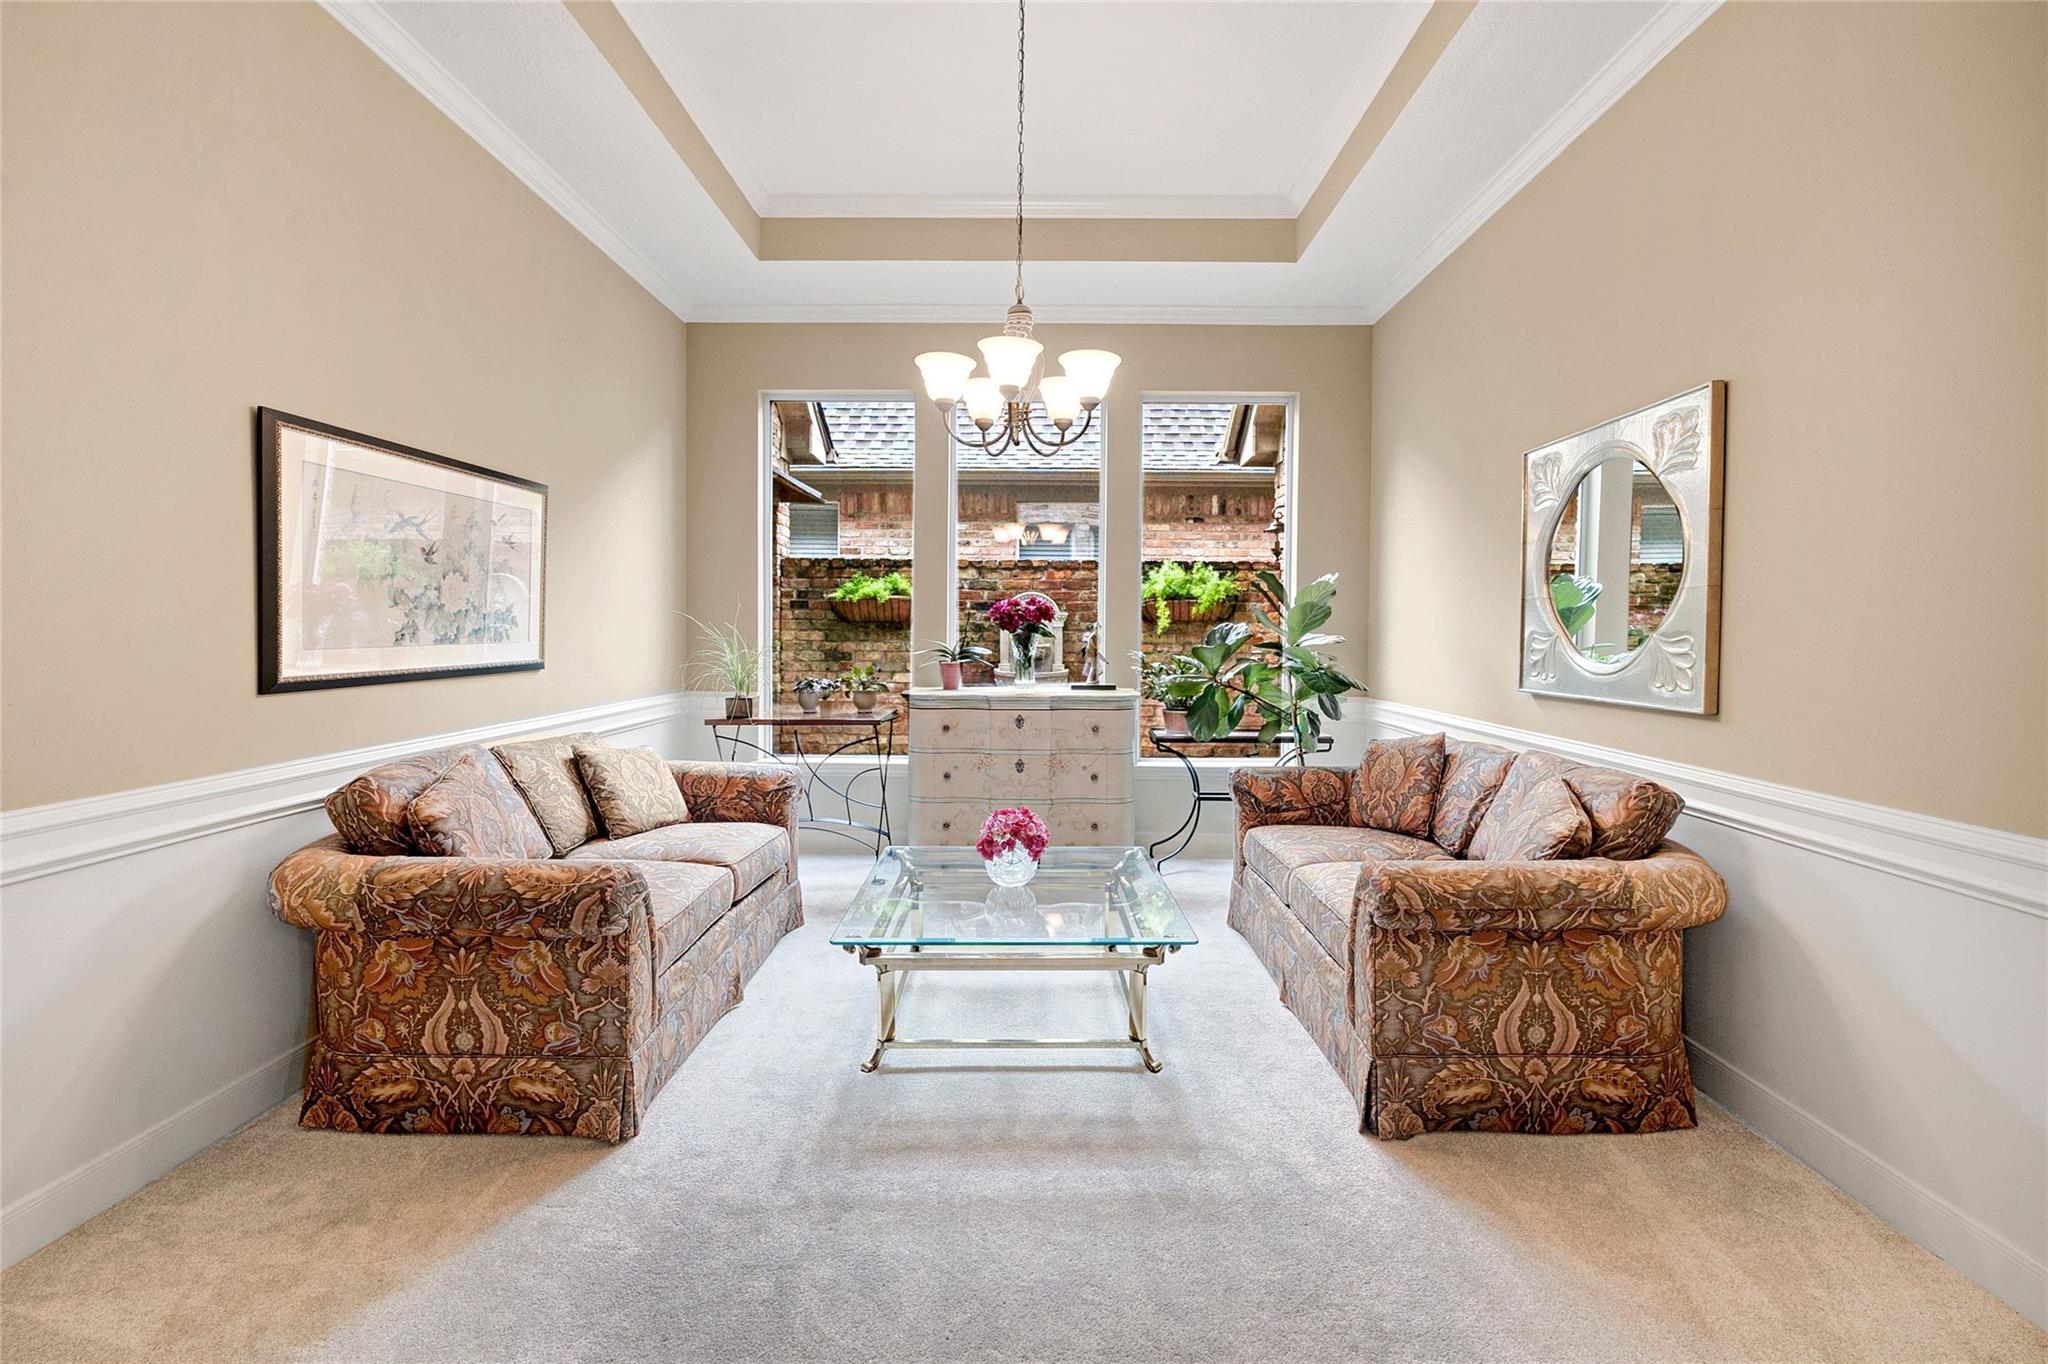
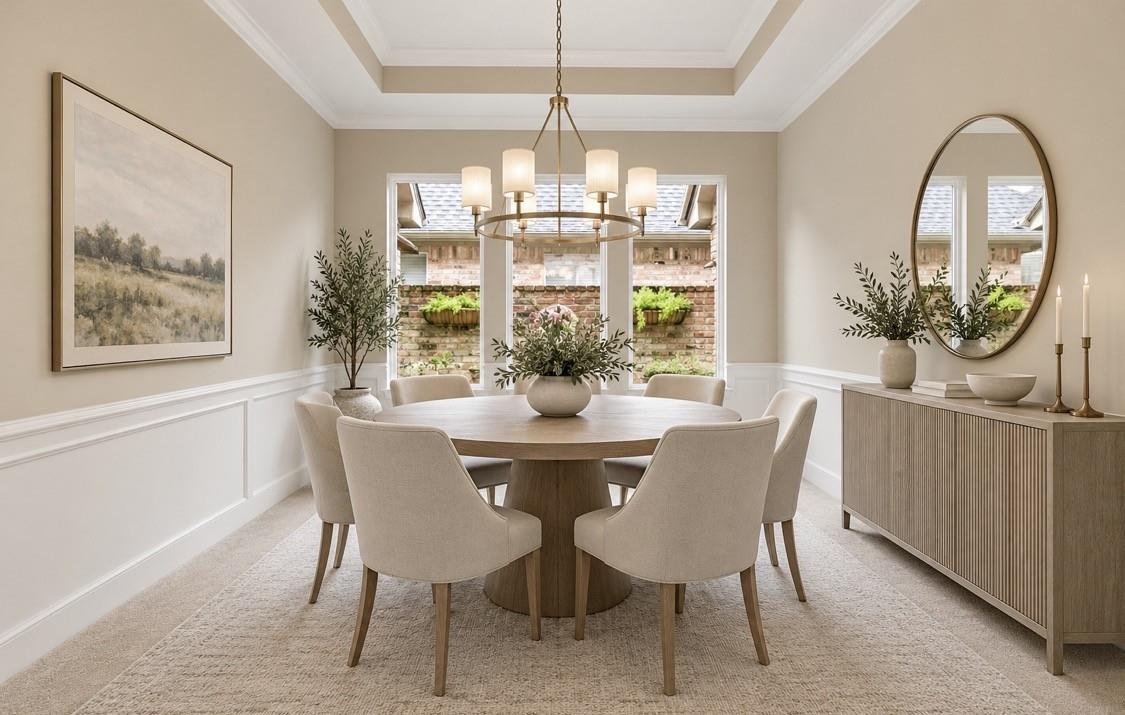
Dimensions - 12x12Level - FirstArea - 144
Family Room
Dimensions - 22x20Level - FirstArea - 440
Game Room
Dimensions - 24x11Level - SecondArea - 264
Kitchen
Dimensions - 14x11Level - FirstArea - 154
Master Bedroom
Dimensions - 20x17Level - FirstArea - 340
Save
Ask
Tour
Hide
Exterior Features
Construction Details
BrickCement Siding
Fencing
Back Yard
Lot Features
Near Golf CourseSubdivided
Patio And Porch
Covered
Roof
Composition
Spa
Yes
Windows/Doors
Window Coverings
Community Features
Accessibility Features
Therapeutic Whirlpool
Association Amenities
ClubhouseGolf CourseParkParty RoomPicnic AreaPlaygroundPoolTennis Court(s)Recreation FacilitiesSport Court
Association Fee
$1000.0
Association Fee Frequency
Annually
Community Features
Tennis Court(s)CurbsClubhouseGolf
MLS Area
14
School District
32 - Klein
Financing Terms Available
CashConventionalFHAVA Loan
Roads
Concrete
Schools
School District
32 - Klein
Elementary School
Benignus Elementary School
Middle School
Krimmel Intermediate School
High School
Klein Oak High School
Listing courtesy of eXp Realty LLC [email protected]
IDX information is provided exclusively for consumers’ personal, non-commercial use. It may not be used for any purpose other than to identify prospective properties consumers may be interested in purchasing. This data is deemed reliable but is not guaranteed accurate by the MLS.
Data provided by HAR.com © 2026. All information provided should be independently verified.
IDX information is provided exclusively for consumers’ personal, non-commercial use. It may not be used for any purpose other than to identify prospective properties consumers may be interested in purchasing. This data is deemed reliable but is not guaranteed accurate by the MLS.
Data provided by HAR.com © 2026. All information provided should be independently verified.
Neighborhood & Commute
Source: Walkscore
Disclosure: Community information and market data powered by Constellation Data Labs. Information is deemed reliable but not guaranteed.
Save
Ask
Tour
Hide
Did you know? You can invite friends and family to your search. They can join your search, rate and discuss listings with you.