
November 2, 2017
Save
Ask
Tour
Hide
$200,000
48 Days On Site
23010 Grand Rapids LaneSpring, TX 77373
For Sale|Single Family Residence|Active Under Contract
3
Beds
2
Total Baths
2
Full Baths
1,679
SqFt
$119
/SqFt
1978
Built
Subdivision:
Timber Lane
County:
Harris
Call Now: 346.202.7307
Is this the listing for you? We can help make it yours.
346.202.7307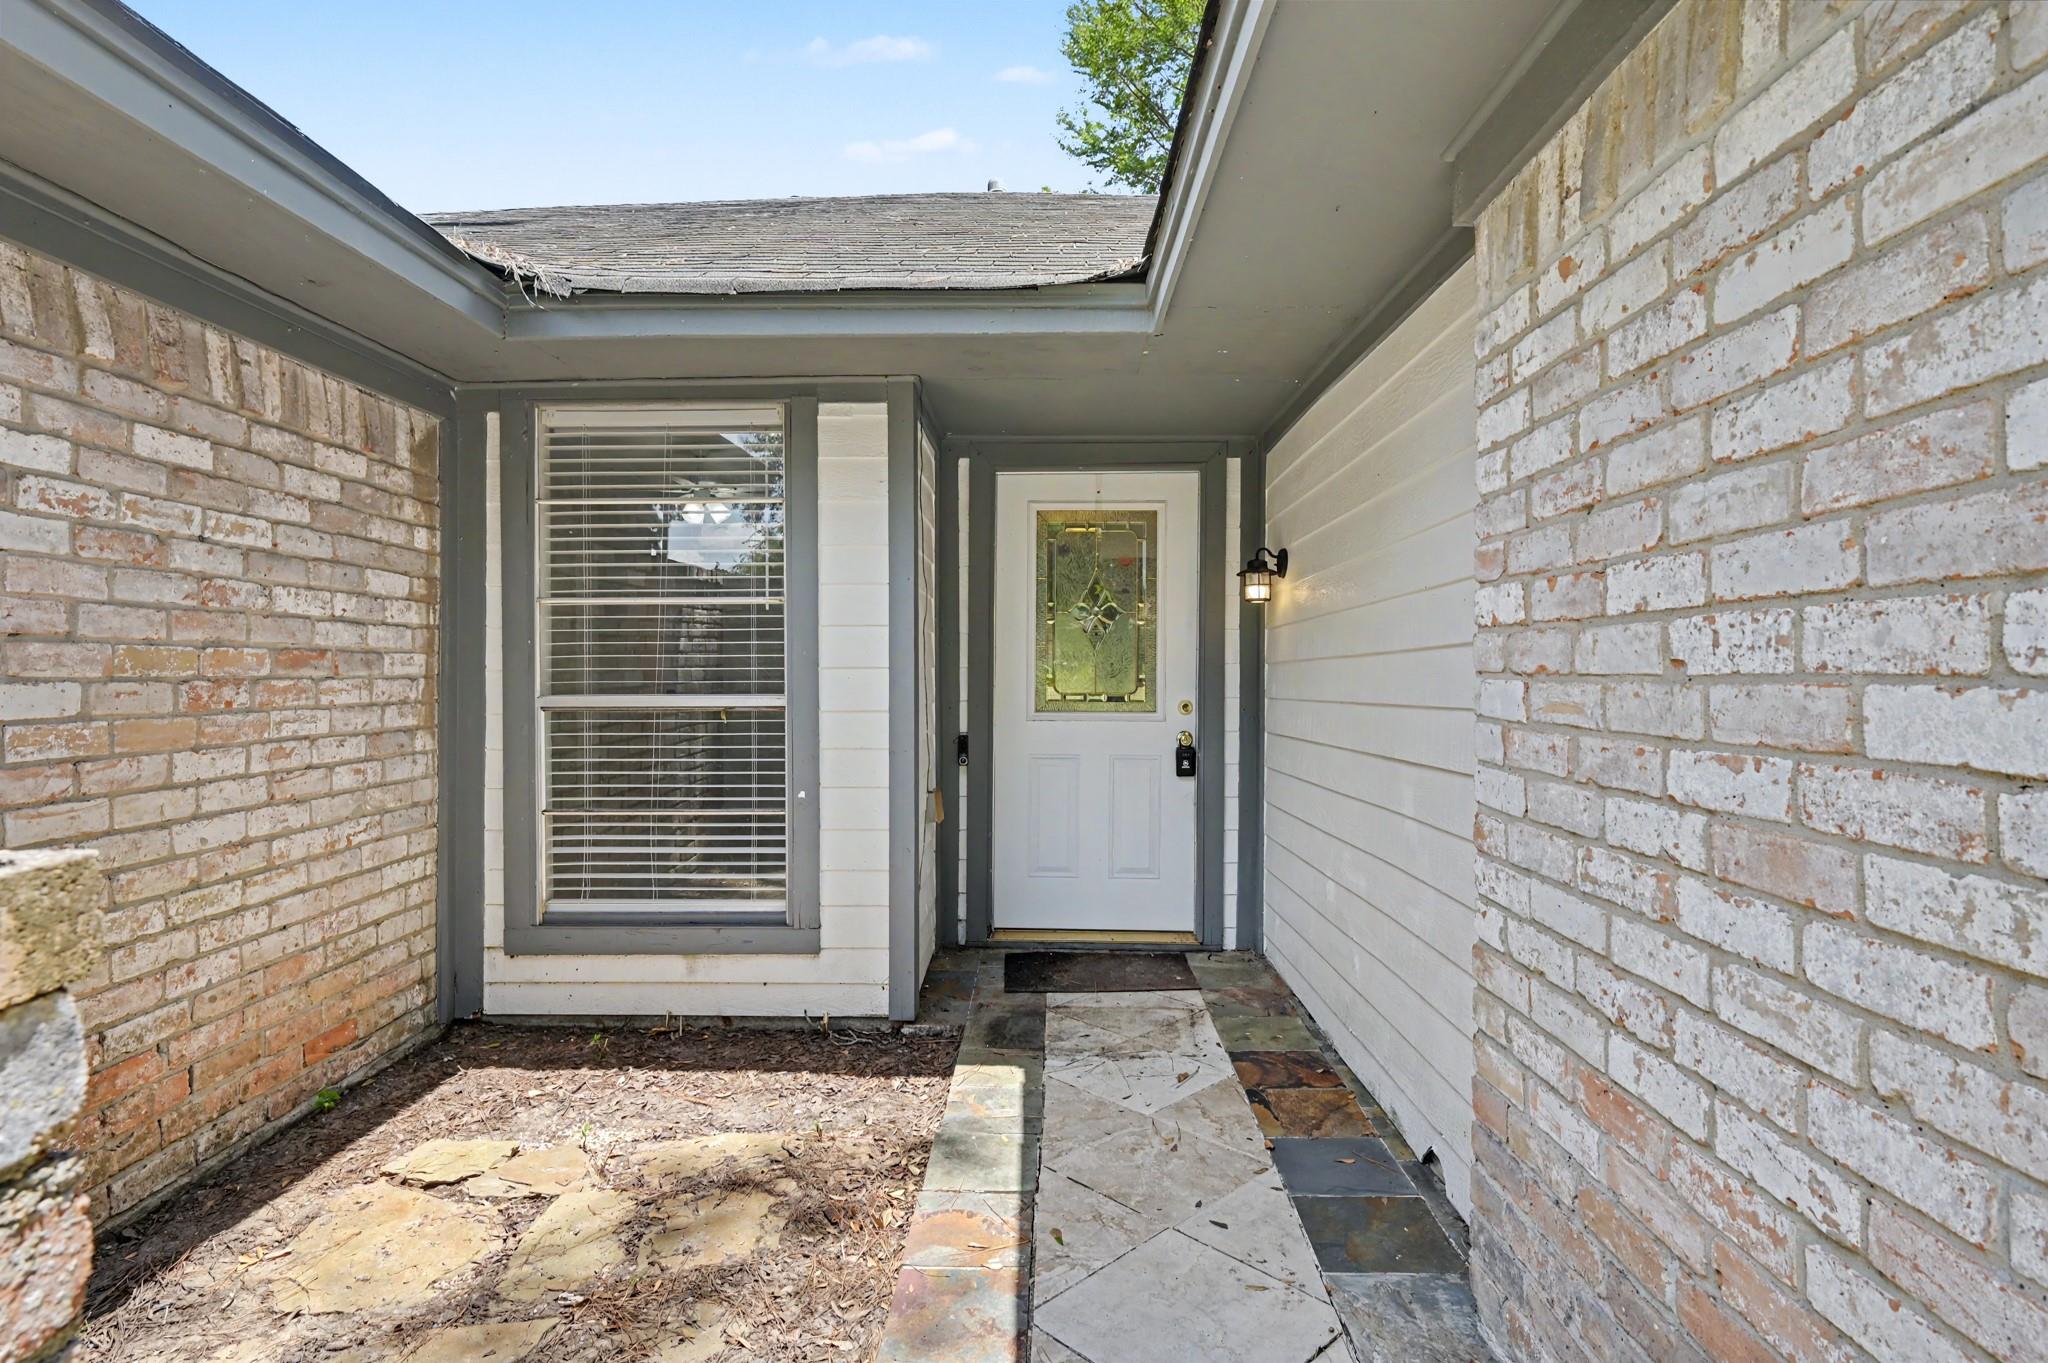
Save
Ask
Tour
Hide
Mortgage Calculator
Monthly Payment (Est.)
$912Calculator powered by Showcase IDX, a Constellation1 Company. Copyright ©2026 Information is deemed reliable but not guaranteed.
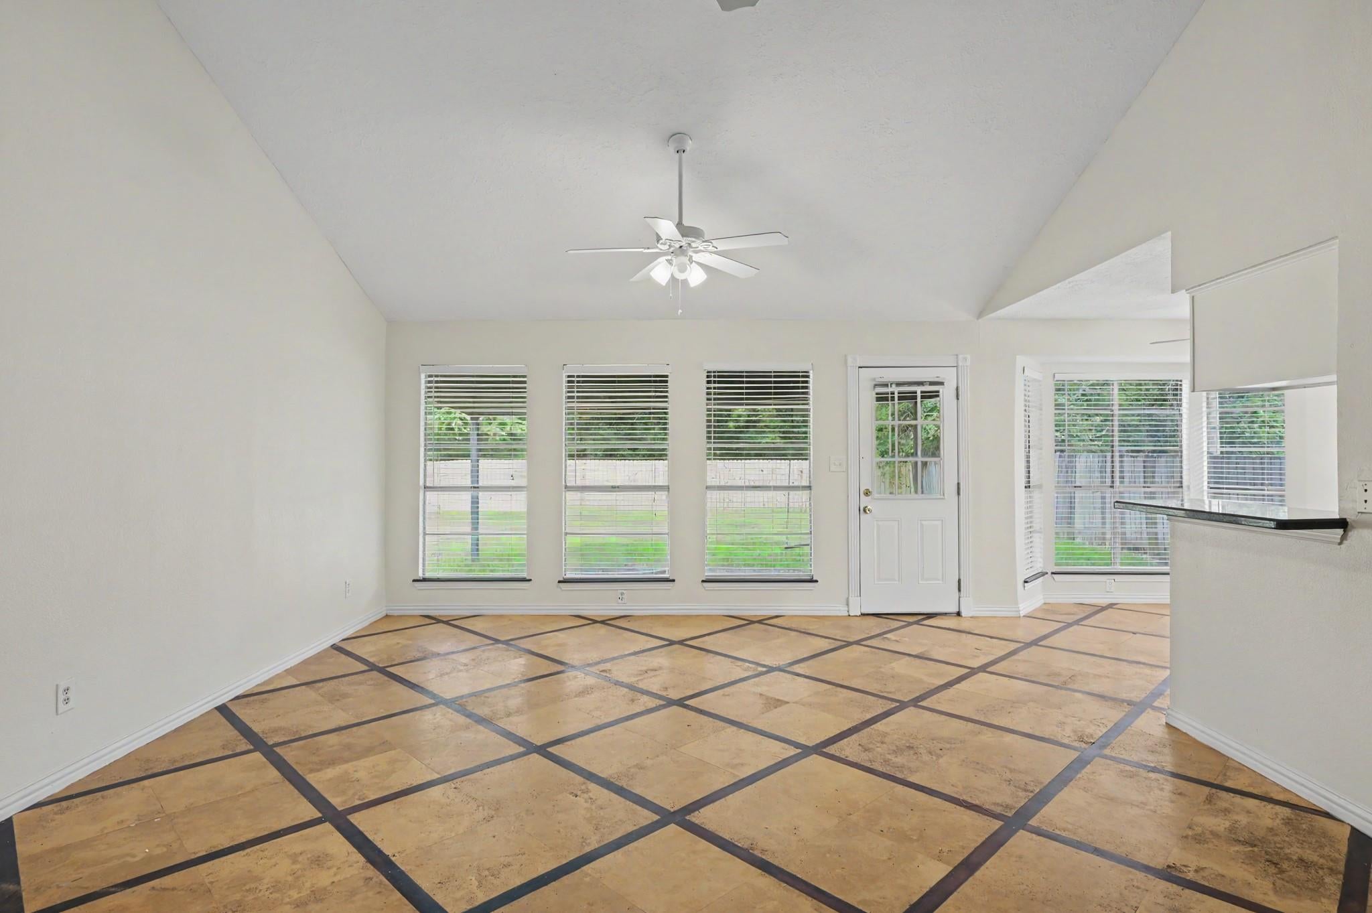
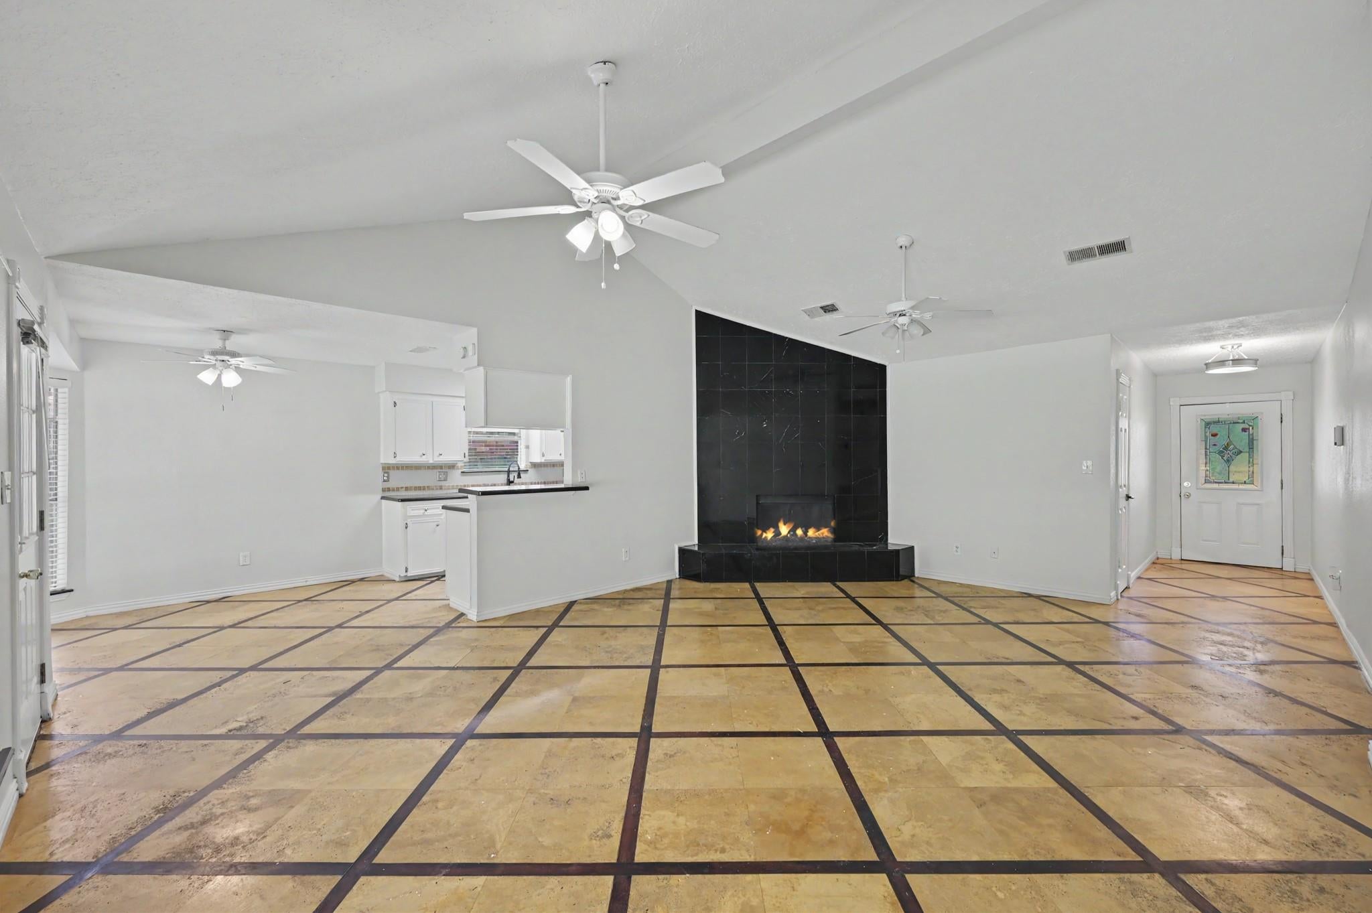
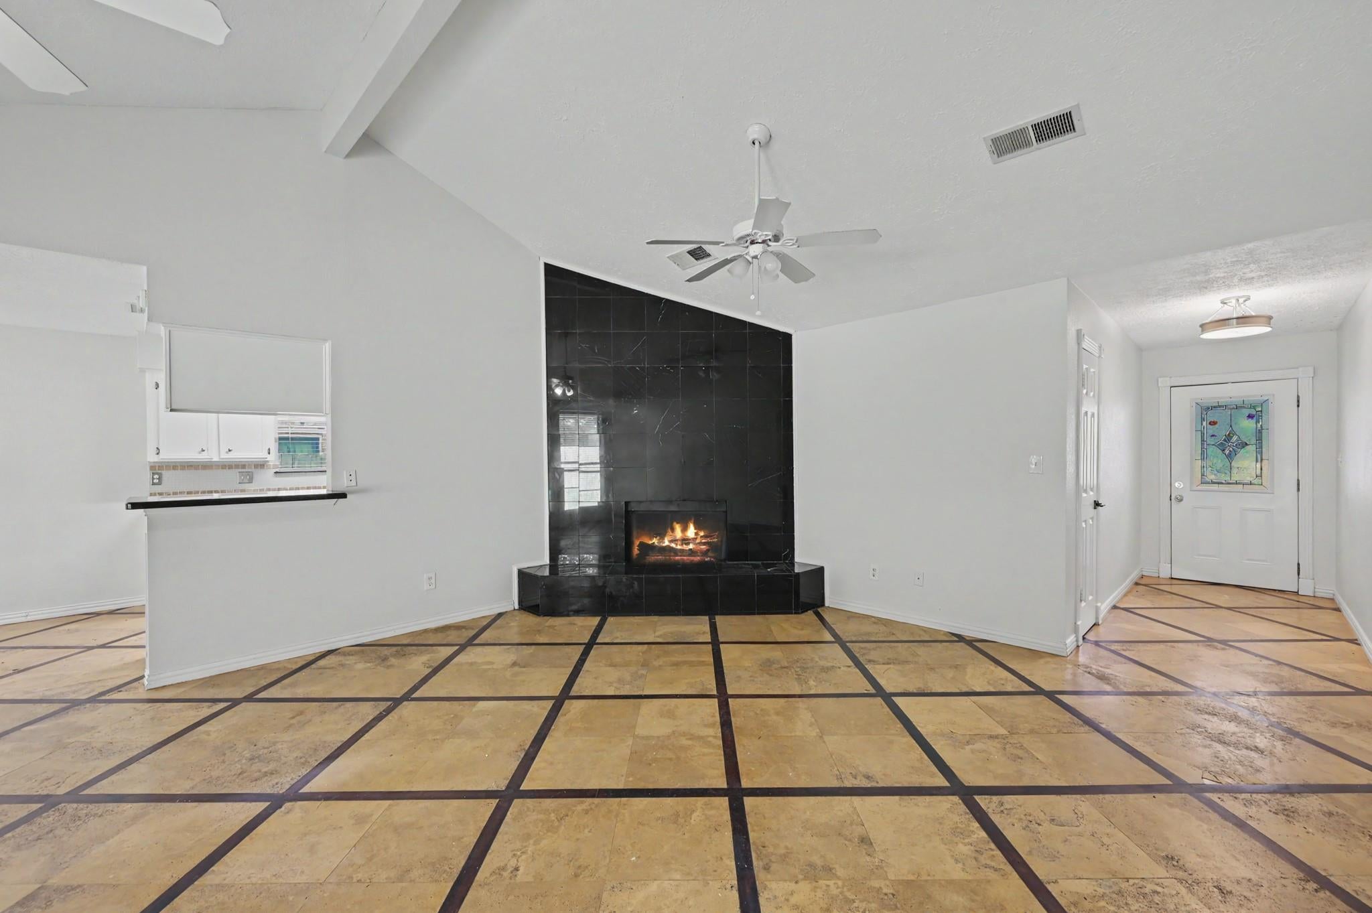
Hard to find such nicely updated home in this area. Beautiful tiled floors not only look gorgeous they are also low maintenance. Marble counter tops not only on counters but even window sills. No expense is spared here. Primary bedroom suite is amaxing with two separate areas beautifully updated bathroom. Making it feel like a sanctuary. No back neighbors give you privacy inside and outside. Enjoy few days of winter that we get in front of your cozy fireplace with marbled front. Spacious liv8ng room to lounge around and relax. Come see this beauty and fall in love.
Save
Ask
Tour
Hide
Listing Snapshot
Price
$200,000
Days On Site
48 Days
Bedrooms
3
Inside Area (SqFt)
1,679 sqft
Total Baths
2
Full Baths
2
Partial Baths
N/A
Lot Size
0.1983 Acres
Year Built
1978
MLS® Number
13136430
Status
Active Under Contract
Property Tax
$6,832
HOA/Condo/Coop Fees
$50 monthly
Sq Ft Source
N/A
Friends & Family
Recent Activity
| 6 days ago | Listing updated with changes from the MLS® | |
| 6 days ago | Status changed to Active Under Contract | |
| 2 months ago | Listing first seen on site |
General Features
Acres
0.1983
Attached Garage
Yes
Disclosures
Sellers Disclosure
Foundation
Slab
Garage
Yes
Garage Spaces
2
Parking
Attached
Parking Spaces
2
Property Sub Type
Single Family Residence
Sewer
Public Sewer
SqFt Total
1679
Style
Traditional
Water Source
Public
Interior Features
Cooling
Electric
Fireplace
Yes
Fireplaces
1
Heating
Natural Gas
Bedroom
Dimensions - 10x11Level - FirstArea - 110
Master Bedroom
Dimensions - 13x14Level - FirstArea - 182
Save
Ask
Tour
Hide
Exterior Features
Construction Details
BrickWood Siding
Lot Features
Subdivided
Roof
Composition
Community Features
Association Fee
$600.0
Association Fee Frequency
Annually
MLS Area
12
School District
48 - Spring
Financing Terms Available
CashConventionalFHAVA Loan
Schools
School District
48 - Spring
Elementary School
Pearl M Hirsch Elementary School
Middle School
Twin Creeks Middle School
High School
Spring High School
Listing courtesy of Woodlands Eco Realty [email protected]
IDX information is provided exclusively for consumers’ personal, non-commercial use. It may not be used for any purpose other than to identify prospective properties consumers may be interested in purchasing. This data is deemed reliable but is not guaranteed accurate by the MLS.
Data provided by HAR.com © 2026. All information provided should be independently verified.
IDX information is provided exclusively for consumers’ personal, non-commercial use. It may not be used for any purpose other than to identify prospective properties consumers may be interested in purchasing. This data is deemed reliable but is not guaranteed accurate by the MLS.
Data provided by HAR.com © 2026. All information provided should be independently verified.
Neighborhood & Commute
Source: Walkscore
Disclosure: Community information and market data powered by Constellation Data Labs. Information is deemed reliable but not guaranteed.
Save
Ask
Tour
Hide
Did you know? You can invite friends and family to your search. They can join your search, rate and discuss listings with you.