Search For Homes

Save
Ask
Tour
Hide
Share
$335,000
120 Days On Site

2902 Robinson Road
Missouri City, TX 77459

Single Family Residence|Pending
3
Beds
2
Total Baths
2
Full Baths
1973
Built
Subdivision:
Quail Valley Eldorado
County:
Fort Bend
Call Now: 346.202.7307
Is this the listing for you? We can help make it yours.
346.202.7307
2902 Robinson Road2902 Robinson Road2902 Robinson Road2902 Robinson Road
Save
Ask
Tour
Hide
Share

Mortgage Calculator

Monthly Payment (Est.)

$1,528
Calculator powered by Showcase IDX, a Constellation1 Company. Copyright ©2026 Information is deemed reliable but not guaranteed.

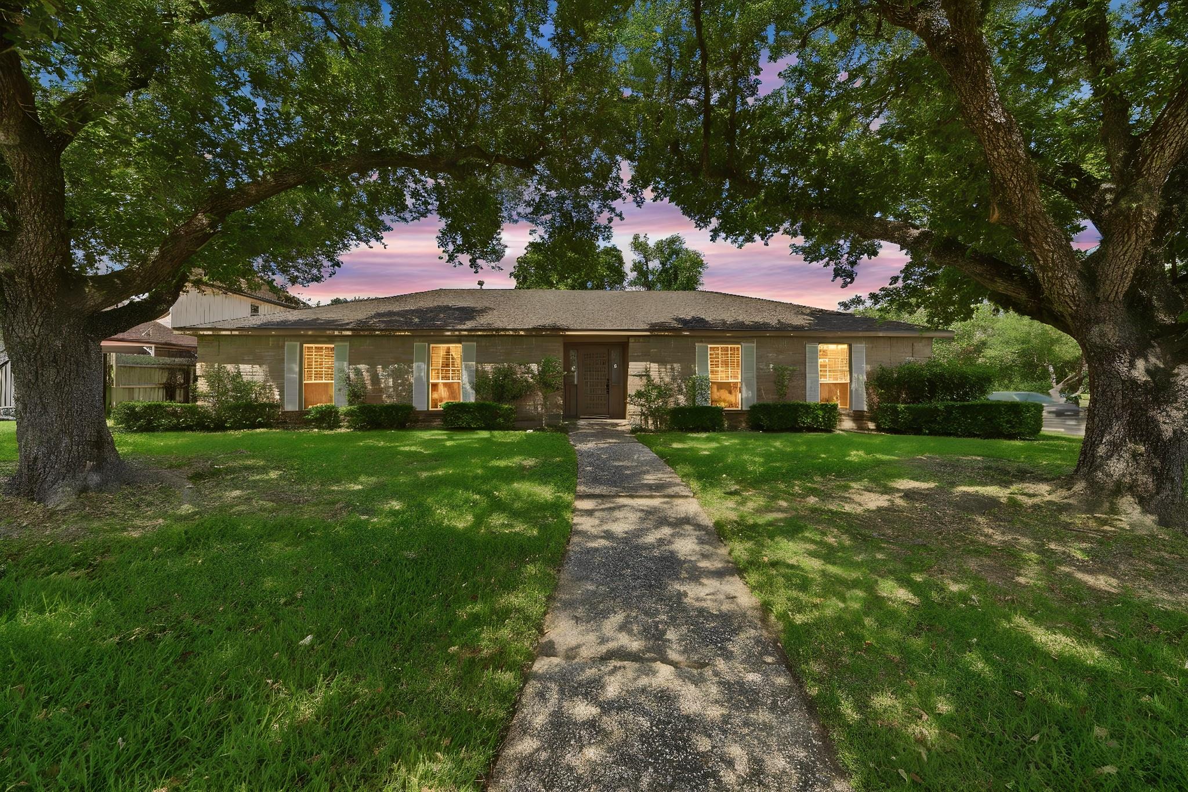
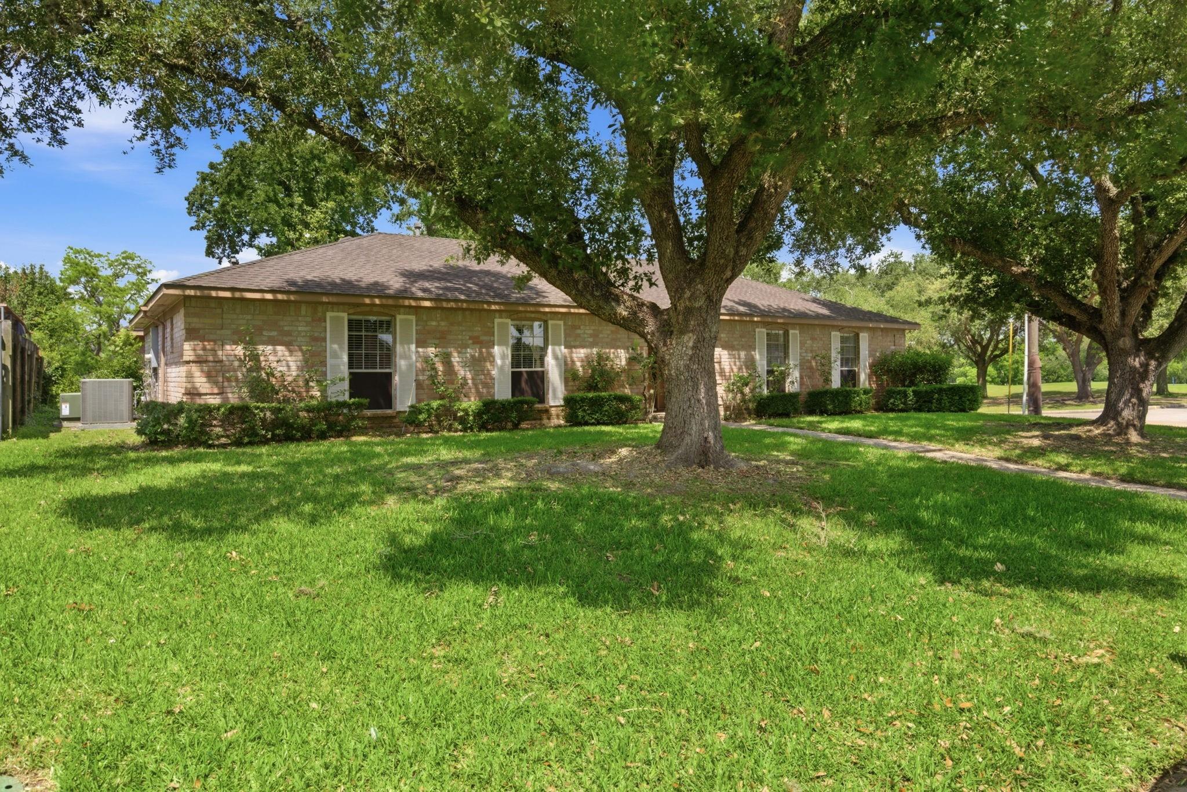
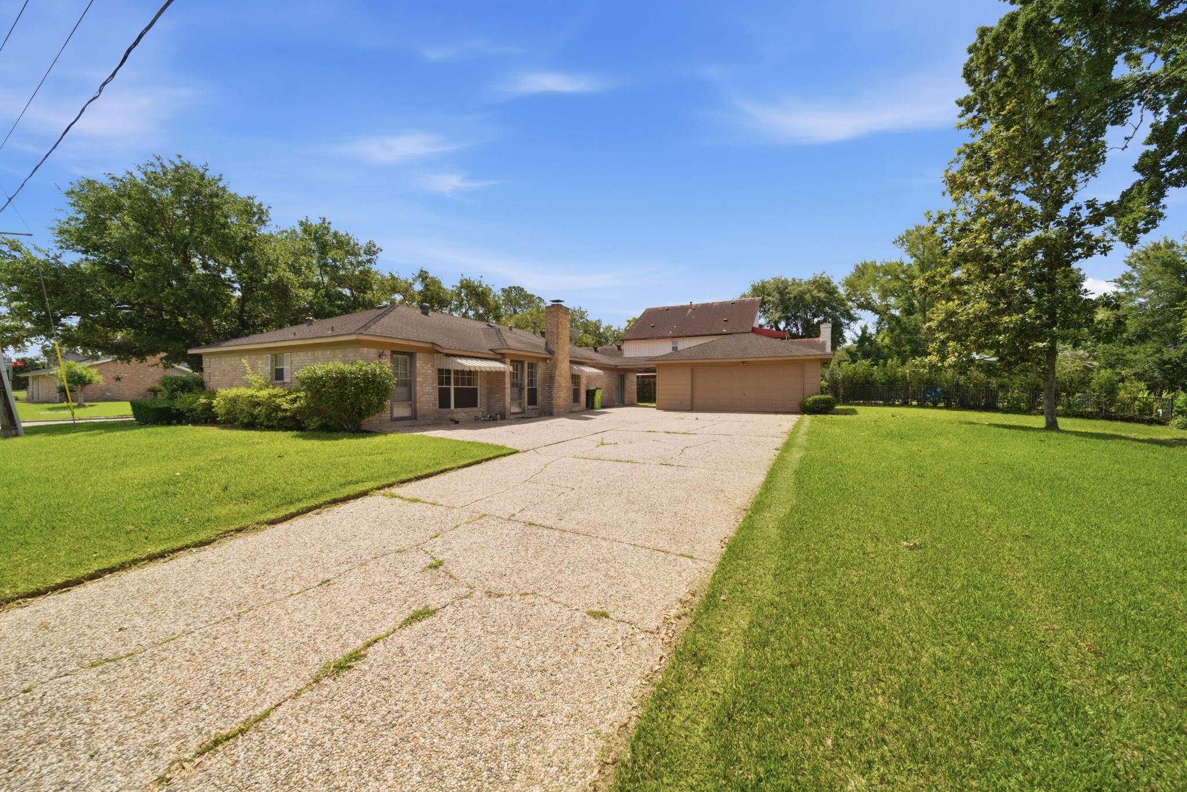
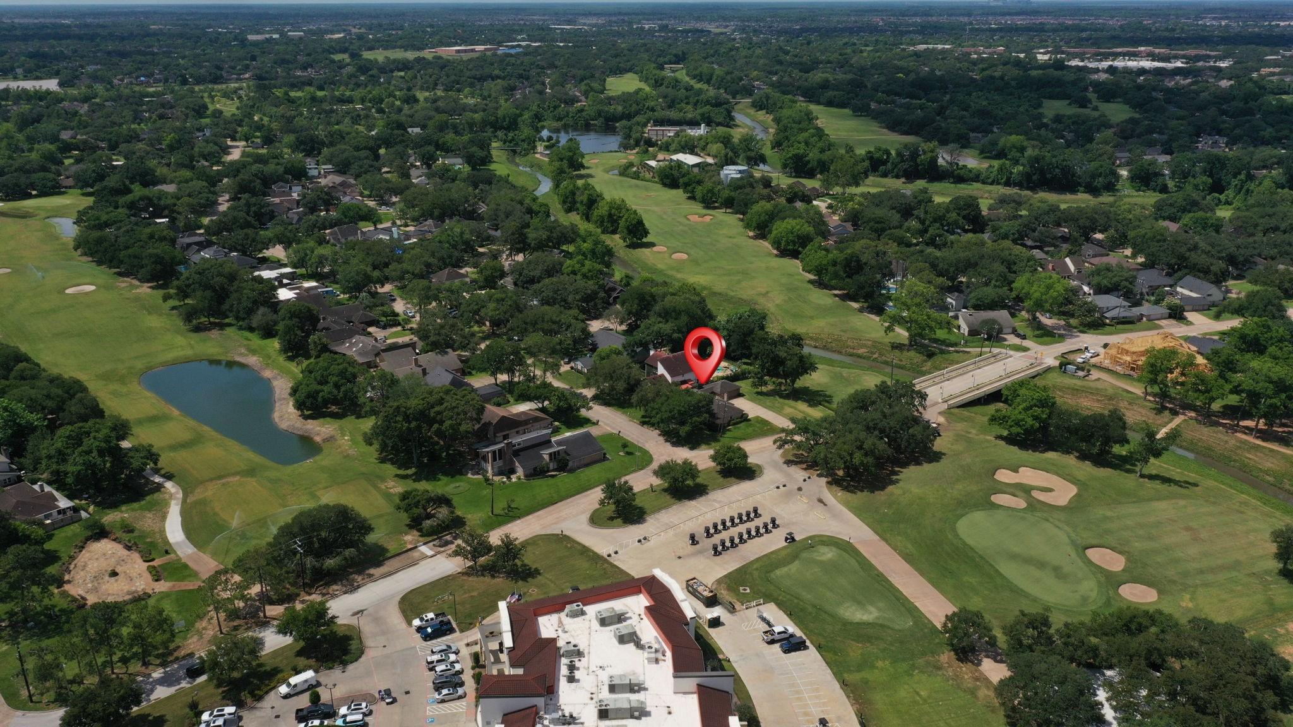
Welcome to a golfer’s haven! Perfectly positioned on the golf course and just steps from Hole 1 and the Quail Valley Country Club, you’ll never have to worry about being late to a tee time again. Originally built as the personal home of the neighborhood’s developer, this one-story corner-lot residence showcases a level of craftsmanship that stands the test of time. This 3 bedroom home features fresh carpet and paint, quartzite countertops in the kitchen and bathrooms. The kitchen features double ovens, a ceramic electric cooktop, and two breakfast bars—one opening to the breakfast area and the other overlooking the oversized living room with a fireplace. The spacious primary suite includes a walk-in closet, sliding glass door access to the patio, a large shower with built-in seating, and a separate vanity space. An oversized detached garage and extra-long driveway provide ample parking and storage, making this home the perfect blend of comfort, convenience, and golf course living.

Save
Ask
Tour
Hide
Share
Listing Snapshot
Price 
$335,000
Days On Site 
120 Days
Bedrooms 
3
Inside Area (SqFt) 
N/A
Total Baths 
2
Full Baths 
2
Partial Baths 
N/A
Lot Size 
0.2857 Acres
Year Built 
1973
MLS® Number 
13147588
Status 
Pending
Property Tax 
$6,115
HOA/Condo/Coop Fees 
$65 monthly
Sq Ft Source 
N/A
Friends & Family
Recent Activity
yesterdayListing updated with changes from the MLS®
a month agoStatus changed to Pending
4 months agoListing first seen on site
General Features
Acres 
0.2857
Attached Garage 
Yes
Direction Faces 
East
Disclosures 
Seller's Disclosure
Foundation 
Slab
Garage 
Yes
Garage Spaces 
2
Parking 
OversizedAttachedDetached
Parking Spaces 
2
Property Sub Type 
Single Family Residence
Style 
Traditional
Water Source 
Public
Interior Features
Appliances 
DisposalDouble OvenTrash CompactorElectric RangeDishwasherRefrigerator
Cooling 
Ceiling Fan(s)Gas
Fireplace 
Yes
Fireplace Features 
Wood Burning
Fireplaces 
1
Flooring 
CarpetLaminateTileVinyl
Heating 
Electric
Interior 
Crown MoldingWalk-In Closet(s)Breakfast BarKitchen IslandEntrance FoyerMaster Downstairs
Laundry Features 
Electric Dryer HookupGas Dryer Hookup
Bedroom 
Dimensions - 12x10Level - FirstArea - 120
Breakfast 
Dimensions - 9x9Level - FirstArea - 81
Dining Room 
Dimensions - 11x10Level - FirstArea - 110
Family Room 
Dimensions - 17x13Level - FirstArea - 221
Kitchen 
Dimensions - 15x9Level - FirstArea - 135
Master Bedroom 
Dimensions - 15x12Level - FirstArea - 180
Utility Room 
Dimensions - 8x5Level - FirstArea - 40
Save
Ask
Tour
Hide
Share
Exterior Features
Construction Details 
BrickWood Siding
Lot Features 
Corner LotNear Golf CourseOn Golf CourseSubdivided
Roof 
Composition
Community Features
Association Amenities 
ClubhouseRecreation Facilities
Association Fee 
$780.0
Association Fee Frequency 
Annually
Community Features 
CurbsClubhouse
MLS Area 
38
School District 
19 - Fort Bend
Roads 
AsphaltConcrete
Schools
School District
19 - Fort Bend
Elementary School
Quail Valley Elementary School
Middle School
Quail Valley Middle School
High School
Elkins High School
Listing courtesy of McAlister Real Estate [email protected]

IDX information is provided exclusively for consumers’ personal, non-commercial use. It may not be used for any purpose other than to identify prospective properties consumers may be interested in purchasing. This data is deemed reliable but is not guaranteed accurate by the MLS.

Data provided by HAR.com © 2026. All information provided should be independently verified.

Neighborhood & Commute
Source: Walkscore
Disclosure: Community information and market data powered by Constellation Data Labs. Information is deemed reliable but not guaranteed.
Save
Ask
Tour
Hide
Share