Search For Homes

Save
Ask
Tour
Hide
Share
$469,000
18 Days On Site

2309 Echo Harbor Drive
Pearland, TX 77584

For Sale|Single Family Residence|Active
4
Beds
4
Total Baths
3
Full Baths
1
Partial Bath
3,327
SqFt
$141
/SqFt
2004
Built
Subdivision:
Shadow Creek Ranch Sf1-Sf2-Sf3
County:
Brazoria
Call Now: 346.202.7307
Is this the listing for you? We can help make it yours.
346.202.7307
2309 Echo Harbor Drive2309 Echo Harbor Drive2309 Echo Harbor Drive2309 Echo Harbor Drive
Save
Ask
Tour
Hide
Share

Mortgage Calculator

Monthly Payment (Est.)

$2,140
Calculator powered by Showcase IDX, a Constellation1 Company. Copyright ©2026 Information is deemed reliable but not guaranteed.

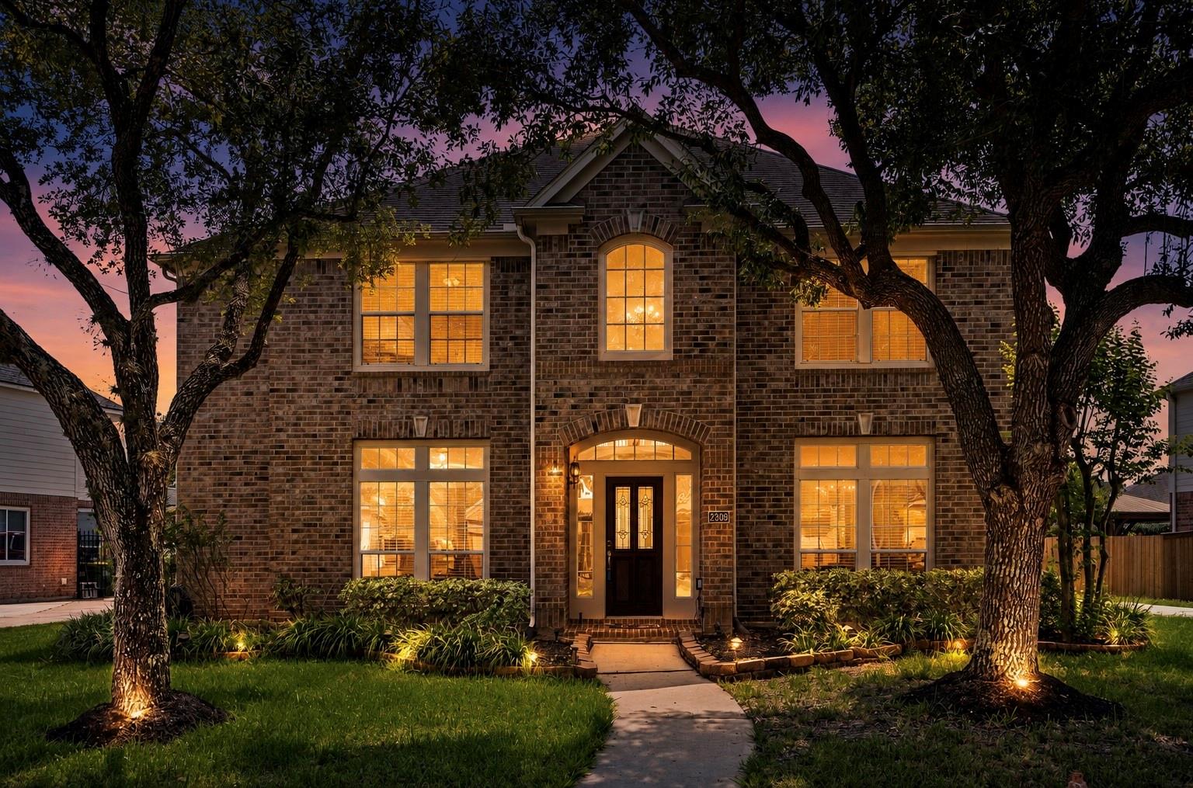
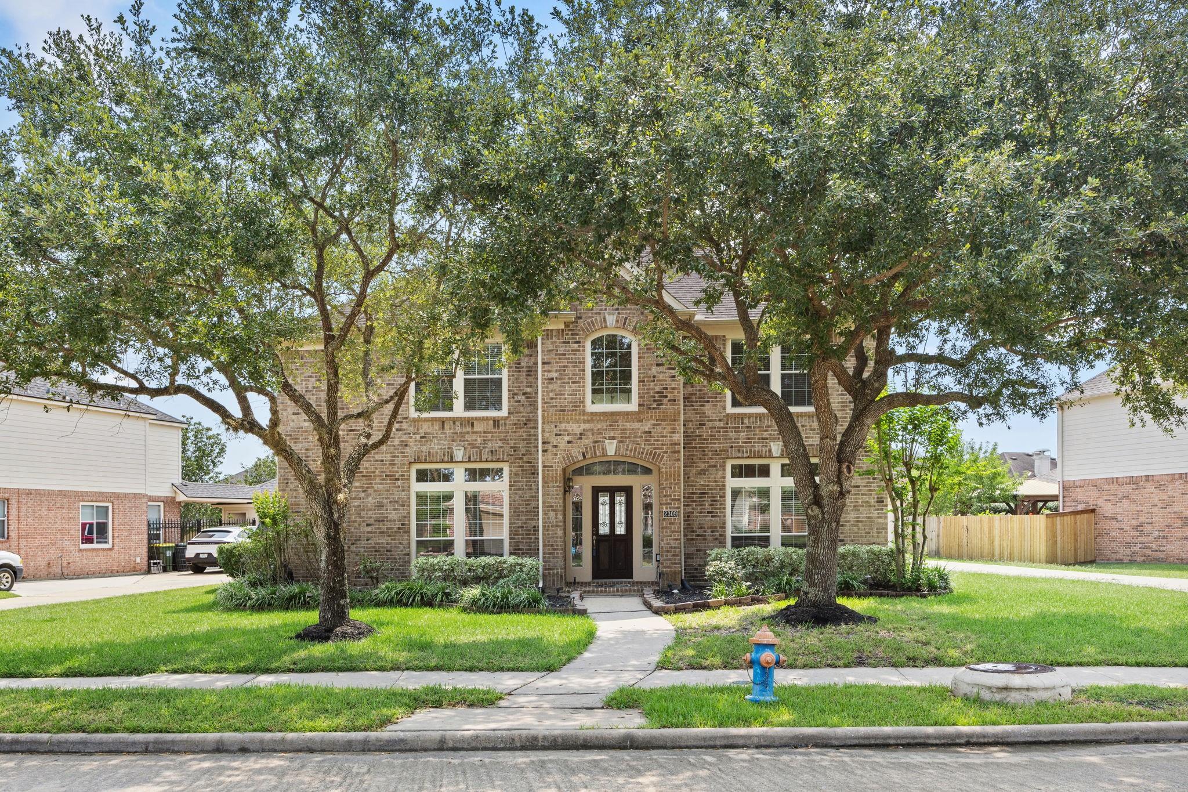
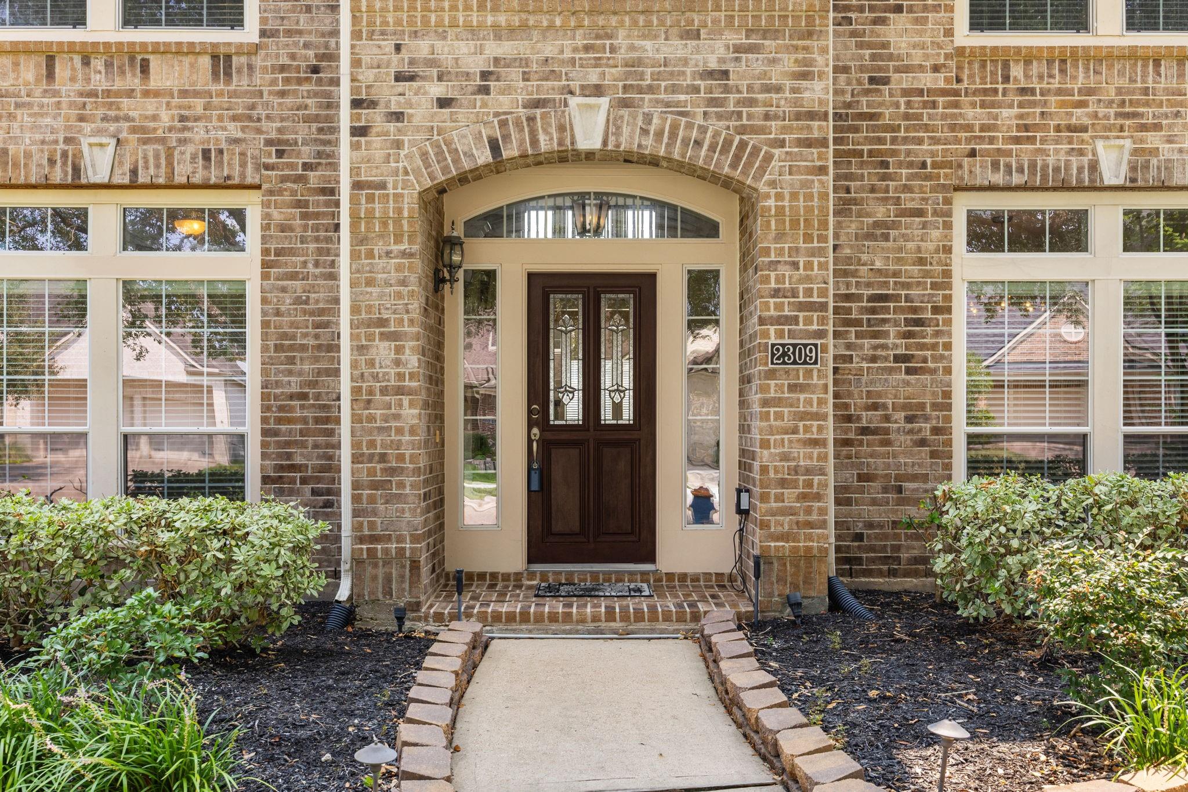
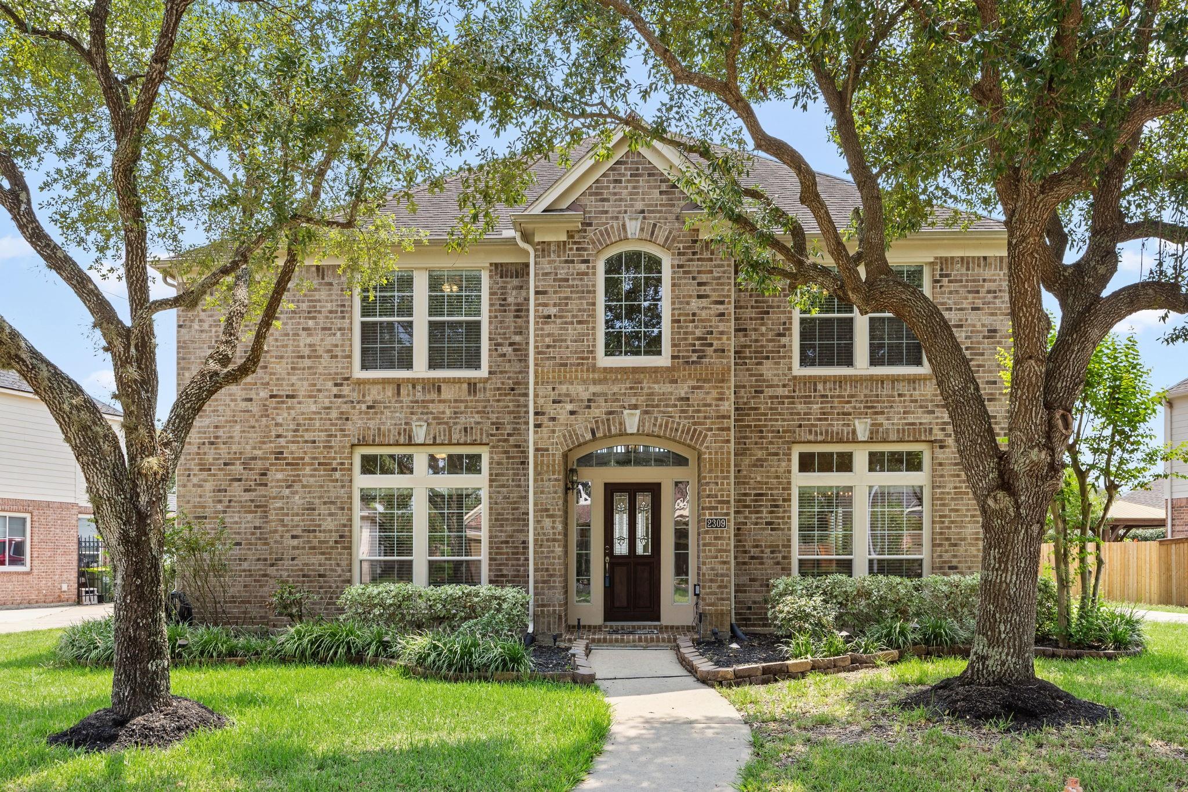
Welcome to Pearland’s premier master-planned community, Shadow Creek Ranch! Built by Perry Homes, this impressive 4-bedroom, 3.5-bath residence offers over 3,300 sq. ft. of versatile living space designed for comfort & effortless entertaining. Step inside to high ceilings, updated flooring, & an abundance of natural light streaming through generous windows.The gourmet kitchen features gas cooktop, double ovens, walk-in pantry, & seamless flow into the main living area. Retreat to the private first-floor primary suite complete with double vanities, a jetted soaking tub, and a separate glass shower. Upstairs, you'll find spacious secondary bedrooms along with expansive game room—ideal for media, study, or play. Enjoy the rare exterior setup featuring a long driveway with a covered porte-cochère leading to the 2-car detached garage, plus a private fully fenced backyard. Zoned to top-rated Alvin ISD schools & situated minutes from Hwy 288, Pearland Town Center, & the Texas Medical Center.

Save
Ask
Tour
Hide
Share
Listing Snapshot
Price 
$469,000
Days On Site 
18 Days
Bedrooms 
4
Inside Area (SqFt) 
3,327 sqft
Total Baths 
4
Full Baths 
3
Partial Baths 
1
Lot Size 
0.2235 Acres
Year Built 
2004
MLS® Number 
13194321
Status 
Active
Property Tax 
$11,265
HOA/Condo/Coop Fees 
$93.75 monthly
Sq Ft Source 
N/A
Friends & Family
Recent Activity
2 weeks agoListing updated with changes from the MLS®
3 weeks agoListing first seen on site
General Features
Acres 
0.2235
Disclosures 
MudSellers Disclosure
Foundation 
Slab
Garage 
Yes
Garage Spaces 
2
Parking 
Detached
Parking Spaces 
2
Property Sub Type 
Single Family Residence
Security 
Prewired
Sewer 
Public Sewer
SqFt Total 
3327
Style 
Traditional
Water Source 
Public
Interior Features
Appliances 
DisposalMicrowaveGas CooktopDishwasherOvenRefrigerator
Cooling 
Electric
Fireplace 
Yes
Fireplace Features 
GasWood Burning
Fireplaces 
1
Flooring 
CarpetTile
Heating 
Natural Gas
Interior 
Crown MoldingHigh CeilingsBreakfast BarPantryEntrance FoyerMaster DownstairsVaulted Ceiling(s)Double VanitySoaking Tub
Spa 
Yes
Bedroom 
Dimensions - 14 x 14Level - SecondArea - 196
Breakfast 
Dimensions - 10 x 13Level - FirstArea - 130
Dining Room 
Dimensions - 11 x 15Level - FirstArea - 165
Family Room 
Dimensions - 16 x 18Level - FirstArea - 288
Game Room 
Dimensions - 15 x 17Level - SecondArea - 255
Living Room 
Dimensions - 11 x 14Level - FirstArea - 154
Master Bedroom 
Dimensions - 14 x 17Level - FirstArea - 238
Save
Ask
Tour
Hide
Share
Exterior Features
Construction Details 
BrickCement Siding
Fencing 
Back Yard
Lot Features 
Back YardSubdivided
Roof 
Composition
Spa 
Yes
Waterfront Features 
Pond
Community Features
Accessibility Features 
Therapeutic Whirlpool
Association Amenities 
Basketball CourtClubhouseFitness CenterJogging PathPicnic AreaPlaygroundPoolSport CourtTennis Court(s)Trail(s)
Association Fee 
$1125.0
Association Fee Frequency 
Annually
Community Features 
Tennis Court(s)Clubhouse
MLS Area 
5
School District 
3 - Alvin
Financing Terms Available 
CashConventionalFHAVA Loan
Schools
School District
3 - Alvin
Elementary School
Wilder Elementary School
Middle School
Nolan Ryan Junior High School
High School
Shadow Creek High School
Listing courtesy of Beyond the Home Realty, LLC [email protected]

IDX information is provided exclusively for consumers’ personal, non-commercial use. It may not be used for any purpose other than to identify prospective properties consumers may be interested in purchasing. This data is deemed reliable but is not guaranteed accurate by the MLS.

Data provided by HAR.com © 2026. All information provided should be independently verified.

Neighborhood & Commute
Source: Walkscore
Disclosure: Community information and market data powered by Constellation Data Labs. Information is deemed reliable but not guaranteed.
Save
Ask
Tour
Hide
Share