Search For Homes

Save
Ask
Tour
Hide
Share
$299,000
64 Days On Site

31722 Farlam Farms Trail
Fulshear, TX 77441

For Sale|Single Family Residence|Active
4
Beds
2
Total Baths
2
Full Baths
1,750
SqFt
$171
/SqFt
2023
Built
Subdivision:
Tamarron West Sec 4
County:
Fort Bend
Call Now: 346.202.7307
Is this the listing for you? We can help make it yours.
346.202.7307
31722 Farlam Farms Trail31722 Farlam Farms Trail31722 Farlam Farms Trail31722 Farlam Farms Trail
Save
Ask
Tour
Hide
Share

Mortgage Calculator

Monthly Payment (Est.)

$1,364
Calculator powered by Showcase IDX, a Constellation1 Company. Copyright ©2026 Information is deemed reliable but not guaranteed.

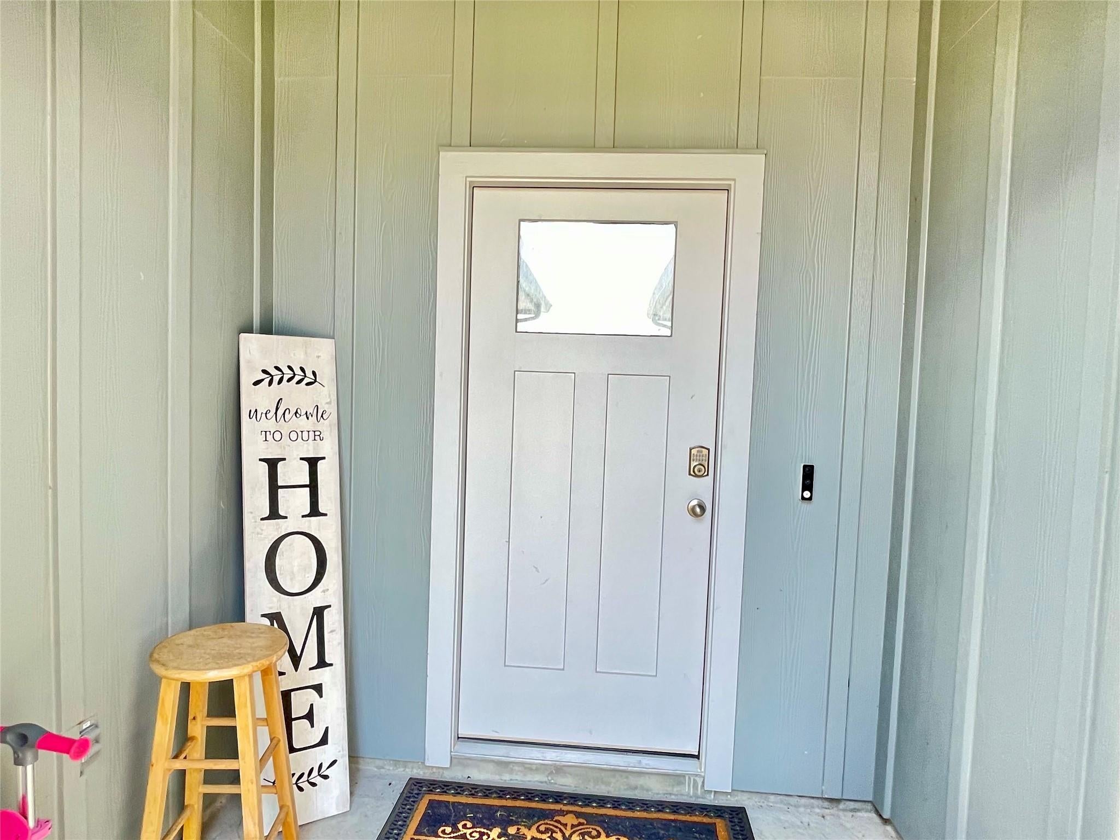
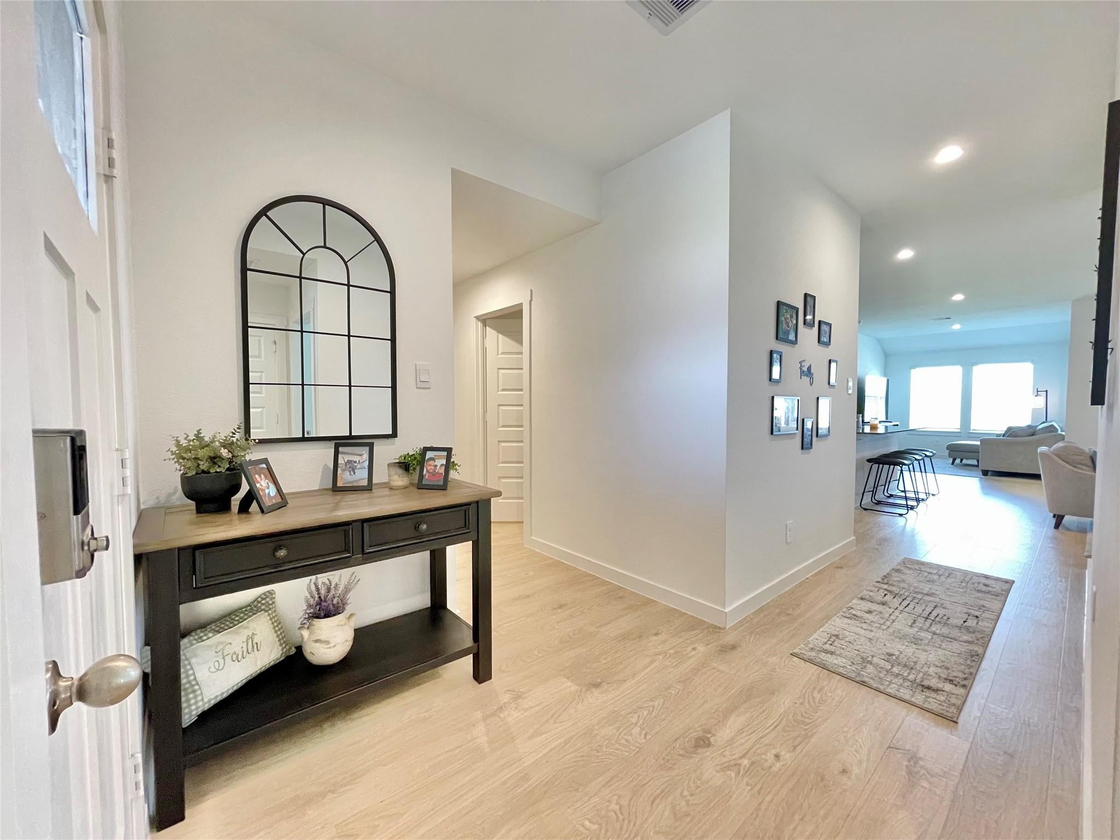
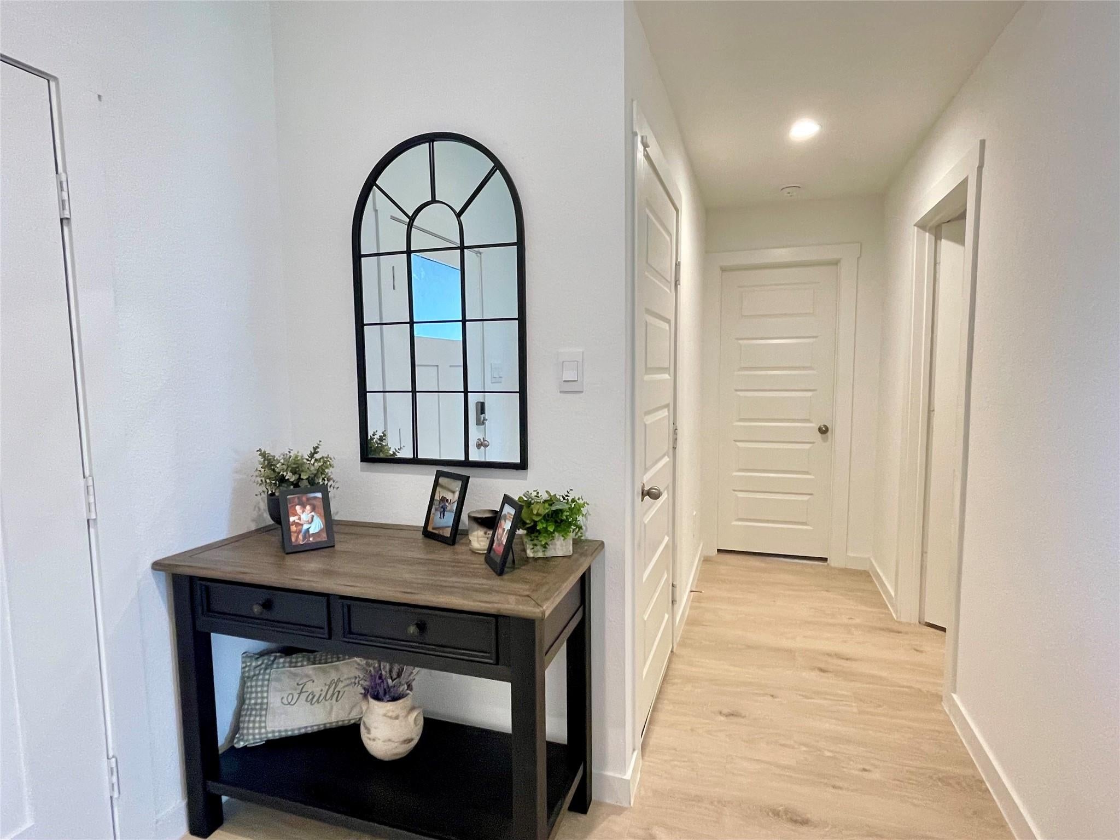
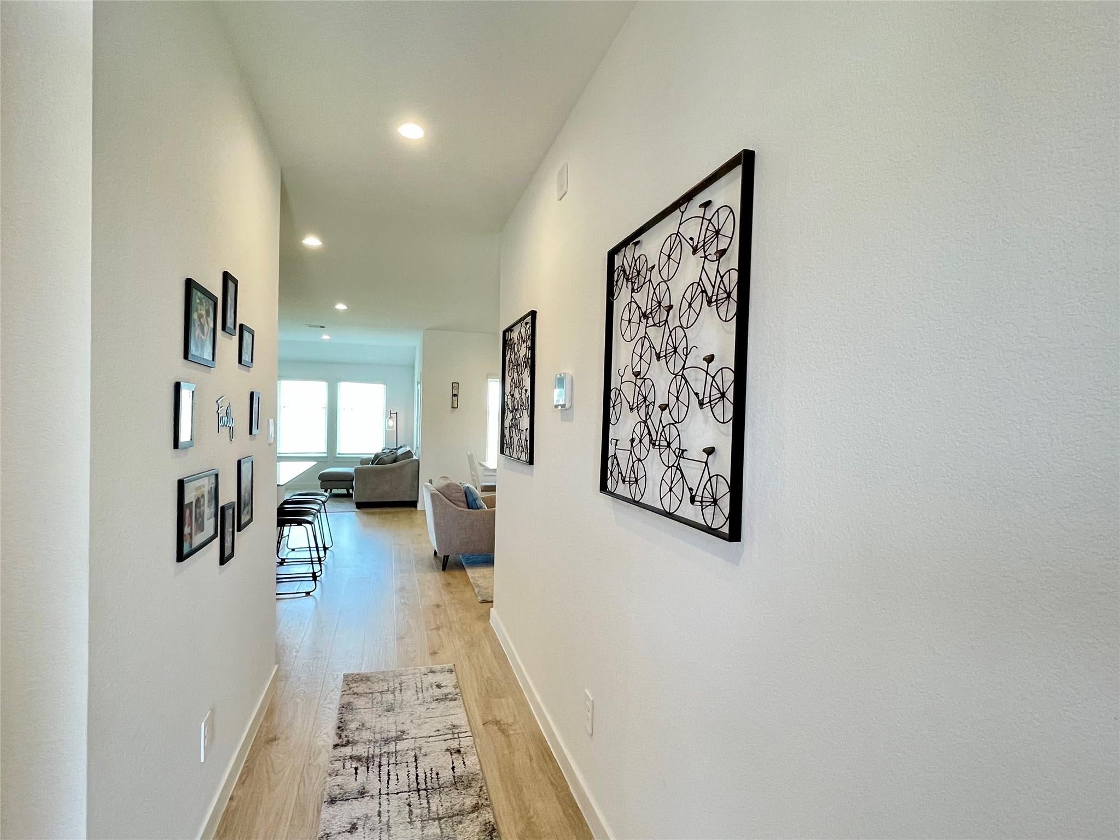
Almost new 4 bedroom, 2 bathroom home with outstanding Open Floor Plan! Dramatic Gourmet Kitchen with Stunning Silestone Quartz Countertops, Large Eat-in Island W/Deep Under-mount Stainless Sink, 42 inch Tall Cabinets, Ceramic Tile Backsplash, Dupure Water Filtration System, Whirlpool Stainless Steel Appliances, Walk In Pantry & More! Gourmet Kitchen open to the Casual Dining Area & Outstanding Family Area W/Wall of Windows! The Private Owner's Suite W/High Ceilings, Lush Carpet, Spa Like Bathroom made for Two with His & Her Deep Undermount Sinks, Granite Vanity, Shaker Cabinets, Massive Shower with Seamless Glass Door, Large Tile Floors & Walk-in Closet! 3 Guest Bedrooms Tucked away & More! Wonderful Covered Patio! Smart Home System, which allows you to control lights, locks, & thermostat!

Save
Ask
Tour
Hide
Share
Listing Snapshot
Price 
$299,000
Days On Site 
64 Days
Bedrooms 
4
Inside Area (SqFt) 
1,750 sqft
Total Baths 
2
Full Baths 
2
Partial Baths 
N/A
Lot Size 
0.1527 Acres
Year Built 
2023
MLS® Number 
13255784
Status 
Active
Property Tax 
N/A
HOA/Condo/Coop Fees 
$104.17 monthly
Sq Ft Source 
N/A
Friends & Family
Recent Activity
2 months agoListing updated with changes from the MLS®
2 months agoListing first seen on site
General Features
Acres 
0.1527
Attached Garage 
Yes
Disclosures 
No Disclosures
Foundation 
Slab
Garage 
Yes
Garage Spaces 
2
Green Energy Efficient 
ThermostatLightingRoofAppliances
Parking 
Attached
Parking Spaces 
2
Property Sub Type 
Single Family Residence
SqFt Total 
1750
Style 
Traditional
Water Source 
Public
Interior Features
Appliances 
ENERGY STAR Qualified AppliancesWater HeaterDisposalGas OvenMicrowaveGas RangeDishwasherInstant Hot WaterDryerRefrigeratorWasher
Cooling 
Ceiling Fan(s)Electric
Flooring 
Laminate
Heating 
Natural GasHot Water
Interior 
Walk-In Closet(s)Breakfast BarKitchen IslandPantrySmart Thermostat
Laundry Features 
Electric Dryer HookupGas Dryer HookupWasher Hookup
Bathroom 
Dimensions - 9x9Level - FirstArea - 81
Bedroom 
Dimensions - 12x12Level - FirstArea - 144
Dining Room 
Dimensions - 13x11Level - FirstArea - 143
Exterior Porch/Balcony 
Dimensions - 15x8Level - FirstArea - 120
Family Room 
Dimensions - 17x15Level - FirstArea - 255
Kitchen 
Dimensions - 16x12Level - FirstArea - 192
Master Bathroom 
Dimensions - 12x10Level - FirstArea - 120
Master Bedroom 
Dimensions - 16x15Level - FirstArea - 240
Utility Room 
Dimensions - 9x9Level - FirstArea - 81
Save
Ask
Tour
Hide
Share
Exterior Features
Construction Details 
BrickCement SidingWood SidingBlown-In Insulation
Fencing 
Back Yard
Lot Features 
Back YardClearedSubdivided
Patio And Porch 
Covered
Roof 
Composition
Community Features
Association Amenities 
Recreation Facilities
Association Fee 
$1250.0
Association Fee Frequency 
Annually
MLS Area 
30
School District 
33 - Lamar Consolidated
Schools
School District
33 - Lamar Consolidated
Elementary School
Slawinski Elementary
Middle School
Leaman Junior High School
High School
Fulshear High School
Listing courtesy of CB&A, Realtors-Katy [email protected]

IDX information is provided exclusively for consumers’ personal, non-commercial use. It may not be used for any purpose other than to identify prospective properties consumers may be interested in purchasing. This data is deemed reliable but is not guaranteed accurate by the MLS.

Data provided by HAR.com © 2026. All information provided should be independently verified.

Neighborhood & Commute
Source: Walkscore
Disclosure: Community information and market data powered by Constellation Data Labs. Information is deemed reliable but not guaranteed.
Save
Ask
Tour
Hide
Share